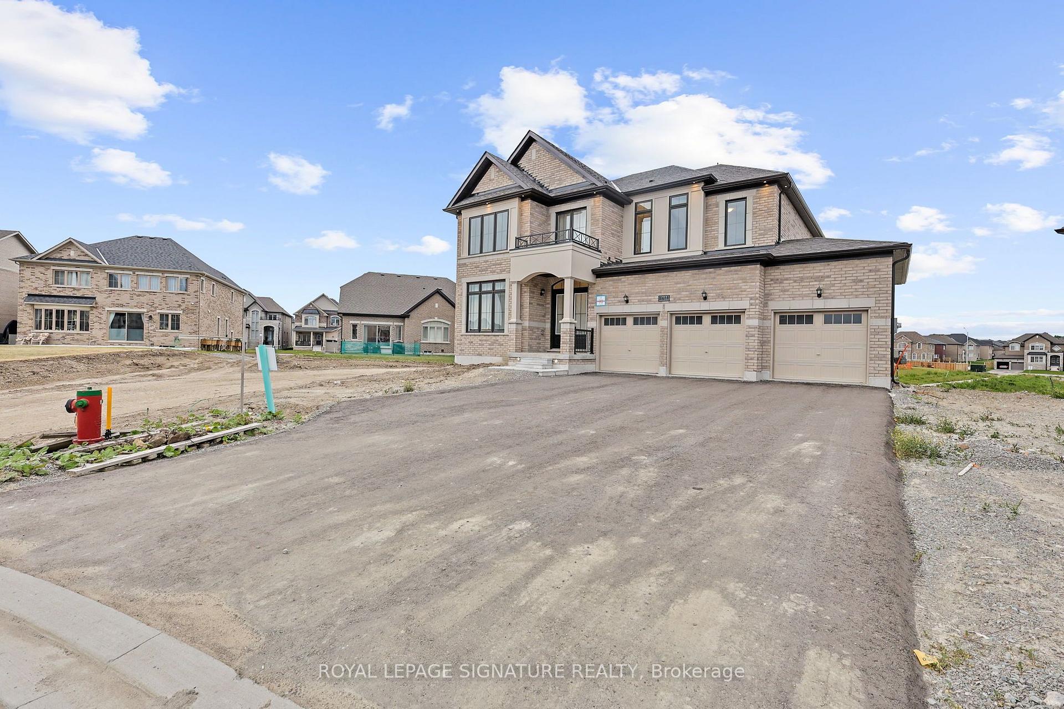
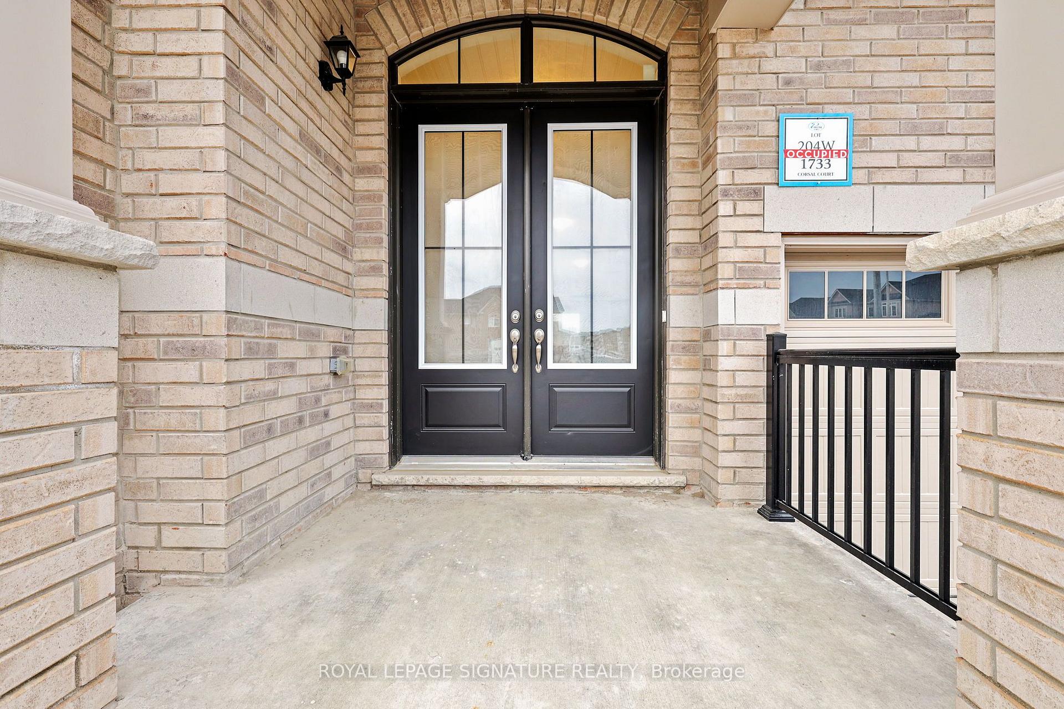
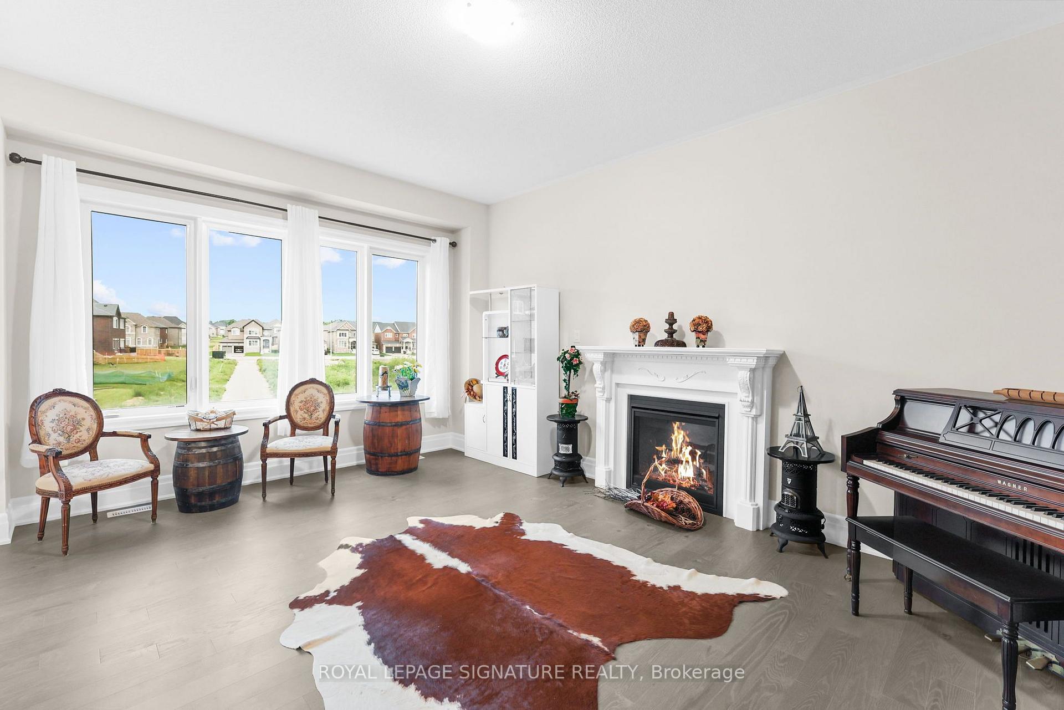
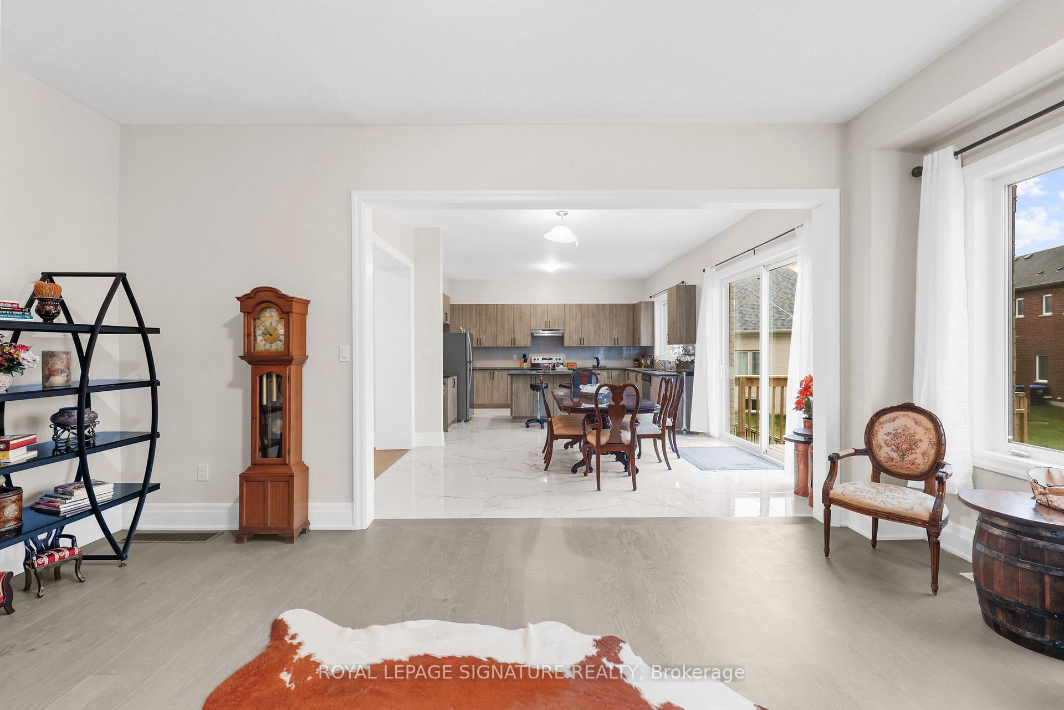
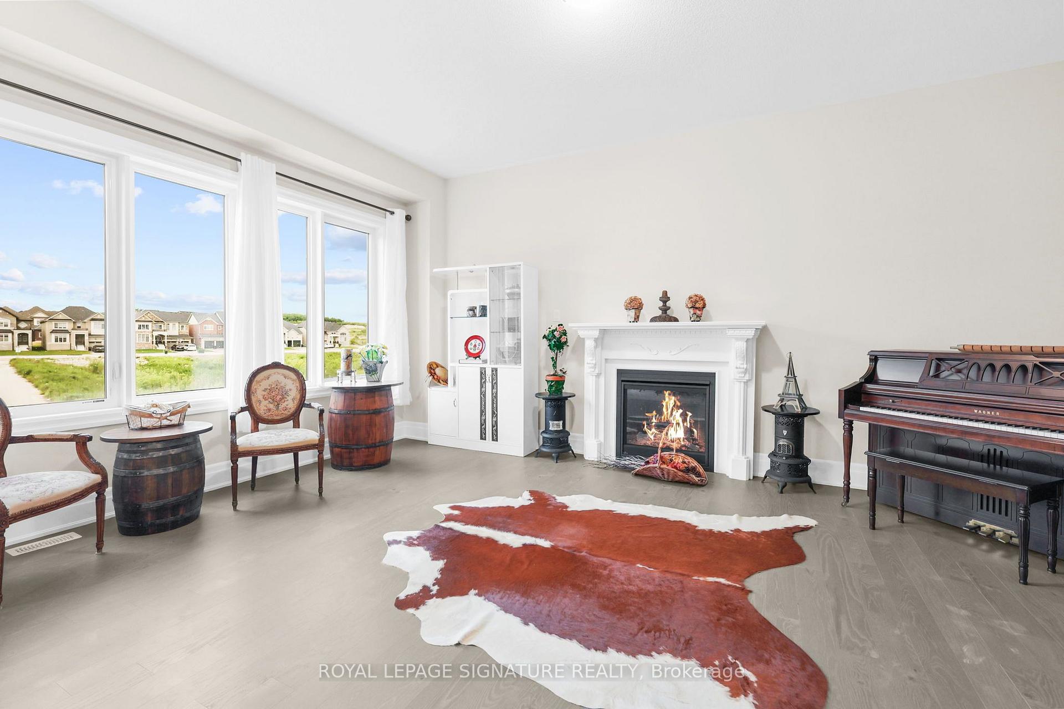
One-of-a-kind luxury home in Belle Aire Shores- the only property on the street with a 3-car garage and oversized pie-shaped lot, tucked away on a quiet cul-de-sac for ultimate privacy and curb appeal. Priced well below replacement cost, this 4-bedroom, 4-bathroom showpiece by award-winning Pristine Homes features 3,684 sq ft of upgraded living space with rare 10-ft ceilings on the main floor and 9-ft ceilings in the walk-out basement. Enjoy over $130,000 in high-end upgrades including wide-plank red oak hardwood, Carrera quartz countertops, Calacatta Oro marble kitchen flooring, custom cabinetry, and designer lighting throughout. The flexible open-concept layout includes space for a dedicated home office, while the walk-out basement offers potential for rental income, a home gym, or multigenerational living. Located just minutes from Lake Simcoe, parks, schools, golf, and shopping, this is a rare opportunity to own the most desirable home on the street in a vibrant, family-friendly lakeside community.
Read more
PondCul de Sac/Dead EndLake/PondParkSchool
Facts & features
TypeDetached
Style2-storey
Built0-5
Size3.5K~5K Sq.Ft.
Lot35.97 x 118.97 ft
Tax$8,006 (2025)
HeatingForced air, gas
CoolingCentral air
BasementUnfinished
Parking6 drive
WaterMunicipal
FireplaceYes, family room
Book a viewing
Wed28Oct
Thu29Oct
Fri30Oct
Sat31Oct
Sun1Nov
Pick a time
Rooms
9 rooms · 4 bathrooms
Main floor5 rooms
Kitchen16′ × 11′2″179 sq.ft.
Family room19′8″ × 14′276 sq.ft.
Den12′ × 11′8″140 sq.ft.
Dining room19′ × 13′247 sq.ft.
Breakfast15′1″ × 13′6″204 sq.ft.
Second floor4 rooms
Primary bedroom19′8″ × 15′296 sq.ft.
Bedroom 215′6″ × 14′4″222 sq.ft.
Bedroom 316′ × 12′192 sq.ft.
Bedroom 414′8″ × 12′8″186 sq.ft.
Bathrooms4
4-pcSecond4-pcSecond4-pcSecond2-pcMain
Thinking of selling your home?See what your home is worth today.

 See all 49 photos
