
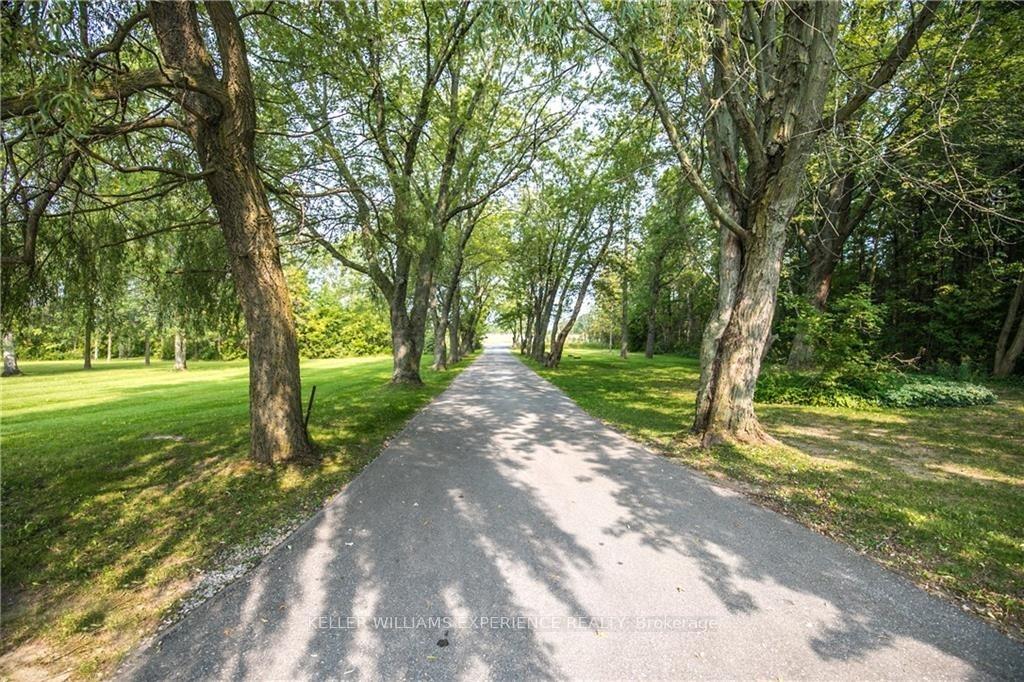
 See all 42 photos
Property history

This listing has ended. It is no longer available.
Property not available for sale or for rent.
Ask about this home
A HOMEH agent will answer your questions about this home.Ask HOMEH
About this home
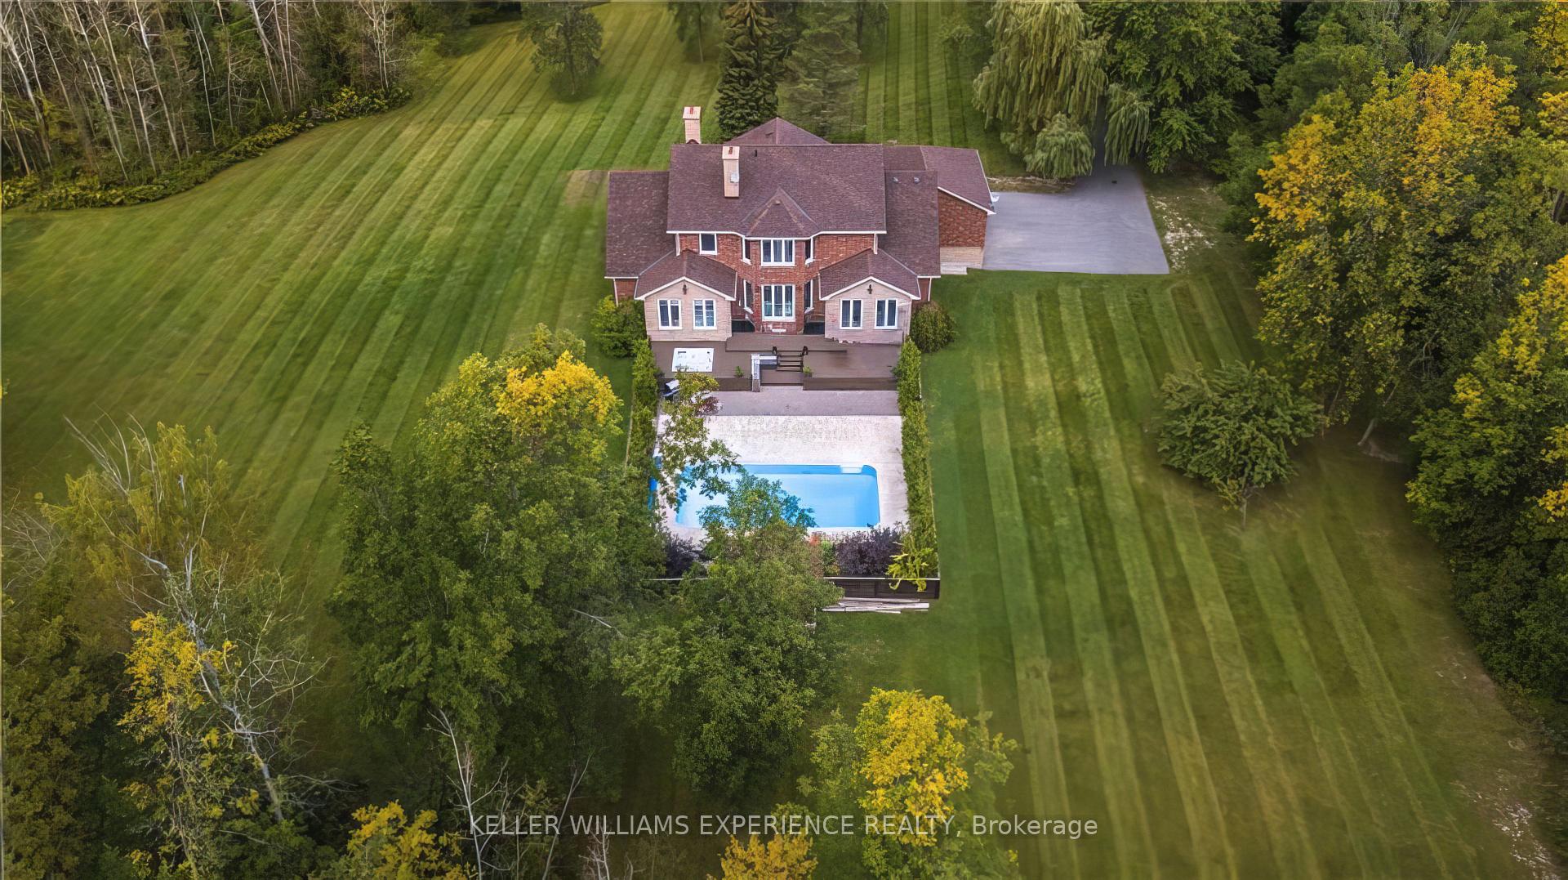
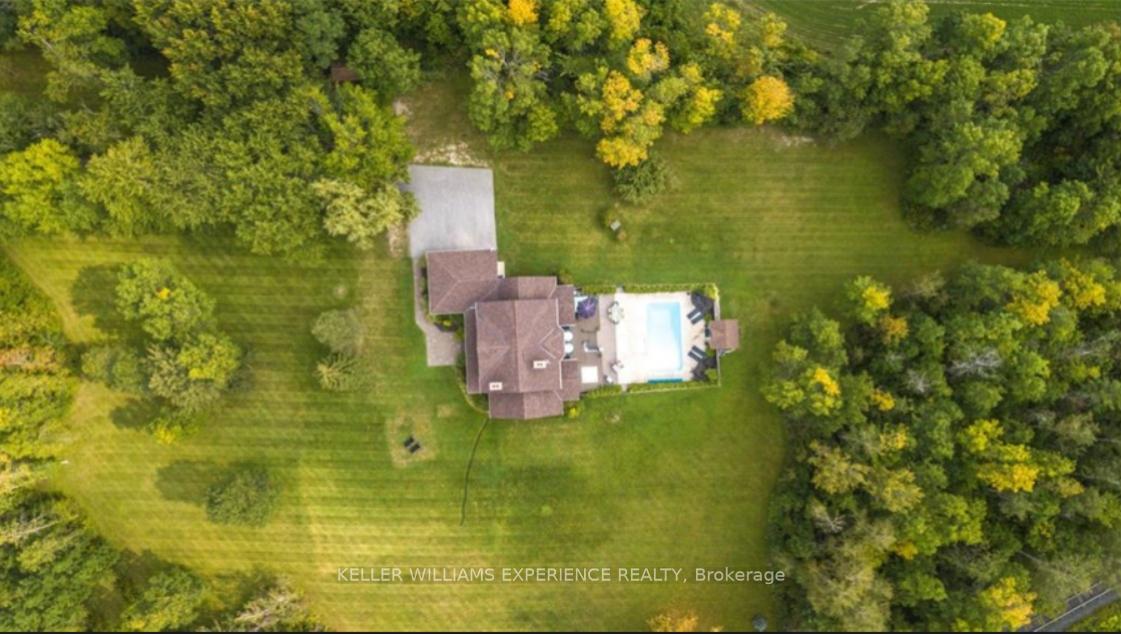
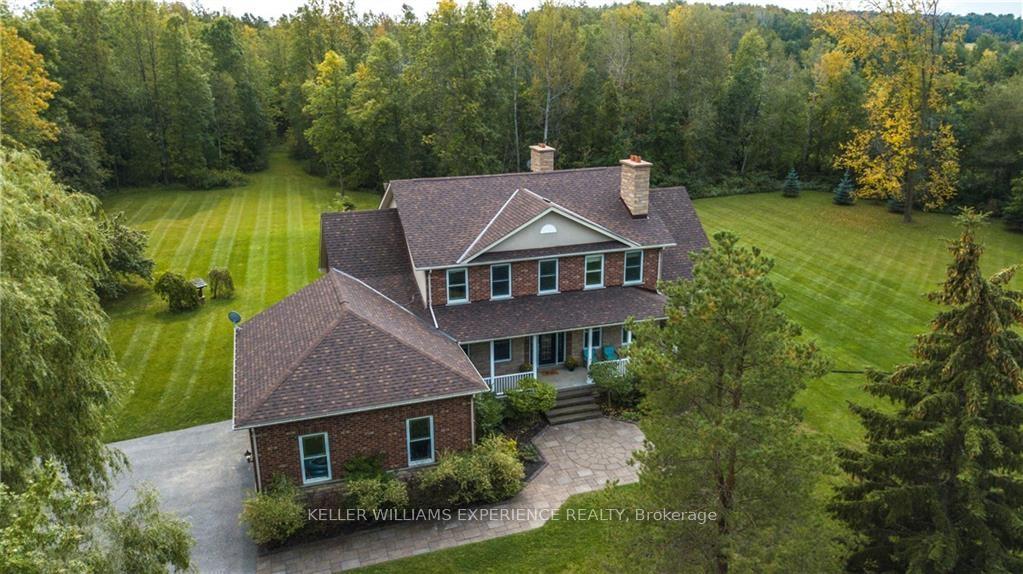
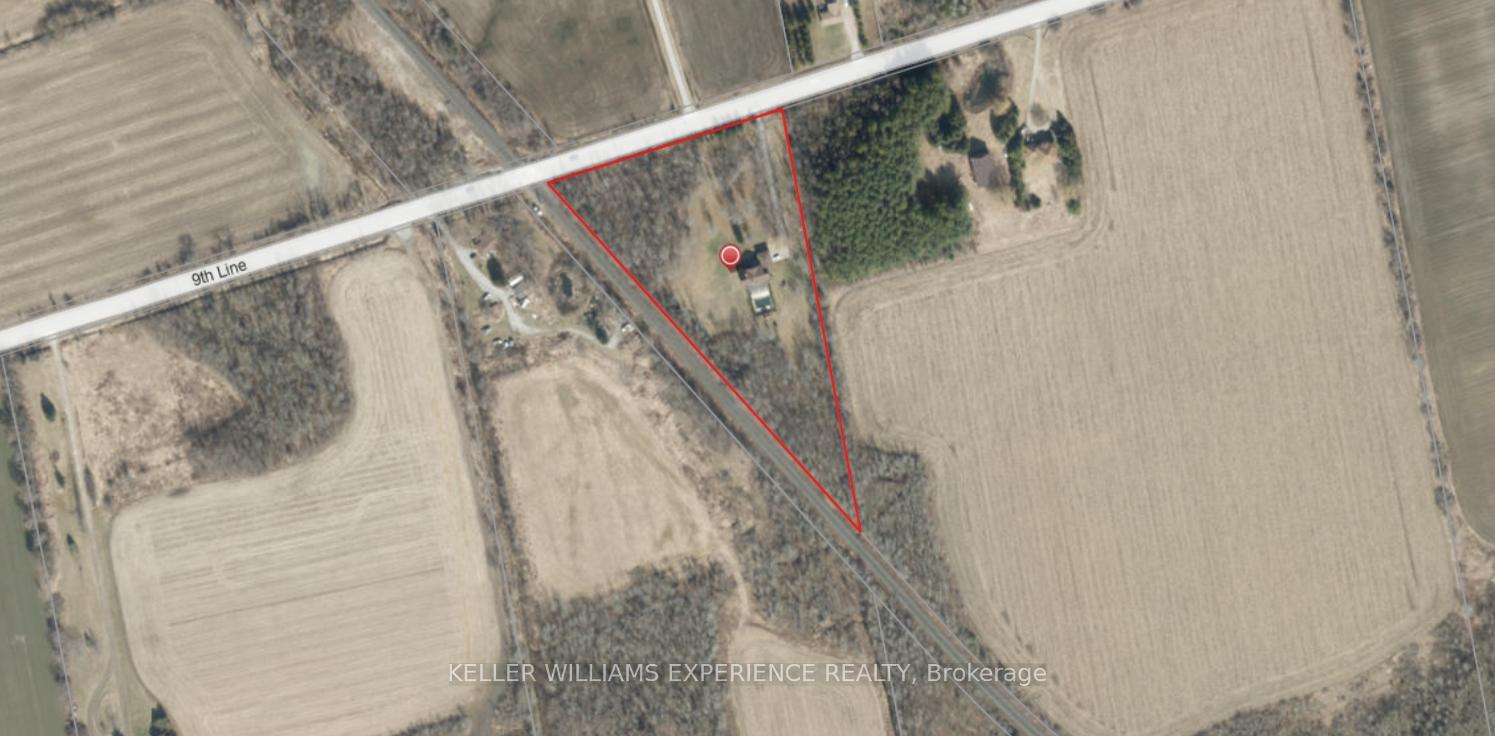
Experience the perfect blend of luxury and location in this extraordinary 5-bedroom, 4-bathroom estate, offering approximately 5,681 square feet of exquisitely finished living space. Set on a private 5.4-acre lot, this stunning home boasts an in-ground pool, multi-tiered deck, and custom landscaping featuring cedars, fruit trees, and a natural forest backdrop. With upgrades and features that are truly unparalleled, the main level showcases a grand cathedral living room with a cozy wood-burning fireplace and a gourmet kitchen designed by DV Kitchens. The kitchen features a sunny breakfast area with views of the pool. Enjoy Caesarstone quartz counters and a spacious island, complemented by built-in stainless-steel appliances, including double ovens, a warming drawer, an AEG built-in coffee maker, a Dacor cooktop, a Broan oven hood, and a custom backsplash. The main floor also features a main floor office/den with a second wood-burning fireplace, a formal dining area, a luxurious primary suite, and four additional bedrooms. An open loft on the second floor and large storage closets provide added space and versatility. The home's design features 8-inch Mercer barn-board wood floors, decorative tiles, and elegant touches, including custom Hunter Douglas blinds, feature walls, sophisticated lighting, steel and glass railings, and barn-board doors. The fully finished basement, with its private entrance, includes a large bedroom, gym, custom bathroom, games room, wood-burning fireplace, and a stylish wet bar complete with stainless steel appliances and a waterfall Caesarstone quartz island. Set within an impeccably maintained 5.4-acre lot, this private retreat, with a heated salt-water pool and hot tub, offers a vacation lifestyle right at home. Nestled in a semi-rural community just 45 minutes from the GTA and moments away from the golden shores of Lake Simcoe, this residence is the epitome of refined living.
Facts & features
Ask about this home
A HOMEH agent will answer your questions about this home.
Rooms
20 rooms · 4 bathrooms
- Kitchen22′ × 14′2″312 sq.ft.
- Living room14′ × 19′2″268 sq.ft.
- Office12′1″ × 13′11″168 sq.ft.
- Dining room10′5″ × 15′11″165 sq.ft.
- Bathroom5′5″ × 5′2″28 sq.ft.
- Primary bedroom13′5″ × 20′5″274 sq.ft.
- Bathroom11′6″ × 18′2″209 sq.ft.
- Laundry5′10″ × 10′3″60 sq.ft.
- Bedroom 214′1″ × 21′9″306 sq.ft.
- Bedroom 312′ × 13′5″161 sq.ft.
- Bedroom 412′ × 11′132 sq.ft.
- Bathroom12′ × 7′8″92 sq.ft.
- Loft8′7″ × 18′6″159 sq.ft.
- Den9′7″ × 14′3″136 sq.ft.
- Bedroom12′4″ × 13′1″161 sq.ft.
- Bathroom11′ × 5′8″62 sq.ft.
- Exercise room15′5″ × 18′6″285 sq.ft.
- Kitchen9′8″ × 10′7″103 sq.ft.
- Game room14′2″ × 21′298 sq.ft.
- Great room17′11″ × 21′1″378 sq.ft.
Around this home
Listing details
Helpful tools
Your HOMEH agent
"I would see it this week."
Ask HOMEH about this home
Price, neighbourhood, monthly cost. Ask anything.
HOMEH Intelligent Agent is an AI, not a licensed representative. Check anything important with your agent.