

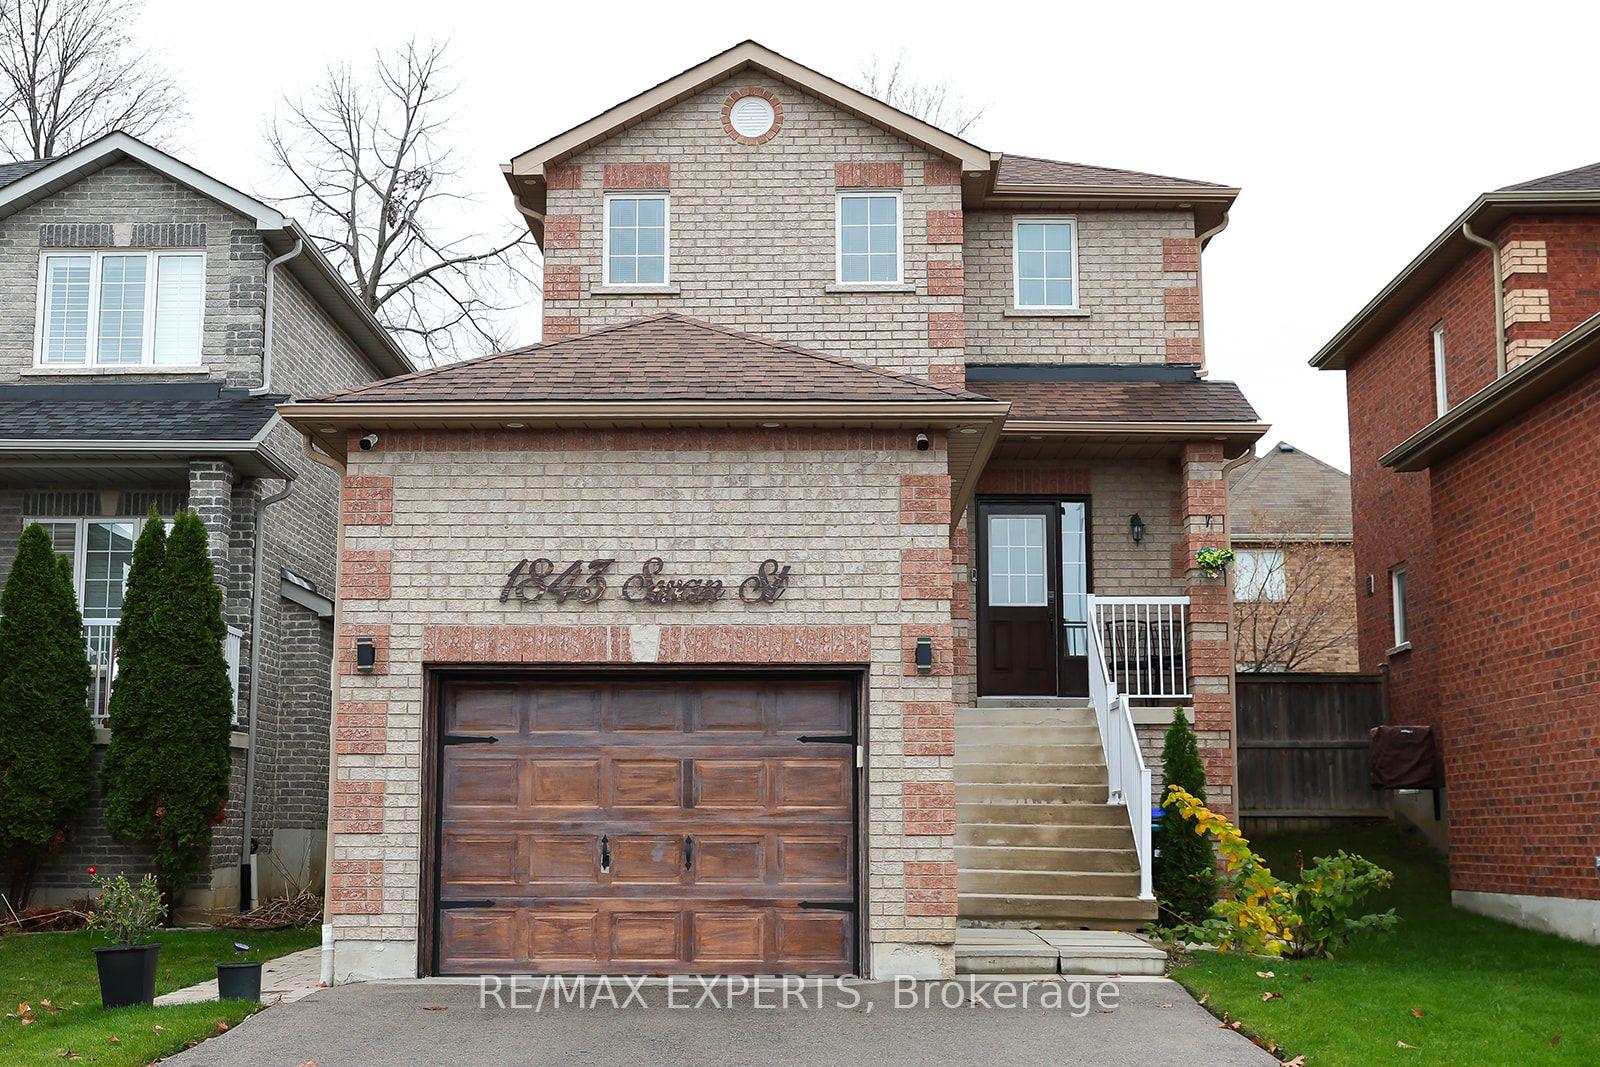
Main + Upper, 1843 Swan Street
Main + Upper, 1843 Swan Street
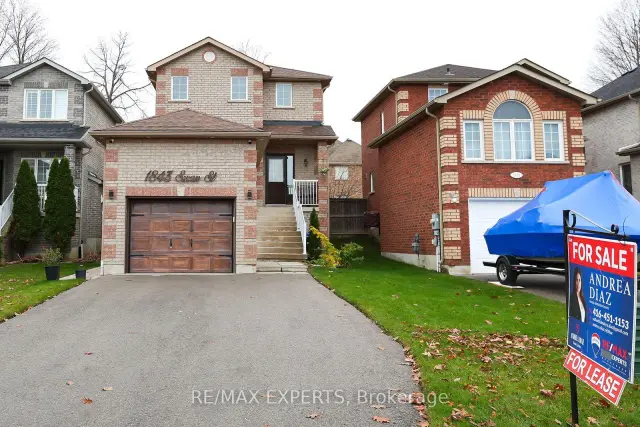
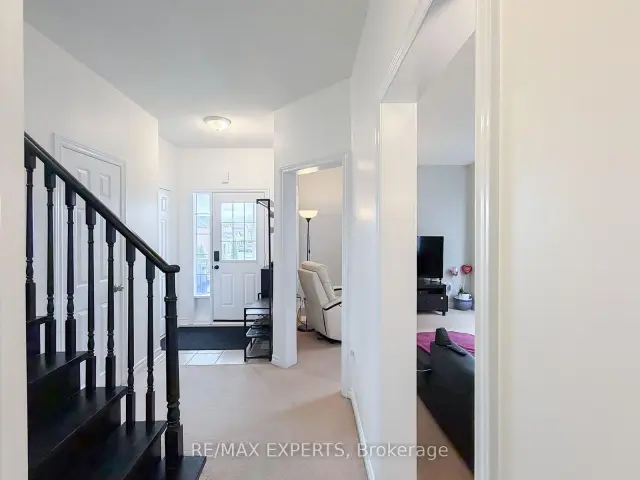
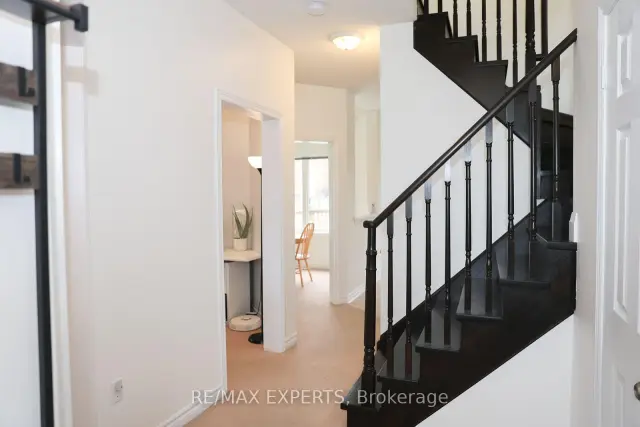
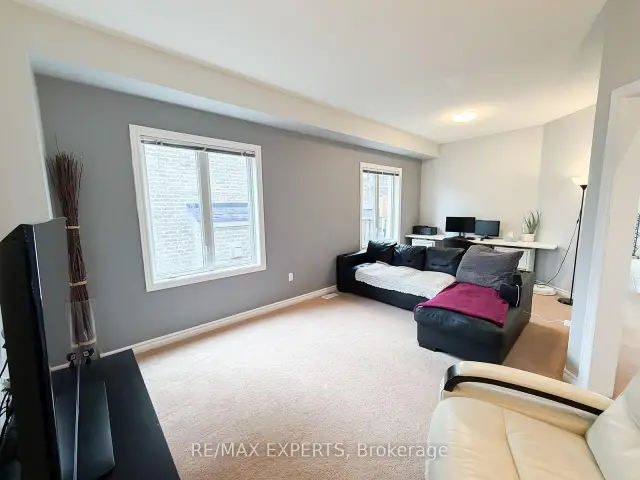 See all 31 photos
Facts and features
- BasementPart finished
- Lot size33 × 109 ft
- Lease term12 months
- FurnishedUnfurnished
- Separate entrance
- Central air
The homeDetached, 2-storey, Age 16–30 years
- Type: Detached
- Style: 2-storey
- Age: 16–30 years
- Living space: 700–1,100 sq ft
- Basement: Separate entrance, full, partially finished
InsideBroadloom, Common area, main level, Sump pump, upgraded insulation, water heater owned, water softener
- Flooring: Broadloom
- Laundry: Common area, main level
- Features: Sump pump, upgraded insulation, water heater owned, water softener
- Security: Alarm system, carbon monoxide detectors, smoke detector
- Rooms above ground: 9
- Bedrooms: 3
- Bathrooms: 3
- Kitchens: 1
Outside and lotBrick, Asphalt shingle, Concrete
- Exterior: Brick
- Roof: Asphalt shingle
- Foundation: Concrete
- Features: Deck
- Other structures: Fence - full
- Size: 32.82 × 109.36 ft
Parking1 Garage, Attached, Private
- Spaces: 1 Garage
- Garage: Attached
- Driveway: Private
Heating, water and powerForced air, gas, Central air, Municipal water
- Heating: Forced air, gas
- Cooling: Central air
- Water: Municipal water
- Sewer: Municipal sewer
- Natural gas: Yes
Rent and termsRent $2,600 a month, Main, 2nd floor, Unfurnished
- Rent: $2,600 a month
- Space for rent: Main, 2nd floor
- Furnished: Unfurnished
- Lease: 12 months
- Paid: Monthly
- Deposit: Required
- Credit check: Required
- Employment letter: Required
- Rental application: Required
- References: Required
IncludedFridge, stove, dishwasher, duo washer & dryer, water softener, water heat owned. ring camera., When facing the house 2 parking spots (left hand side) to be reserved for the basement apartment. top portion of the garage will be used for landlord to store material/equipment.
- Included: Fridge, stove, dishwasher, duo washer & dryer, water softener, water heat owned. ring camera.
- Not included: When facing the house 2 parking spots (left hand side) to be reserved for the basement apartment. top portion of the garage will be used for landlord to store material/equipment.
NearbyBeach, fenced yard, library, place of worship, rec./commun.centre, school
- Close to: Beach, fenced yard, library, place of worship, rec./commun.centre, school
Listing detailsN14170522, For Rent, Nov 11, 2026
- MLS® number: N14170522
- Status: For Rent
- Listed on: Nov 11, 2026
- Days on market: 11
- Updated: Nov 11, 2026
- Possession: Flexible
- Occupied by: Owner
- Listing brokerage: RE/MAX EXPERTS
About this home
Main + Upper, 1843 Swan Street, Innisfil (Alcona), ON L9S 0B2
Welcome to the heart of Alcona! This beautifully maintained, fully detached home offers the space, comfort and convenience that make everyday living a little easier. Featuring 3 spacious bedrooms, 2.5 bathrooms and an upgraded upper level, this home is thoughtfully cared for. Enjoy a spacious backyard with a deck and full fencing, perfect for relaxing outdoors, entertaining or simply enjoying a little extra space to unwind. Parking is a bonus, with an attached garage accommodating approximately 1.5 vehicles and an additional two driveway spaces. Set in a quiet, family-friendly neighbourhood, you're within walking distance ofschools, grocery stores, restaurants and parks, with the added bonus of being close to Innisfil Beach Park and the beautiful shores of Lake Simcoe. Commuters will appreciate the easy access to Highway 400 and Barrie South GO Station. A wonderful opportunity to enjoy comfortable living in one of Innisfil's established communities, with everyday essentials and lakeside recreation just around the corner.
Book a viewing
Around this home
Daily convenience, out of 100, from the distances below
Schools nearby
School rating, out of 10.
Helpful calculators

Your HOMEH agent
"I would see it this week."