

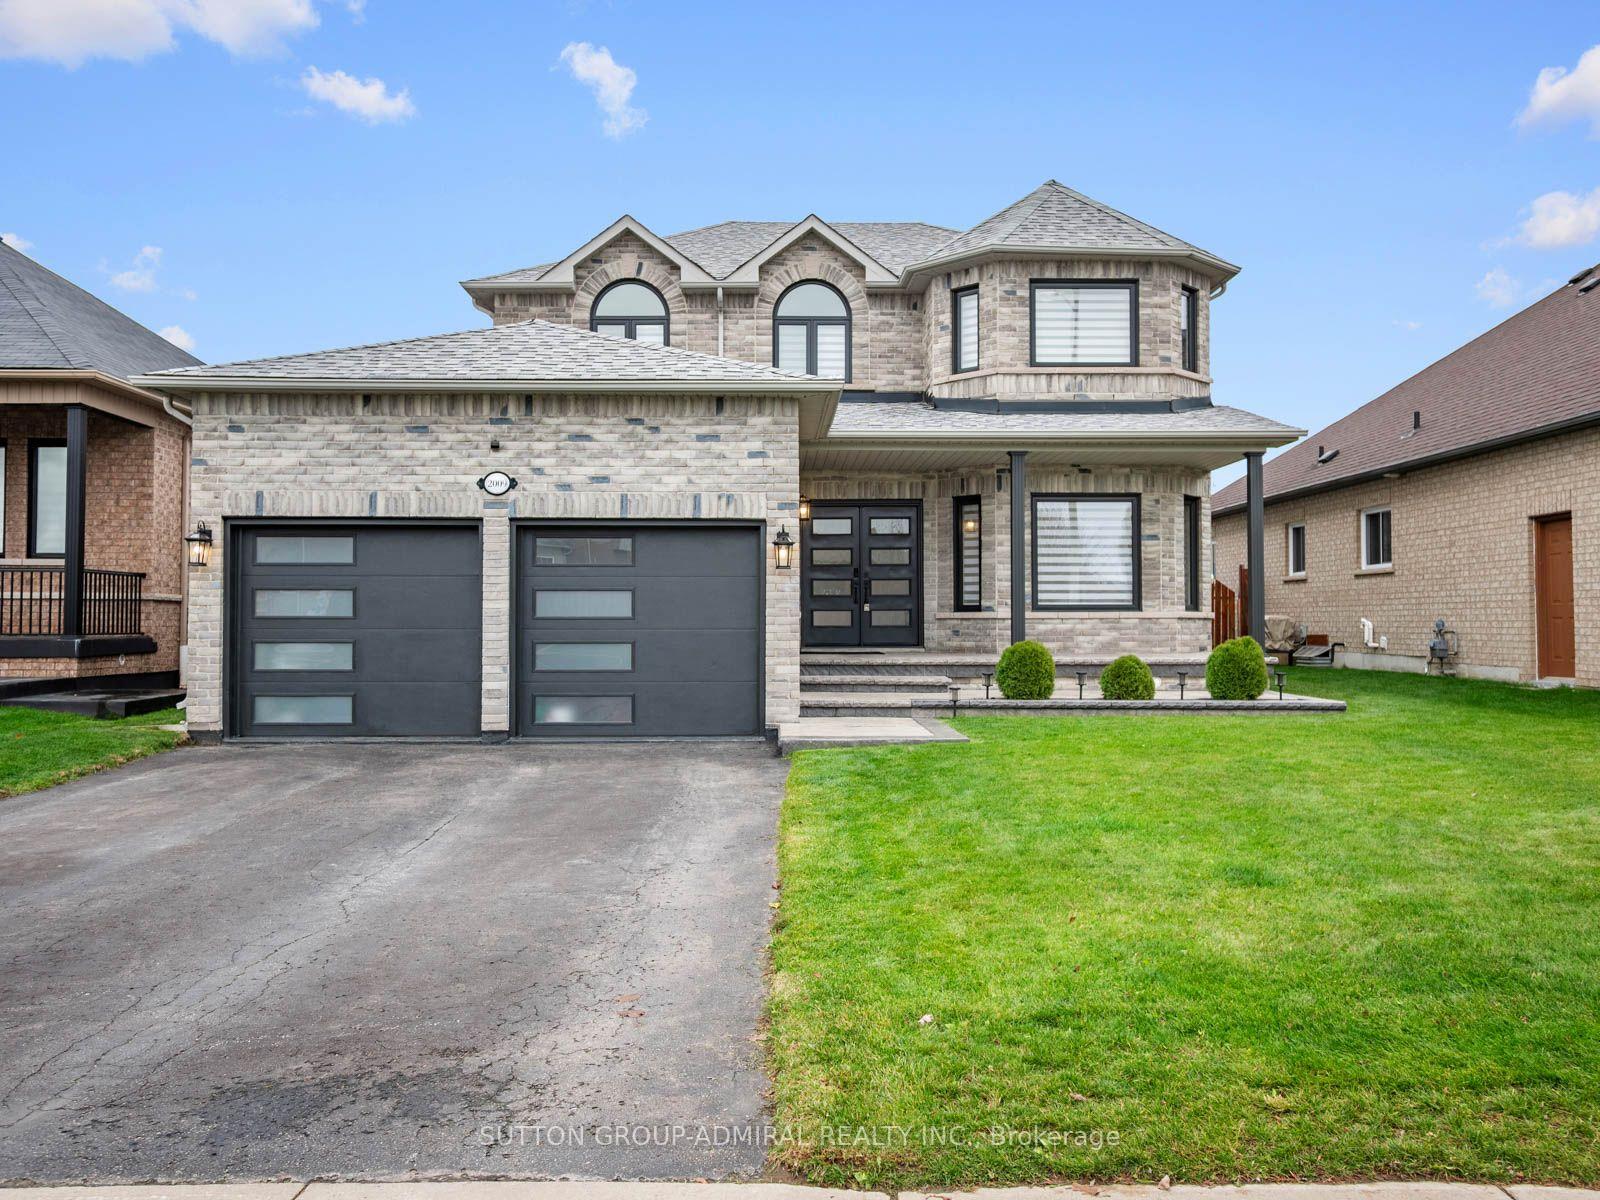
2009 Jans Boulevard
2009 Jans Boulevard
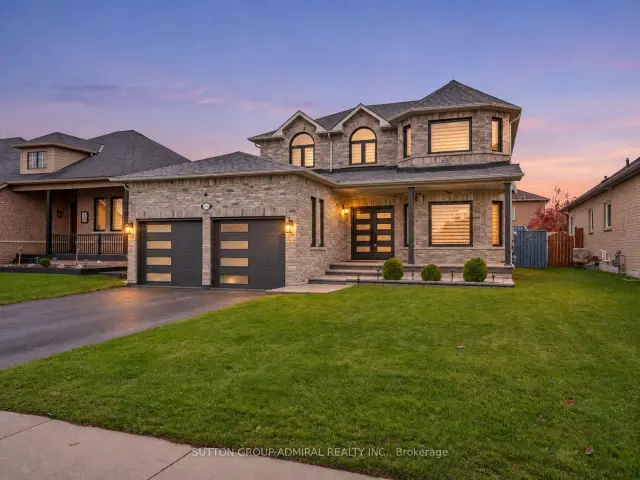
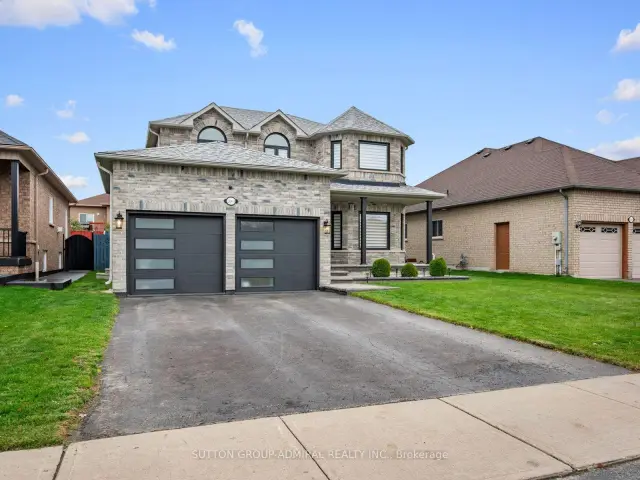
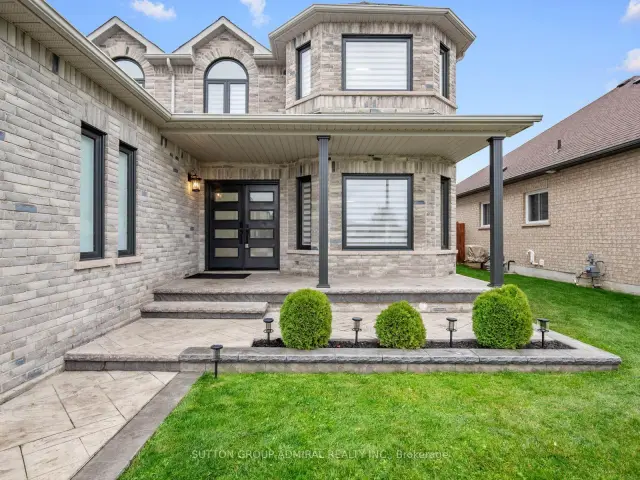
 See all 50 photos
Facts and features
- BasementUnfinished
- Age of home16–30 years
- Price per sq ft~$360
- Water, sewerMunicipal
- Fireplace
- Central air
The homeDetached, 2-storey, Age 16–30 years
- Type: Detached
- Style: 2-storey
- Age: 16–30 years
- Living space: 2,500–3,000 sq ft
- Basement: Full, unfinished, development potential
- View: City, clear, trees/woods
InsideFireplace Yes, family room, natural gas, Vinyl, Broadloom, Tile, Main level
- Fireplace: Yes, family room, natural gas
- Flooring: Vinyl, Broadloom, Tile
- Laundry: Main level
- Features: Auto garage door remote, central vacuum, in-law capability, ventilation system, storage, water heater, erv/hrv
- Security: Carbon monoxide detectors, smoke detector
- Rooms above ground: 9
- Bedrooms: 4
- Bathrooms: 3
- Kitchens: 1
- Family room: Yes
Outside and lotBrick, stone, Asphalt shingle, Concrete
- Exterior: Brick, stone
- Roof: Asphalt shingle
- Foundation: Concrete
- Features: Controlled entry, deck, landscaped, lighting, privacy, porch, year round living
- Other structures: Fence - full
- Accessibility: Accessible public transit nearby, parking
- Size: 49.23 × 120.34 ft
Parking2 Garage, Attached, Private double
- Spaces: 2 Garage
- Garage: Attached
- Driveway: Private double
Heating, water and powerForced air, gas, Central air, Municipal water
- Heating: Forced air, gas
- Cooling: Central air
- Water: Municipal water
- Sewer: Municipal sewer
- Natural gas: Available
- Hydro: Available
- Cable: Available
- Telephone: Available
Costs and taxesTaxes $3,069 a year, HST included in the price, Hot water tank (2026)
- Taxes, 2026: $3,069 a year
- HST: HST included in the price
- Rental items: Hot water tank (2026)
- Under contract: Hot water tank-gas
Included in the saleAll appliances (stainless steel: new fridge, gas stove, new dishwasher, range hood, new microwave; new washer & dryer), central vacuum, auto garage door opener with 2 remotes, all electrical light fixtures & all window coverings., Not included None
- Included: All appliances (stainless steel: new fridge, gas stove, new dishwasher, range hood, new microwave; new washer & dryer), central vacuum, auto garage door opener with 2 remotes, all electrical light fixtures & all window coverings.
- Not included: None
NearbyBeach, golf, lake/pond, park, public transit, school
- Close to: Beach, golf, lake/pond, park, public transit, school
Listing detailsN14169898, For Sale, Nov 11, 2026
- MLS® number: N14169898
- Status: For Sale
- Listed on: Nov 11, 2026
- Days on market: 11
- Updated: Nov 12, 2026
- Possession: Flexible
- Occupied by: Owner
- Listing brokerage: SUTTON GROUP-ADMIRAL REALTY INC.
About this home
2009 Jans Boulevard, Innisfil (Alcona), ON L9S 5A4
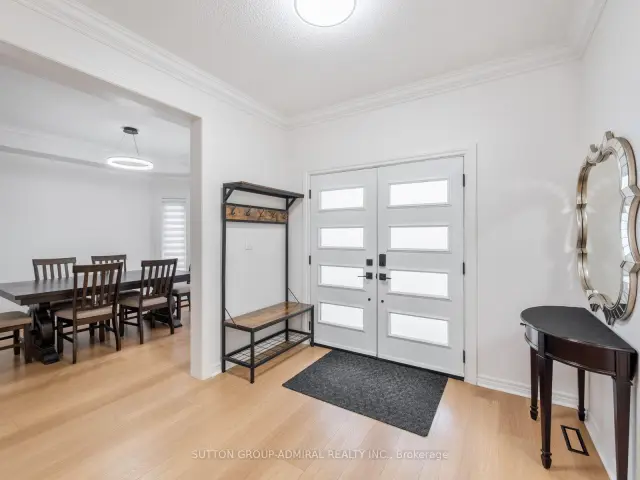
Recently renovated & beautifully appointed, this detached home at 2009 Jans Boulevard offers 2,621 sqft., 4 bedrooms & 3 bathrooms in Innisfil's desirable Alcona community. Updates include new triple-pane glass windows, triple shingles, zebra blinds, LED chandeliers & lights throughout, plus a new ventilation system. A new interlock walkway & spacious porch welcome you through double entry doors. The main level features new vinyl flooring & crown moulding. Bright living & dining rooms showcase coffered ceilings & large windows. A versatile sitting room with French doors is ideal for a home office or potential main-floor bedroom. The family room features a gas fireplace & large casement windows. The modern kitchen boasts new stainless steel appliances, including a centre island, quartz counters, ceramic backsplash & double undermount sink. Pot lights extend into the breakfast nook, offering ample pantry storage & a walkout to a new, spacious deck. The fully fenced backyard features a garden bed, perfect for outdoor enjoyment & entertaining. A mudroom with laundry sink, new washer & dryer & garage access, plus a 2-piece powder room, complete this level. Broadloom carpet extends throughout the second level. The spacious primary bedroom features double entry doors, large windows, a walk-in closet & a bright, spa-inspired 5-piece ensuite with double-sink vanity, soaker tub & separate glass shower. Three additional bedrooms offer large closets & windows, including a front bedroom with a vaulted ceiling. A 4-piece bathroom completes this level. The full unfinished basement offers potential for recreation or living spaces. Central vacuum is included. Enjoy nearby Innisfil Beach Park, Big Cedar Golf Club, Nantyr & Leonard's Beaches. Area schools include Nantyr Shores Secondary, St. Francis of Assisi CS & Lake Simcoe PS. Shopping, restaurants, on-demand Innisfil Transit with GO Station connections & access to HWYs 400 & 404 add convenience.
Book a viewing
Around this home
Daily convenience, out of 100, from the distances below
Schools nearby
School rating, out of 10.
Helpful calculators
Your HOMEH agent

"Priced 2% over the Hestimate. I would see it this week."