
 See all 39 photos
Property history

This listing has ended. It is no longer available.
Property not available for sale or for rent.
Ask about this home
A HOMEH agent will answer your questions about this home.Ask HOMEH
About this home
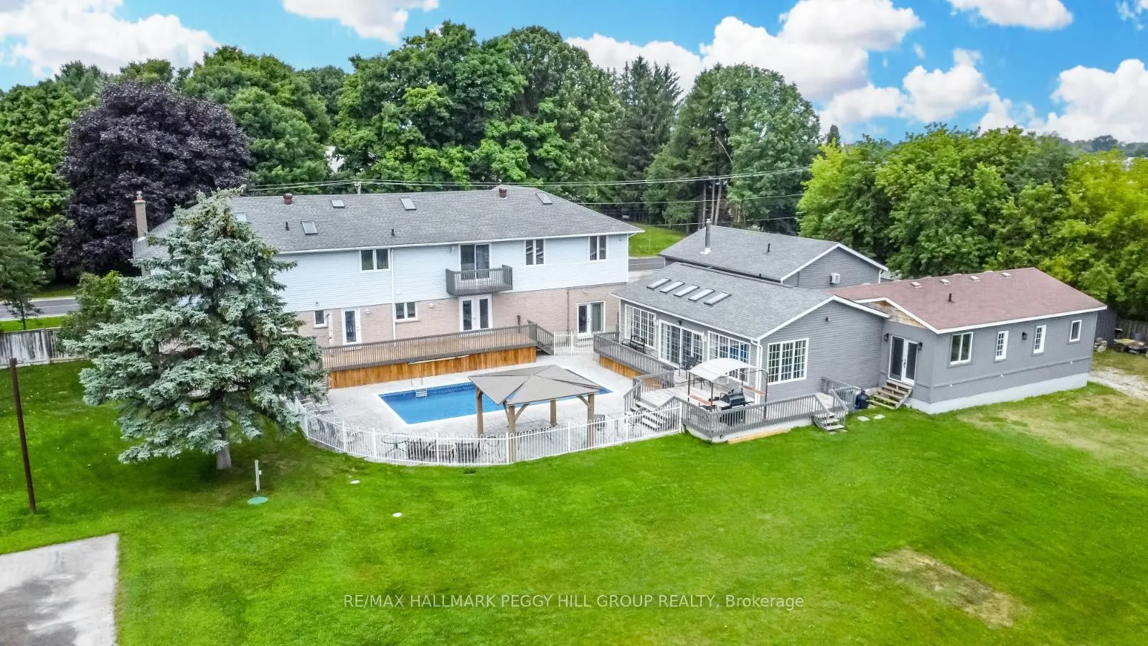
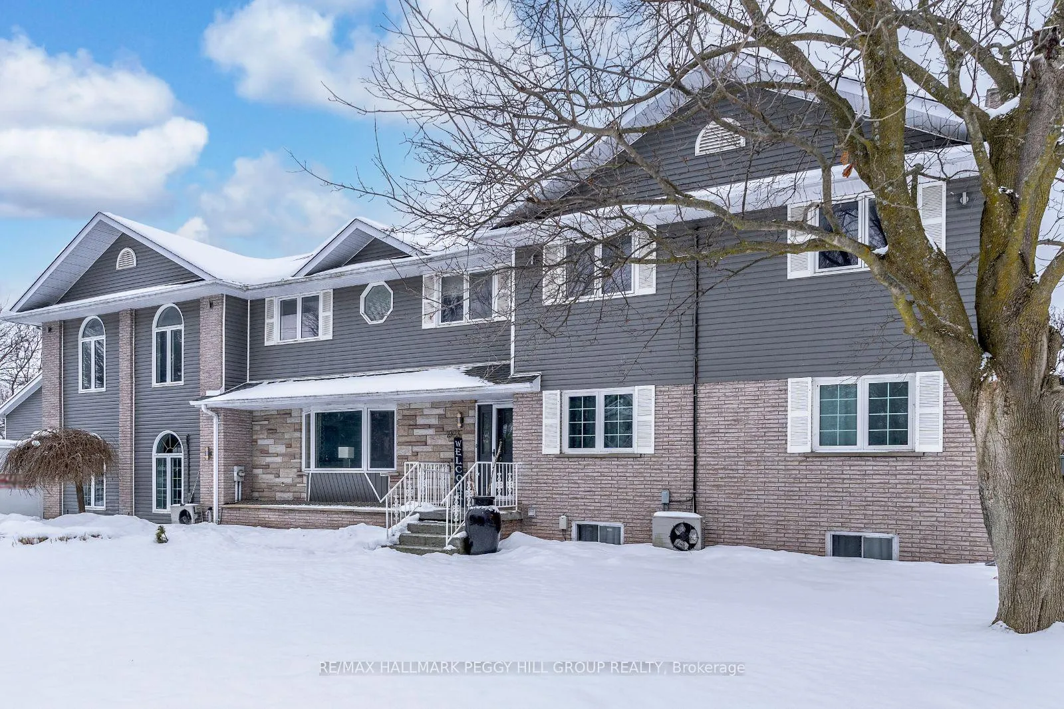
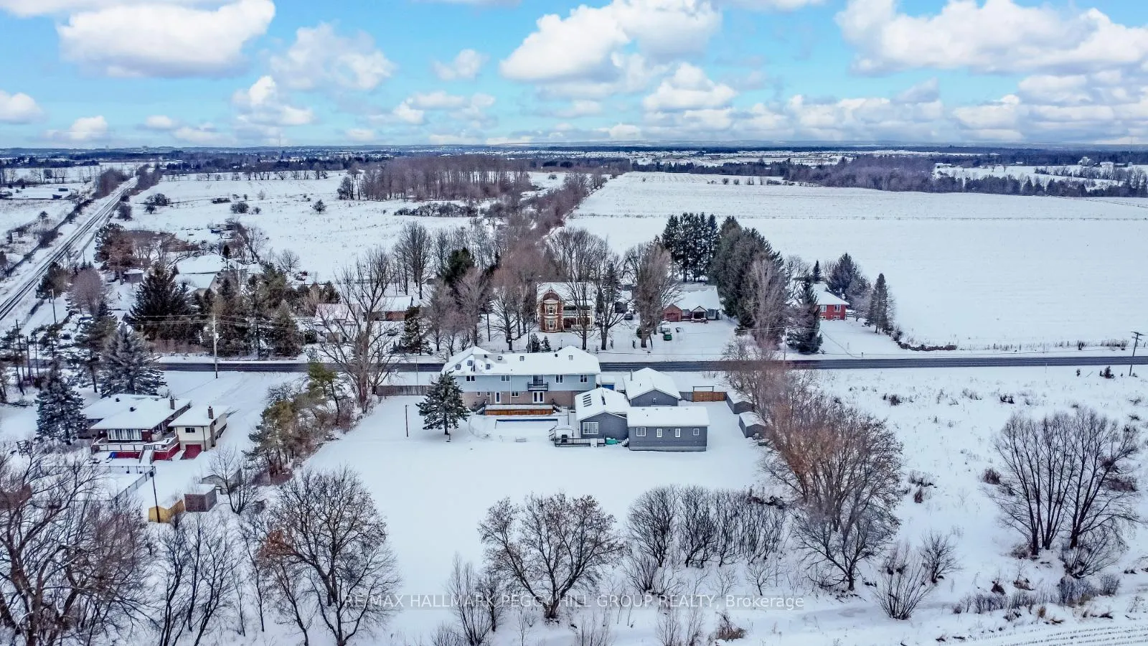
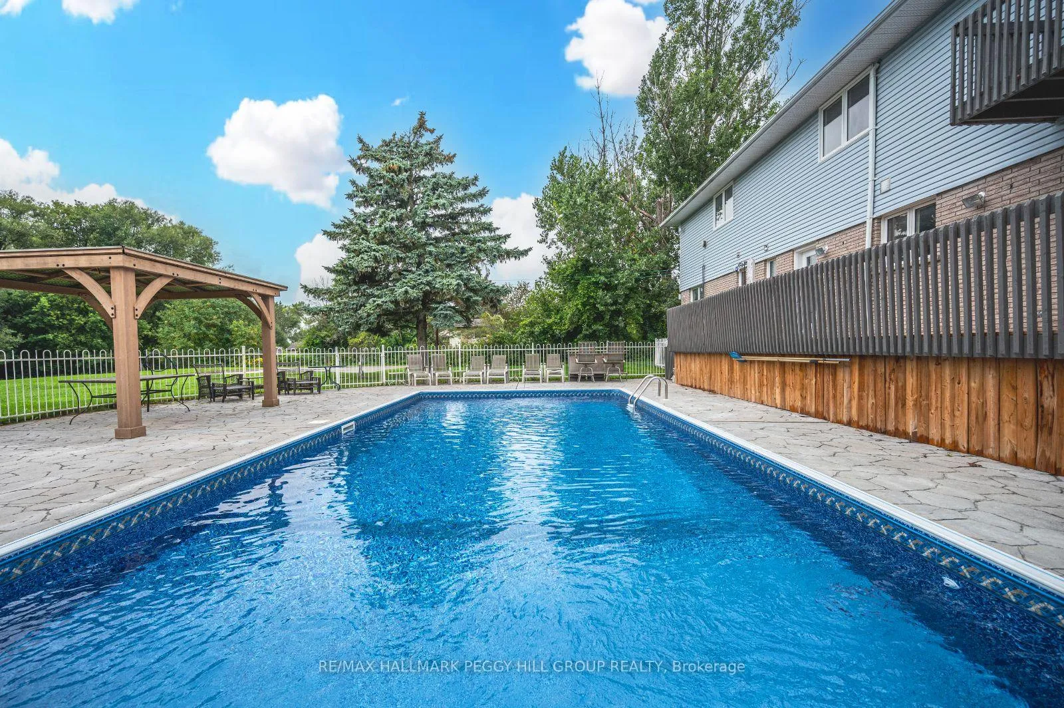
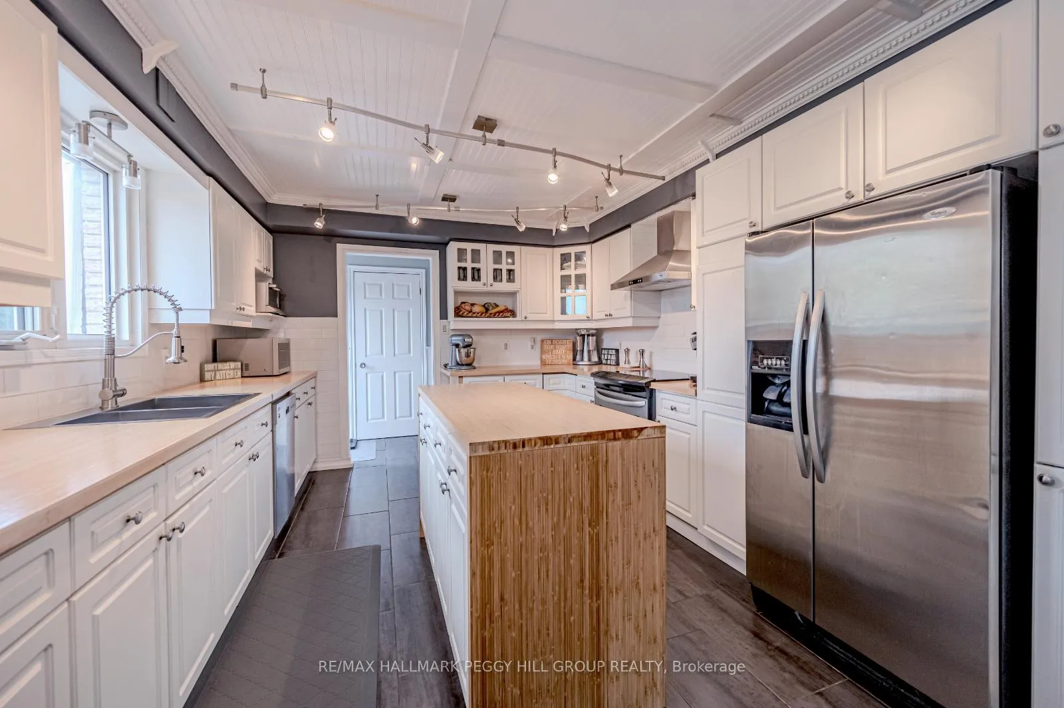
MULTI-GENERATIONAL LIVING ON 1.3 ACRES WITH A FULL SECONDARY DWELLING! This exceptional property, located just outside the charming community of Stroud, offers serene country living and city convenience. This multi-residential and multi-generational entertainers' home features over 8,500 sq. ft. of finished living space, including a fully finished main house, a pool house, and separate studio space, making it truly one of a kind. The main house features a warm and elegant interior with 5 bedrooms, 4 bathrooms, updated flooring, and a desirable layout with multiple walkouts, perfect for entertaining. The kitchen boasts butcher block counters, white cabinets, and stainless steel appliances. The second floor primary suite impresses with a private entertainment area, sitting area with a fireplace, private balcony, office area, and ensuite with walk-in closet and in-suite laundry. The lower level is highlighted by a traditional wooden wet bar and spacious recreation room. Ideal for extended family, the pool house is an approved accessory dwelling and features exotic tigerwood flooring, skylights, a wall of windows overlooking the pool, a spacious living room with vaulted ceilings and a wet bar, a full kitchen, 2 bedrooms, and 2 bathrooms. The pool house also has a 690 sq. ft. basement with plenty of storage and its own gas HVAC and HWT. The bonus studio space welcomes your creativity and offers an open-concept design. Enjoy an in-ground pool, expansive stamped concrete patio, multiple decks, and plenty of green space for family events and activities. Additional amenities include a paved area for a basketball court and an ice rink, exterior lighting, a sprinkler system, and 2 storage sheds. The property has 800 Amp service and a side gate offering access to drive to the backyard, which is the perfect spot to park the boats or toys.
Facts & features
Ask about this home
A HOMEH agent will answer your questions about this home.
Rooms
25 rooms · 6 bathrooms
- Mud room6′8″ × 14′1″94 sq.ft.
- Kitchen11′7″ × 14′5″167 sq.ft.
- Dining room12′ × 9′10″118 sq.ft.
- Living room13′4″ × 22′4″298 sq.ft.
- Family room18′11″ × 24′1″456 sq.ft.
- Bedroom11′2″ × 11′7″129 sq.ft.
- Bedroom 211′8″ × 11′4″132 sq.ft.
- Bedroom 214′7″ × 11′3″164 sq.ft.
- Kitchen9′7″ × 12′7″121 sq.ft.
- Dining room4′4″ × 6′6″28 sq.ft.
- Living room16′8″ × 21′4″355 sq.ft.
- Other7′ × 6′9″47 sq.ft.
- Bedroom13′8″ × 12′164 sq.ft.
- Foyer8′1″ × 8′1″65 sq.ft.
- Kitchen11′8″ × 11′5″133 sq.ft.
- Dining room11′5″ × 8′8″99 sq.ft.
- Living room35′ × 23′1″809 sq.ft.
- Primary bedroom15′11″ × 14′1″224 sq.ft.
- Bedroom11′7″ × 12′139 sq.ft.
- Primary bedroom26′9″ × 24′11″666 sq.ft.
- Bedroom 211′8″ × 28′9″336 sq.ft.
- Den24′5″ × 25′3″617 sq.ft.
- Office6′1″ × 16′3″99 sq.ft.
- Recreation23′4″ × 44′1026 sq.ft.
- Other11′10″ × 28′8″340 sq.ft.
Around this home
Schools nearby
School rating, out of 10.
Listing details
Helpful tools
Your HOMEH agent
"I would see it this week."
Ask HOMEH about this home
Price, neighbourhood, monthly cost. Ask anything.
HOMEH Intelligent Agent is an AI, not a licensed representative. Check anything important with your agent.