
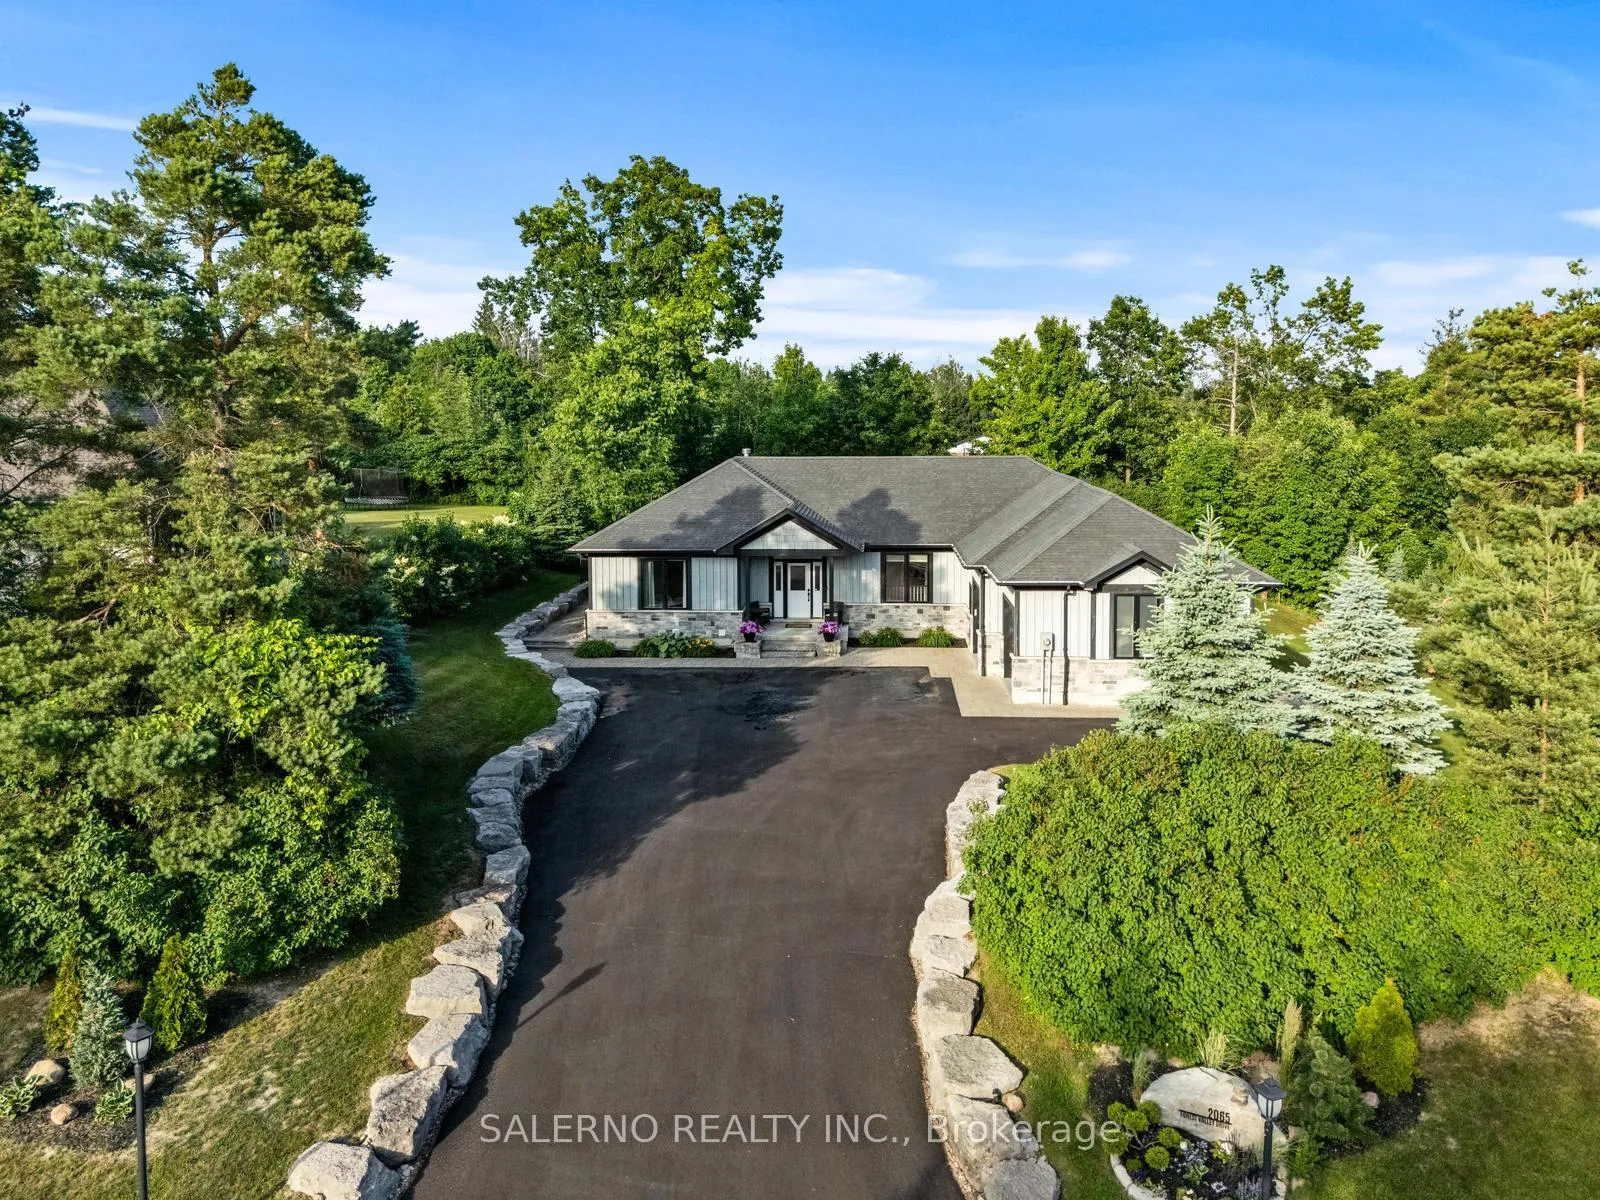
2065 Forest Valley Drive
Innisfil (Rural Innisfil)2065 Forest Valley Drive
Innisfil (Rural Innisfil)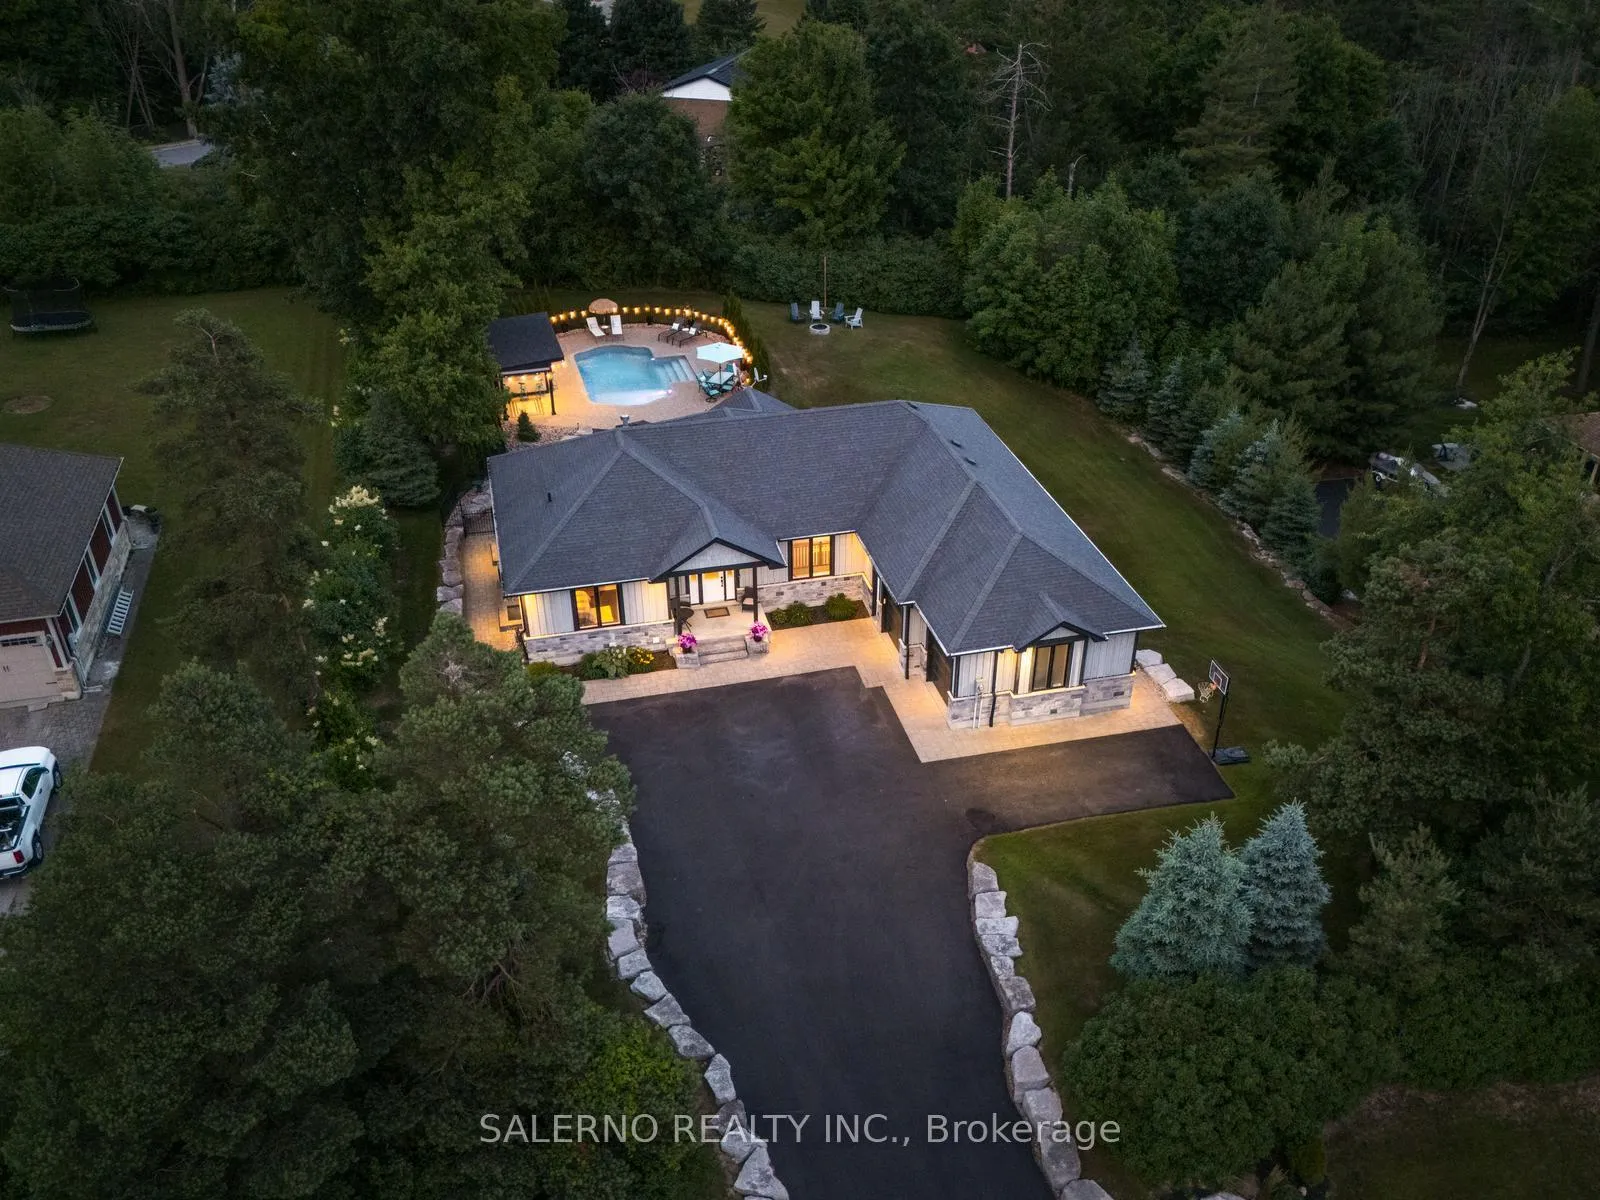
 See all 50 photos
Property history

This listing has ended. It is no longer available.
Property not available for sale or for rent.
Ask about this home
A HOMEH agent will answer your questions about this home.Ask HOMEH
About this home
2065 Forest Valley Drive, Innisfil
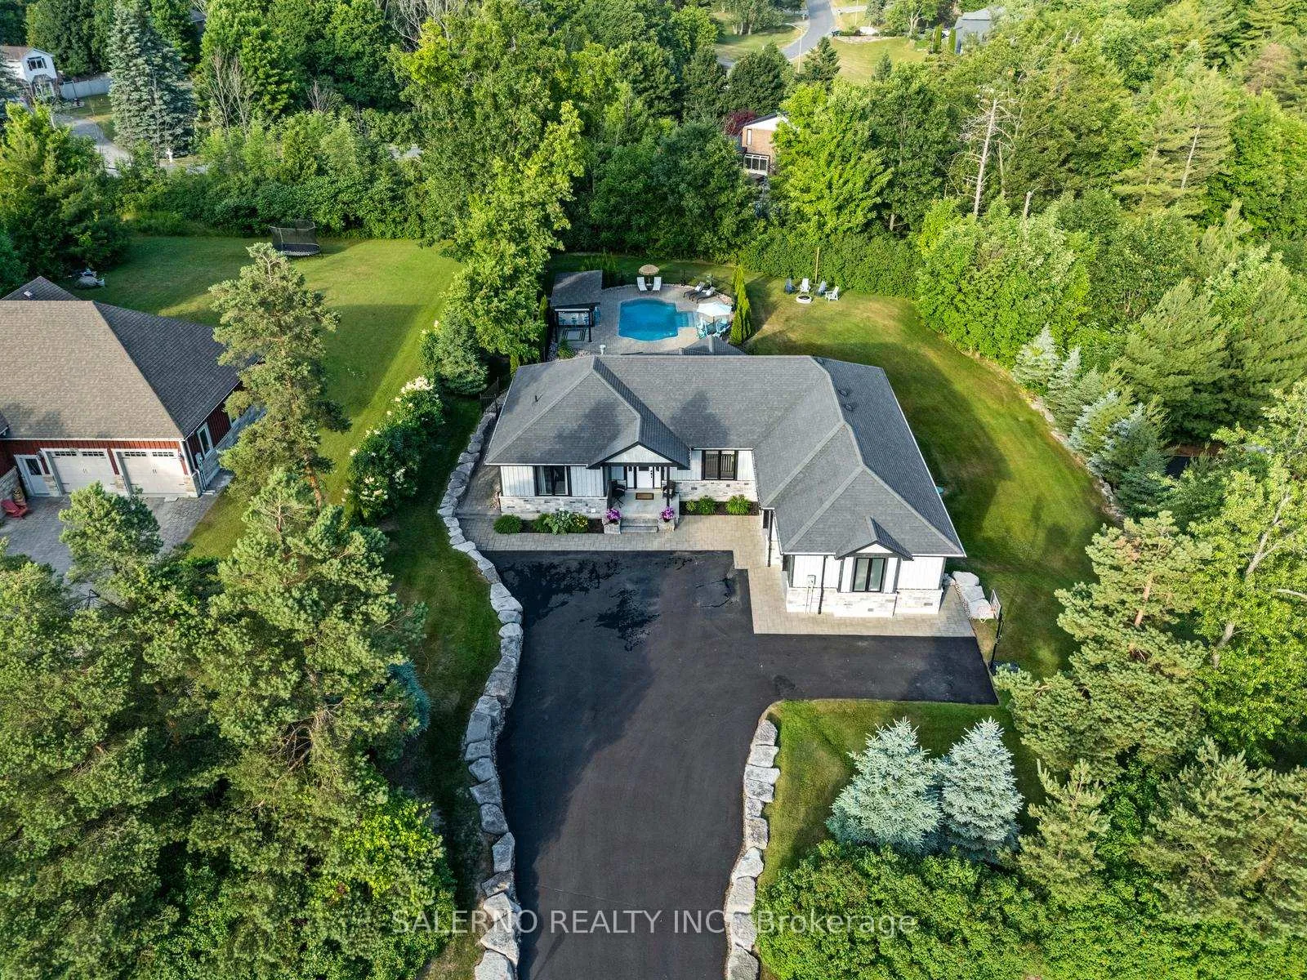
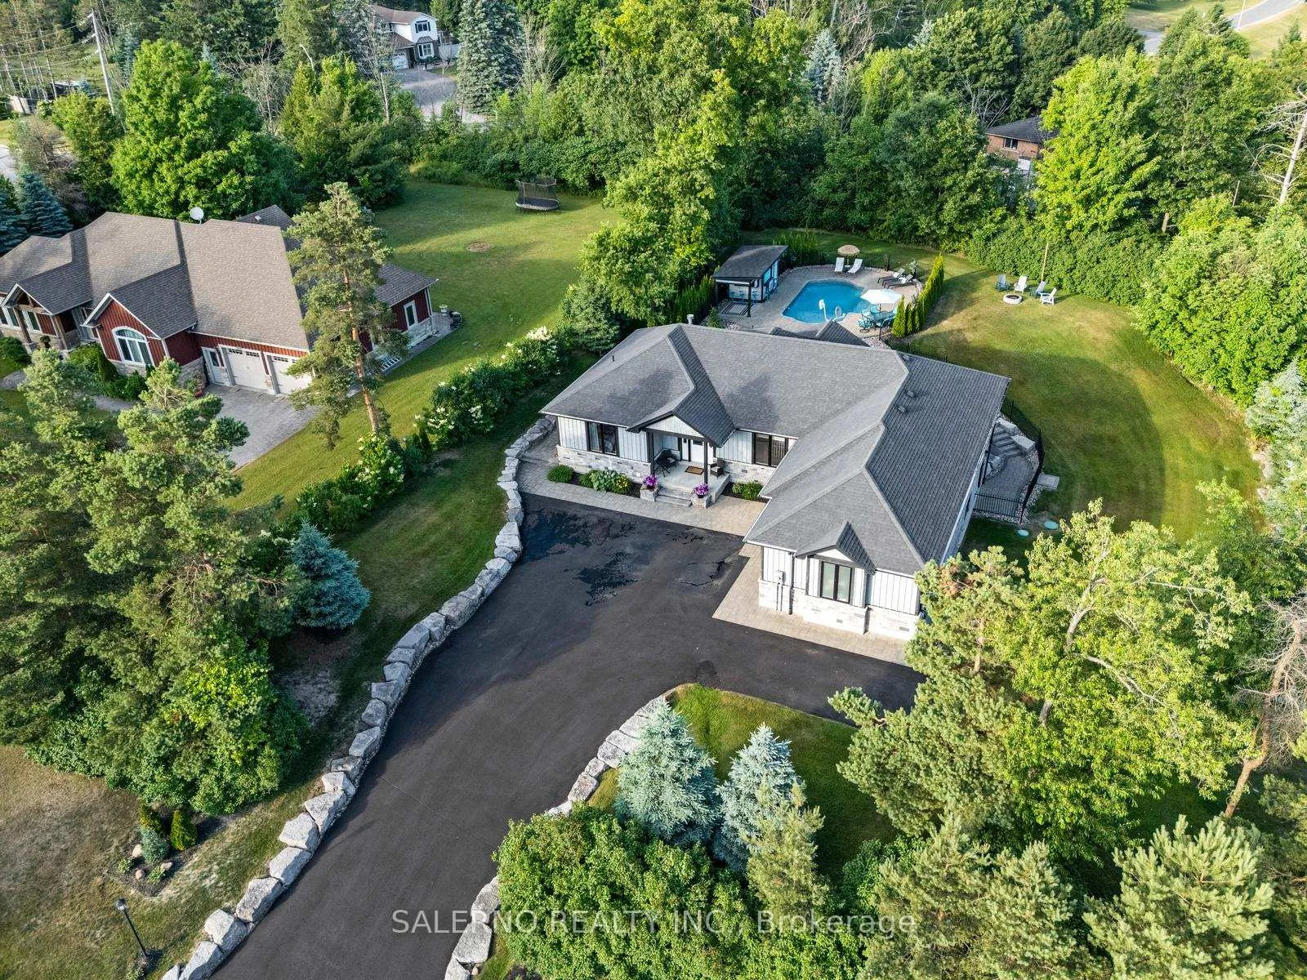
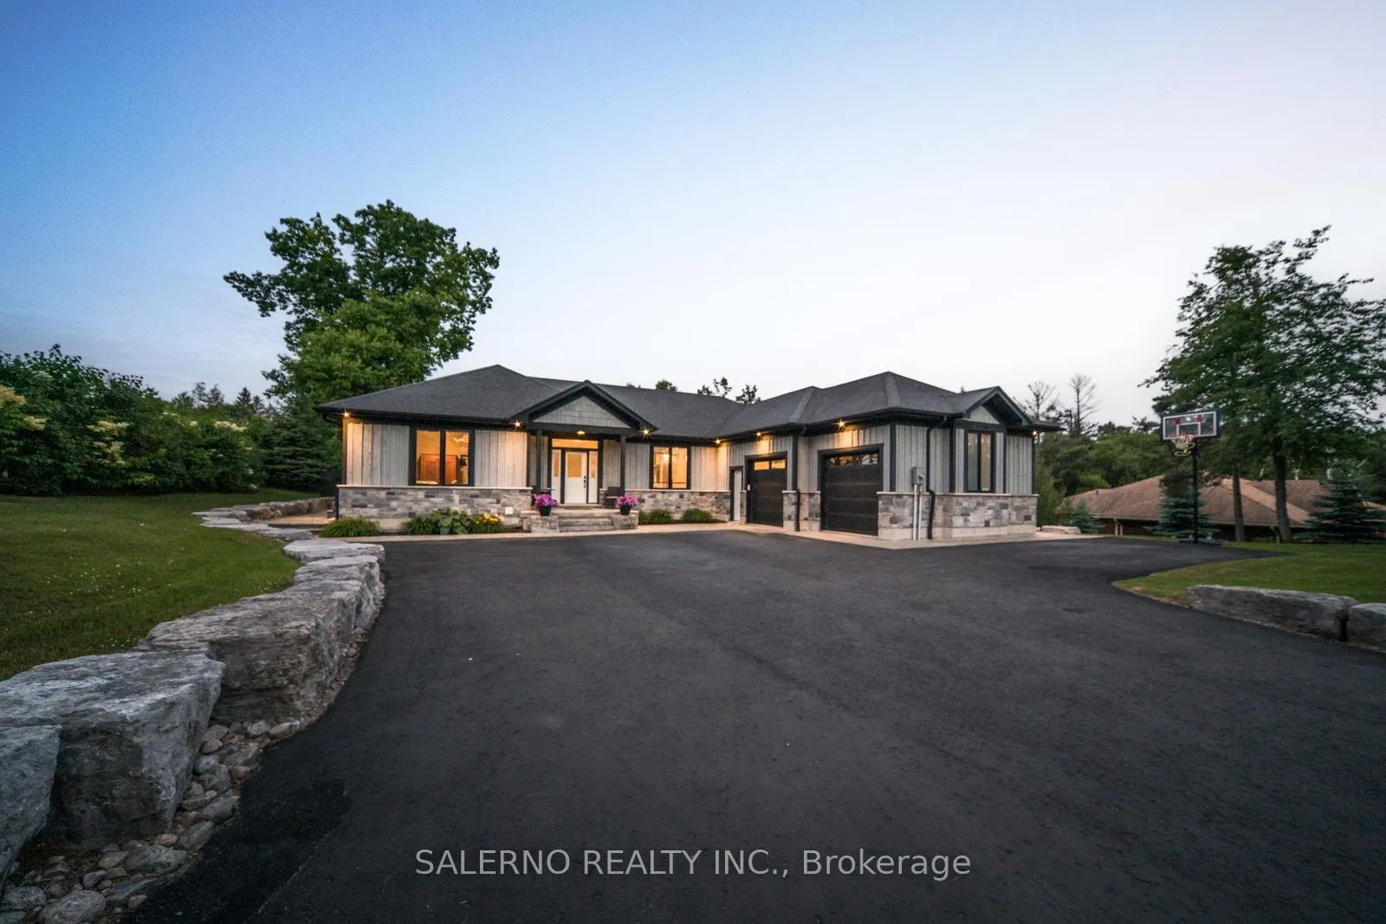
Welcome To 2065 Forest Valley Drive, A Rare Opportunity To Own A Custom Bungalow In An Enclave Of Executive Homes. Built In 2015, This Residence Is The Newest On The Street And Exudes Elegance Inside And Out. From The Moment You Arrive, The Meticulously Designed Landscaping Sets The Tone With Extensive Armour Stone, Manicured Lawns Kept Lush By An 11-Zone Irrigation System, And Mature Trees That Provide Unmatched Privacy. Inside, The Sun-Filled Foyer Immediately Captivates With Sweeping Views Of The Backyard Retreat. Designed For Entertaining, The Open-Concept Layout Features A Chef-Inspired Kitchen With Stone Counters, Custom Cabinetry, An Oversized Island With Abundant Storage, And Premium Stainless-Steel Appliances. The Kitchen Flows Seamlessly Into The Living Room, Where A Striking Coffered Ceiling, Gas Fireplace, And Custom Built-Ins Create Both Warmth And Sophistication. Step Outside And Discover Your Own Private Oasis. A Roman GrecianStyle In-Ground Pool Is The Centerpiece, Complemented By A Versatile CabanaPerfect As A Change Room, Bar, Or Storage Space. Unwind In The Hot Tub Under The Stars Or Gather With Friends Around The Firepit For Memorable Evenings. The Primary Suite Is A True Retreat With Large Windows, Custom Built-Ins, And A Walk-In Closet Complete With Organizers. The Spa-Like Ensuite Features An Oversized Glass Shower And Classic Claw-Foot Tub Designed For Pure Relaxation. The Finished Lower Level, With Two Separate Entrances, Provides Versatile Living Space Ideal For Multi-Generational Families Or Guests This Property Is Sure To Impress The Most Discerning Buyer.
Facts & features
Ask about this home
A HOMEH agent will answer your questions about this home.
Rooms
12 rooms · 5 bathrooms
- Living room28′7″ × 14′9″422 sq.ft.
- Kitchen11′7″ × 11′7″134 sq.ft.
- Dining room8′4″ × 11′7″97 sq.ft.
- Primary bedroom15′9″ × 11′10″186 sq.ft.
- Bedroom 210′9″ × 13′7″146 sq.ft.
- Bedroom 310′ × 13′7″135 sq.ft.
- Laundry8′4″ × 9′75 sq.ft.
- Recreation24′5″ × 35′6″865 sq.ft.
- Kitchen12′2″ × 12′4″151 sq.ft.
- Dining room6′6″ × 12′4″81 sq.ft.
- Bedroom9′5″ × 13′7″128 sq.ft.
- Bedroom13′8″ × 11′6″157 sq.ft.
Around this home
Listing details
Helpful tools
Your HOMEH agent
"I would see it this week."
Ask HOMEH about this home
Price, neighbourhood, monthly cost. Ask anything.
HOMEH Intelligent Agent is an AI, not a licensed representative. Check anything important with your agent.