
2087 Wilkinson Street
Innisfil (Rural Innisfil)2087 Wilkinson Street
Innisfil (Rural Innisfil)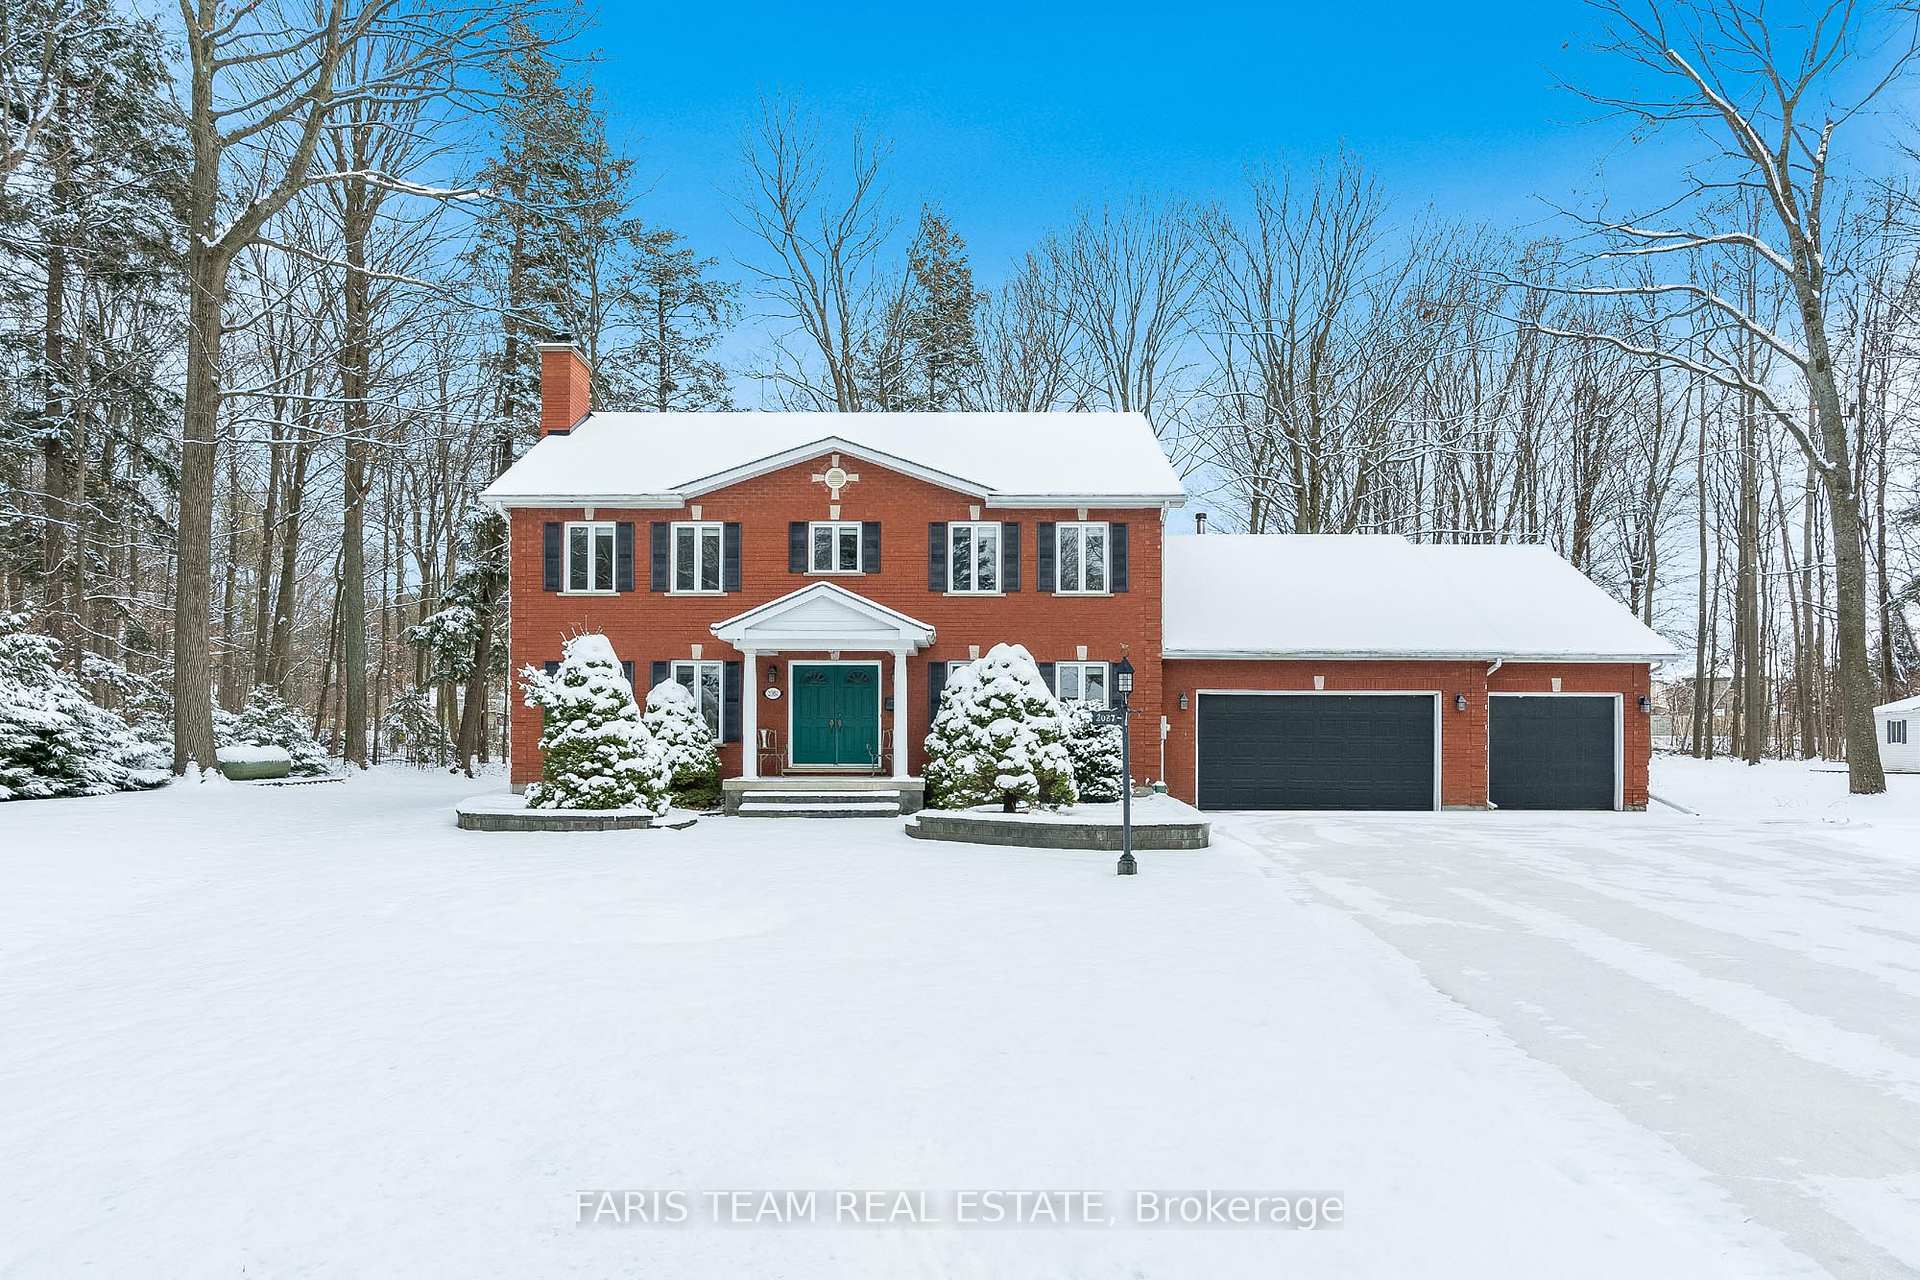
 See all 36 photos
Property history

This listing has ended. It is no longer available.
Property not available for sale or for rent.
Ask about this home
A HOMEH agent will answer your questions about this home.Ask HOMEH
About this home
2087 Wilkinson Street, Innisfil
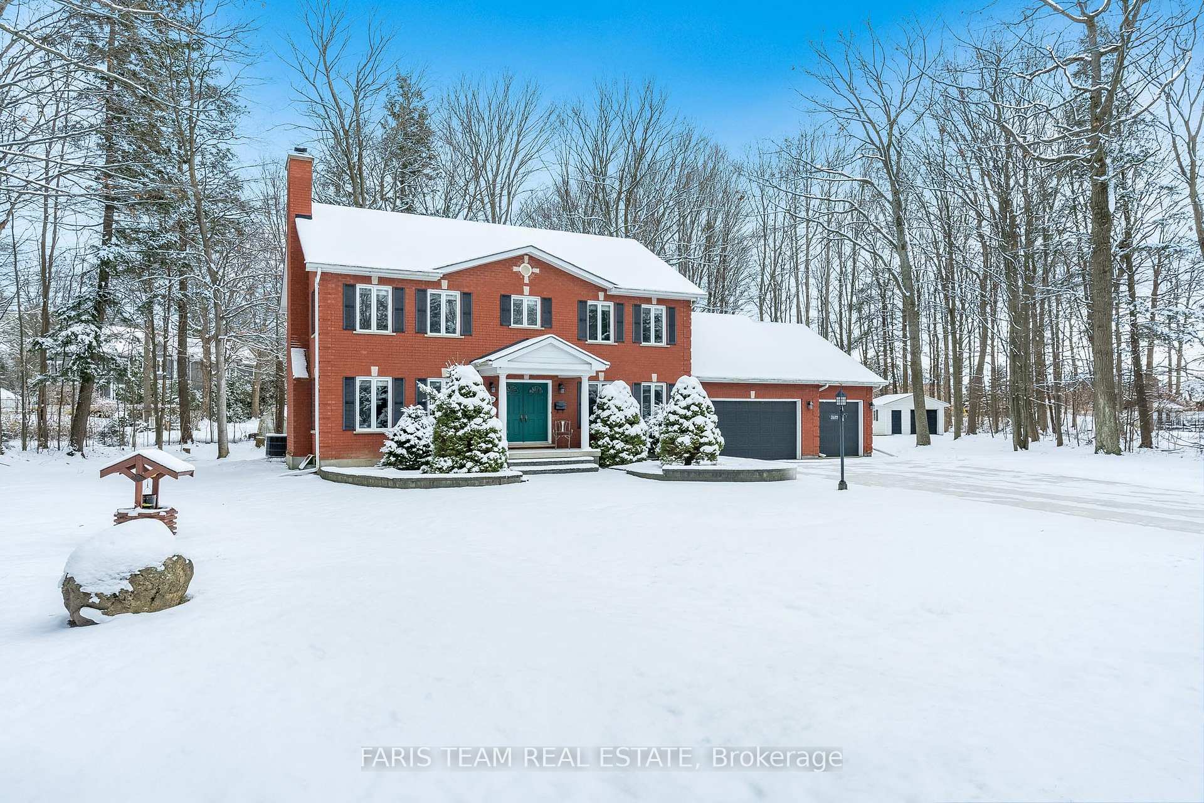
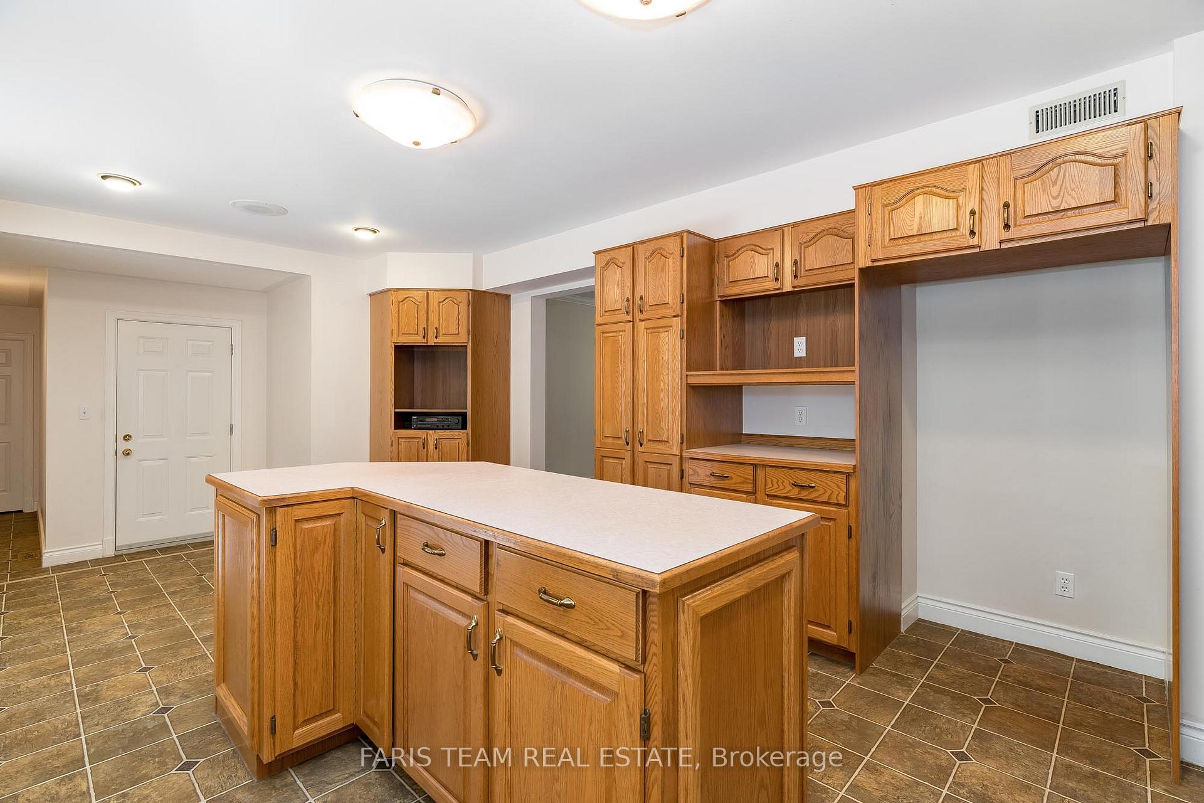
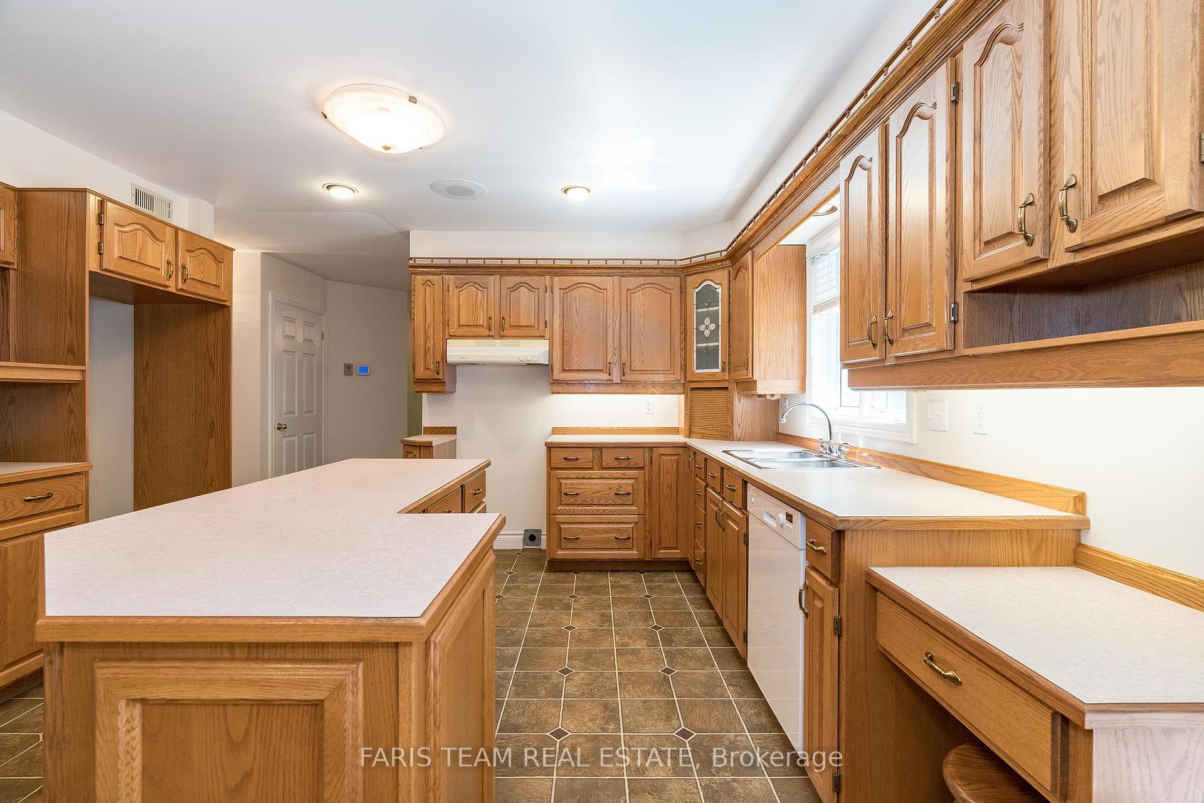
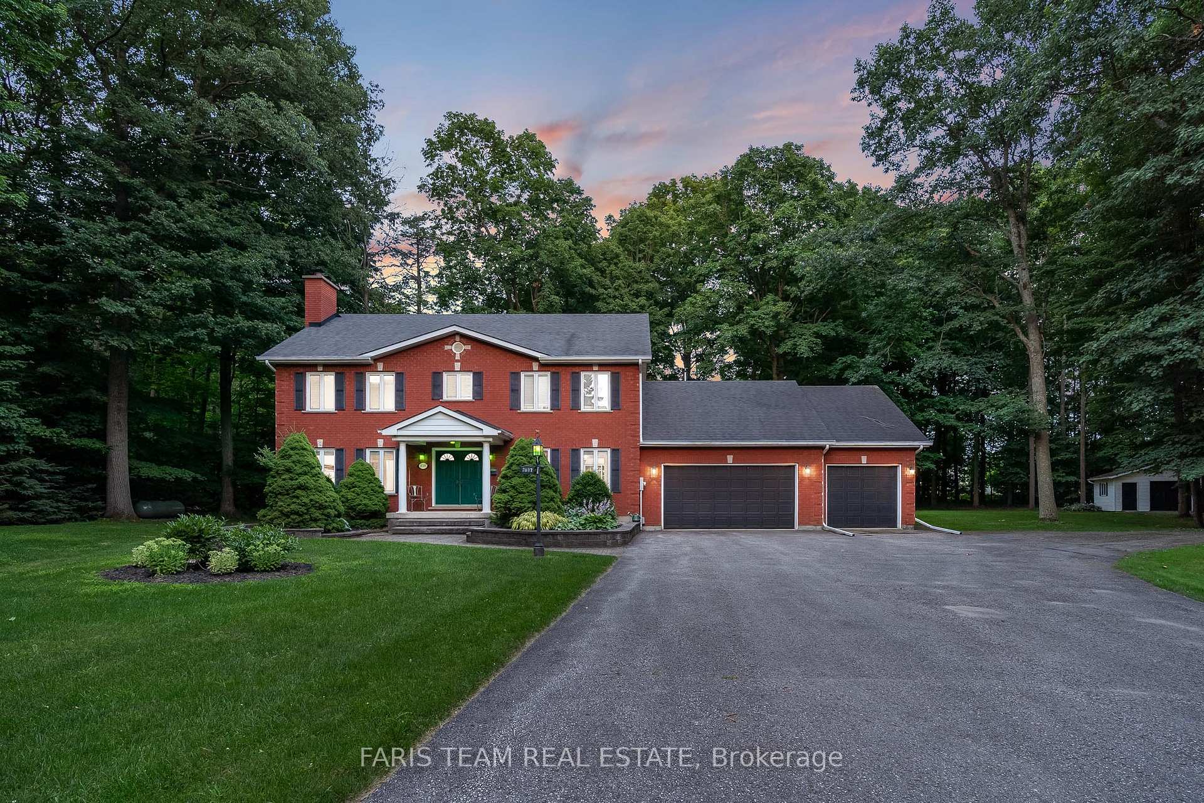
Top 5 Reasons You Will Love This Home: 1) Nestled on a stunning 1.3-acre lot surrounded by towering mature trees, this eye-catching 2-storeybrick home offers a three car garage and ample space for outdoor living, including the potential for a refreshing pool, an expansive back deck,and a detached workshop equipped with hydro, perfect for projects or extra storage 2) Step inside to a meticulously maintained interior featuringan eat-in kitchen with a seamless walkout to the deck, a cozy family room complete with a gas freplace, a versatile den for additional livingspace, and a convenient main-level laundry room 3) Designed with family living in mind, this home boasts three spacious bedrooms, with theoption to convert into four, including a serene primary bedroom retreat with its own ensuite for added luxury and comfort 4) Fully fnished walkup basement featuring a separate entrance adding extra living space with a versatile recreation room, ideal for a home theatre, gym, a place tounwind, or an in-law suite, providing endless possibilities for you and your family 5) Ideally located close to Barries amenities and shopping, thishome offers everyday convenience while its proximity to major roads ensures easy commuting and travel. 3,785 fn.sq.ft.Age 33. Visit our website for more detailed information. *Please note some images have been virtually staged to show the potential of the home.
Facts & features
Ask about this home
A HOMEH agent will answer your questions about this home.
Rooms
10 rooms · 3 bathrooms
- Kitchen20′8″ × 14′7″302 sq.ft.
- Pantry8′4″ × 5′1″43 sq.ft.
- Dining room16′2″ × 14′8″238 sq.ft.
- Family room18′4″ × 14′10″272 sq.ft.
- Den14′3″ × 11′5″163 sq.ft.
- Laundry7′10″ × 7′5″59 sq.ft.
- Primary bedroom26′6″ × 16′11″448 sq.ft.
- Bedroom16′2″ × 15′1″245 sq.ft.
- Bedroom16′2″ × 11′1″180 sq.ft.
- Recreation29′9″ × 14′7″434 sq.ft.
Around this home
Listing details
Helpful tools
Your HOMEH agent
"I would see it this week."
Ask HOMEH about this home
Price, neighbourhood, monthly cost. Ask anything.
HOMEH Intelligent Agent is an AI, not a licensed representative. Check anything important with your agent.