

2205 Grainger Loop
2205 Grainger Loop
 See all 23 photos
Property history
- $2,850TerminatedList: 2025-06-19|End: 2025-08-29|71 daysN12235893
- $749,999TerminatedList: 2025-06-09|End: 2025-08-29|81 daysN12207768
- $799,999TerminatedList: 2025-04-23|End: 2025-06-09|47 daysN12099122
Facts and features
- BasementUnfinished
- Age of home0–5 years
- Price per sq ft~$356
- Water, sewerMunicipal
- Hardwood floors
- Central air
The homeFreehold Townhouse, 2-storey, Age 0–5 years
- Type: Freehold Townhouse
- Style: 2-storey
- Age: 0–5 years
- Living space: 2,000–2,500 sq ft
- Basement: Full, unfinished
InsideHardwood, Broadloom, Lower level, On demand water heater
- Flooring: Hardwood, Broadloom
- Laundry: Lower level
- Features: On demand water heater
- Rooms above ground: 8
- Bedrooms: 4
- Bathrooms: 3
- Kitchens: 1
- Family room: Yes
Outside and lotBrick, Asphalt shingle, Concrete
- Exterior: Brick
- Roof: Asphalt shingle
- Foundation: Concrete
- Size: 21.33 × 109.22 ft
Parking1 Garage, Attached, Private
- Spaces: 1 Garage
- Garage: Attached
- Driveway: Private
Heating, water and powerForced air, gas, Central air, Municipal water
- Heating: Forced air, gas
- Cooling: Central air
- Water: Municipal water
- Sewer: Municipal sewer
Costs and taxesTaxes $4,492 a year, Plus HST, Hot water heater
- Taxes, 2024: $4,492 a year
- HST: Plus HST
- Under contract: Hot water heater
NearbyLibrary, park, place of worship, school, school bus route
- Close to: Library, park, place of worship, school, school bus route
Listing detailsN12099122, Terminated, Apr 23, 2025
- MLS® number: N12099122
- Status: Terminated
- Listed on: Apr 23, 2025
- Days on market: 47
- Updated: Jun 9, 2025
- Possession: Flexible
- Occupied by: Owner
- Listing brokerage: RE/MAX COMMUNITY REALTY INC.
About this home
2205 Grainger Loop, Innisfil (Alcona), ON L9S 0S6
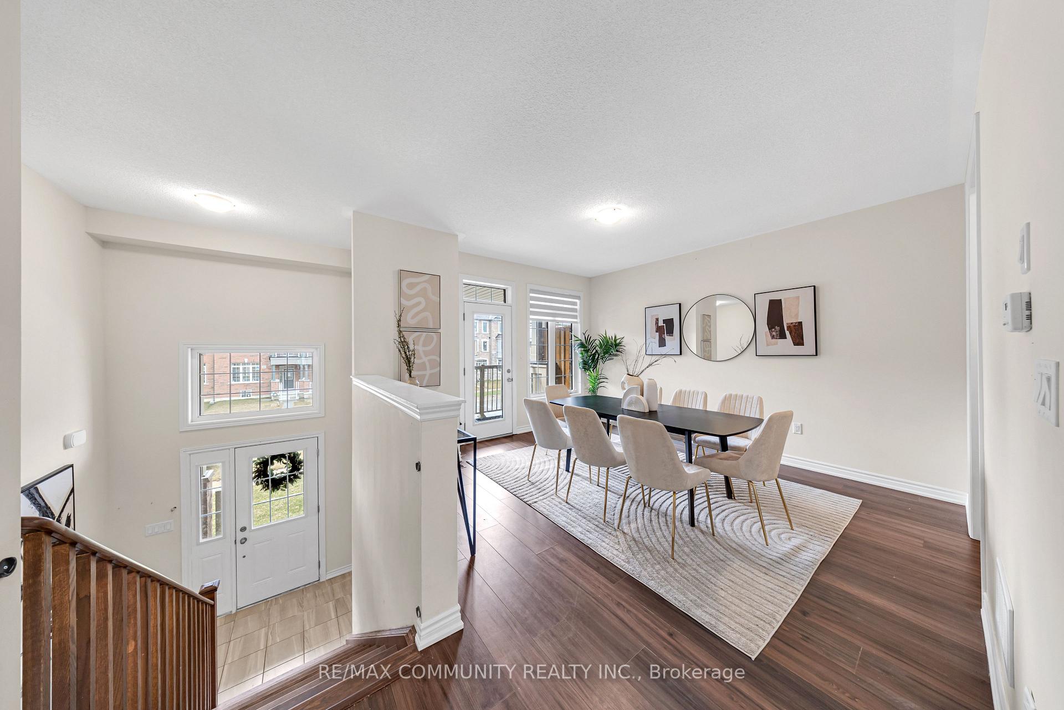
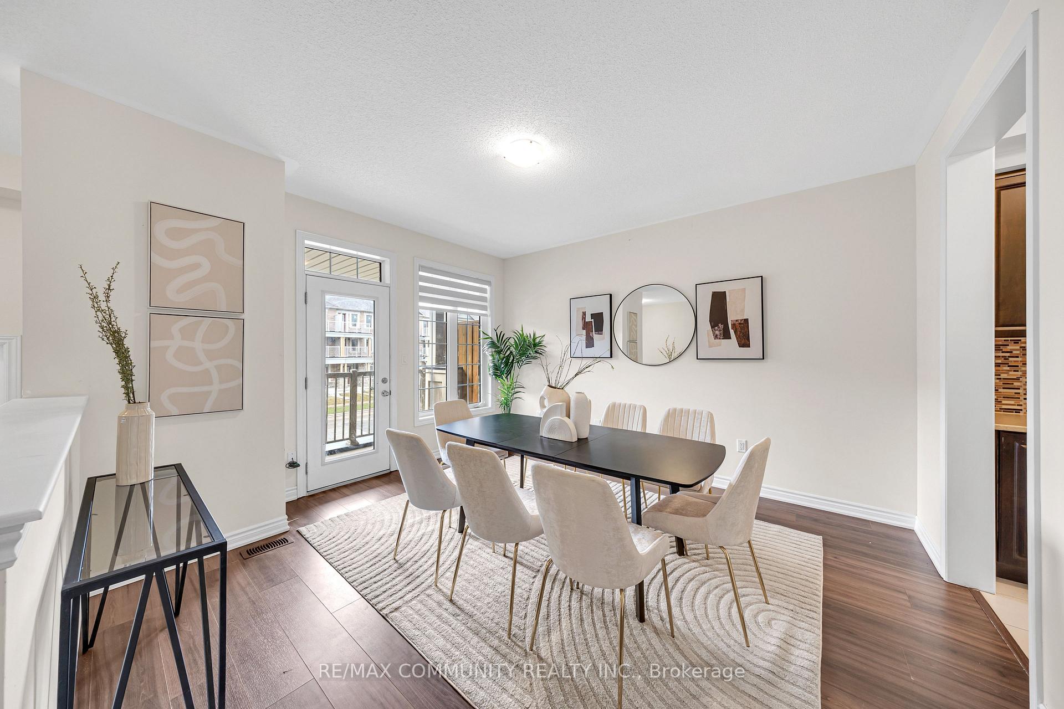
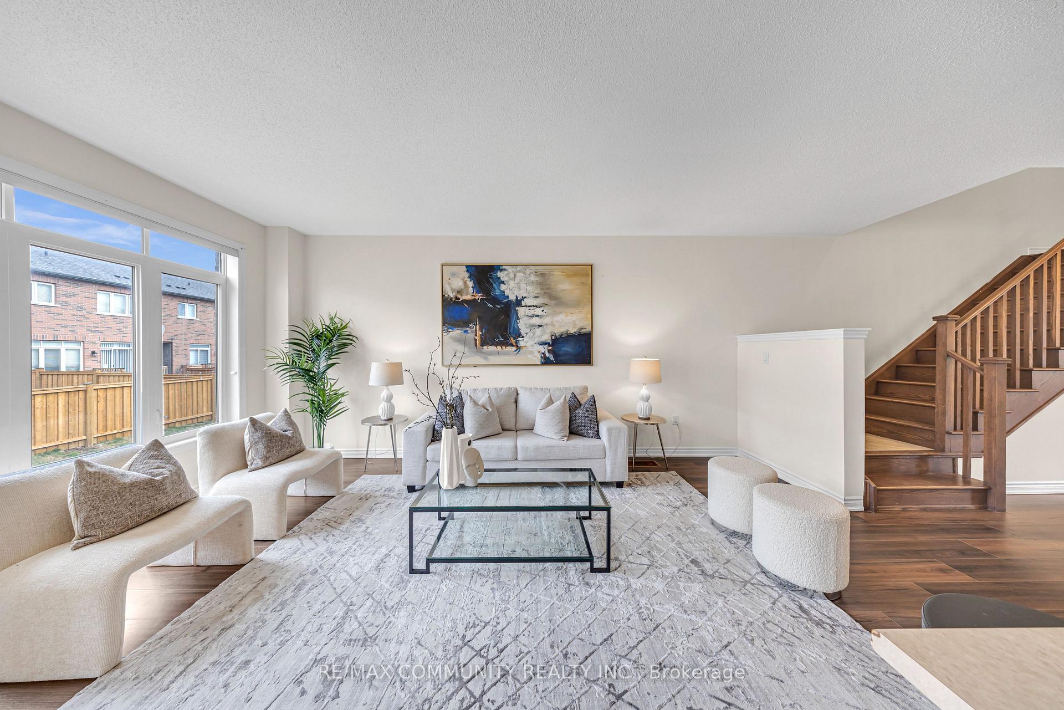
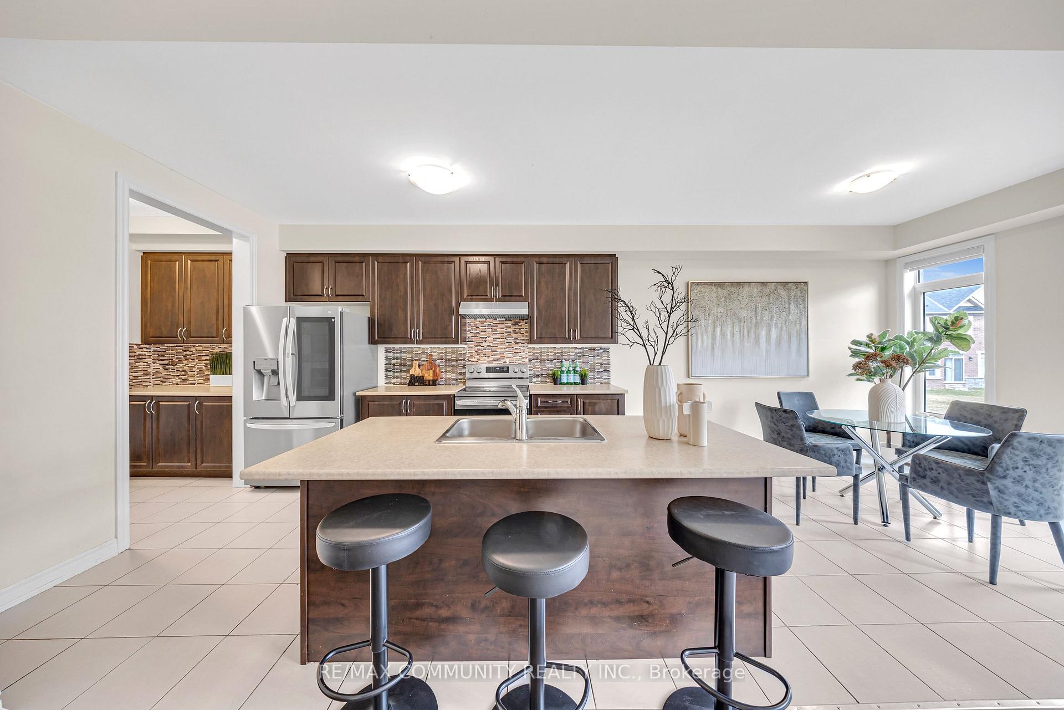
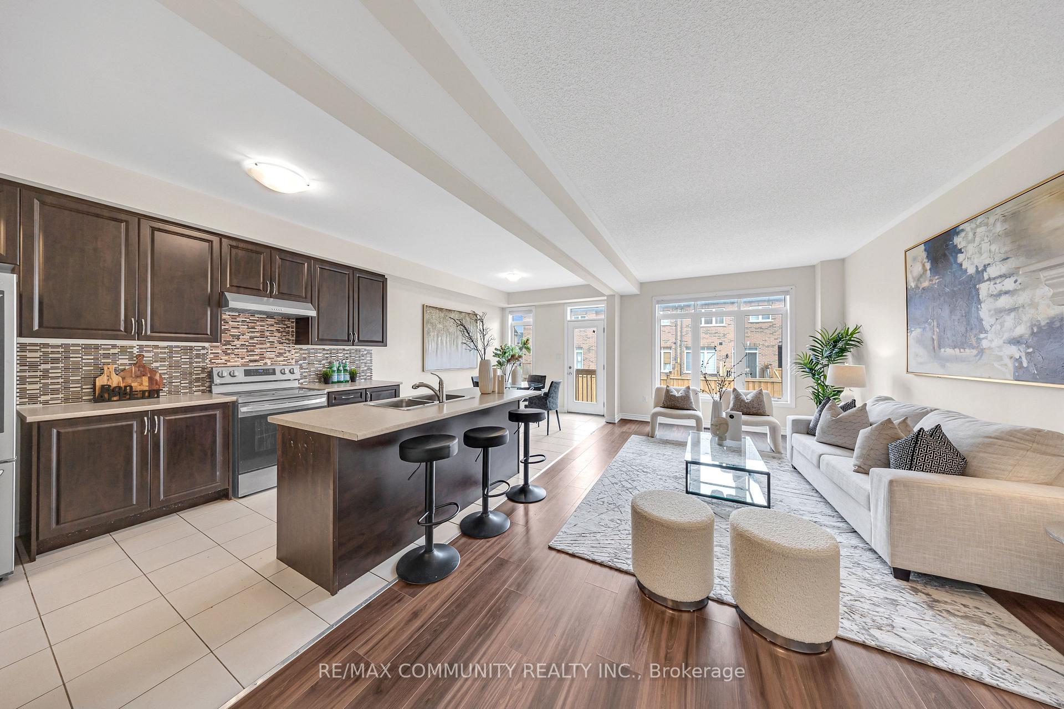
Welcome to this stunning and rarely offered 2.5-year-old townhouse offering over2,100 sq ft of beautifully designed living space an exceptional size that truly feels more like a detached home. Located in a vibrant and sought-after neighbourhood, you're just steps from sparkling Lake Simcoe, sandy Innisfil Beach Park, and Cedar Harbour. Enjoy the best of all seasons in Alcona, a growing community just north of Toronto that's packed with amenities and convenience. You're minutes from top-rated schools, shopping, restaurants, and everything you need for everyday living. With its open-concept layout and premium builder upgrades, this home offers the perfect blend of elegance, comfort, and versatility. Step inside to find a sleek, professional-style kitchen with a dedicated server room, hardwood floors throughout the main level, and oversized windows that pour in natural light, creating a bright and airy atmosphere. Featuring 4 spacious bedrooms, a generous dining area with walkout to a private balcony, a cozy living room, and a sun-filled breakfast area, this home is thoughtfully laid out for relaxed everyday living and effortless entertaining. Don't miss your chance to own this rare, move-in-ready gem that combines space, style, and an unbeatable location.
Ask about this home
A HOMEH agent will answer your questions about this home.
Around this home
Daily convenience, out of 100, from the distances below
Schools nearby
School rating, out of 10.
Helpful calculators
Your HOMEH agent

"Priced 4% over the Hestimate. I would see it this week."