
3775 Riva Avenue
Innisfil (Rural Innisfil), ON L9S 0L5
- 3+1Bedrooms
- 3Bathrooms
- 2Garage
- 1500–2000Sq Ft
- $10,410Tax
- 26×77 ftLot Size
 Estimated Value:$1,463,485See Free Estimate Report

This home has sold. It is no longer available.
Property not available for sale or for rent.
Sale & Price History for 3775 Riva Avenue, Innisfil, Rural Innisfil
| Start Date | End Date | Price | Event | MLS# |
|---|---|---|---|---|
| 2025-05-23 | 2025-06-10 | Login to See Prices | Sold | n12170934 |
Real estate boards require you to or to see the full details of this property.
*Sold prices and complete sale & price history are regulated data. Under the Trust in Real Estate Services Act, 2002 (TRESA) and the rules of the Real Estate Council of Ontario (RECO), and pursuant to the Multiple Listing Service® rules of the Canadian Real Estate Association (CREA) and the Toronto Regional Real Estate Board (TRREB), this information may be shown only to registered users who have agreed to the applicable terms of use (a Virtual Office Website, or "VOW," arrangement). HOMEH Inc., Brokerage therefore provides it to signed-in members only. Creating an account is free and takes under a minute.
About 3775 Riva Avenue, Innisfil, Rural Innisfil
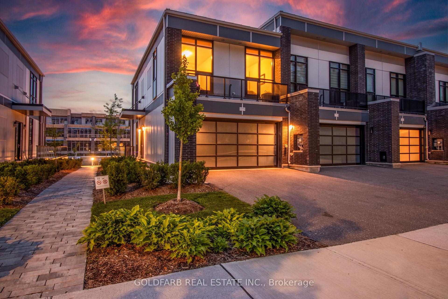
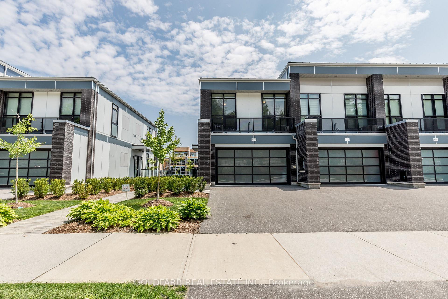
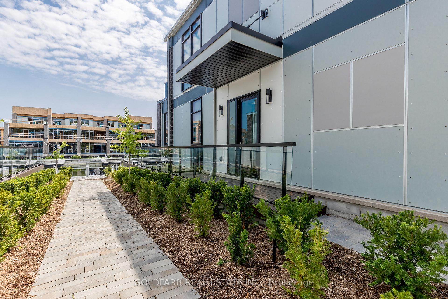
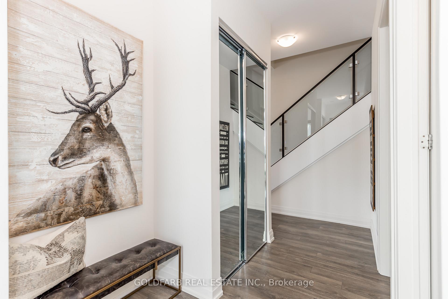
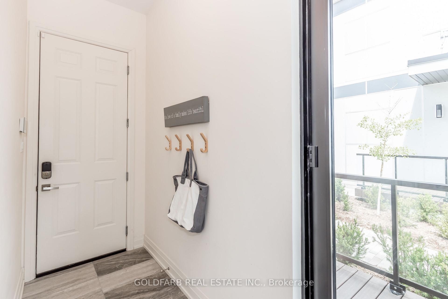
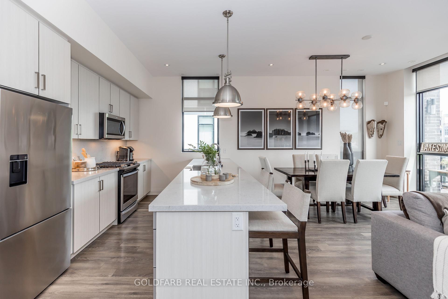
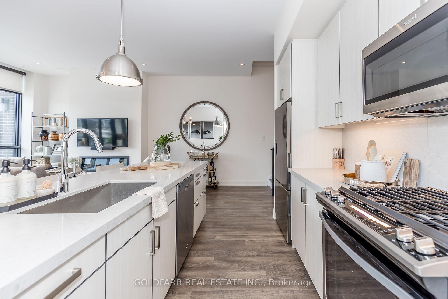
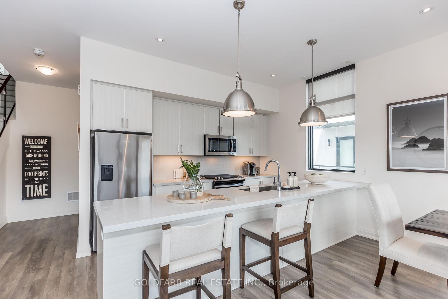
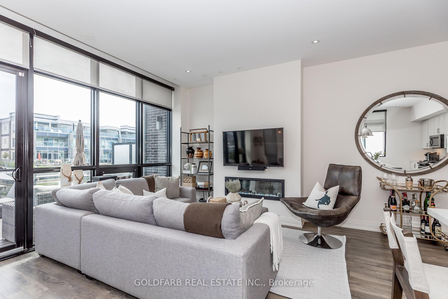
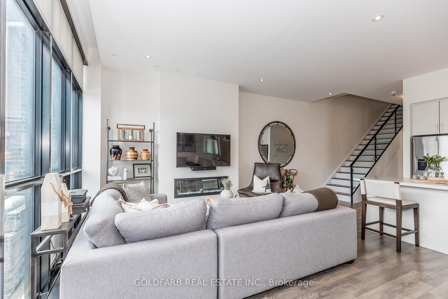
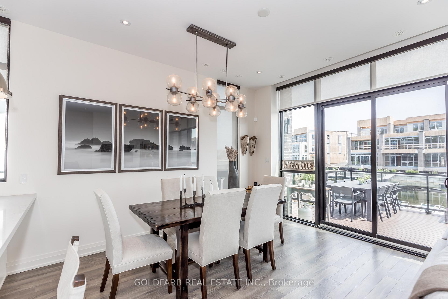
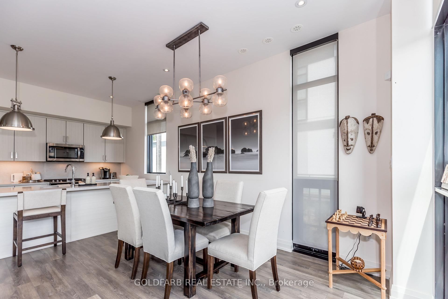
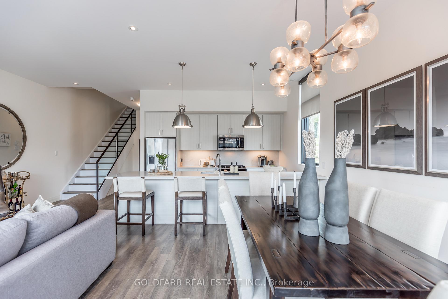
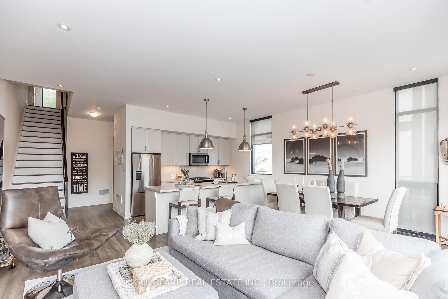
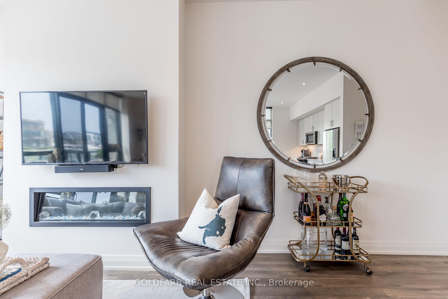
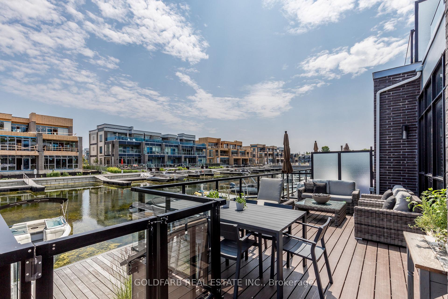
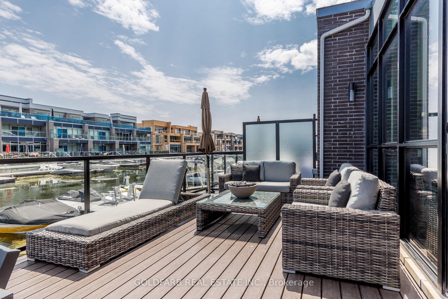
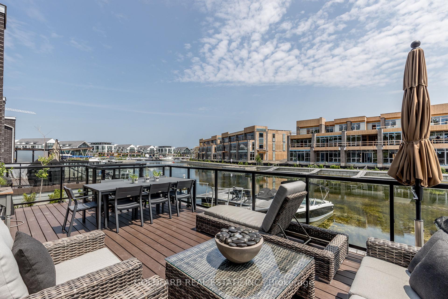
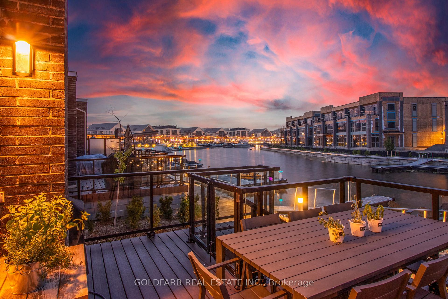
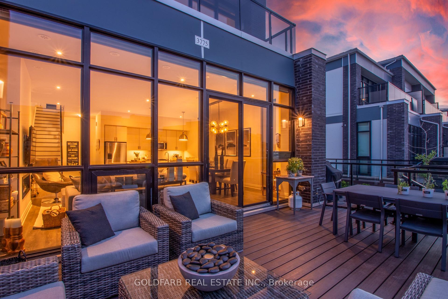
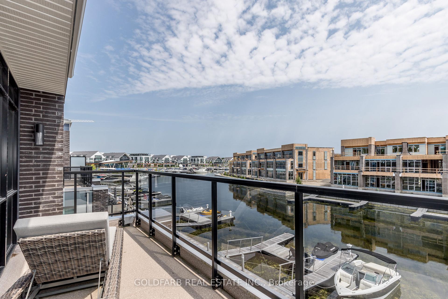
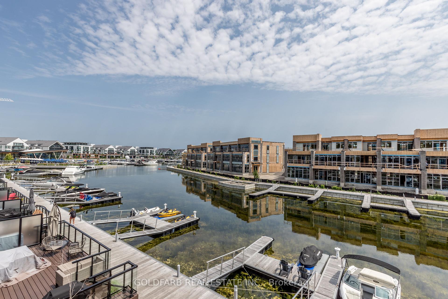
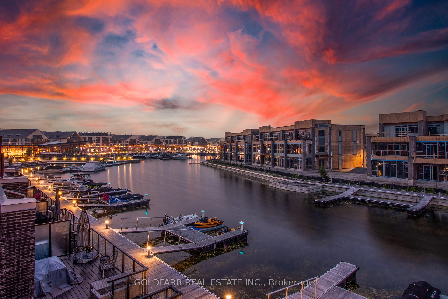
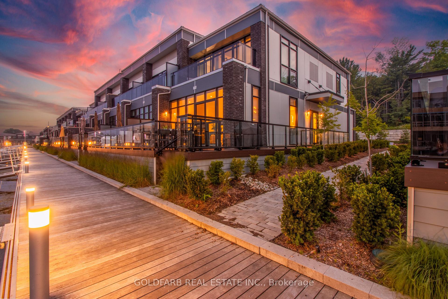
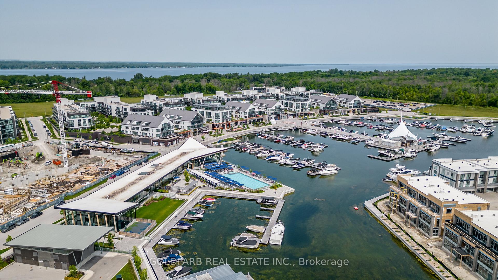
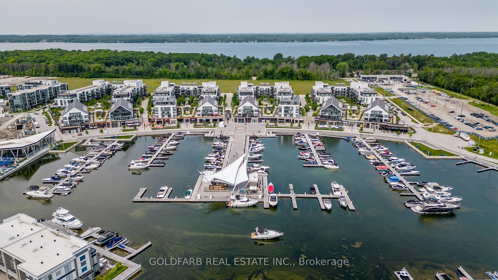
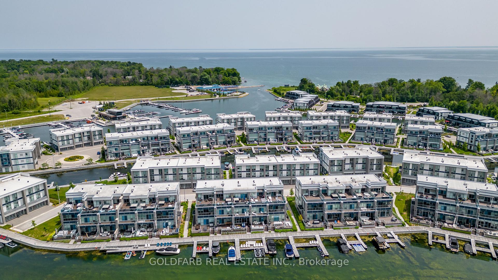
Live the waterfront dream at Friday Harbour. Imagine waking up every day to marina views, luxury amenities, and the vibrant energy of an upscale waterfront community. This rare end-unit marina townhouse offers the perfect blend of elegance and convenience. Just steps from the exclusive Lake Club, Marina Village boutiques and restaurants, and the enchanting glow of the Boardwalk by night, this home also backs onto the serene Nature Preserve a peaceful retreat with scenic walking trails. Thoughtfully designed floor plan, the private side entrance opens to a dedicated mudroom, setting the tone for refined living. The open-concept main floor is filled with natural light from floor-to-ceiling windows, capturing stunning East-facing views. A cozy fireplace adds ambiance, while the expansive deck invites outdoor dining and entertaining under the stars. Whether you're a boating enthusiast or simply crave waterside living, this home delivers. A private dock and boat slip come fully equipped with power, lighting, and water access ready for spontaneous adventures on the lake. Upstairs, the luxurious primary suite overlooks the marina and connects to a private terrace through a versatile bonus room ideal for a home office, den, or lounge. Two additional bedrooms and a stylish bathroom provide comfort and privacy for guests or family.With two garage spaces and two additional driveway spots, there's plenty of room for visitors. Plus, enjoy full resort access with 8 member cards to the Lake Clubs pool, hot tub, gym, dining room, and rec room. Don't miss this exceptional opportunity to own a premier waterfront residence at Friday Harbour. Schedule your showing today and experience resort-style living at its finest. Lake Club Fee: $262.47/month | Basic Resort Fee: $3,614.56/year | One-Time Entry Fee: 2% of purchase price + HST.
Key Facts & Features
Property Costs
- Annual Property Tax Amount
- $10,410
- Land Transfer Tax Fee
- $31,475
Rental Items
- Rental Equipment
- HVAC equipment [boiler, water tank, airflow units, air conditioning units] under rental contraction with Evolve ($200.33/month). Dock/boat slip maintenance agreement(~$200/yr).
- Basement Type
- None
Interior Features
- Laundry Level
- Main Level
- Interior Extras
- None
- Fireplace/Stove
- Yes
- Fireplace Features
- Electric
- Elevator
- No
Exterior Features
- Pool
- None
- Property Features
- Beach, Electric Car Charger, Lake Access, Marina, Park, Waterfront
Building
- Building Type
- Freehold Townhouse
- Building Style
- 2-Storey
- Approx Age
- 0-5
Construction
- Exterior Finish
- Brick, Other
- Roof
- Metal
- Foundation Details
- Slab
- Special Designation
- Unknown
Lot
- Lot Front
- 26.00 ft
- Lot Depth
- 77.00 ft
Inclusions
- Inclusions
- Inclusions: Window coverings (east facing are electric), light fixtures, all appliances, fireplace, closet organizers.
Parking & Garages
- Garage Type
- Attached
- Garage Spaces
- 2
- Parking Spaces
- 2
- Total Garage And Parking Spaces
- 4
Heating & Cooling
- Heat Source
- Gas
- Heat Type
- Forced Air
- Air Conditioning
- Central Air
- Water
- Municipal
- Sewers
- Sewer
- Bedrooms
- 3 + 1
- Washrooms
- 3
- Kitchens
- 1
Room sizes
- Kitchen—Main level, Stainless Steel Appl, Heated Floor, Breakfast Bar
- Living Room—Main level, Combined w/Dining, Electric Fireplace, East View
- Dining Room—Main level, Combined w/Living, Walk-Out, East View
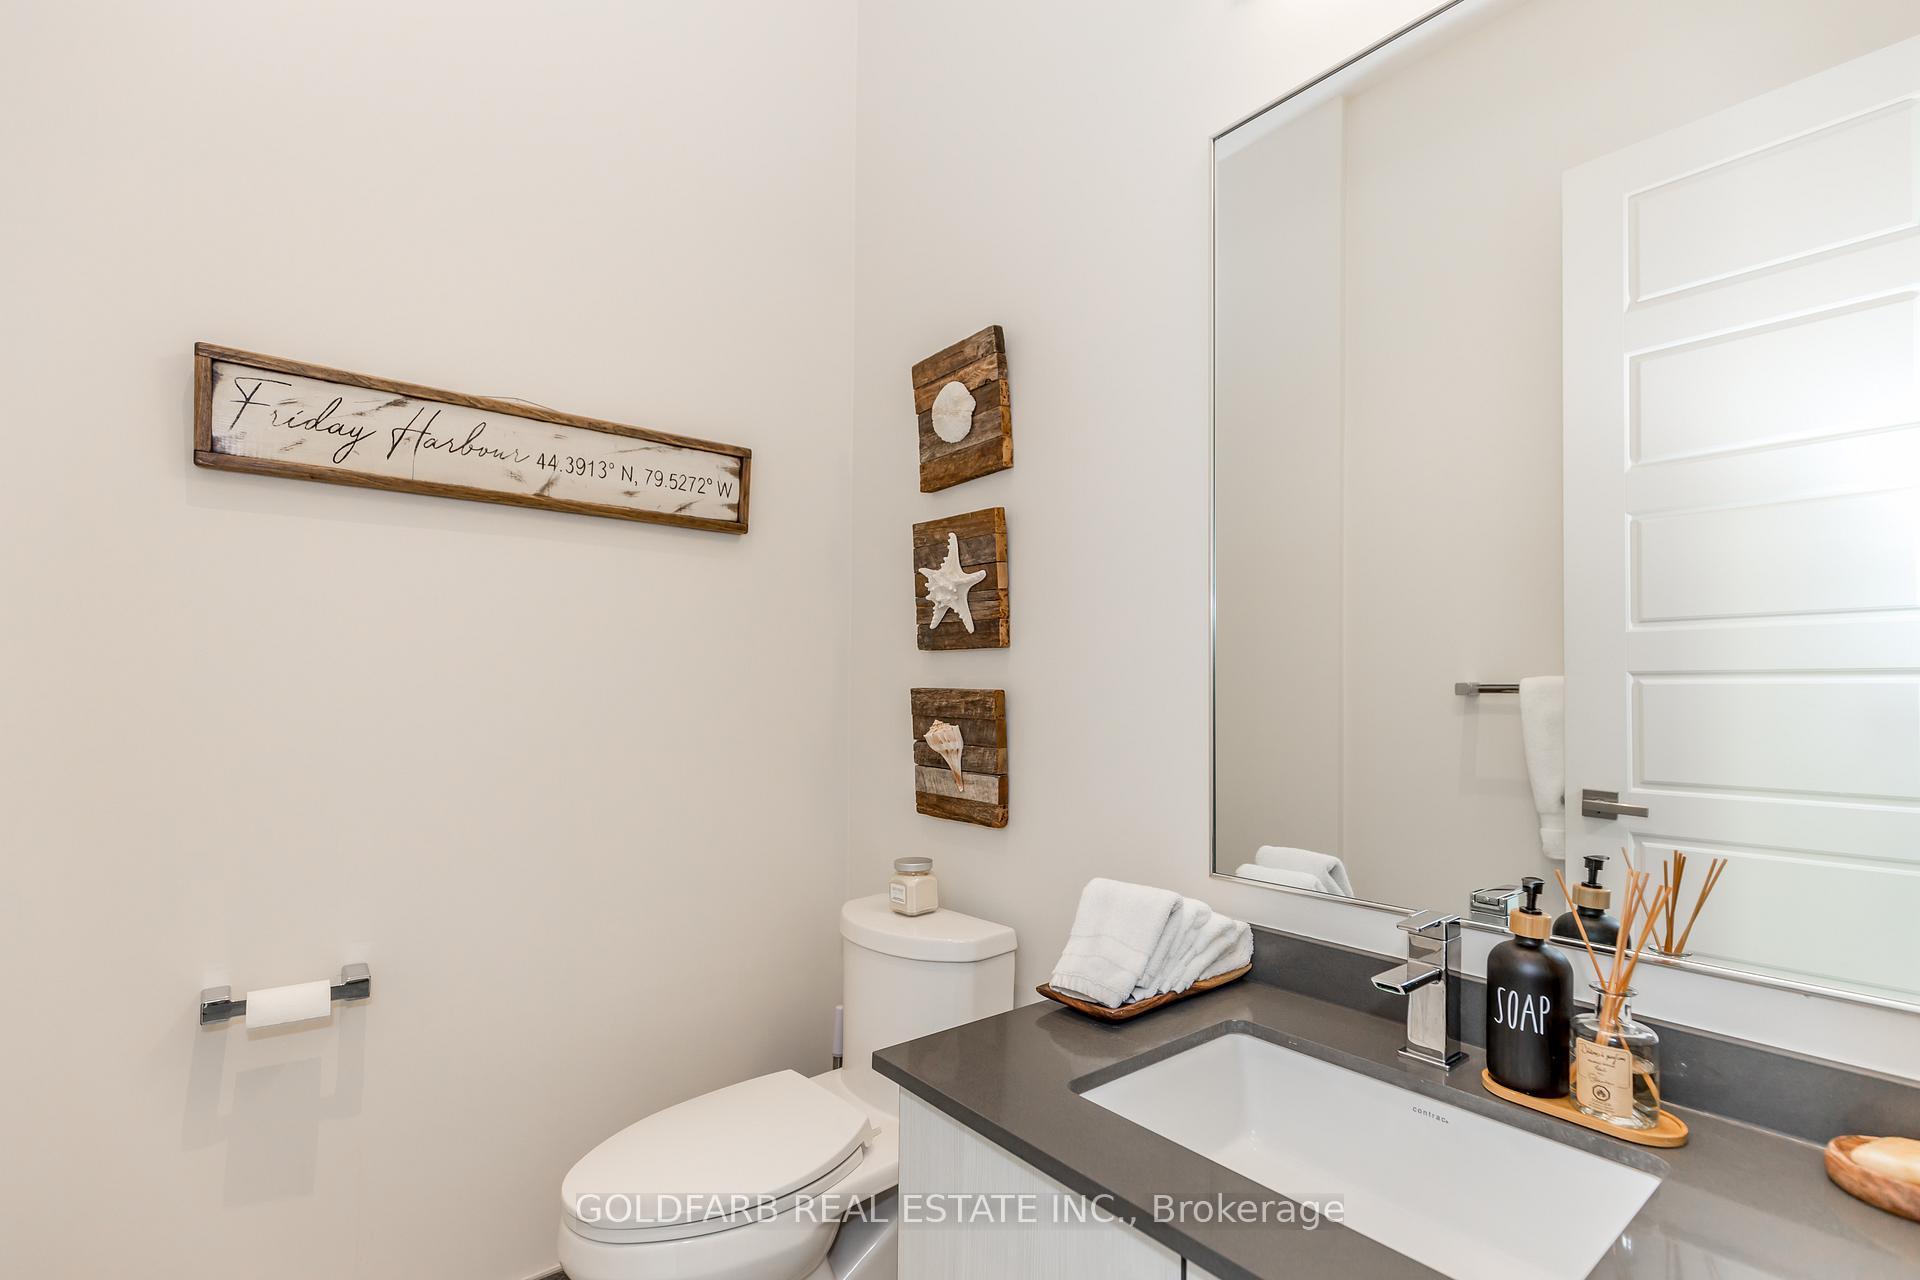
- Powder Room—Main level, 2 Pc Bath
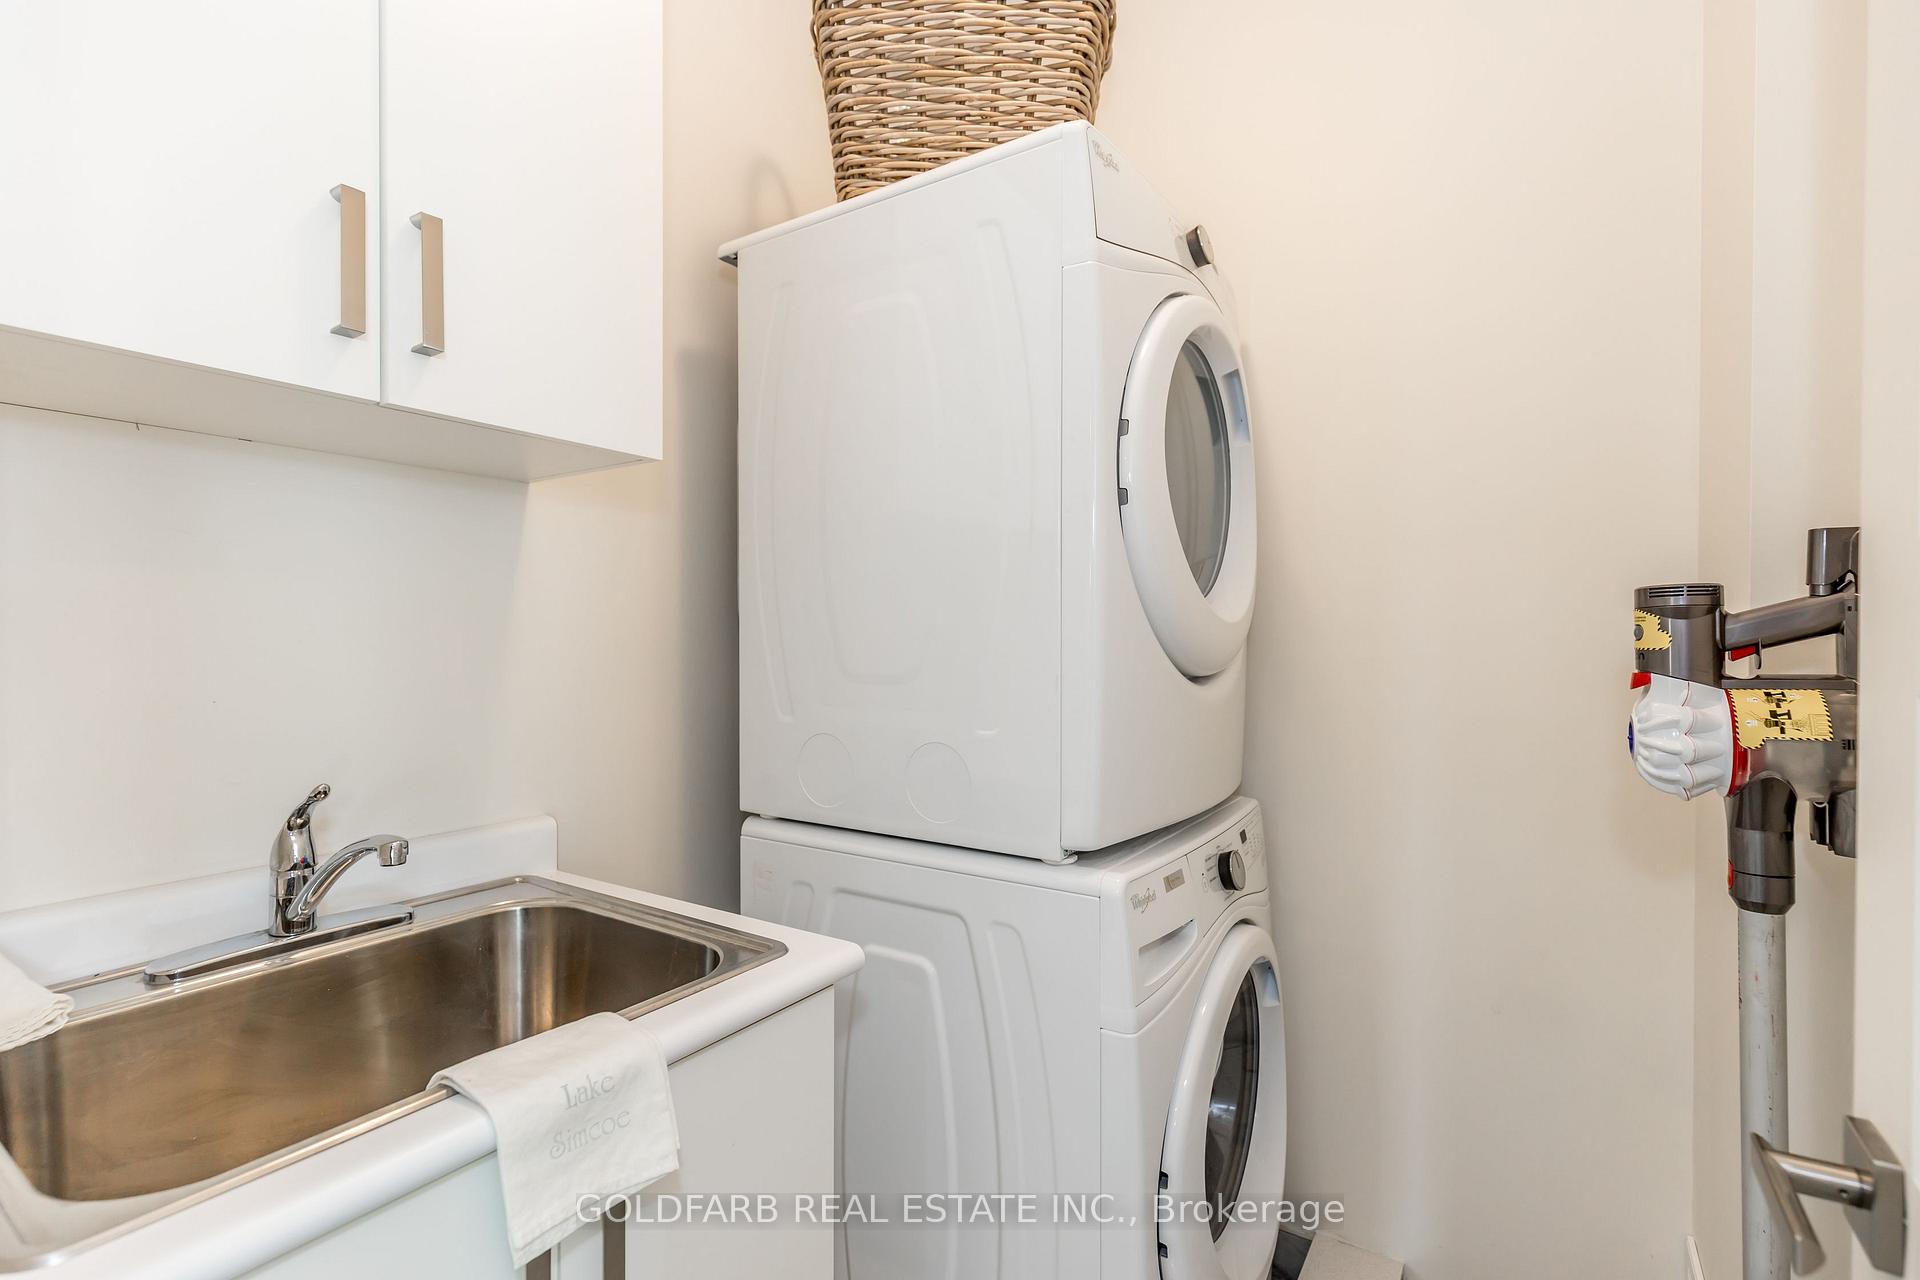
- Laundry—Main level, Laundry Sink
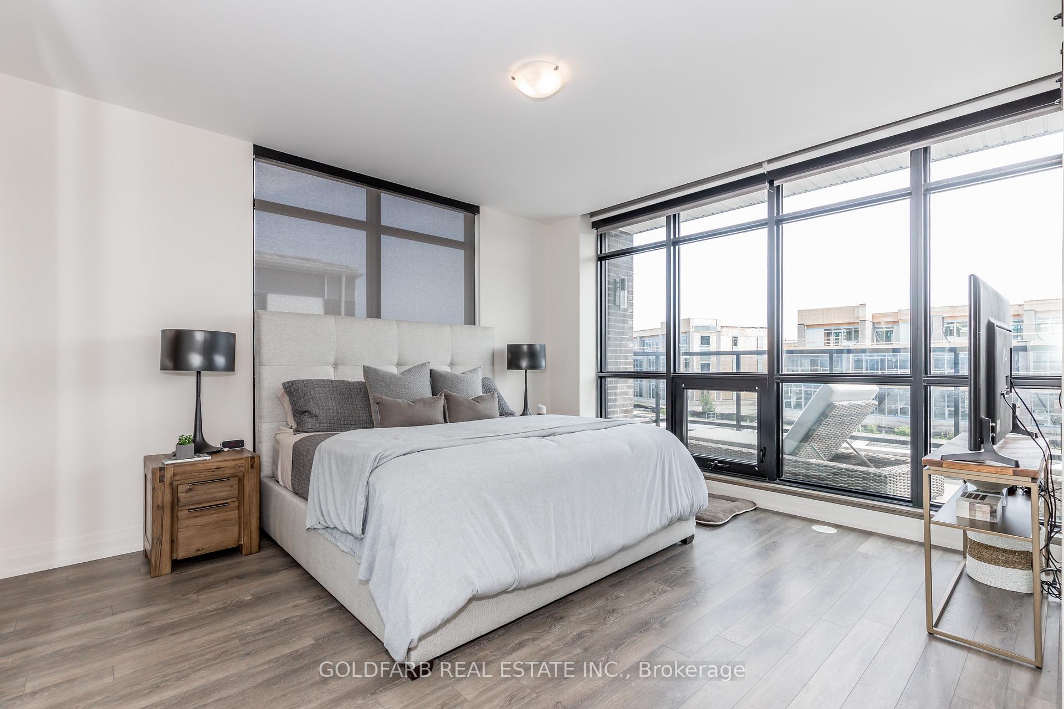
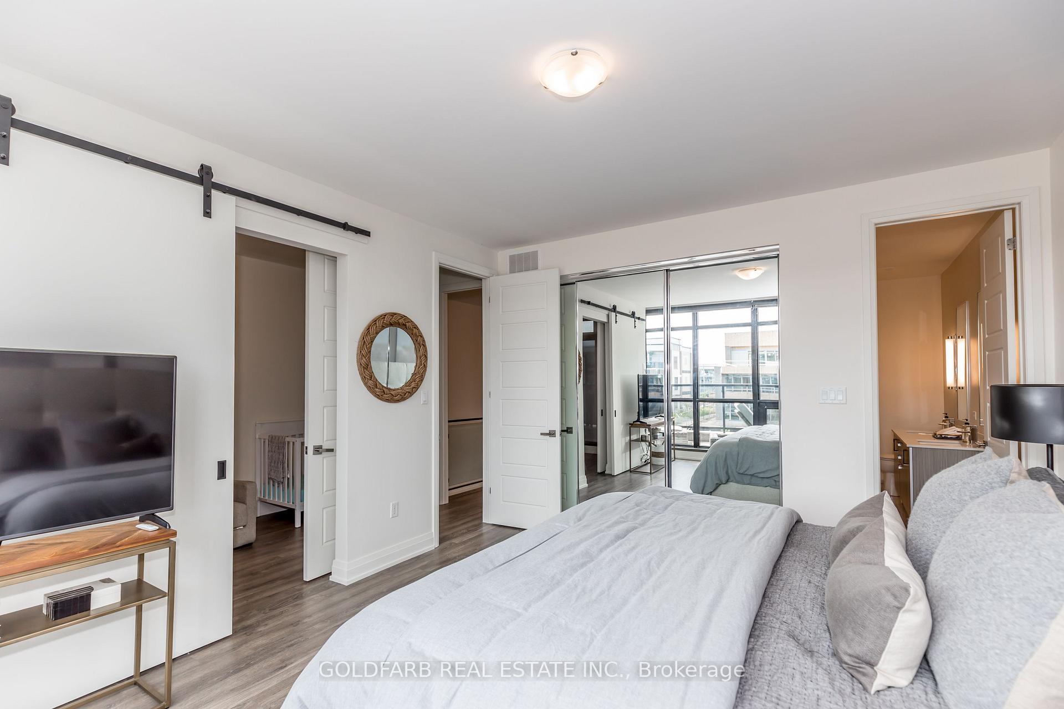
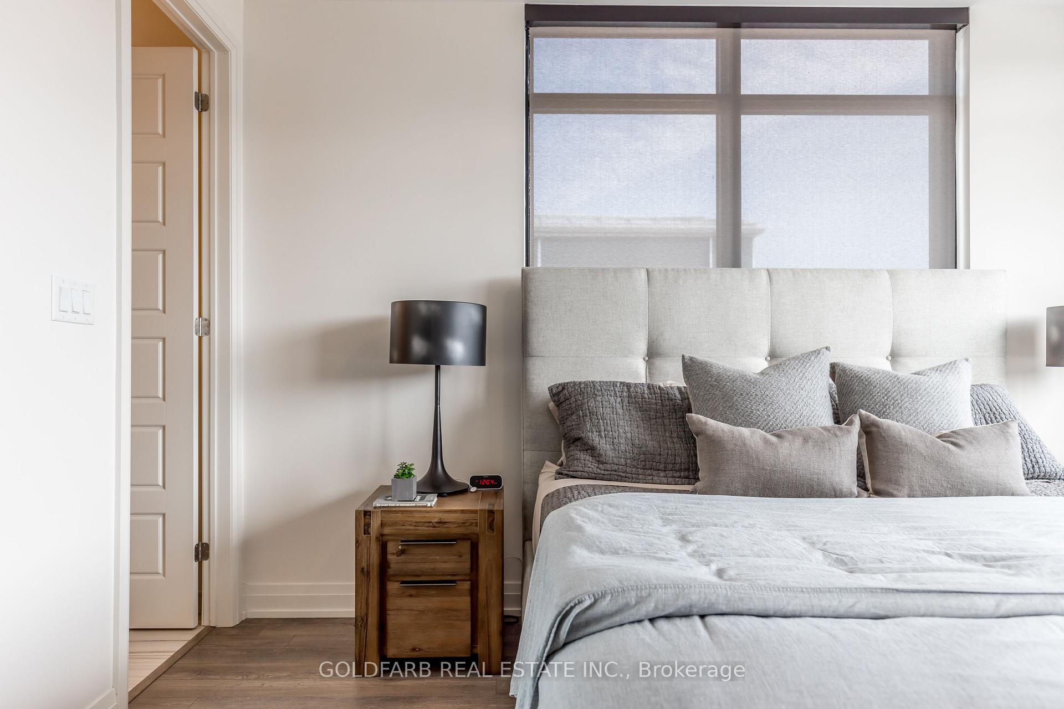
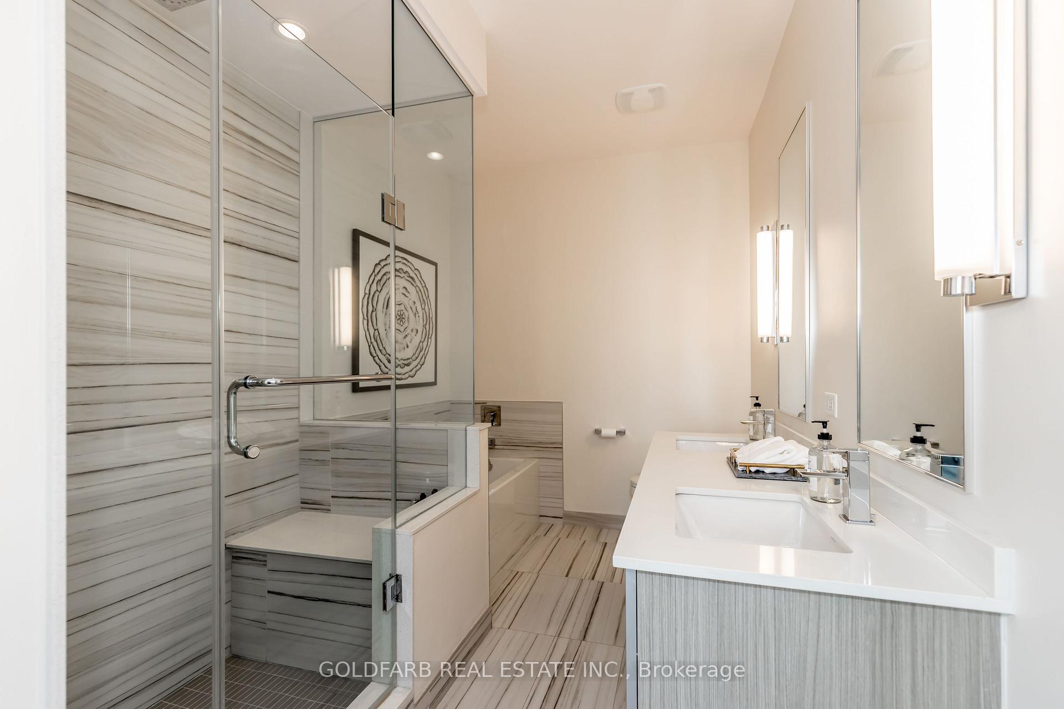
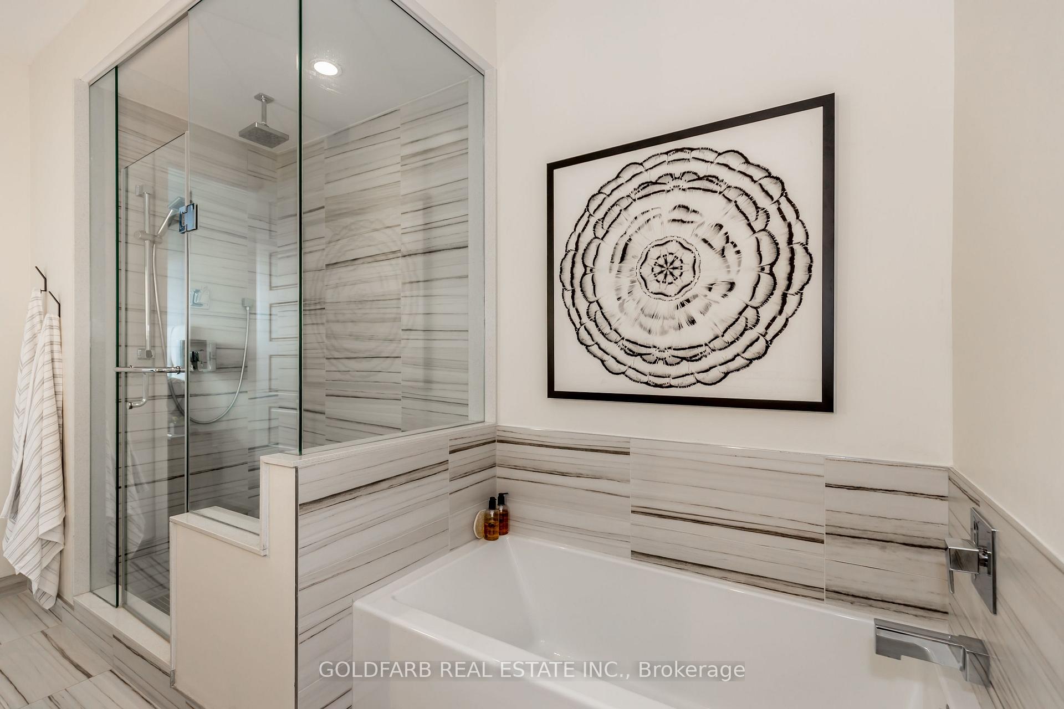
- Primary Bedroom—Second level, Combined w/Den, Closet Organizers, 5 Pc Ensuite
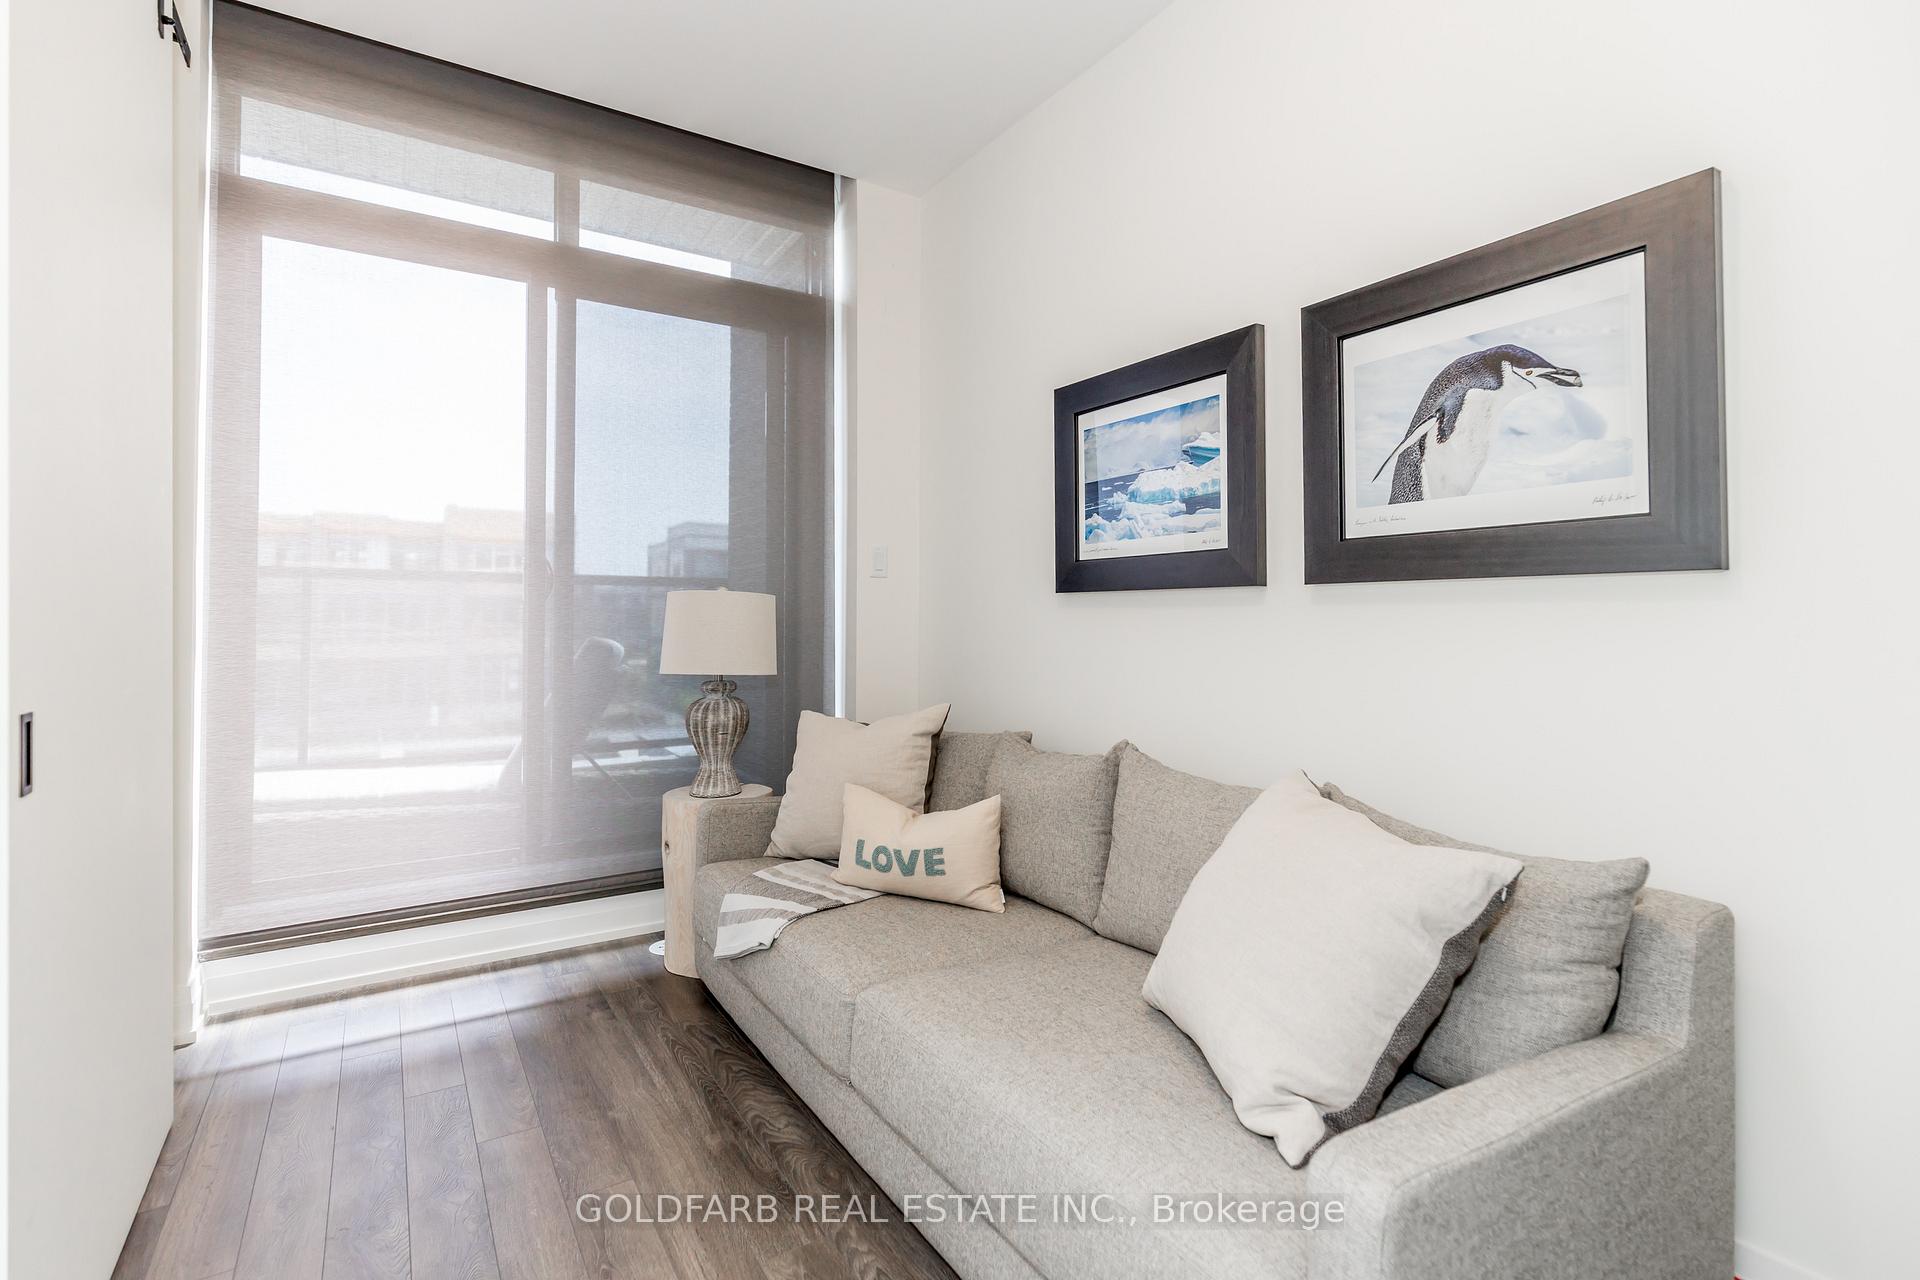
- Den—Second level, Walk-Out, Combined w/Primary, East View
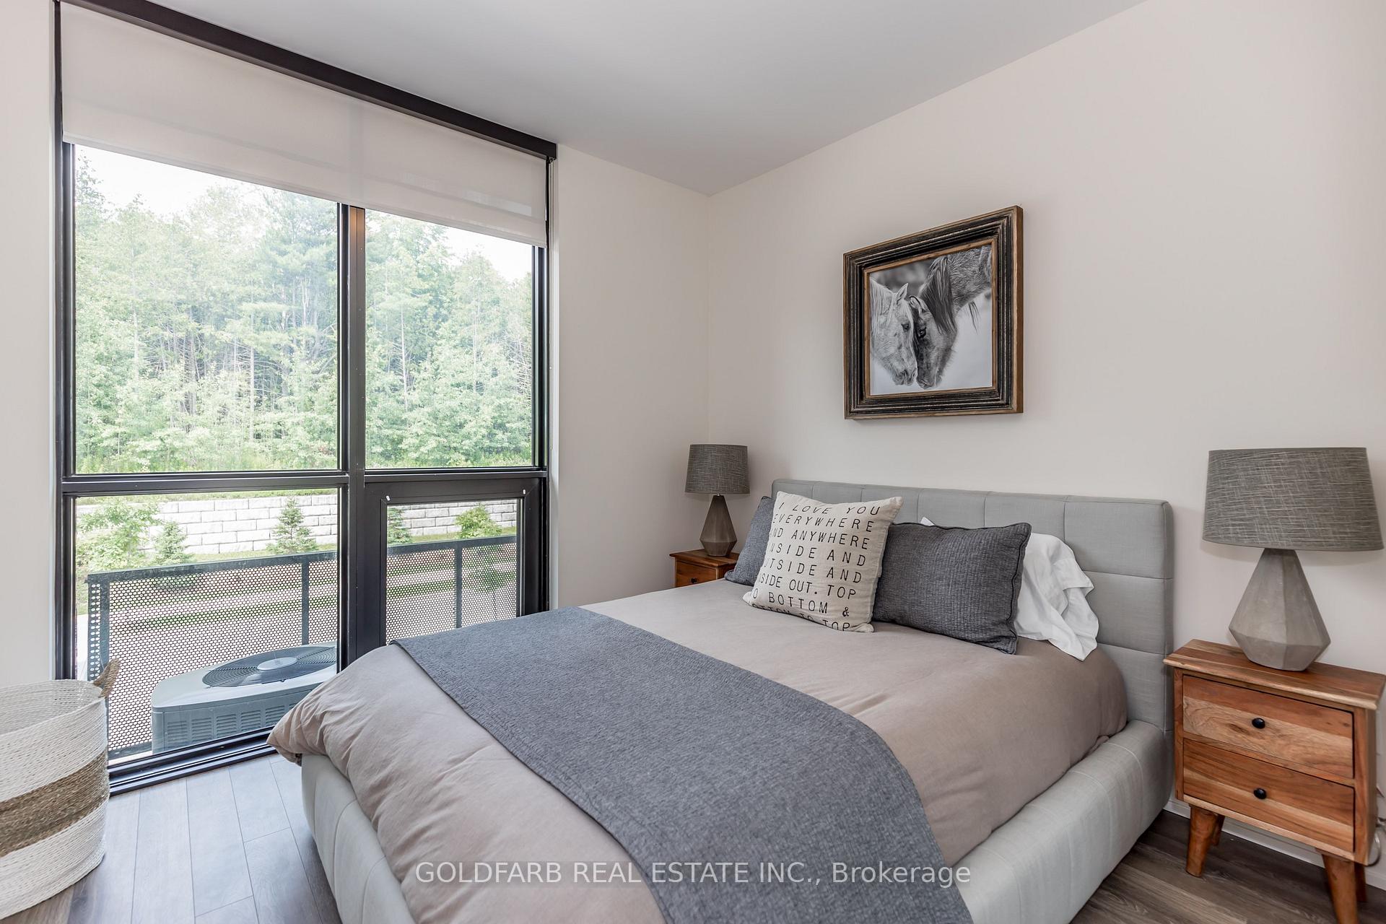
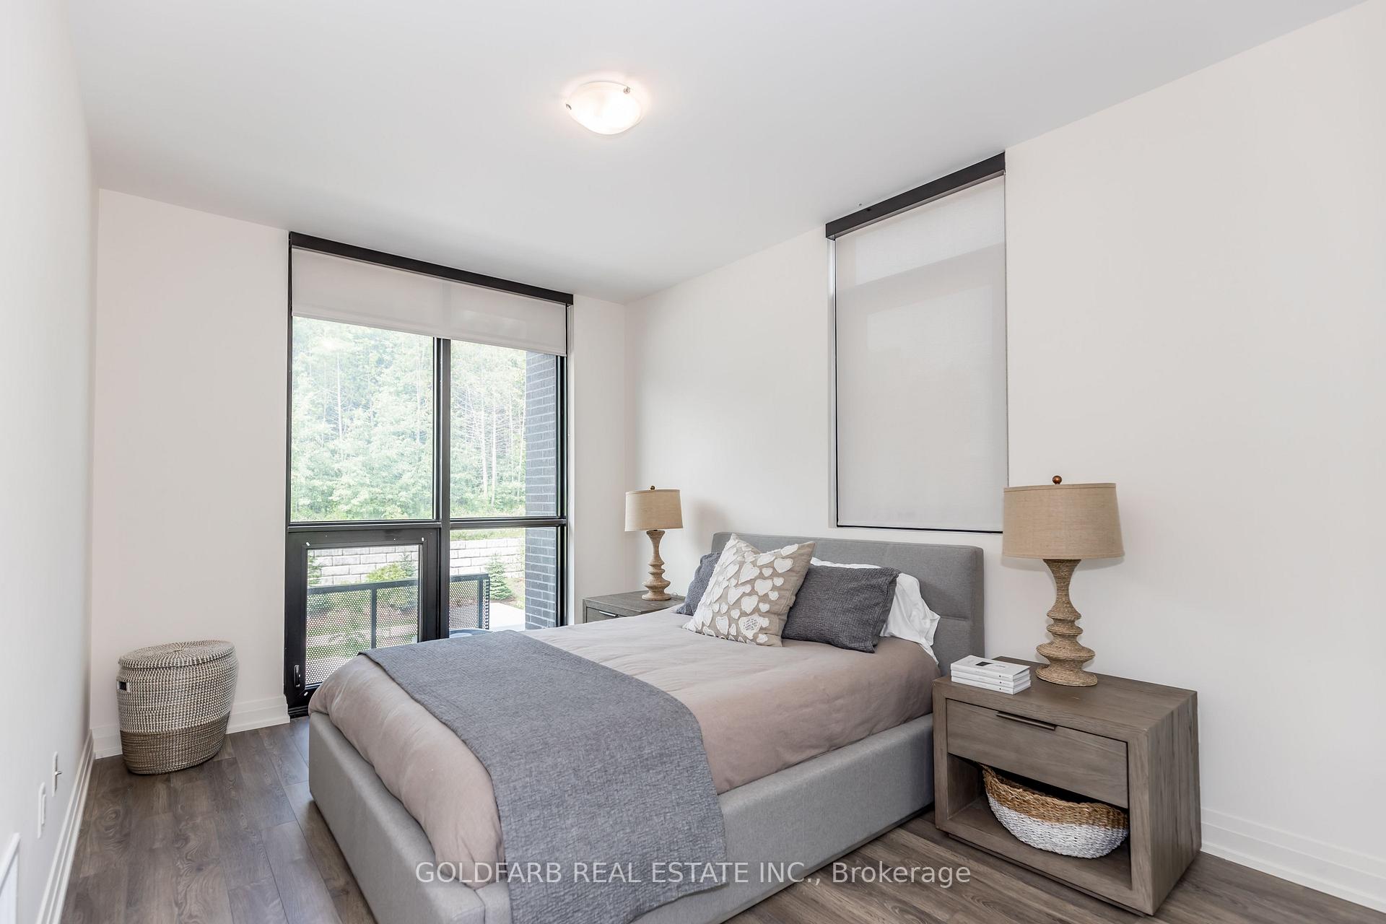
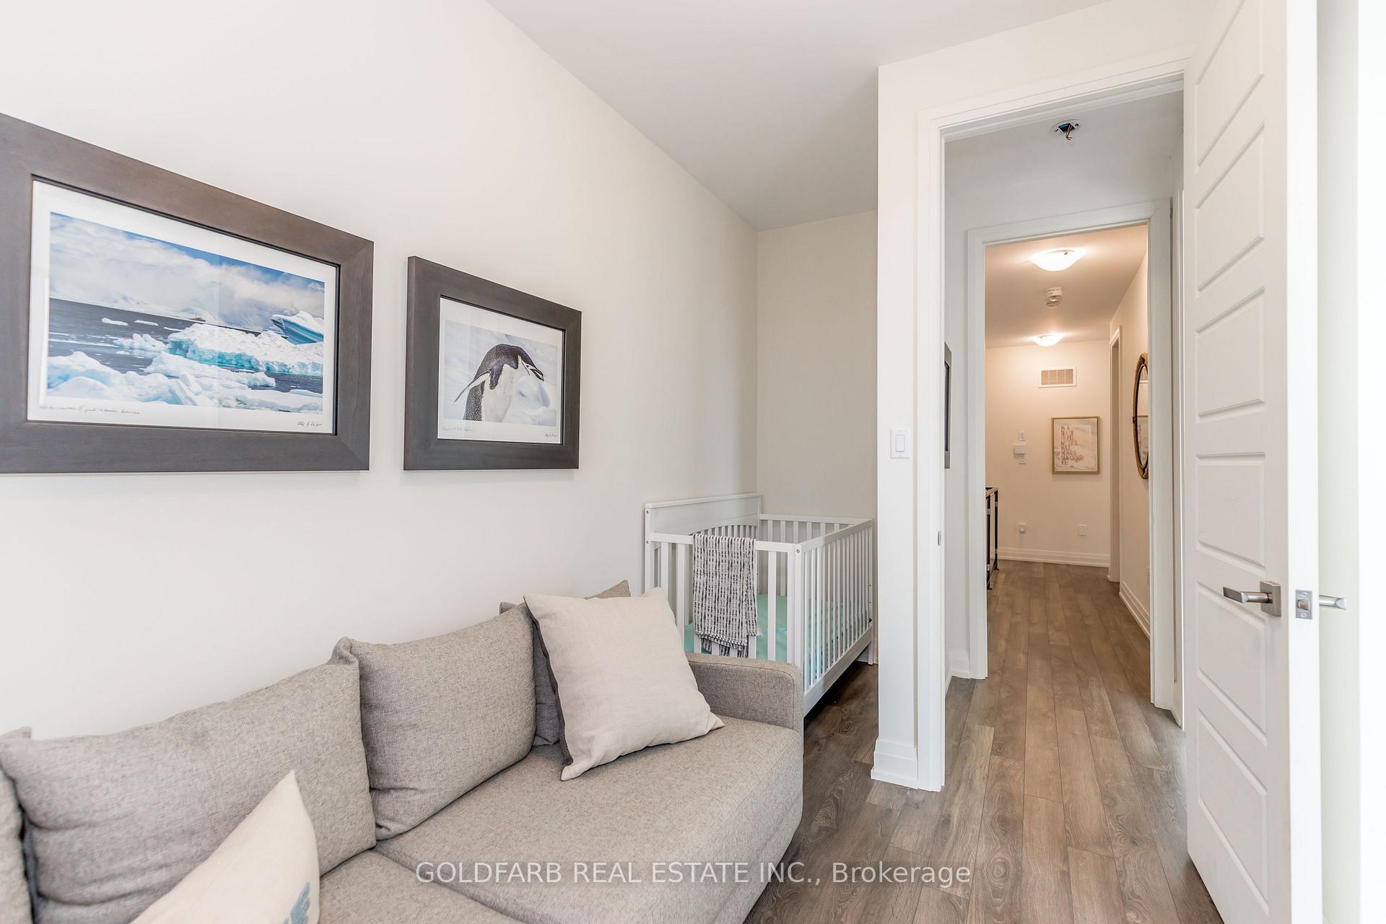
- Bedroom 2—Second level, West View, Closet, Closet Organizers
- Bedroom 3—Second level, West View, Closet, Closet Organizers
- Mud Room—Main level, Closet, Side Door
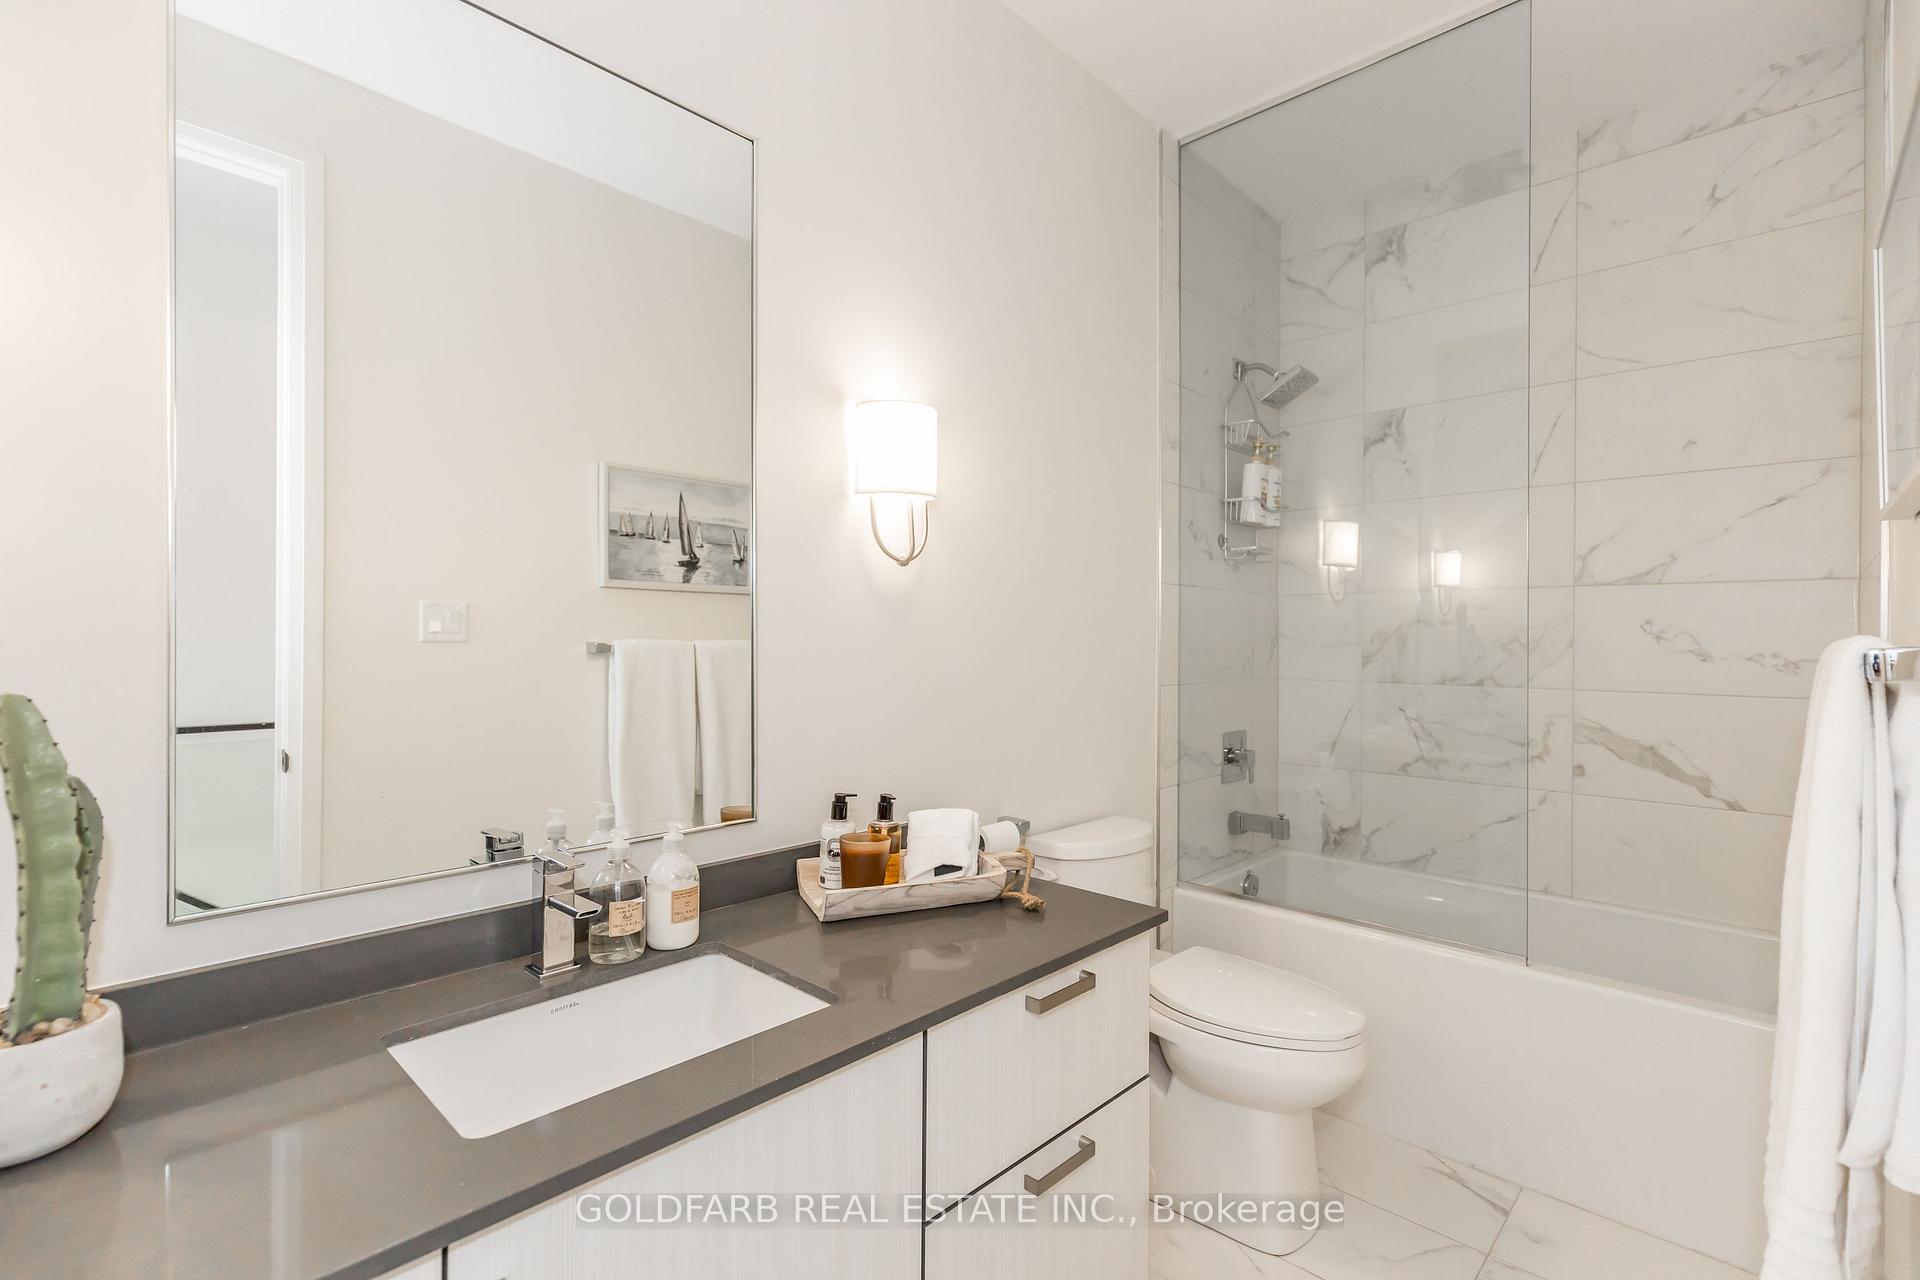
- Bathroom—Second level, 4 Pc Bath
Washrooms
- 2-piece, Main
- 4-piece, Second
- 5-piece, Second
- Municipality
- Innisfil
- Neighbourhood
- Rural Innisfil
- Main cross streets
- Sunseeker Avenue & Riva Avenue
- Directions
- Take the 13th line to Friday Drive. Turn left onto Friday Drive until Sea Ray. Continue on Sea Ray and turn right onto Riva Avenue.
- Waterfront
- Direct
- MLS® number
- N12170934
- Data source
- Toronto Regional Real Estate Board
- Status change
- 2025-06-10
- Listed on
- 2025-05-23
- Days on market
- 18 days
- Possession date
- 2025-07-21
- Possession type
- 30-59 days
- Co-op commission
- 2.5%
- Seller
- Listed by
- GOLDFARB REAL ESTATE INC.
Home Market Value
Current home valuation for 3775 Riva Avenue, Innisfil, Rural Innisfil, Innisfil, ON. Listed for $1,750,000
HOMEH Estimate
$1,463,485
Estimated Sales Range
$1,247,770 - $1,679,200
HOMEH Estimate for 3775 Riva Avenue, Innisfil, Rural Innisfil
Calculated with a real agent's CMA method — 45+ years of experience, codified. Not an AI guess.
For the owner
Is this your home? Track its value.
Get this home's HOMEH Estimate by email once a month, with how many homes are for sale around you.
Mortgage Payment Calculator
Compare up to 4 down payment scenarios
20% required for homes $1.5M or more
$350,000
| Scenario 1 | Scenario 2 | Scenario 3 | Scenario 4 | |
|---|---|---|---|---|
−Down payment | % $ | % $ | % $ | % $ |
+CMHC insurance | $0 | $0 | $0 | $0 |
=Total mortgage | $1,400,000 | $1,312,500 | $1,225,000 | $1,137,500 |
Amortization | ||||
Mortgage rate | % | % | % | % |
| Payment frequency | ||||
=Mortgage payment | $6,836monthly | $6,408monthly | $5,981monthly | $5,554monthly |
Land Transfer Tax
$31,475
$31,475
Around this home
No schools found nearby
Data provided by OpenStreetMap & Fraser Institute School Rankings
Ask HOMEH
New!Hi there!
👋Text or call (416) 301-9001
Recommended for you
Based on homes you've looked at.
No recommended properties found.
Nearby similar homes
No nearby properties found.
More real estate resources
Other homes nearby
Explore this area
Nearby neighbourhoods
No nearby listings available.