
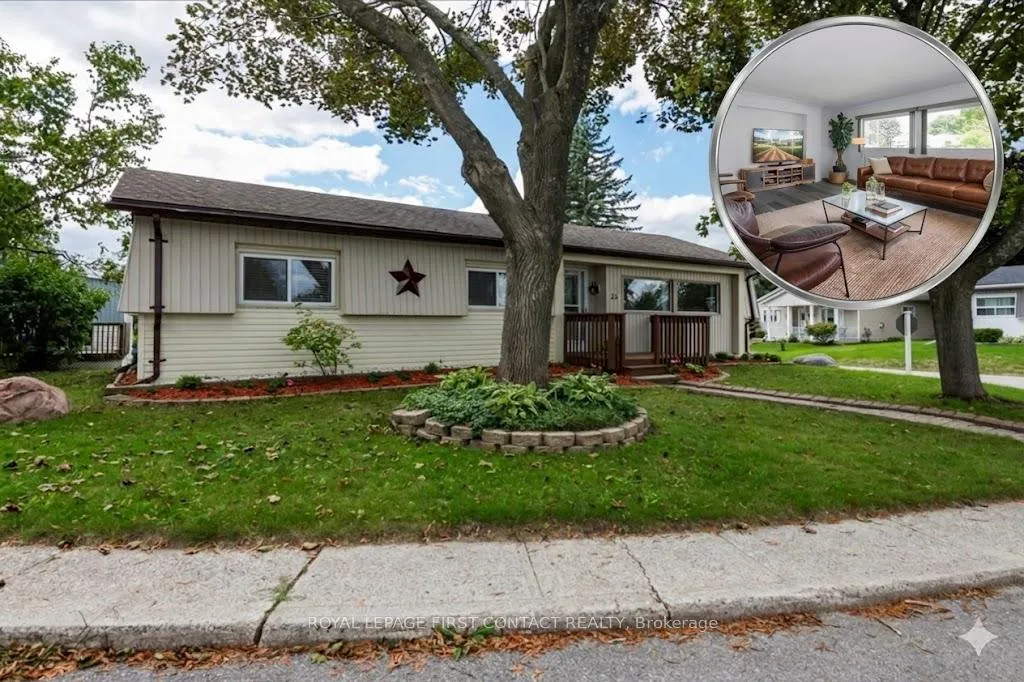
25 Hawthorne Drive
Innisfil (Rural Innisfil)25 Hawthorne Drive
Innisfil (Rural Innisfil)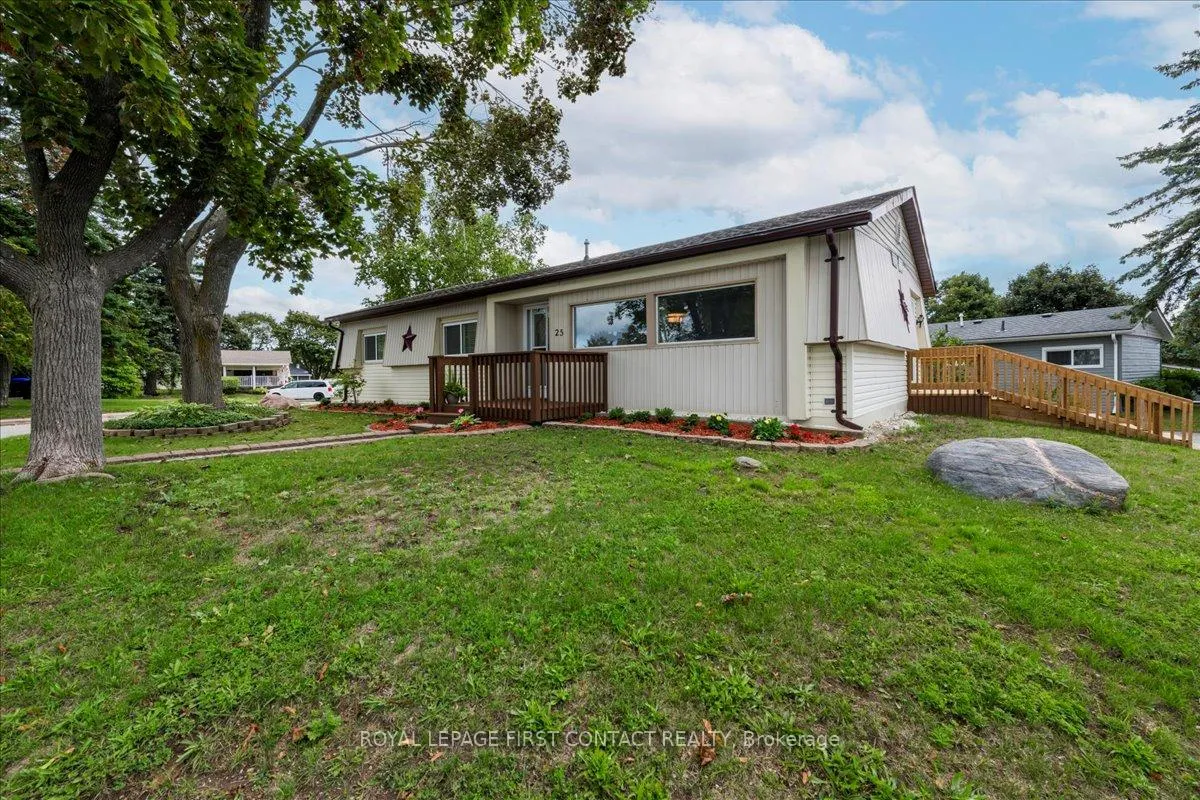
 See all 30 photos
Property history

This listing has ended. It is no longer available.
Property not available for sale or for rent.
Ask about this home
A HOMEH agent will answer your questions about this home.Ask HOMEH
About this home
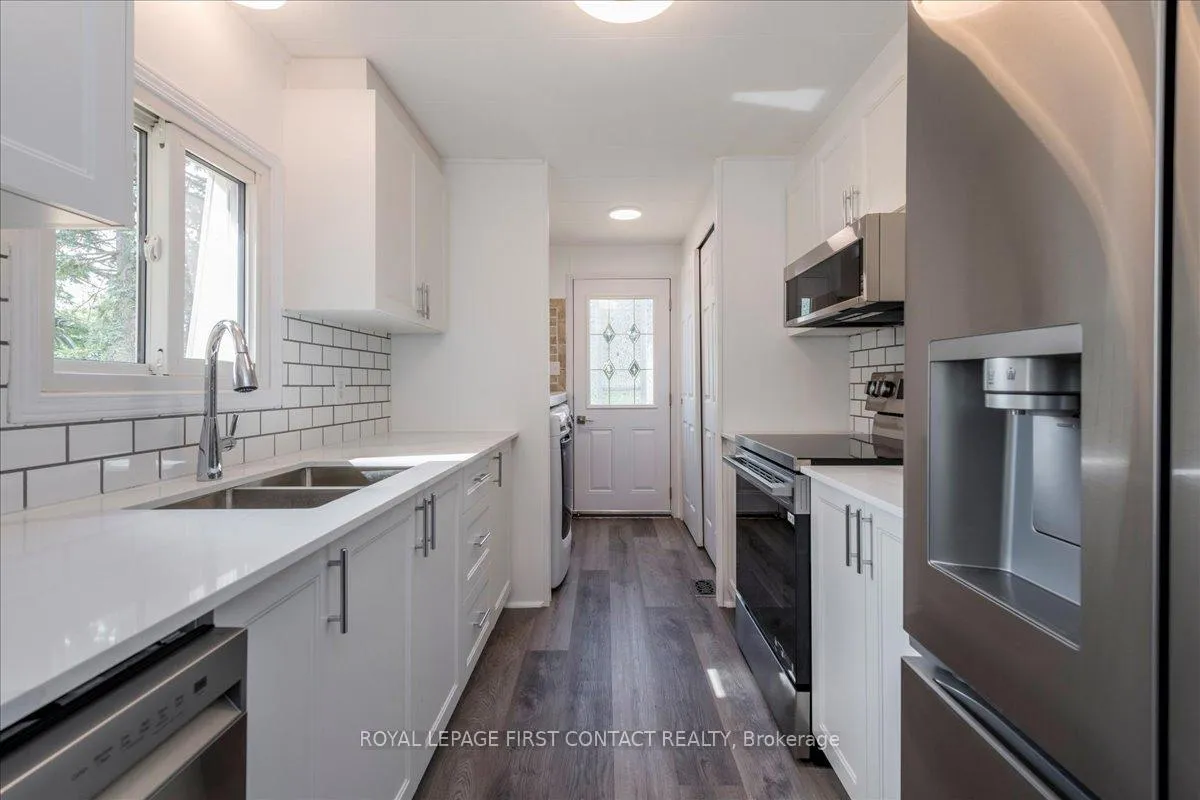
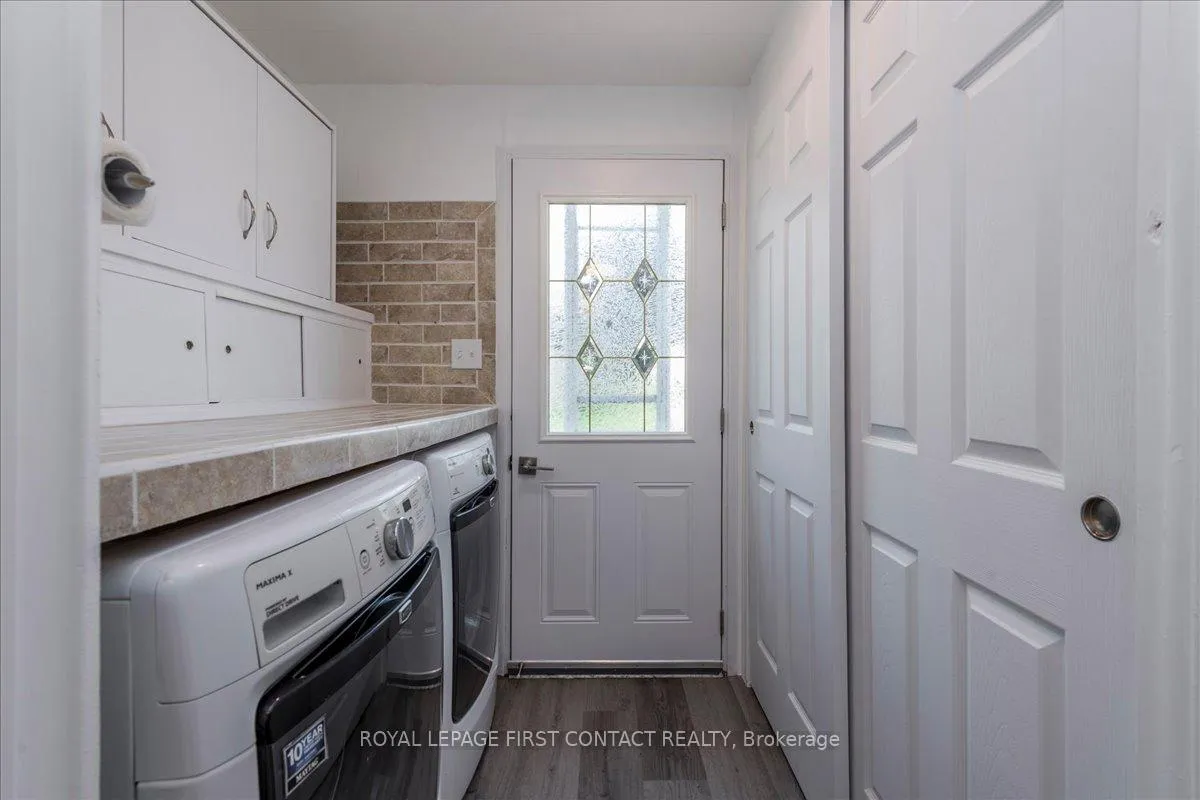
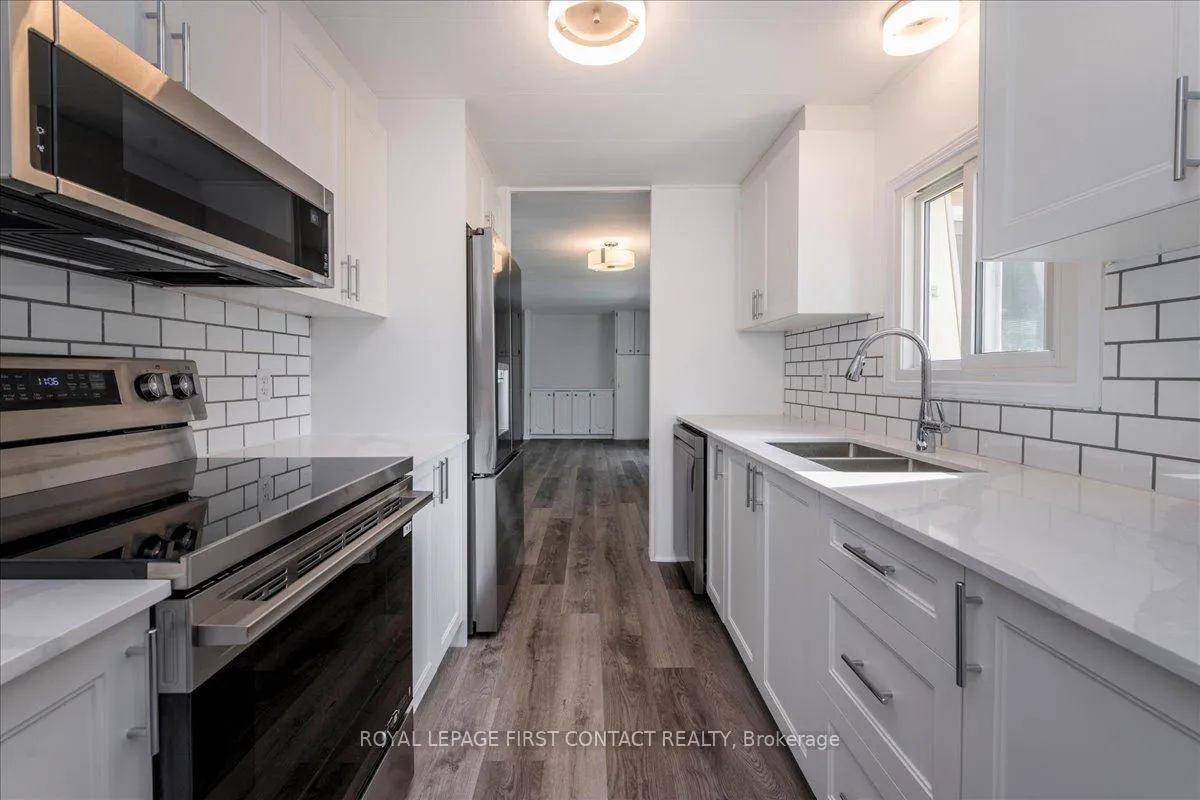
This home is sure to please. Located in the vibrant adult community of Sandycove Acres South. This bright and spacious 2 bedroom, 1+1 bath popular Argus model has a large family room with a gas fireplace and walk out to a spacious deck large enough for lounge chairs to enjoy the outdoors. The flooring has been updated with quality vinyl plank throughout the entire home with no transitions and the walls are painted in a bright neutral white. The galley style kitchen has been totally updated with new cupboards, quartz countertops, undermount sink with faucet and tiled backsplash, new stainless-steel appliances including a built in microwave over the stove. The bathrooms have also been totally updated with new quartz counter vanities, sinks, taps, mirrors, lighting and the main bathroom has a new spa like walk-in shower with soft close glass doors. This extensively improved home is move in ready with newer gas furnace, central air conditioner and windows (2013), shingles (2010) and back deck with steps (2024). The laundry area next to the kitchen has white side by side washer and dryer with storage above and a large pantry closet. Private side by side 2 car parking with level access to the front door and convenient access to the side door. Sandycove Acres is close to Lake Simcoe, Innisfil Beach Park, Alcona, Stroud, Barrie and HWY 400. There are many groups and activities to participate in along with 2 heated outdoor pools, 3 community halls, wood shop, games room, fitness centre, and outdoor shuffleboard and pickle ball courts. New lease fees are $717.24/mo lease and $116.08 /mo taxes. Come visit your home to stay and book your showing today.
Facts & features
Ask about this home
A HOMEH agent will answer your questions about this home.
Rooms
9 rooms · 2 bathrooms
- Laundry5′10″ × 5′10″34 sq.ft.
- Living room17′4″ × 13′5″232 sq.ft.
- Dining room20′6″ × 9′10″202 sq.ft.
- Family room18′5″ × 9′11″182 sq.ft.
- Primary bedroom14′8″ × 10′6″154 sq.ft.
- Bedroom 210′6″ × 9′4″98 sq.ft.
- Bathroom—
- Bathroom—
- Kitchen9′ × 7′8″69 sq.ft.
Around this home
Listing details
Helpful tools
Your HOMEH agent
"I would see it this week."
Ask HOMEH about this home
Price, neighbourhood, monthly cost. Ask anything.
HOMEH Intelligent Agent is an AI, not a licensed representative. Check anything important with your agent.