

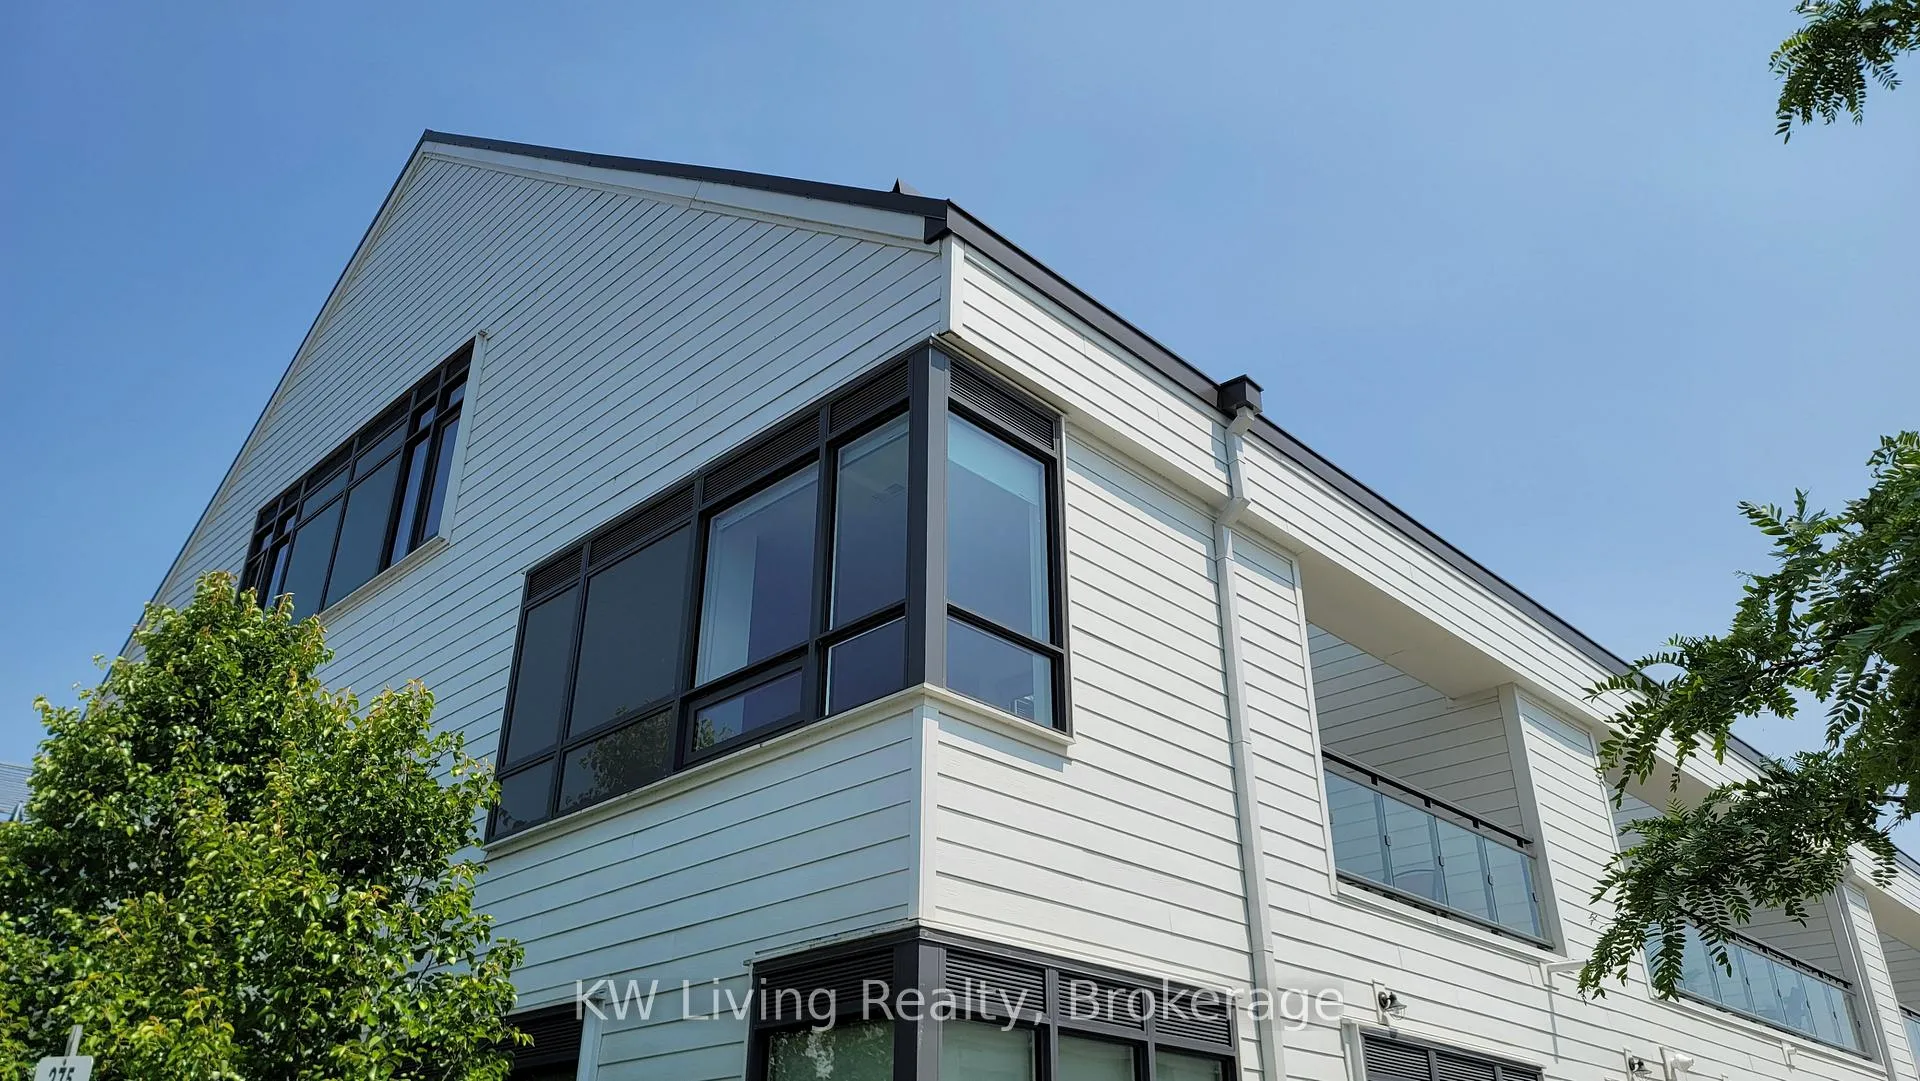
Unit 64, 275 Broward Way
Unit 64, 275 Broward Way
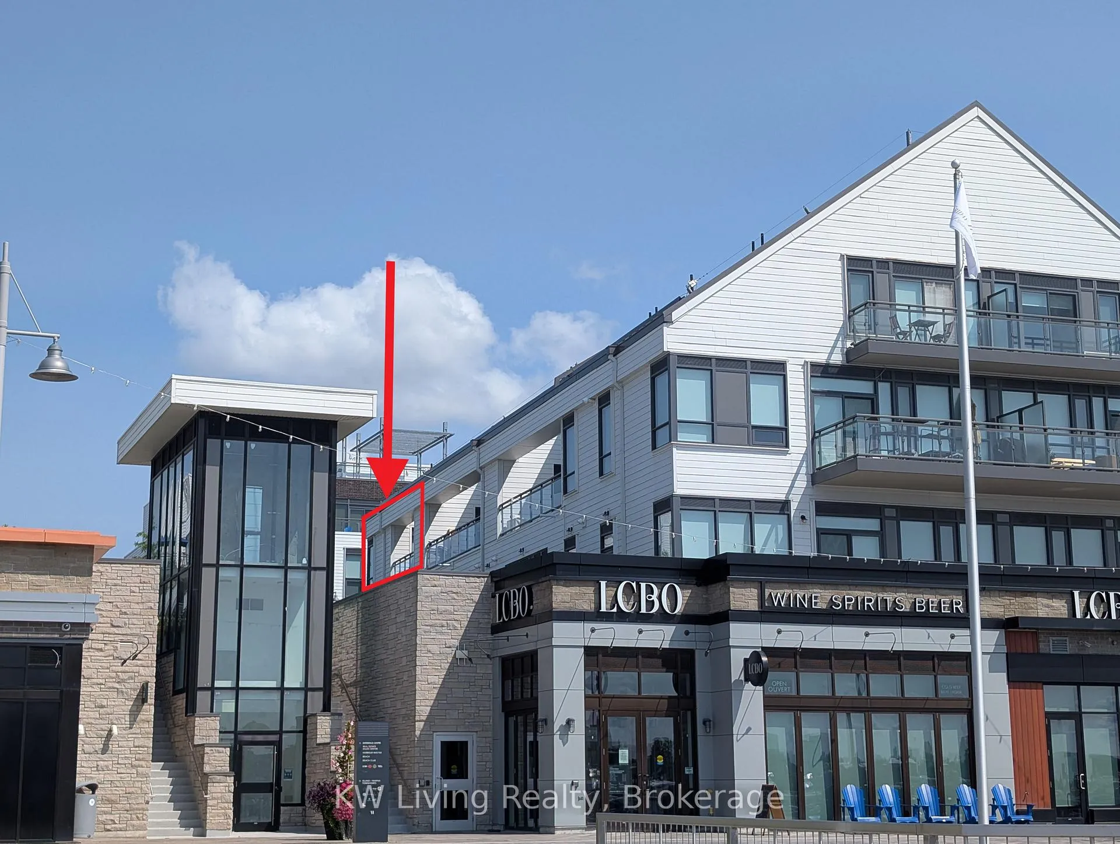
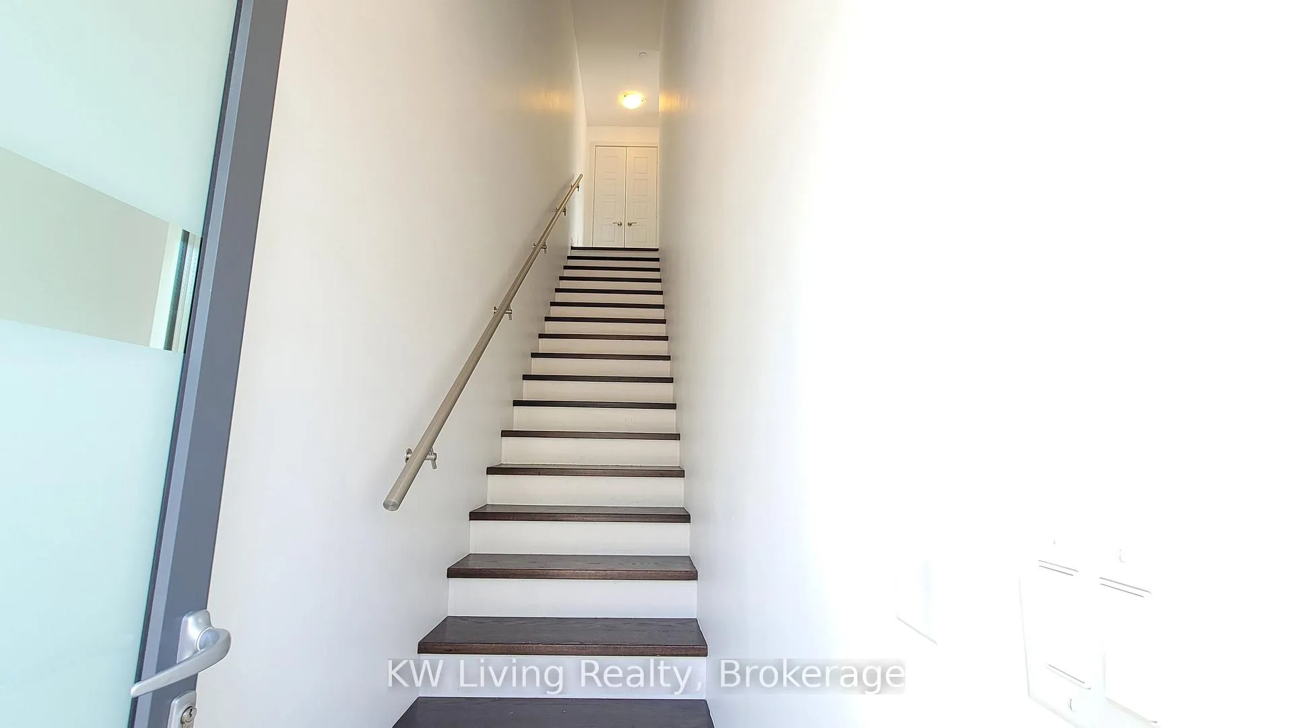
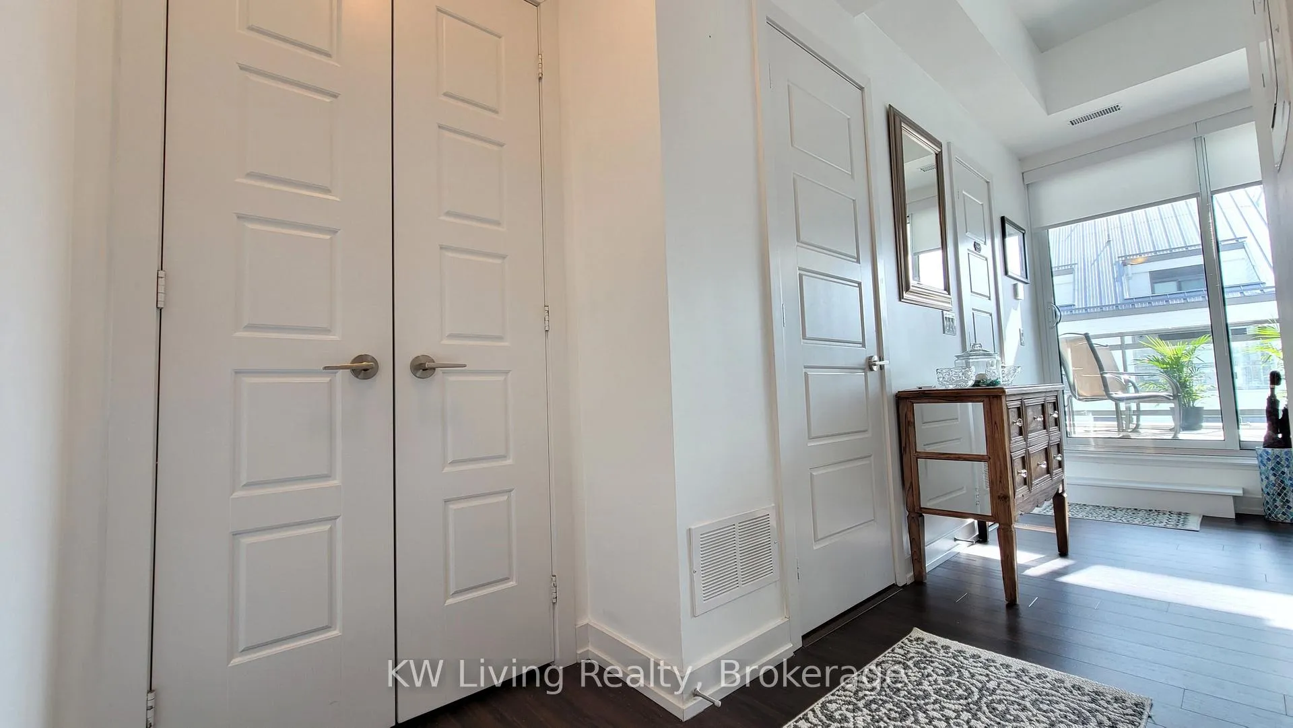
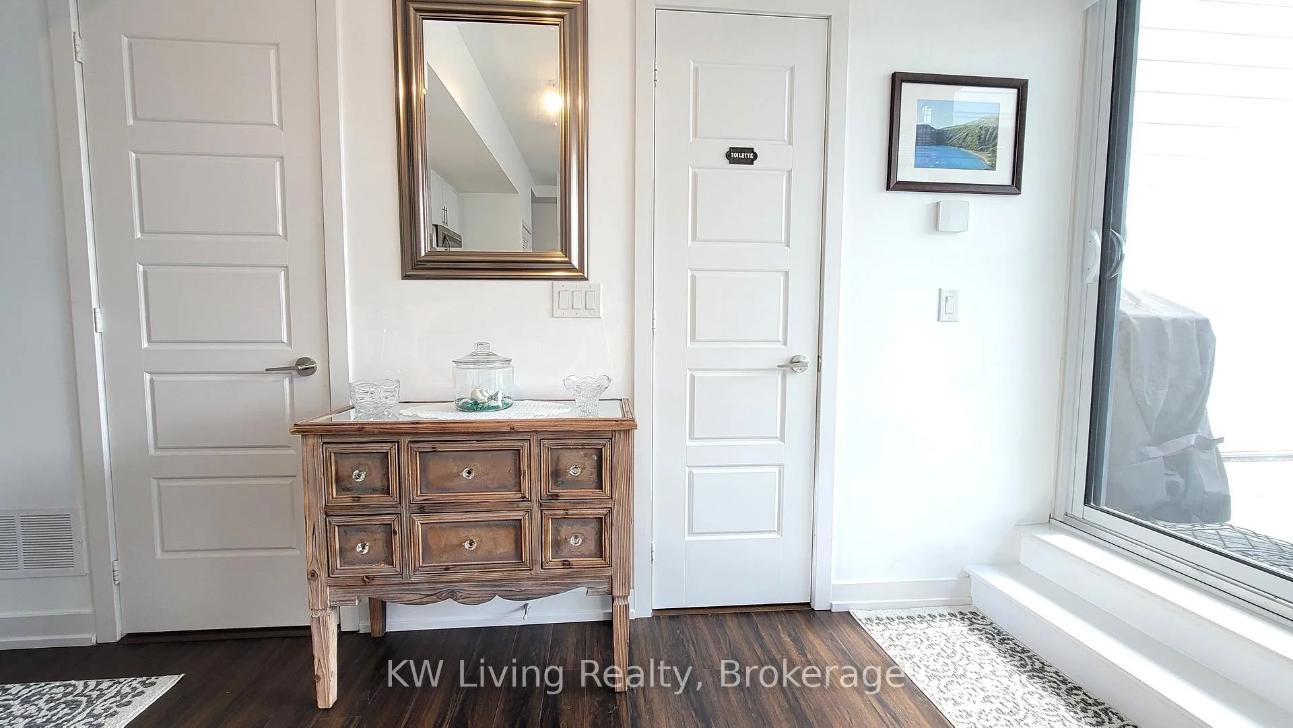 See all 40 photos
Property history
Facts and features
- BasementNone
- LaundryIn-suite laundry, closet
- Lease term12 months
- PetsAllowed
- Central air
- Waterfront
- Gym
- Indoor pool
The homeCondo Townhouse, Stacked townhouse, Age 6–10 years
- Type: Condo Townhouse
- Style: Stacked townhouse
- Age: 6–10 years
- Living space: 1,000–1,199 sq ft
- Basement: None
- Exposure: South West
- View: Lake, marina
- Waterfront: Waterfrontcommunity
InsidePorcelain, In-suite laundry, laundry closet, Water heater
- Flooring: Porcelain
- Laundry: In-suite laundry, laundry closet
- Features: Water heater
- Security: Carbon monoxide detectors, monitored, heat detector, smoke detector
- Rooms above ground: 5
- Bedrooms: 2
- Bathrooms: 3
- Kitchens: 1
OutsideBrick veneer, Unknown, Unknown
- Exterior: Brick veneer
- Roof: Unknown
- Foundation: Unknown
- Balcony: Terrace
- Features: Patio, year round living
Parking and locker2 Parking, Underground, Parking type Owned
- Spaces: 2 Parking
- Garage: Underground
- Parking type: Owned
- Driveway: Boulevard, underground
- Spot: 45
- Locker: Owned
- Locker number: 147
- Locker level: P1
BuildingBoardwalk, Units 150, Condo corporation 434
- Name: Boardwalk
- Units: 150
- Condo corporation: 434
- Amenities: Bbqs allowed, bike storage, car wash, community bbq, gym, indoor pool
- Pets: Allowed
Heating, water and powerForced air, gas, Central air
- Heating: Forced air, gas
- Cooling: Central air
Rent and termsRent $2,600 a month, Entire property, Furnished
- Rent: $2,600 a month
- Space for rent: Entire property
- Furnished: Furnished
- Lease: 12 months
- Paid: Monthly
- Rent includes: Building insurance, common elements, parking
- Deposit: Required
- Credit check: Required
- Employment letter: Required
- Rental application: Required
- References: Required
- Rental items: Hot water tank
IncludedStainless steel stove, dishwasher, microwave, fridge, washer, dryer, all elfs, all window coverings: indoor & outdoor furniture, electronics and wall coverings., Blink camera
- Included: Stainless steel stove, dishwasher, microwave, fridge, washer, dryer, all elfs, all window coverings: indoor & outdoor furniture, electronics and wall coverings.
- Not included: Blink camera
NearbyBeach, clear view, greenbelt/conservation, lake access, marina, rec./commun.centre
- Close to: Beach, clear view, greenbelt/conservation, lake access, marina, rec./commun.centre
Listing detailsN12462530, Rented, Oct 14, 2025
- MLS® number: N12462530
- Status: Rented
- Listed on: Oct 14, 2025
- Days on market: 162
- Updated: Mar 25, 2026
- Possession: 2025-12-15 / Immediate
- Occupied by: Tenant
- Listing brokerage: KW Living Realty
About this home
Unit 64, 275 Broward Way, Innisfil (Rural Innisfil), ON L9S 0M2
Don't miss this tastefully furnished, multi-level 2-bed, 3-bath condo townhouse just steps from the boardwalk at Friday Harbour! Enjoy resort style living with shops, restaurants, and entertainment at your doorstep. Spacious layout with modern finishes throughout. Includes 1 parking spot and locker, with a second parking spot available for an extra cost. Tenant to pay utilities and resort association fee ($350/person) for access to Lake Club, Beach Club, Pools, Gym & more. 20 mins to Barrie, 1 hr to GTA. A perfect city escape!
Ask about this home
A HOMEH agent will answer your questions about this home.
Know more about Friday Harbour
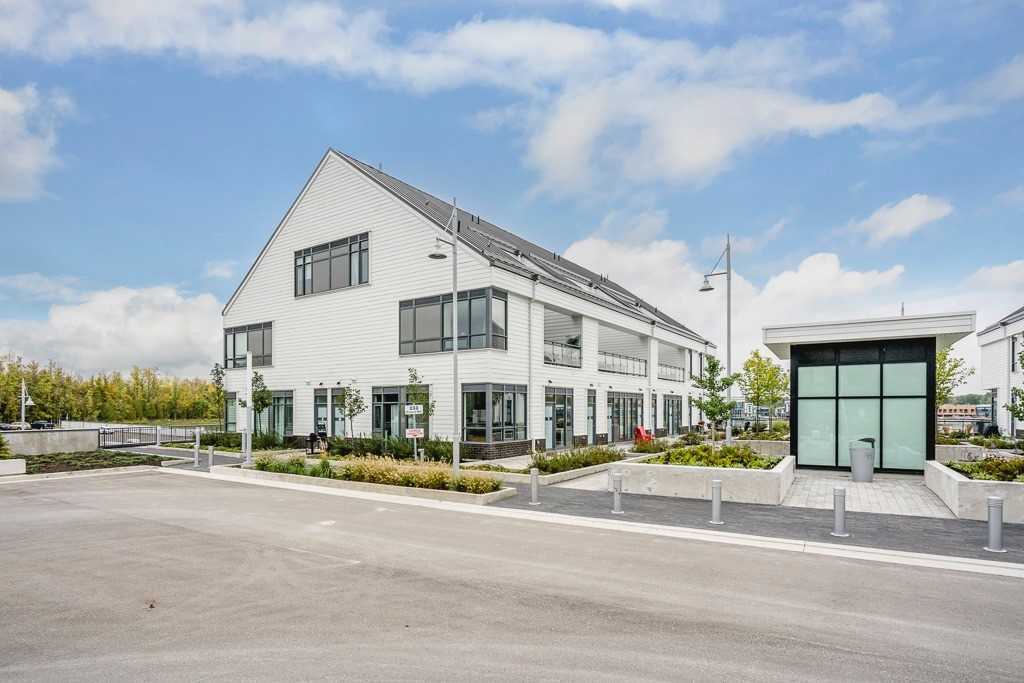
Condo building · 233-331 Broward Way
Friday Harbour is a condo with 150 suites by Geranium Homes. No units are on the market here right now.
- 1storey
- 150suites
- $648/sq ft
No similar units for rent in Friday Harbour right now.
Around this home
Daily convenience, out of 100, from the distances below
Helpful calculators
Your HOMEH agent

"I would see it this week."