

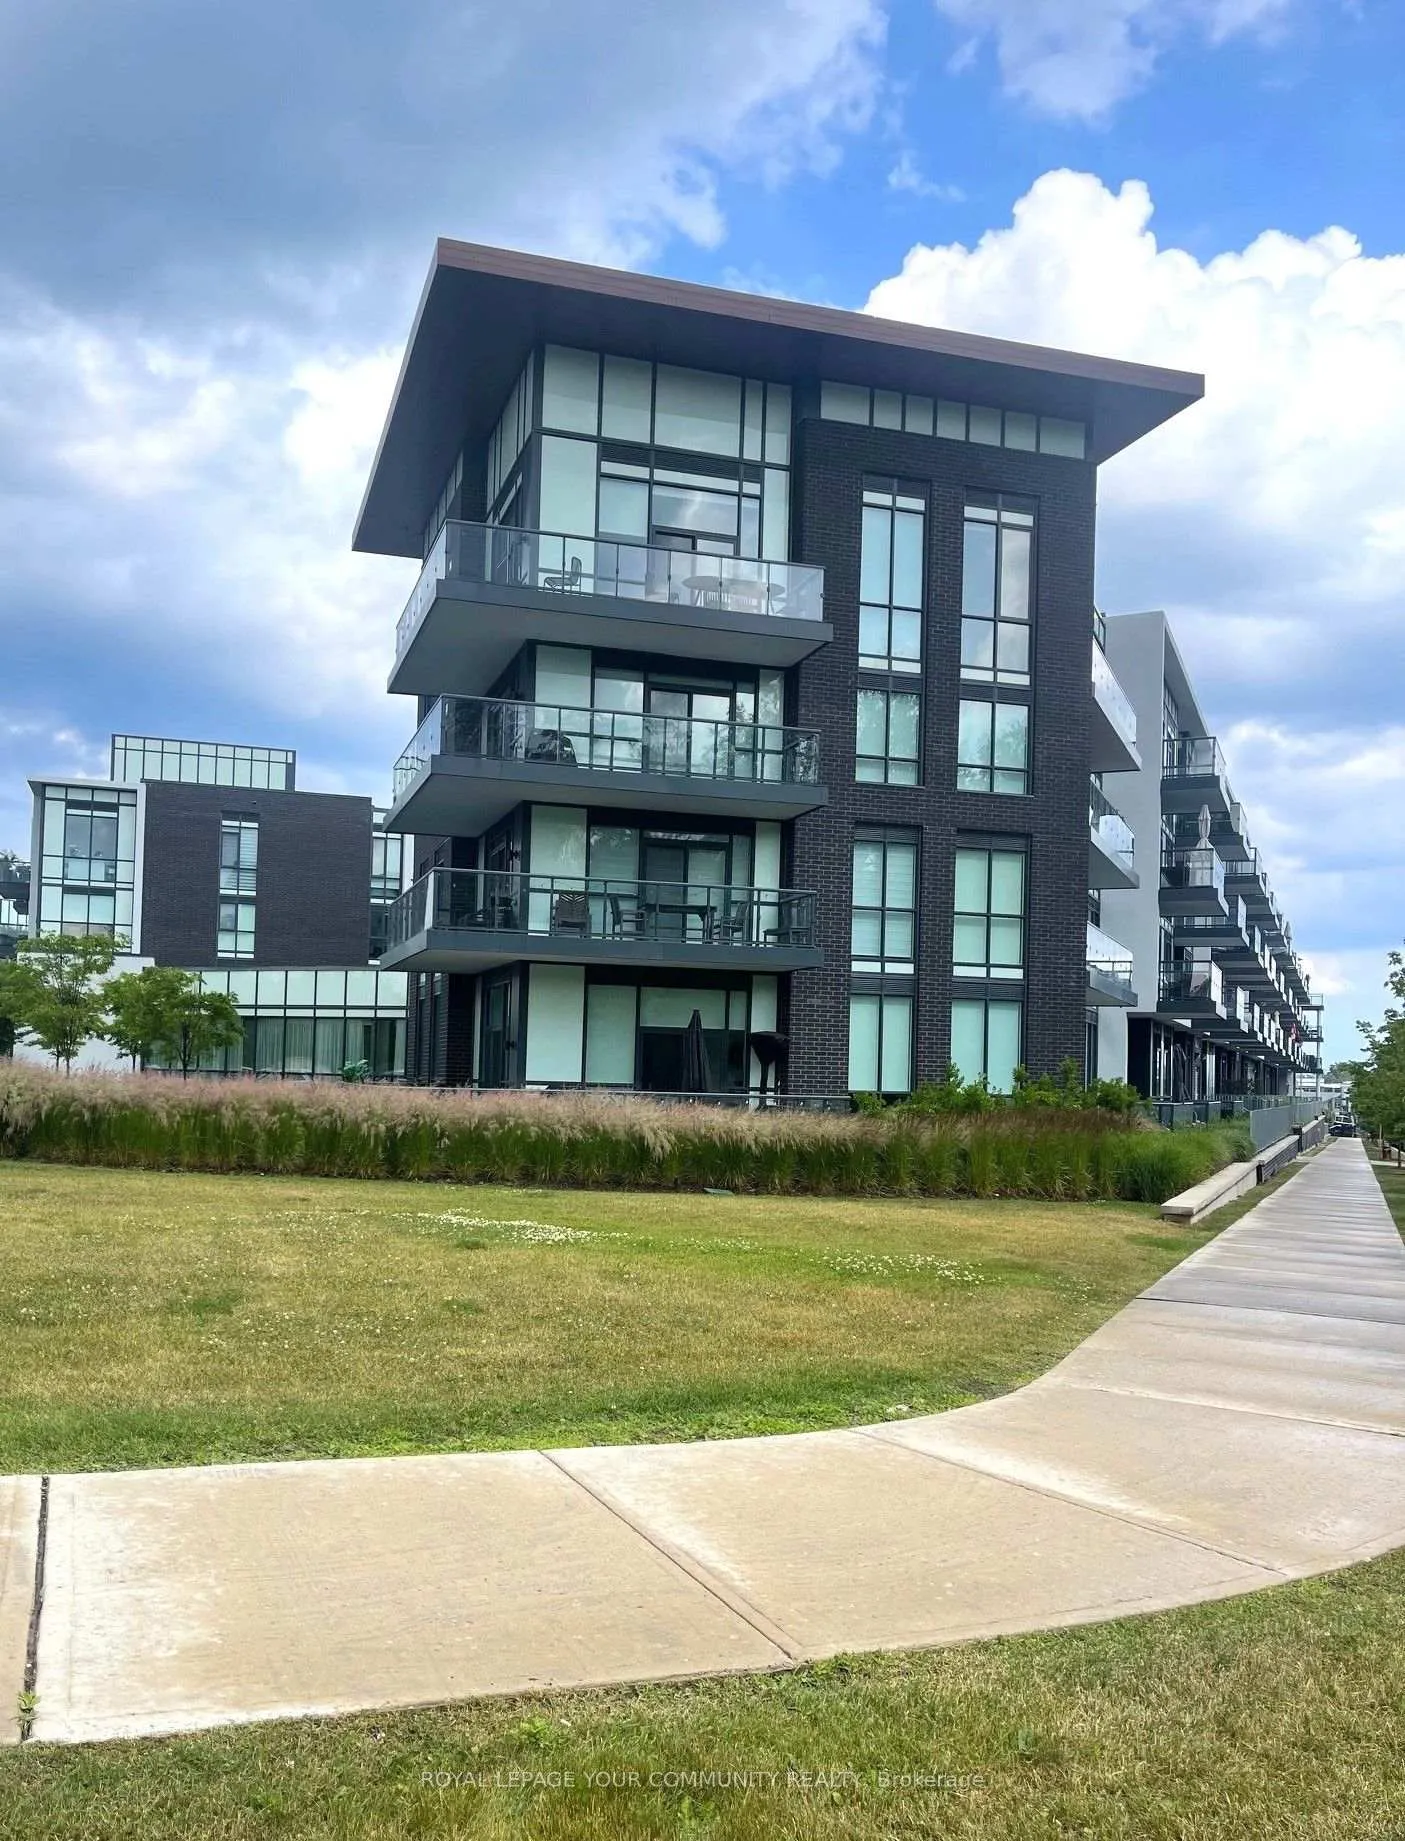
Unit 351, 415 Sea Ray Avenue
Unit 351, 415 Sea Ray Avenue
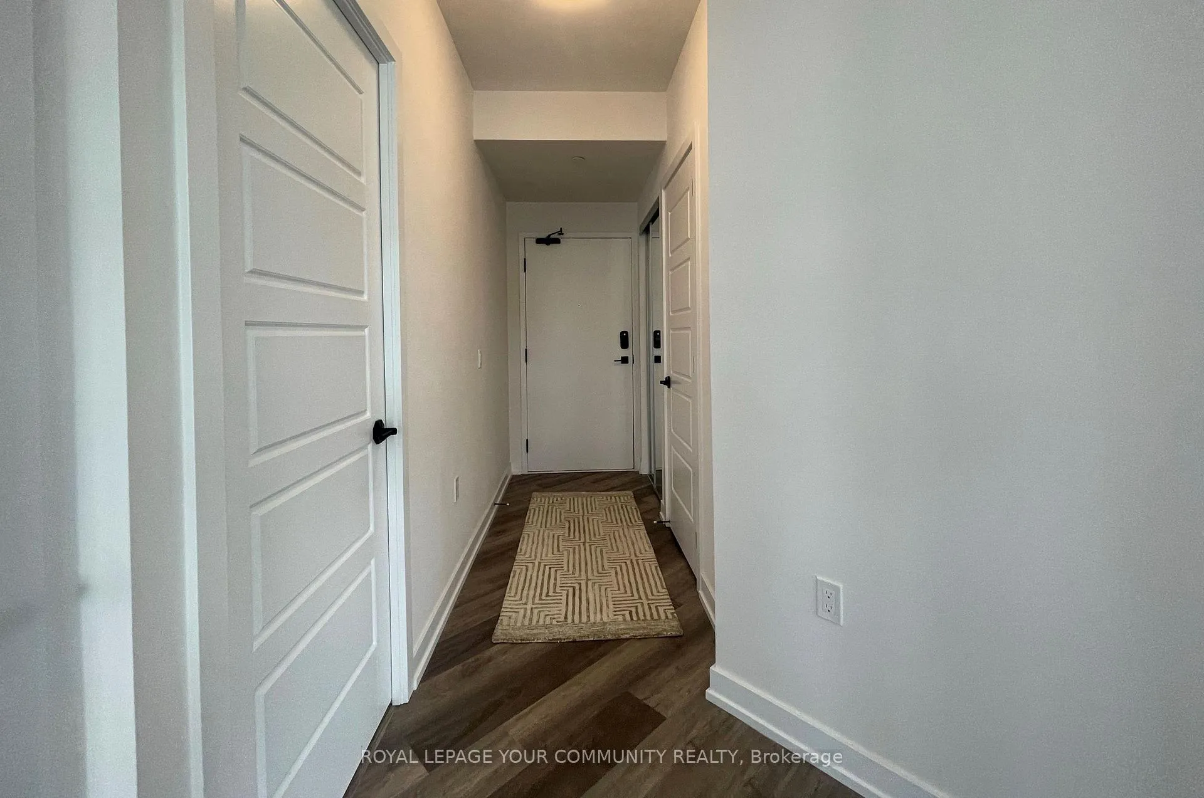
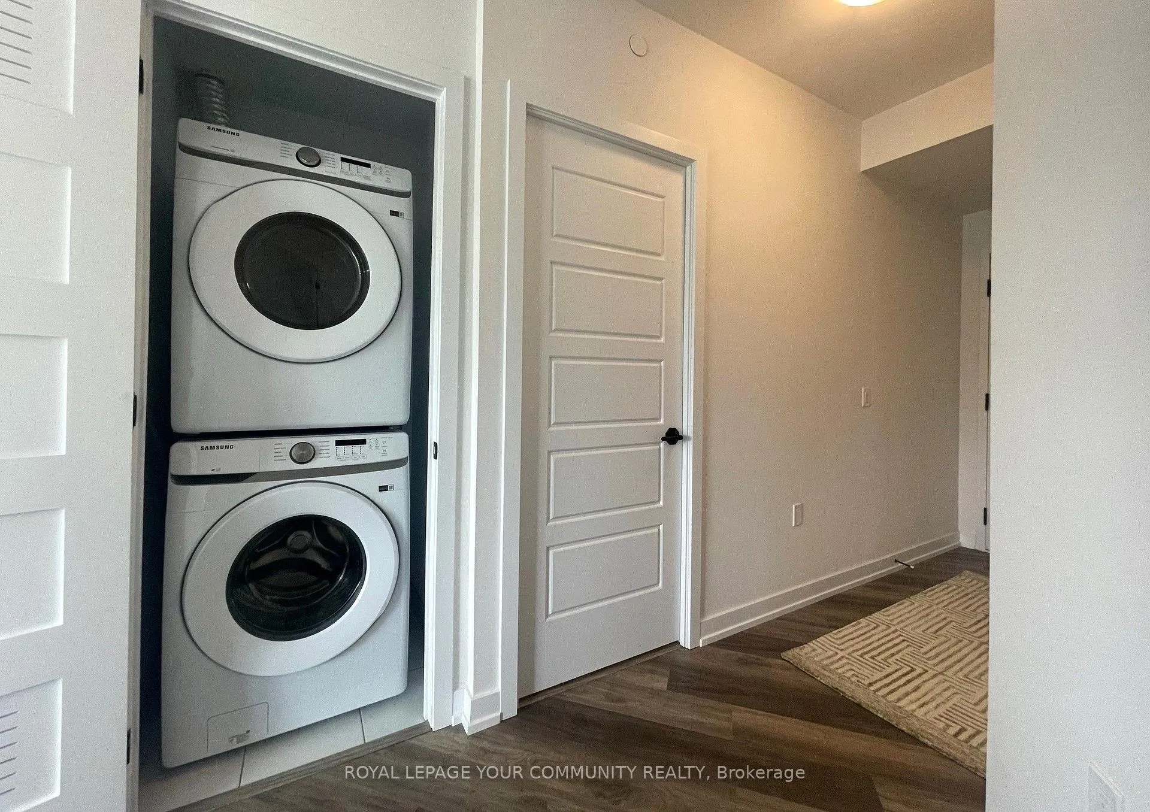
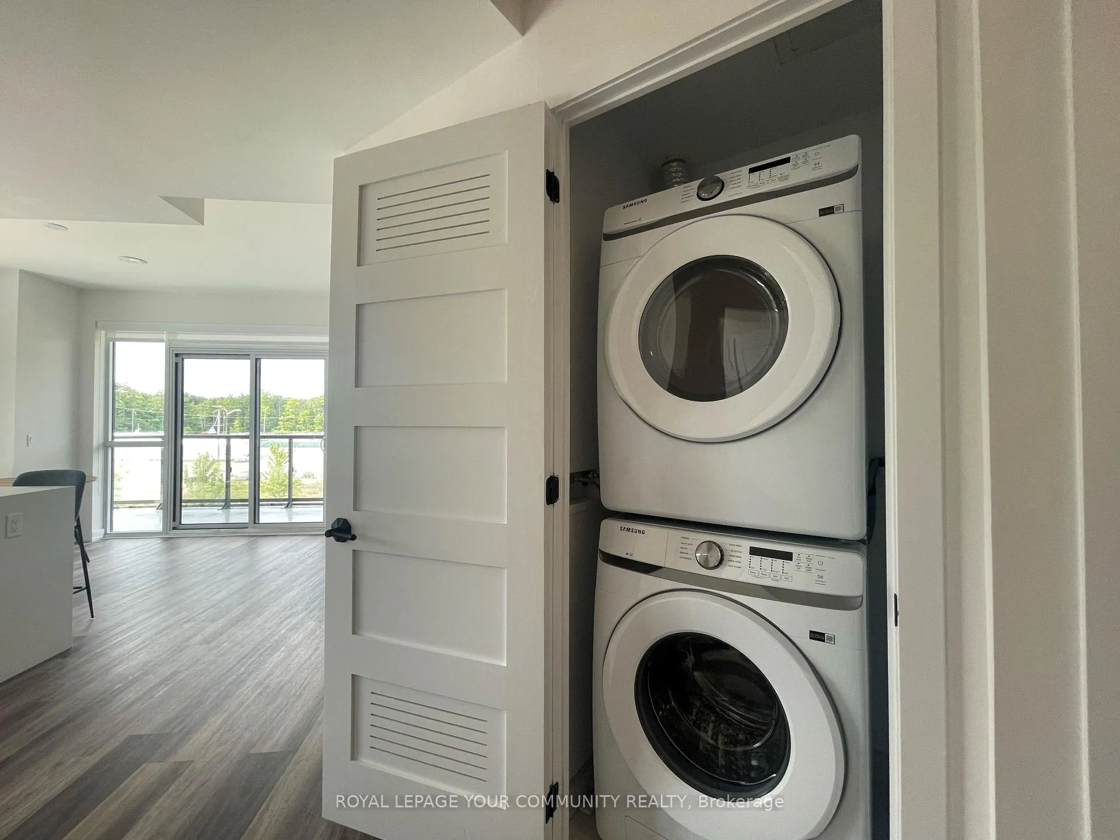
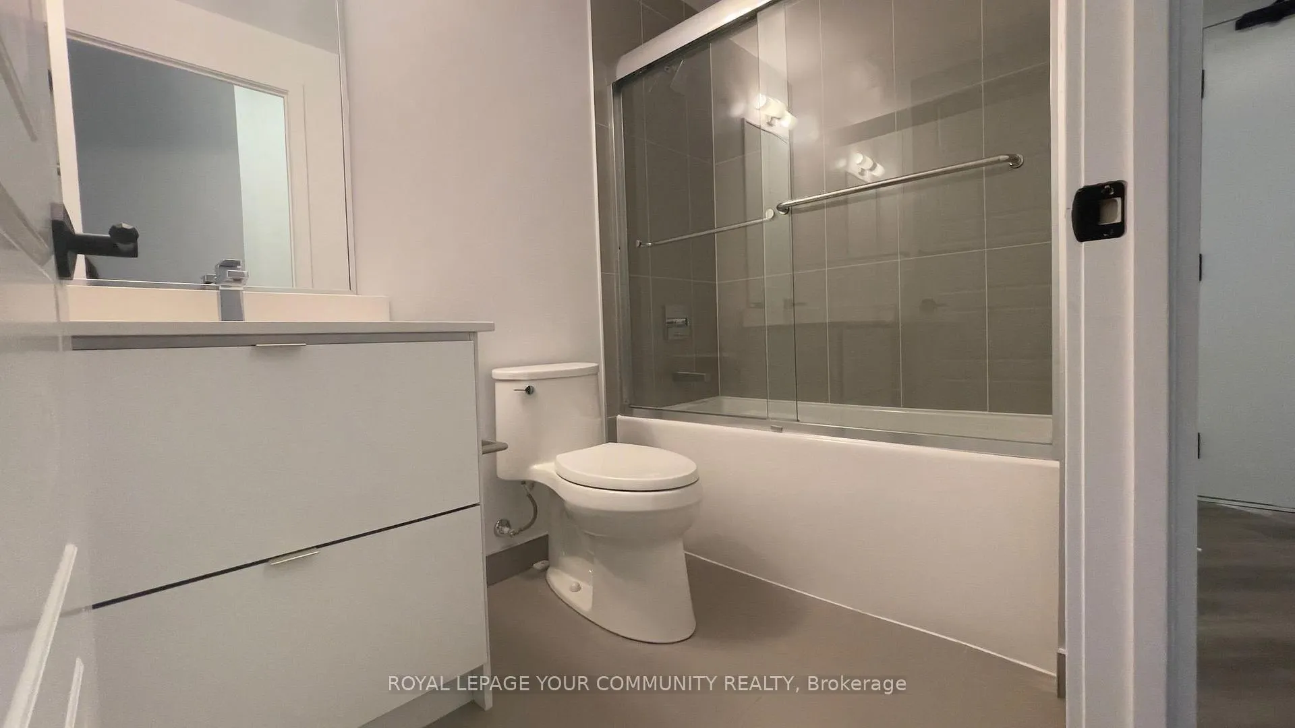 See all 20 photos
Property history
Facts and features
- ExposureWest
- LaundryEnsuite
- LockerOwned
- BalconyOpen
- Central air
- Waterfront
The homeCondo Apartment, Apartment, New
- Type: Condo Apartment
- Style: Apartment
- Age: New
- Living space: 800–899 sq ft
- Basement: None
- Exposure: West
- View: Clear, forest, garden, trees/woods, valley
- Waterfront: Indirect
InsideEnsuite, main level, Carpet free, primary bedroom - main floor, Alarm system, security system
- Laundry: Ensuite, main level
- Features: Carpet free, primary bedroom - main floor
- Security: Alarm system, security system
- Elevator: Yes
- Rooms above ground: 3
- Bedrooms: 2
- Bathrooms: 2
- Kitchens: 1
OutsideConcrete block, Flat, Open
- Exterior: Concrete block
- Roof: Flat
- Balcony: Open
- Features: Built-in-bbq, controlled entry, recreational area, seasonal living
- Accessibility: Elevator, hallway width 36-41 inches, parking
Parking and locker1 Parking, Underground, Parking type Owned
- Spaces: 1 Parking
- Garage: Underground
- Parking type: Owned
- Driveway: Underground
- Spot: Level a-172
- Locker: Owned
- Locker number: 300
- Locker level: A
BuildingHigh point, Condo corporation 431, Bbqs allowed
- Name: High point
- Condo corporation: 431
- Amenities: Bbqs allowed
- Pets: Allowed
Heating, water and powerHeat pump, gas, Central air
- Heating: Heat pump, gas
- Cooling: Central air
Rent and termsRent $2,300 a month, Entire property, Partially
- Rent: $2,300 a month
- Space for rent: Entire property
- Furnished: Partially
- Lease: 24 months
- Paid: Monthly
- Rent includes: Building maintenance
- Deposit: Required
- Credit check: Required
- Employment letter: Required
- Rental application: Required
- References: Required
IncludedOne underground parking spot, Hydro, electricity, visitor parking and annual club access pass
- Included: One underground parking spot
- Not included: Hydro, electricity, visitor parking and annual club access pass
NearbyGolf, greenbelt/conservation, lake/pond, marina, ravine
- Close to: Golf, greenbelt/conservation, lake/pond, marina, ravine
Listing detailsN12099684, Rented, Apr 23, 2025
- MLS® number: N12099684
- Status: Rented
- Listed on: Apr 23, 2025
- Days on market: 98
- Updated: Jul 30, 2025
- Possession: 30-59 days
- Occupied by: Owner
- Listing brokerage: ROYAL LEPAGE YOUR COMMUNITY REALTY
About this home
Unit 351, 415 Sea Ray Avenue, Innisfil (Rural Innisfil), ON L9S 0R5
Your Four Season Resort Lifestyle awaits you steps from the shores of Lake Simcoe! ** This TWO Bedroom + TWO Bathroom Corner Suite is Located in the New "High Point" Building with Direct Access to the Private Courtyard Featuring Outdoor Pool & Year-Round Hot Tub. Modern Finishes: Quartz Waterfall Countertop, Floor to Ceiling East Views. 10ft Ceilings. Brand New Appliances: Stove, Fridge, Dishwasher, Washer/Dryer, Kitchen Pantry. One Underground Parking Spot. **EXTRAS** Nature Reserve Hiking Trails, 18 Hole Golf (The Nest), Pool, Marina, Boardwalk, Restaurants etc. For Approximate Measurements Refer to Floor Plans Attached
Ask about this home
A HOMEH agent will answer your questions about this home.
Know more about High Point
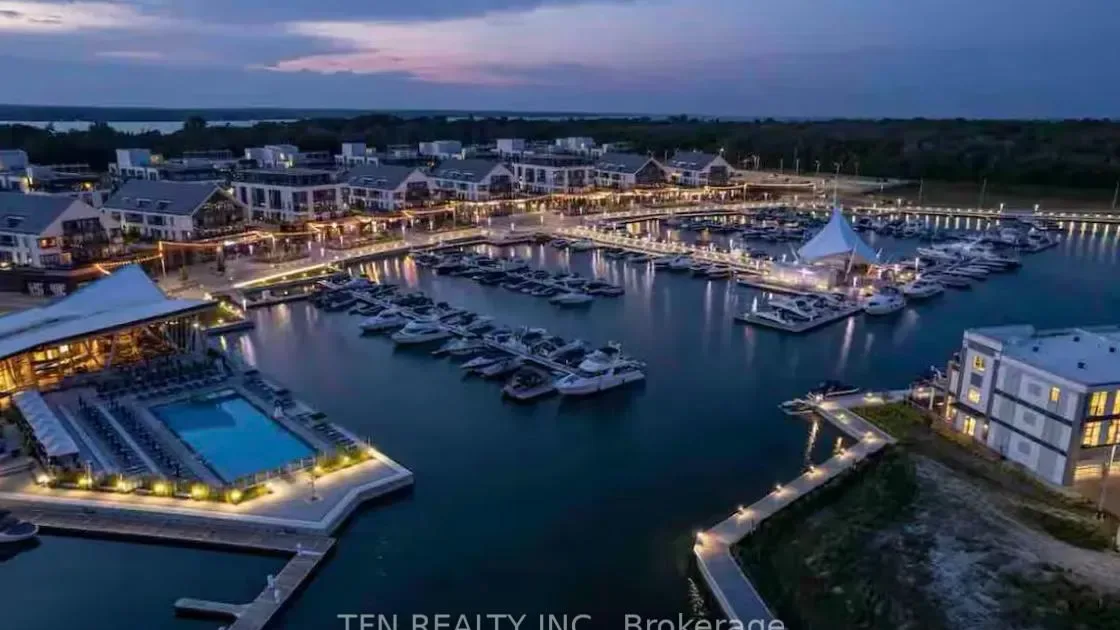
Condo building · 415 Sea Ray Avenue
High Point is a condo. Right now 13 for sale and 4 for rent are on the market here.
- $569/sq ft
No similar units for rent in High Point right now.
Around this home
Daily convenience, out of 100, from the distances below
Schools nearby
School rating, out of 10.
Helpful calculators
Your HOMEH agent

"I would see it this week."