

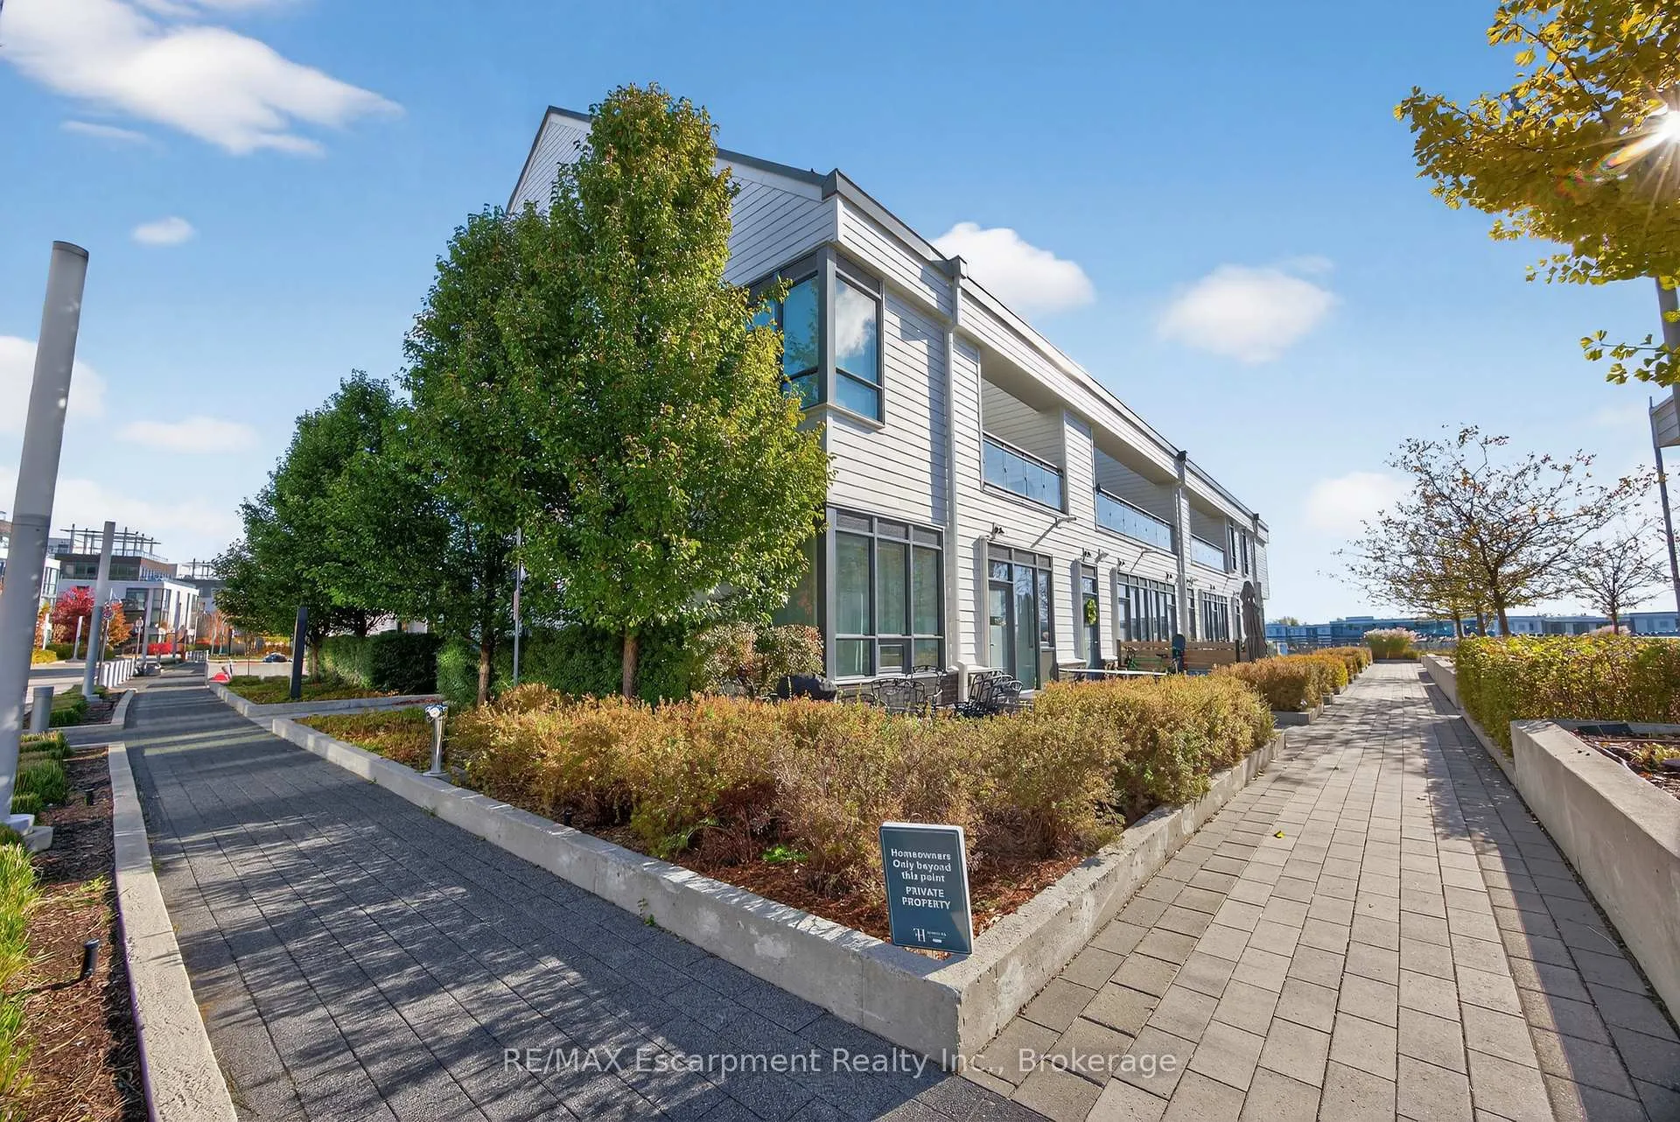
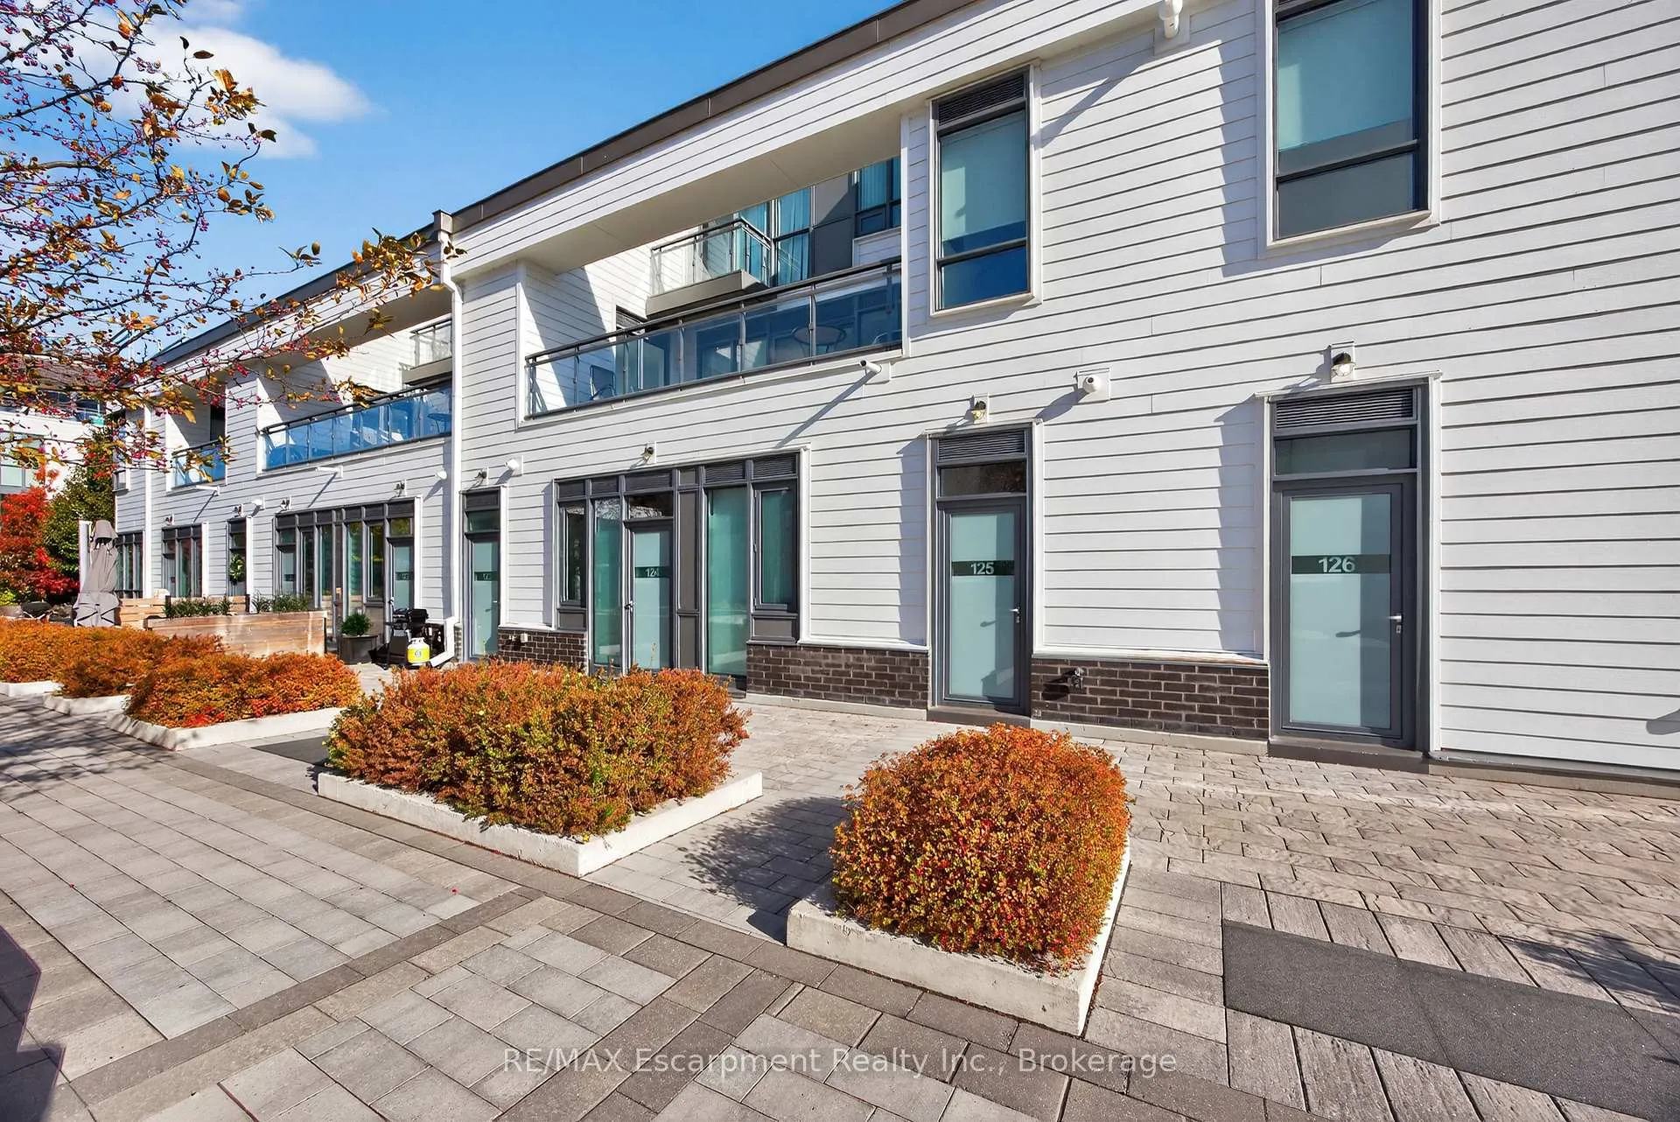
Unit 125, 317 Broward Way
Unit 125, 317 Broward Way
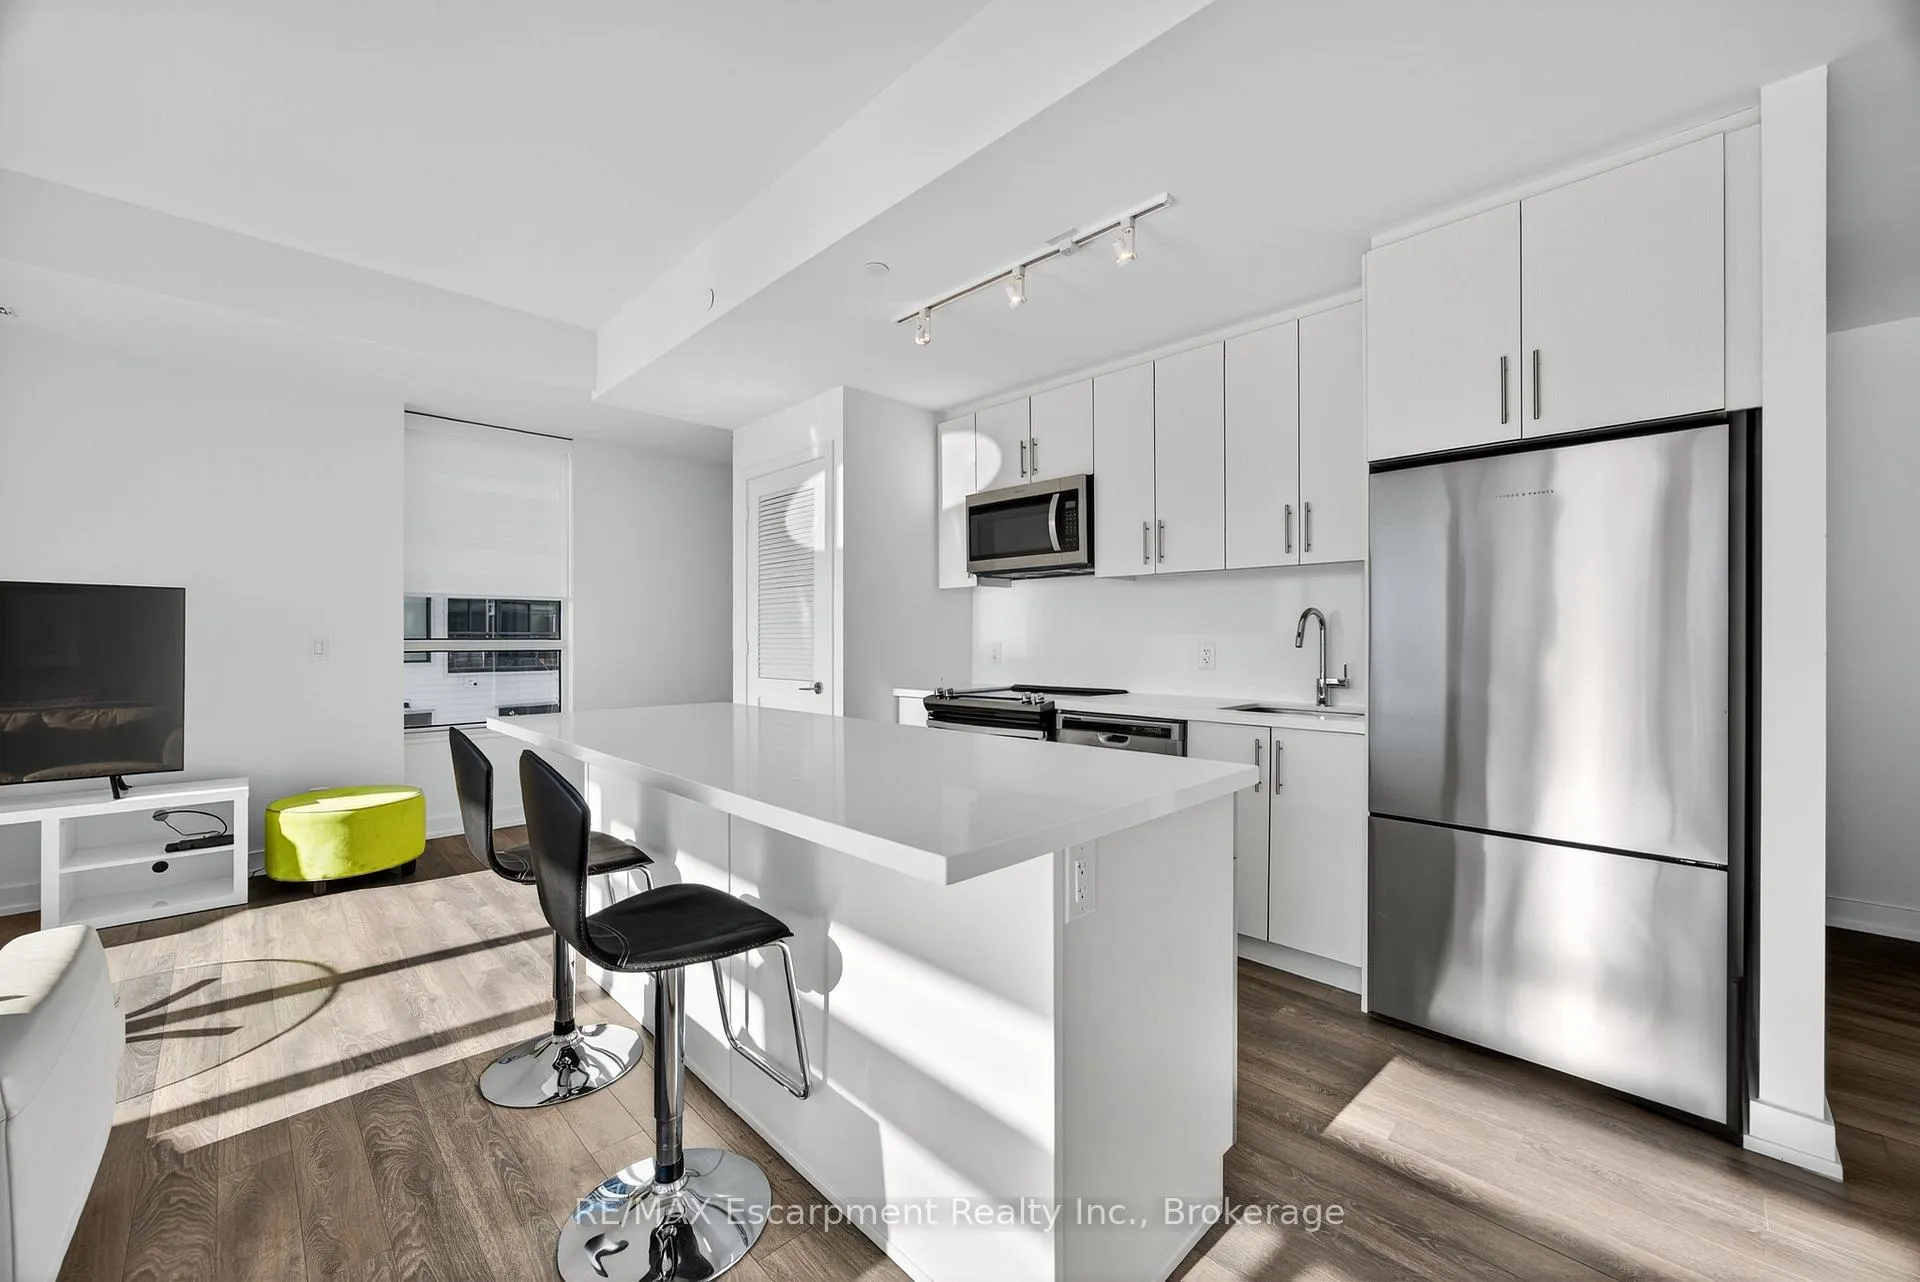 See all 50 photos
Included in condo fee: Parking, Common Elements, Building Insurance
Property history
- $1,299,900ExpiredList: 2025-11-06|End: 2026-11-06|365 daysN12515972
Facts and features
- BasementNone
- Age of home6–10 years
- ExposureSouth
- LaundryCloset
- Central air
- Waterfront
The homeCondo Townhouse, Stacked townhouse, Age 6–10 years
- Type: Condo Townhouse
- Style: Stacked townhouse
- Age: 6–10 years
- Living space: 1,400–1,599 sq ft
- Basement: None
- Exposure: South
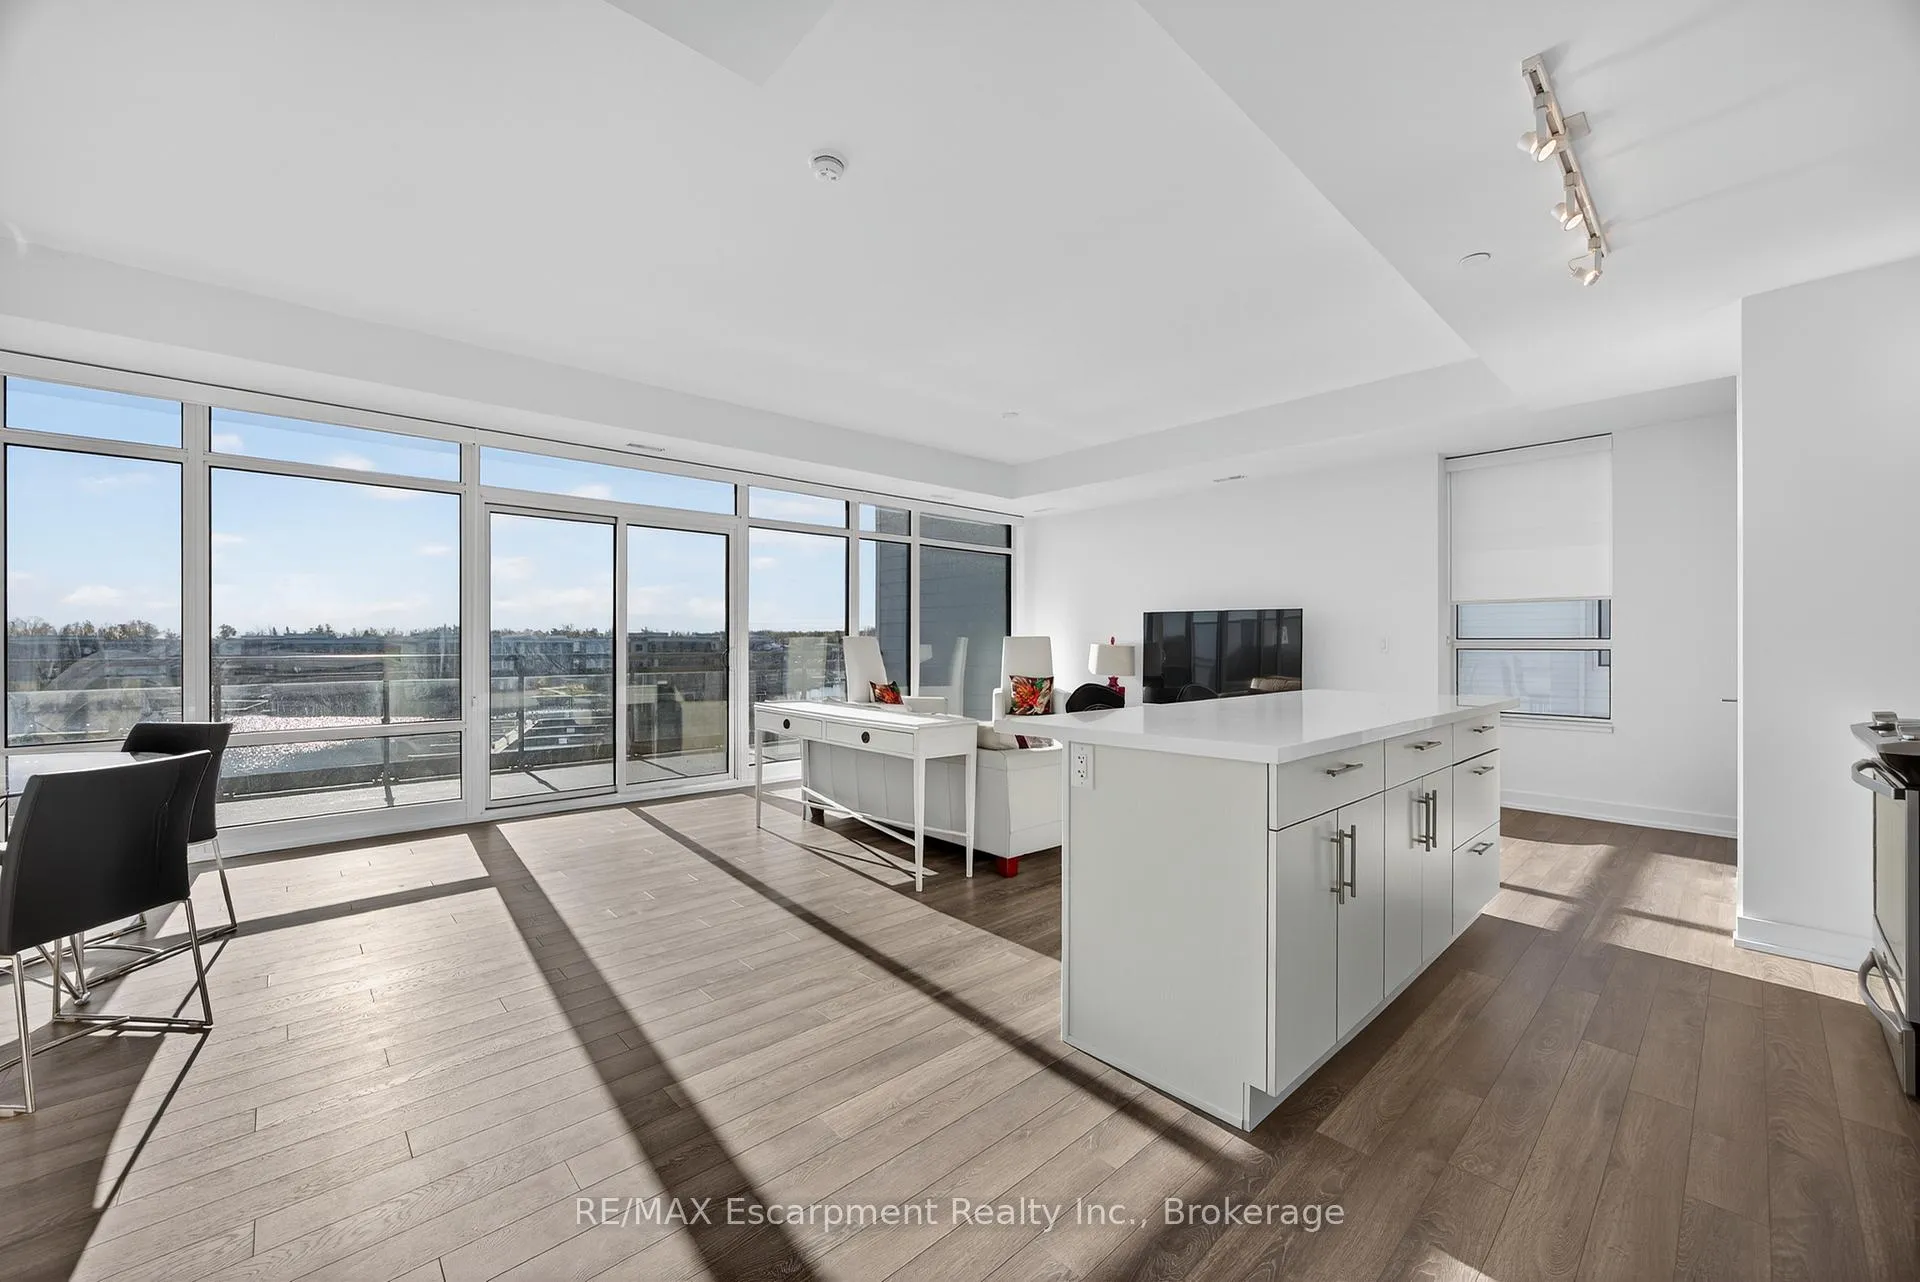
- View: Marina, lake
- Waterfront: Waterfrontcommunity
InsideLaundry closet, main level, Carpet free, on demand water heater, Rooms above ground 5
- Laundry: Laundry closet, main level
- Features: Carpet free, on demand water heater
- Rooms above ground: 5
- Bedrooms: 2
- Bathrooms: 3
- Kitchens: 1
OutsideBoard & batten, Asphalt shingle, Poured concrete
- Exterior: Board & batten
- Roof: Asphalt shingle
- Foundation: Poured concrete
- Balcony: Open
Parking and locker1 Parking, Underground, Parking type Owned
- Spaces: 1 Parking
- Garage: Underground
- Parking type: Owned
- Spot: 205
- Locker: Owned
- Locker unit: 282
- Locker level: A
BuildingBoardwalk condos, Units 150, Condo corporation 434
- Name: Boardwalk condos
- Units: 150
- Condo corporation: 434
- Pets: Allowed
Heating, water and powerForced air, gas, Central air
- Heating: Forced air, gas
- Cooling: Central air
Costs and taxesTaxes $7,780 a year, Condo fee $837 a month, Common elements included, building insurance included, parking included
- Taxes, 2025: $7,780 a year
- Condo fee: $837 a month
- Fee includes: Common elements included, building insurance included, parking included
- HST: HST included in the price
- Rental items: Glow boiler/on demand hot water and back up hot water tank - evolve 1-800-749-7889.
- Under contract: On demand water heater
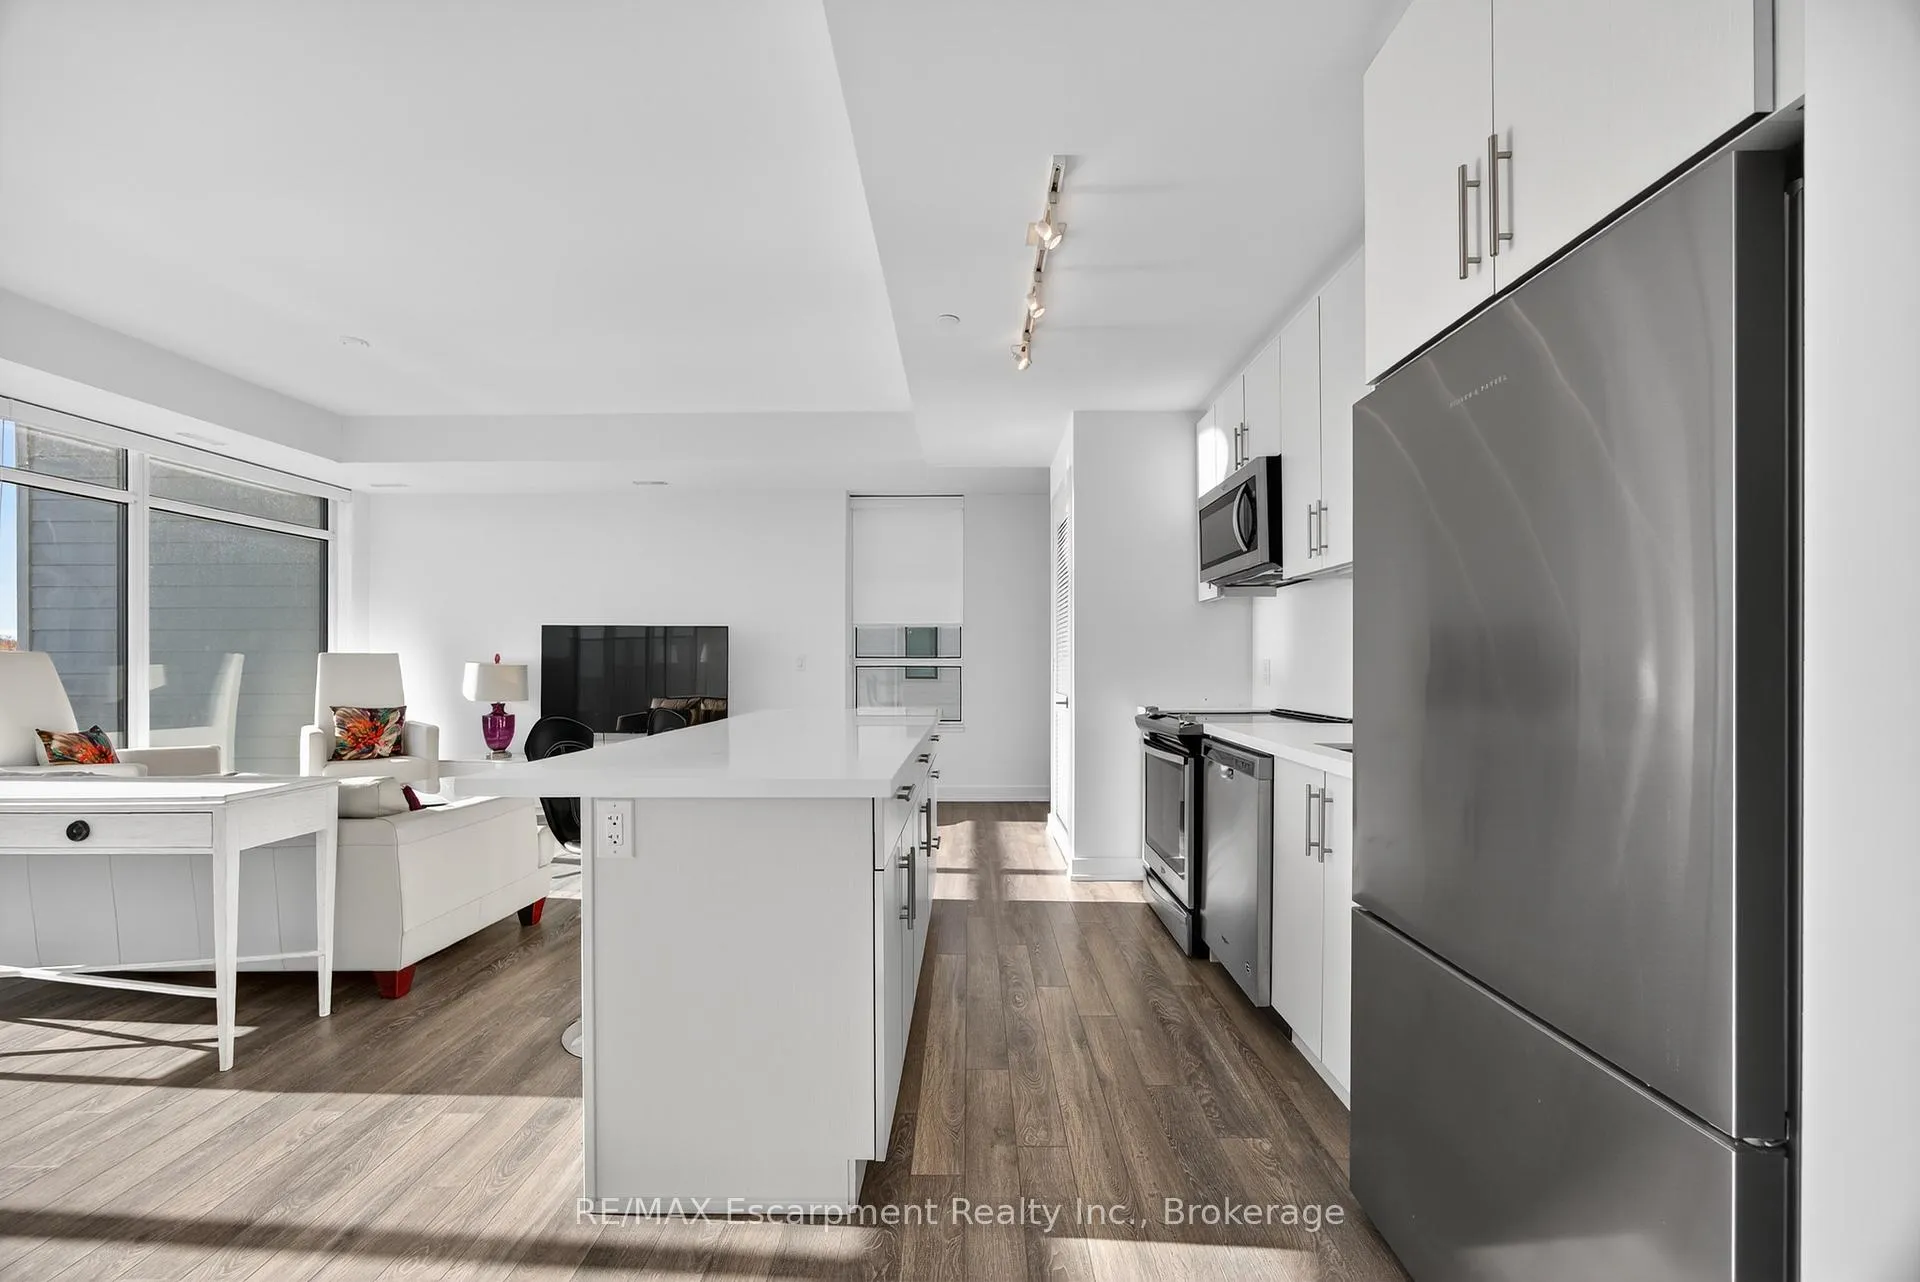
Included in the saleFridge; stove; microwave; dishwasher; washer & dryer; all window blinds; all electric light fixtures.
- Included: Fridge; stove; microwave; dishwasher; washer & dryer; all window blinds; all electric light fixtures.
NearbyMarina, beach, lake access, waterfront, greenbelt/conservation, golf
- Close to: Marina, beach, lake access, waterfront, greenbelt/conservation, golf
Listing detailsN12515972, Expired, Nov 6, 2025
- MLS® number: N12515972
- Status: Expired
- Listed on: Nov 6, 2025
- Days on market: 365
- Updated: Nov 6, 2026
- Possession: Flexible
- Occupied by: Vacant
- Listing brokerage: RE/MAX Escarpment Realty Inc., Brokerage
About this home
Unit 125, 317 Broward Way, Innisfil (Rural Innisfil), ON L9S 0M6
This spacious 1,455 square foot condo townhome offers a relaxing waterfront lifestyle with exclusive marina views and access to Friday Harbour's full suite of resort amenities. Featuring two bedrooms and two-and-a-half bathrooms, the layout is thoughtfully designed for comfort, privacy, and functionality. The open-concept living and dining areas are bright and inviting, making them ideal for gatherings or peaceful evenings in. The kitchen boasts modern finishes and ample counter space for culinary creativity.The primary bedroom includes a private ensuite, while the second bedroom also enjoys its own full bath-perfect for guests. Only owner-occupied, never before rented, this residence offers a fresh start in a meticulously maintained setting.Step outside and you're within walking distance of some of Innisfil's most exciting attractions. Whether it's a morning jog through the scenic Nature Preserve at Friday Harbour, an afternoon dockside at the Harbour Marina, or a tee time at The Nest Golf Club, you're surrounded by activities tailored to both relaxation and recreation. And when you're in the mood for a weekend escape without leaving home, Friday Harbour Resort is at your doorstep, offering shops, dining, and seasonal events.This condo isn't just a place to live-it's a lifestyle. Whether you're seeking a full-time residence or a weekend retreat, you'll enjoy the serenity of lakeside living and the convenience of one of Innisfil's most desirable communities. Bring your walking shoes, your golf clubs, or just your love of fresh air-this address has room for it all. Luxury Certified
Ask about this home
A HOMEH agent will answer your questions about this home.
Know more about Friday Harbour
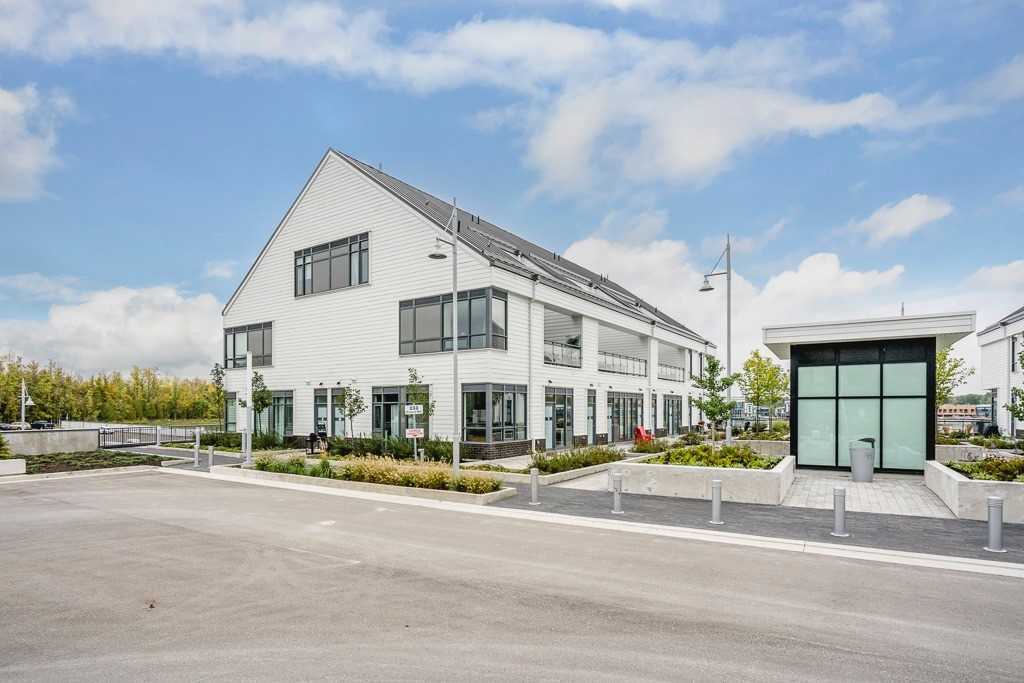
Condo building · 233-331 Broward Way
Friday Harbour is a condo with 150 suites by Geranium Homes. No units are on the market here right now.
- 1storey
- 150suites
- $648/sq ft
No similar units for sale in Friday Harbour right now.
Around this home
Daily convenience, out of 100, from the distances below
Helpful calculators
Your HOMEH agent

"Priced 19% over the Hestimate. I would see it this week."