
 See all 40 photos
Property history

This listing has ended. It is no longer available.
Property not available for sale or for rent.
Book a viewing
Ask HOMEH
About this home
3211 Fleming Boulevard, Innisfil
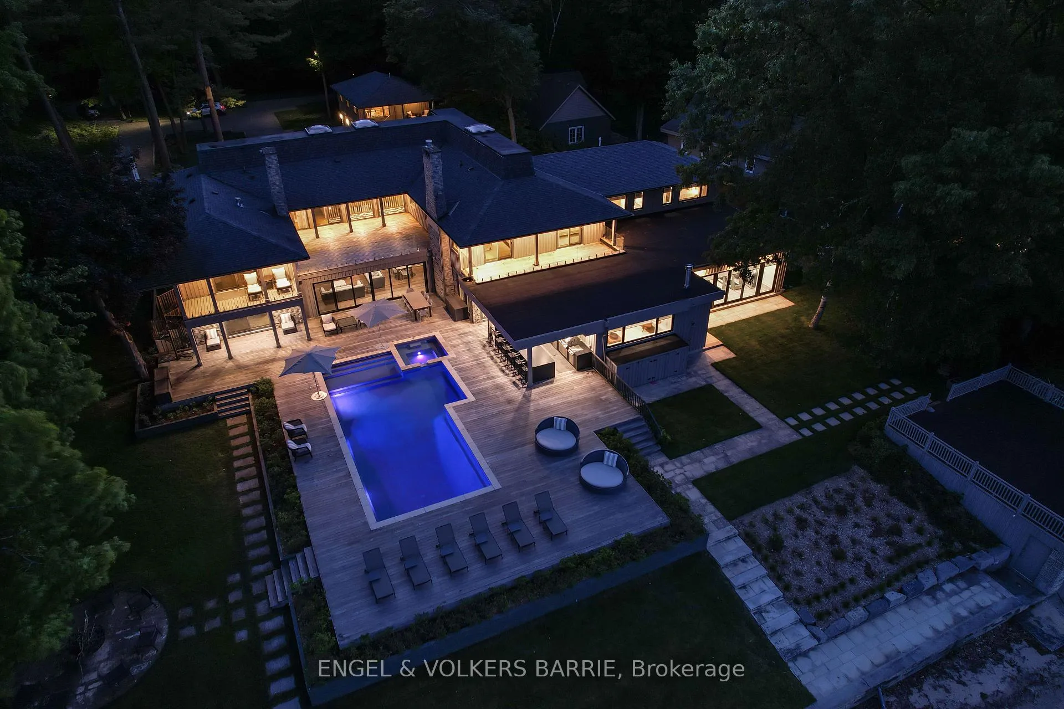
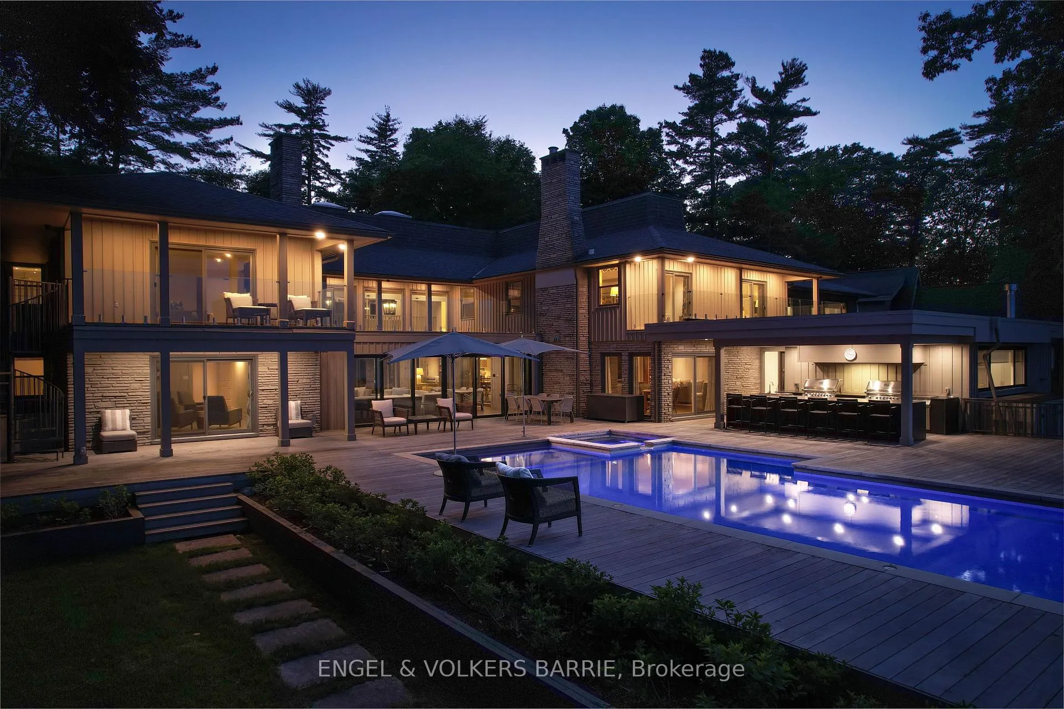
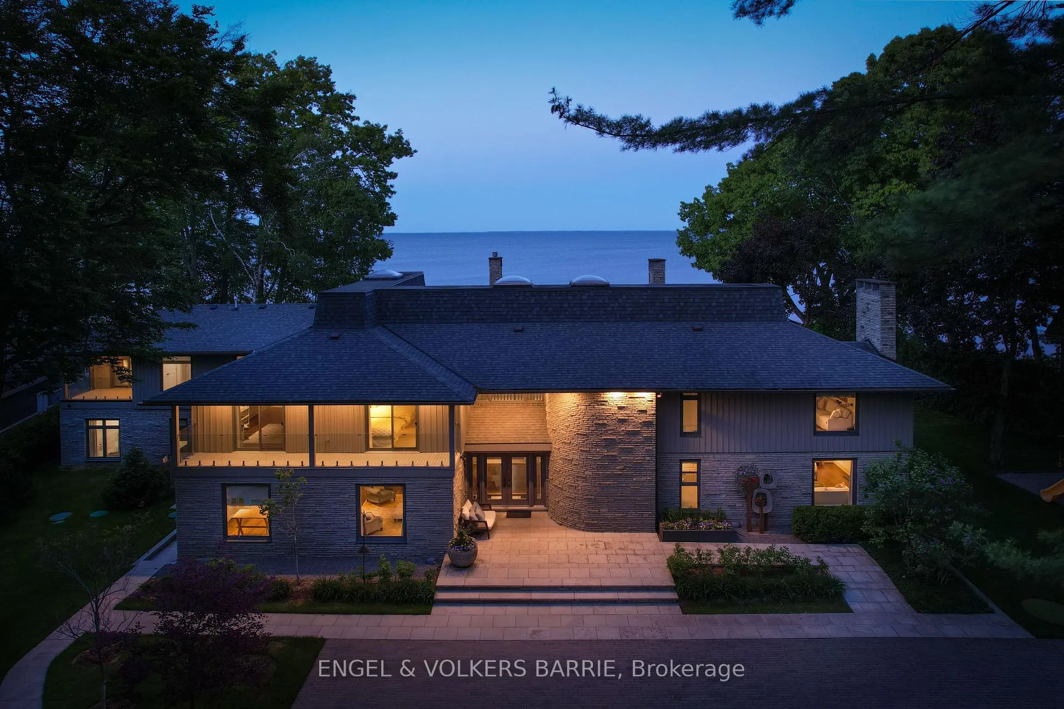
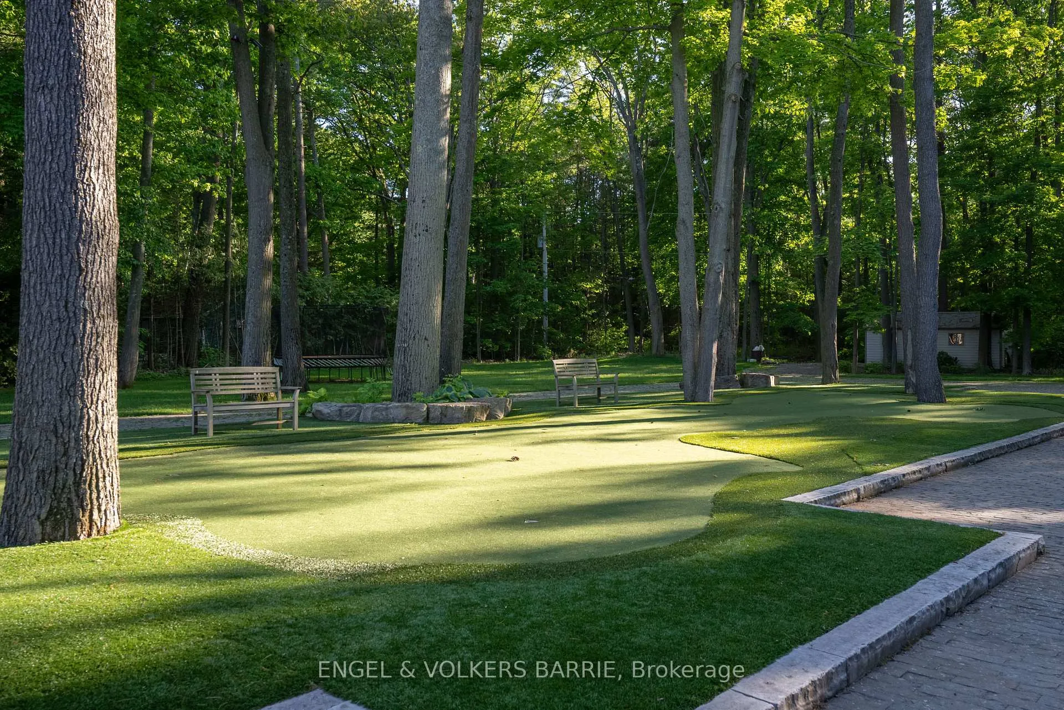
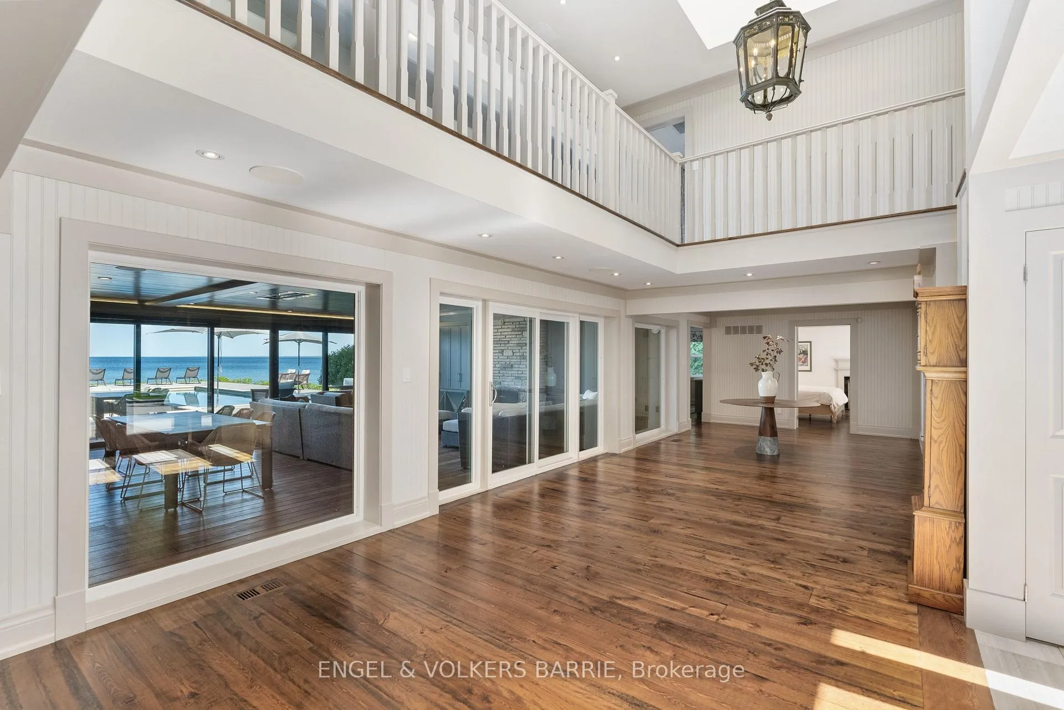
Welcome to 3211 Fleming Blvd. As you approach this magnificent property, nearly 3 acres of lush, manicured grounds welcome you. The impressive main house, which, combined with the guest house, boasts over 12,000 square feet of luxurious living space isnt just a home; its a masterpiece of design and craftsmanship. Step inside the two storey foyer filled with light from the skylights above and let the story of this home unfold. The main house features 11 elegant bedrooms and 10 bathrooms, each space thoughtfully designed to offer comfort and beauty. Imagine family gatherings in the three-season room, where you can sit around a crackling wood fire with the sounds of nature. Entertain family and guests in the outdoor kitchen complete with multiple BBQs, fridge, ice maker + more. Dive into the sparkling pool with built in spa and surrounded by large deck spaces with plenty of outdoor lounge areas, which offers stunning views of the lake, or find a peaceful spot with your morning coffee on one of the covered porches. For those who appreciate staying active, the home gym is a personal retreat. With its professional golf simulator, multiple fitness machines, and a steam shower, you can enjoy a resort-like experience without ever leaving home. The primary suite is a private haven. Escape to this luxurious space, complete with its own gas fireplace, a covered porch with lake views, a cozy living room with a kitchenette, and private laundry facilities. The guest house over the triple garage is a charming addition, offering 2 more bedrooms, a bathroom, a kitchen, and a living room; perfect for extended family or guests. Water enthusiasts will be delighted by the double slip dry boathouse and the 100-foot dock stretching out into the crystal-clear waters of Lake Simcoe. This estate is more than a home; its a place where families come together, where every detail is designed to foster connection, joy, and lasting memories.
Facts & features
Book a viewing
Rooms
12 rooms · 9 bathrooms
- Sitting15′ × 13′8″205 sq.ft.
- Kitchen14′4″ × 23′10″341 sq.ft.
- Dining room14′1″ × 27′7″388 sq.ft.
- Family room28′ × 26′8″746 sq.ft.
- Office16′ × 10′1″161 sq.ft.
- Media room23′7″ × 16′9″395 sq.ft.
- Bedroom16′5″ × 19′2″314 sq.ft.
- Primary bedroom18′2″ × 23′7″429 sq.ft.
- Bedroom18′7″ × 14′4″266 sq.ft.
- Bedroom15′2″ × 14′4″217 sq.ft.
- Recreation25′2″ × 24′2″608 sq.ft.
- Bedroom15′9″ × 12′8″199 sq.ft.
Around this home
Listing details
Helpful tools
Your HOMEH agent
"I would see it this week."
Ask HOMEH about this home
Price, neighbourhood, monthly cost. Ask anything.
HOMEH Intelligent Agent is an AI, not a licensed representative. Check anything important with your agent.