
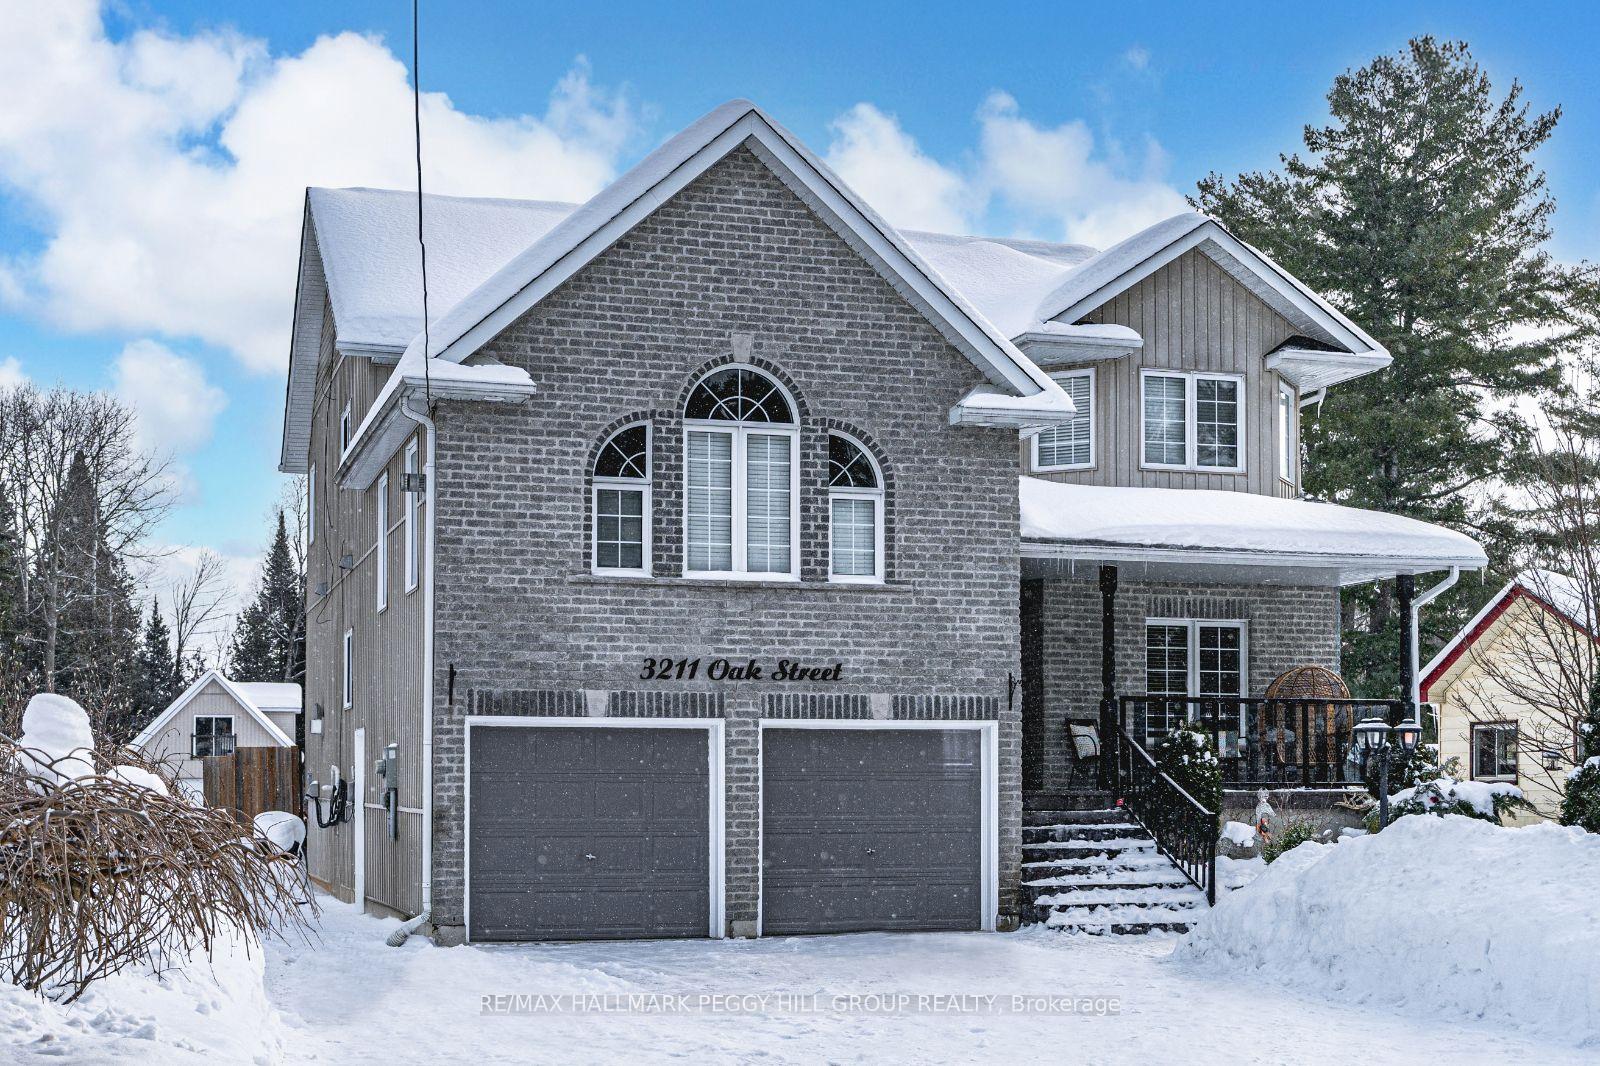
3211 Oak Street
Innisfil (Rural Innisfil)3211 Oak Street
Innisfil (Rural Innisfil)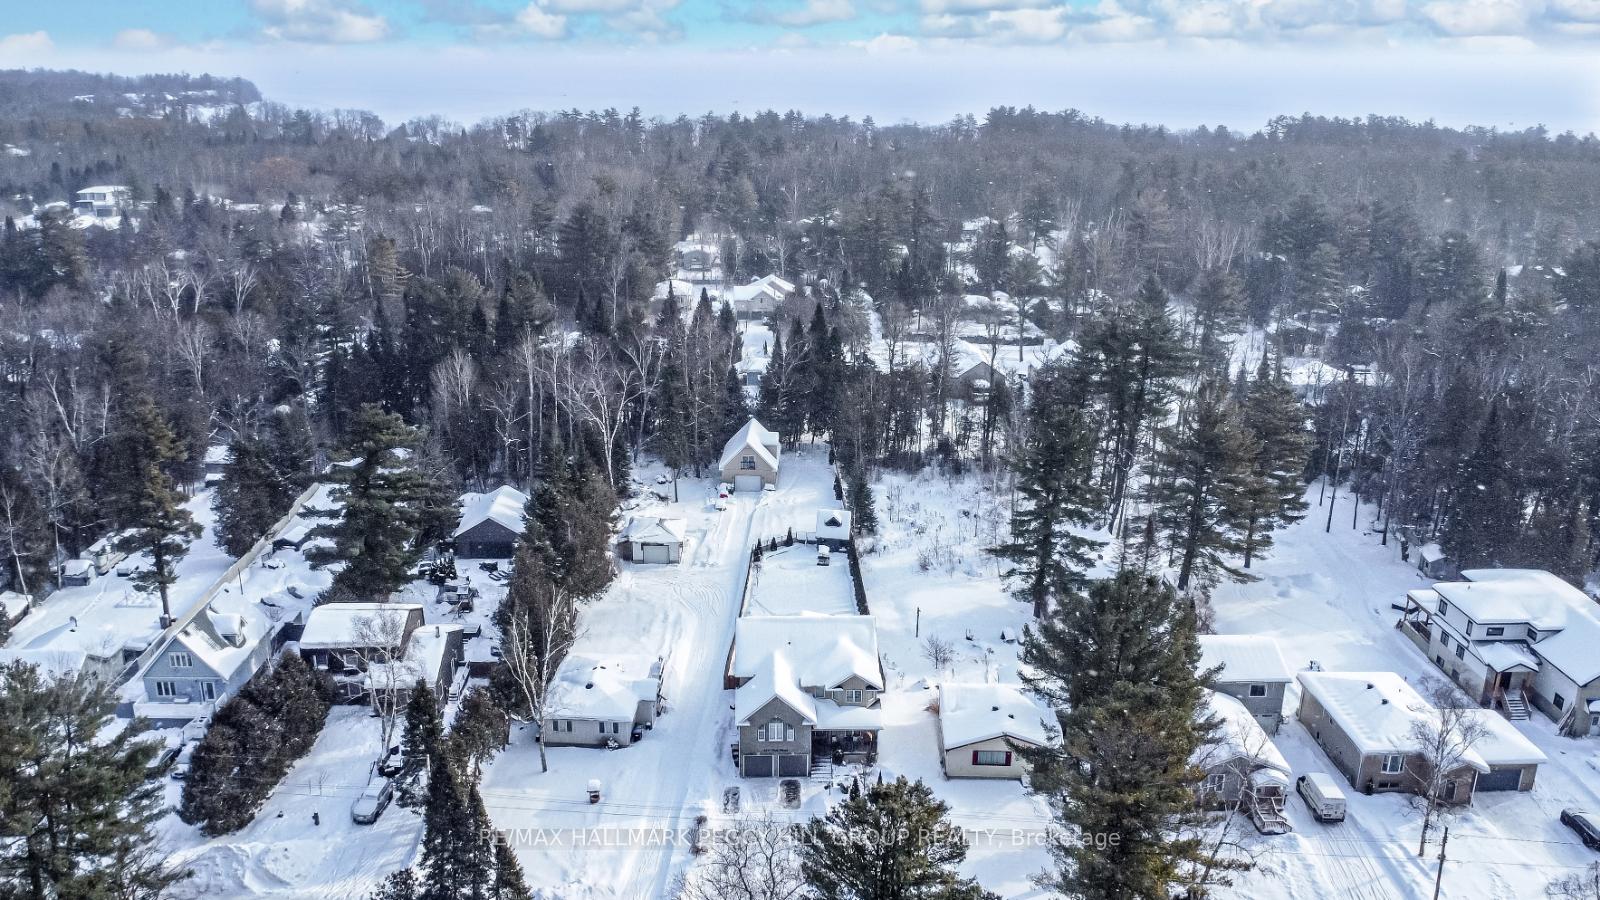
 See all 20 photos
Property history

This listing has ended. It is no longer available.
Property not available for sale or for rent.
Ask about this home
A HOMEH agent will answer your questions about this home.Ask HOMEH
About this home
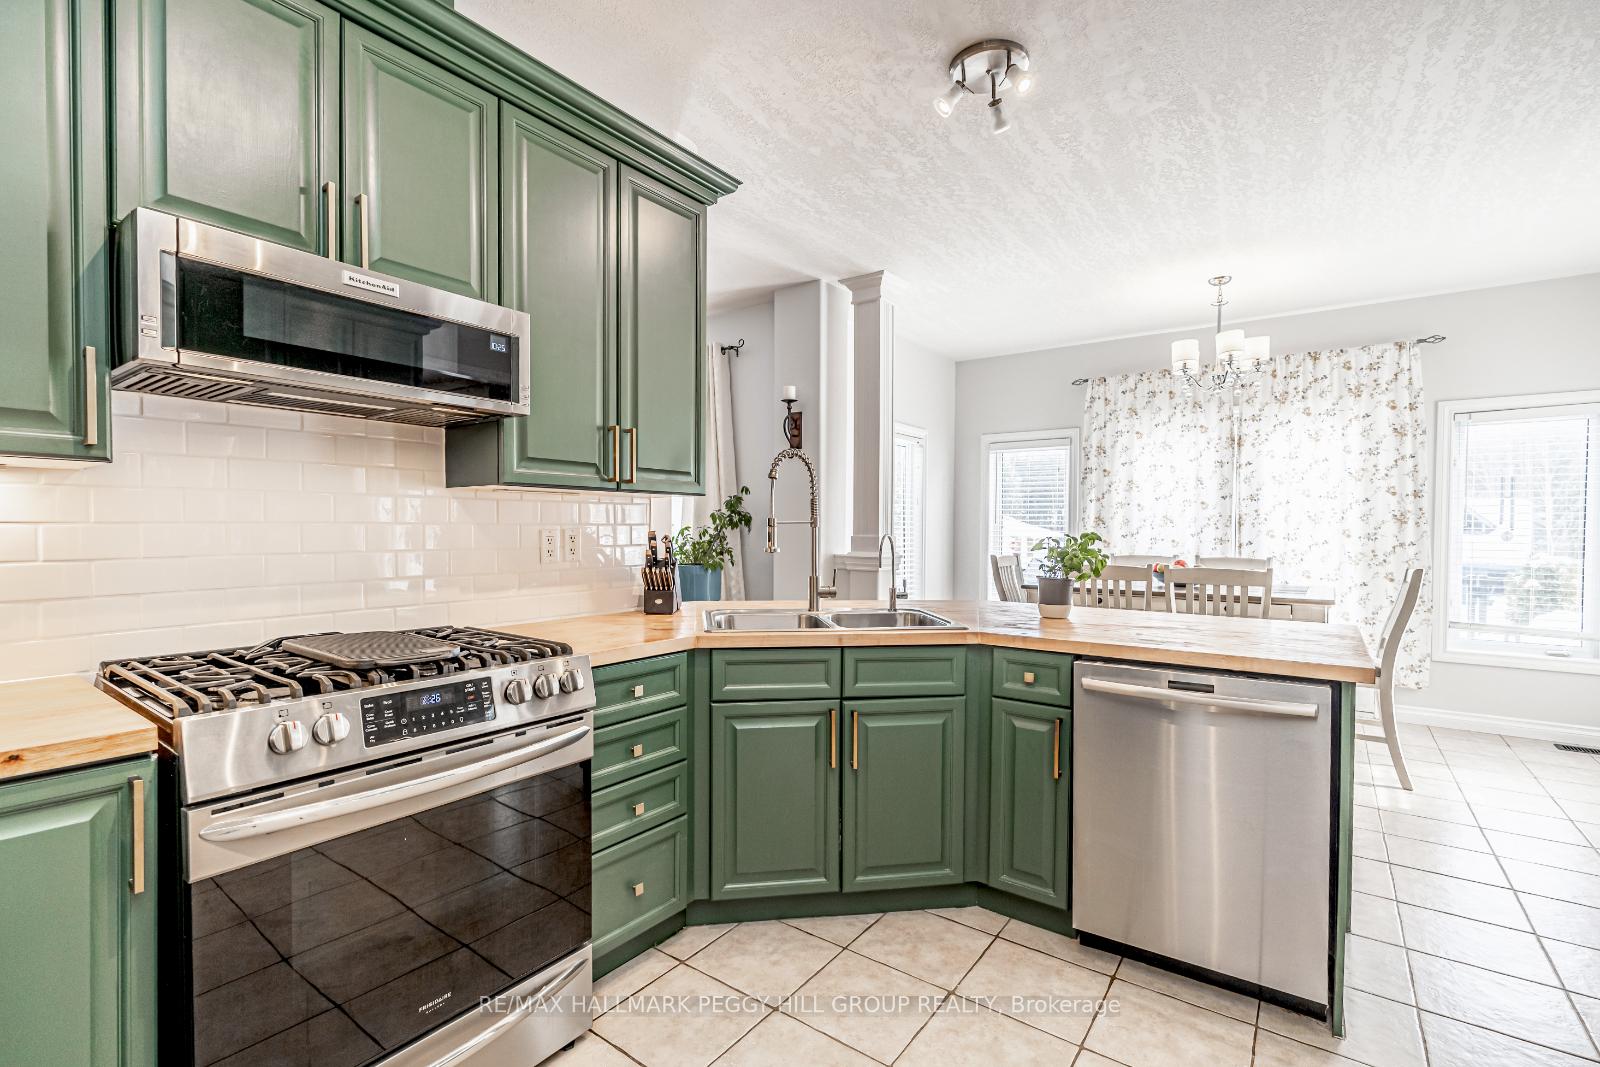
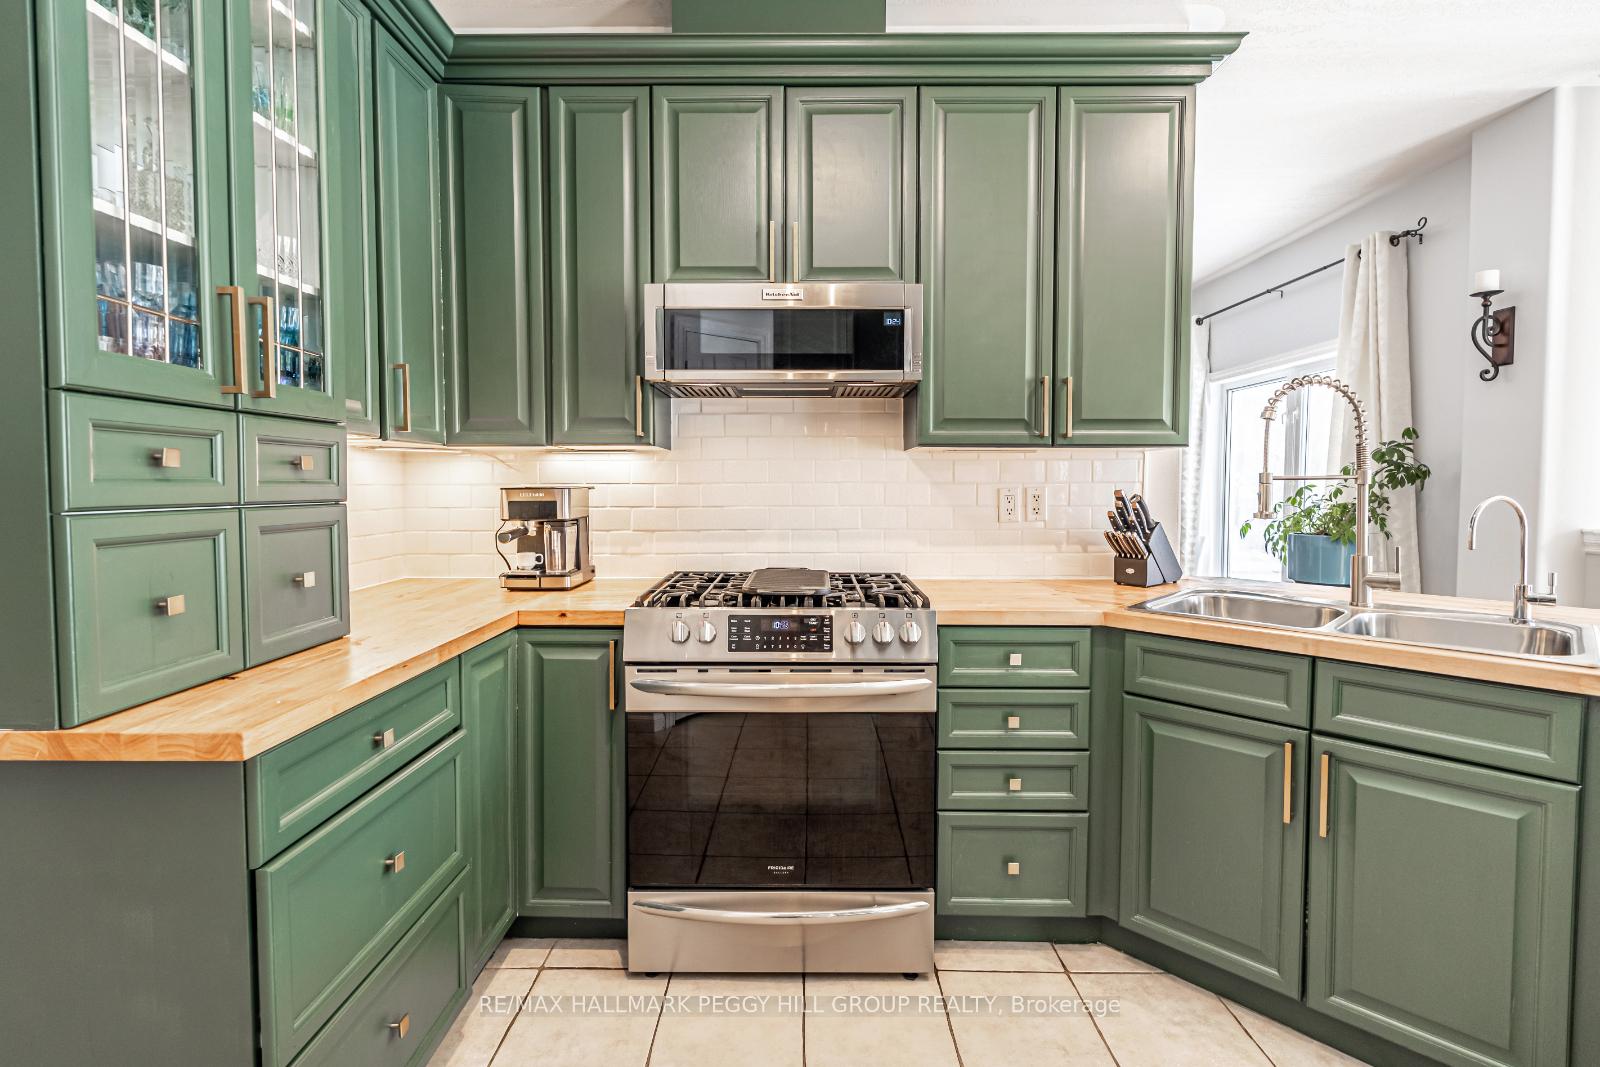
MASSIVE 4,100+ SQ FT HOME WITH TWO SEPARATE GARAGES, A HALF-ACRE LOT, AN ENTERTAINERS YARD, & IN-LAW POTENTIAL! Nestled in a peaceful setting just minutes from Lake Simcoe, this showstopping home delivers space, style, and functionality on an incredible 359-foot deep lot spanning half an acre. The fully fenced backyard is an entertainers dream, with a vast deck featuring sleek glass railings, an heated saltwater pool, a hot tub, and an interlocking stone fire pit area, creating the ultimate outdoor retreat. The massive driveway provides parking for ten cars plus an attached double garage, while a separate rear garage with a 36x24-foot loft space adds incredible versatility. Boasting over 4,100 square feet of finished living space, this expansive two-storey home is designed for comfort with carpet-free upper levels, a spacious main-floor office, a convenient main floor laundry room, and an updated kitchen with a gas stove, stylish backsplash, newer counters, and ample cabinetry. The second-level family room impresses with vaulted ceilings, pot lights, and a cozy fireplace. The luxurious primary suite features a walk-in closet and a five-piece ensuite with double sinks and an air tub. The fully finished walk-up lower level offers incredible in-law suite potential with large windows, two bedrooms, its own kitchen, a recreation room, and a separate entrance. Additional highlights include California knockdown ceilings, an updated shared second-level bathroom with dual sinks, updated shingles, and a partial generator for added peace of mind. Located just a short drive from Friday Harbour, this home offers easy access to a vibrant waterfront community with dining, boutique shopping, entertainment, a marina, and year-round activities. Barrie is a quick drive away, while all amenities are within easy reach, including schools, parks, golf courses, and everyday essentials.
Facts & features
Ask about this home
A HOMEH agent will answer your questions about this home.
Rooms
16 rooms · 4 bathrooms
- Foyer6′3″ × 7′44 sq.ft.
- Kitchen13′1″ × 14′10″194 sq.ft.
- Breakfast14′5″ × 7′1″102 sq.ft.
- Dining room11′6″ × 14′6″167 sq.ft.
- Living room12′8″ × 18′6″234 sq.ft.
- Office12′1″ × 14′7″176 sq.ft.
- Laundry8′1″ × 5′7″45 sq.ft.
- Primary bedroom14′5″ × 21′8″312 sq.ft.
- Bedroom11′6″ × 14′5″166 sq.ft.
- Bedroom10′3″ × 16′11″173 sq.ft.
- Bedroom18′5″ × 14′7″268 sq.ft.
- Family room18′1″ × 18′3″330 sq.ft.
- Kitchen10′10″ × 15′2″164 sq.ft.
- Recreation14′11″ × 18′8″279 sq.ft.
- Bedroom11′4″ × 13′10″157 sq.ft.
- Bedroom10′3″ × 11′7″119 sq.ft.
Around this home
Listing details
Helpful tools
Your HOMEH agent
"I would see it this week."
Ask HOMEH about this home
Price, neighbourhood, monthly cost. Ask anything.
HOMEH Intelligent Agent is an AI, not a licensed representative. Check anything important with your agent.