
3302 Innisfil Beach Road
Innisfil (Rural Innisfil)3302 Innisfil Beach Road
Innisfil (Rural Innisfil)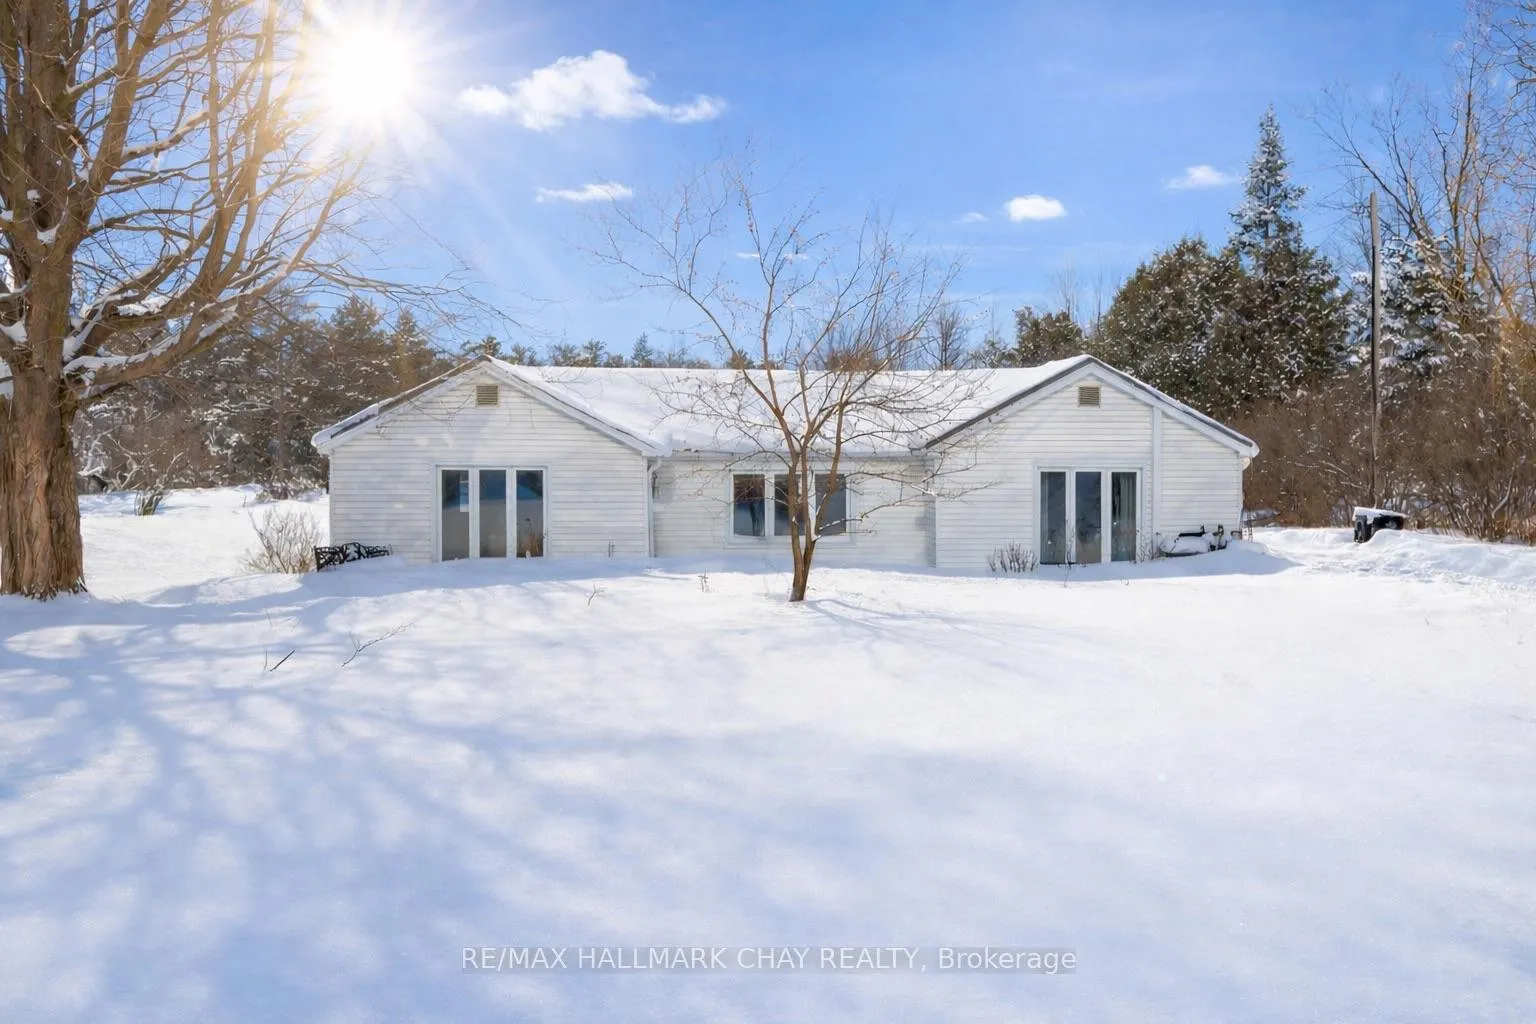
 See all 34 photos
Property history

This listing has ended. It is no longer available.
Property not available for sale or for rent.
Ask about this home
A HOMEH agent will answer your questions about this home.Ask HOMEH
About this home
3302 Innisfil Beach Road, Innisfil
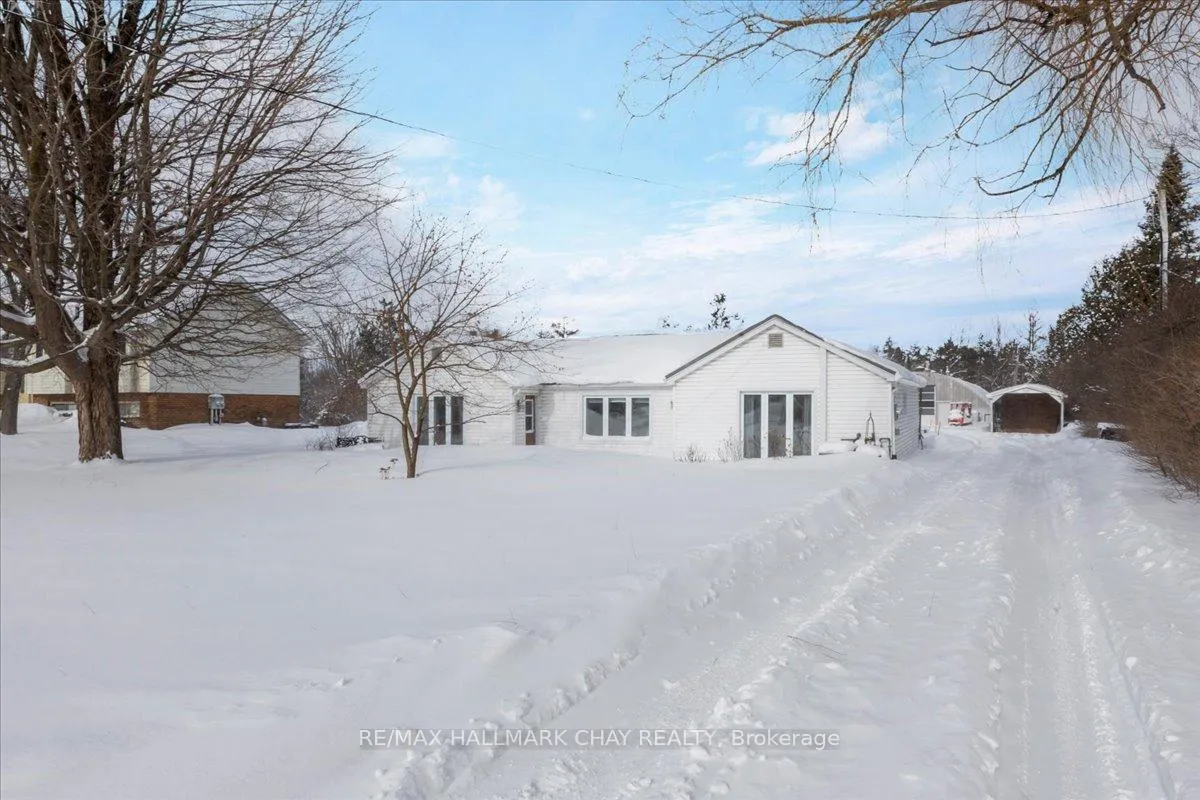
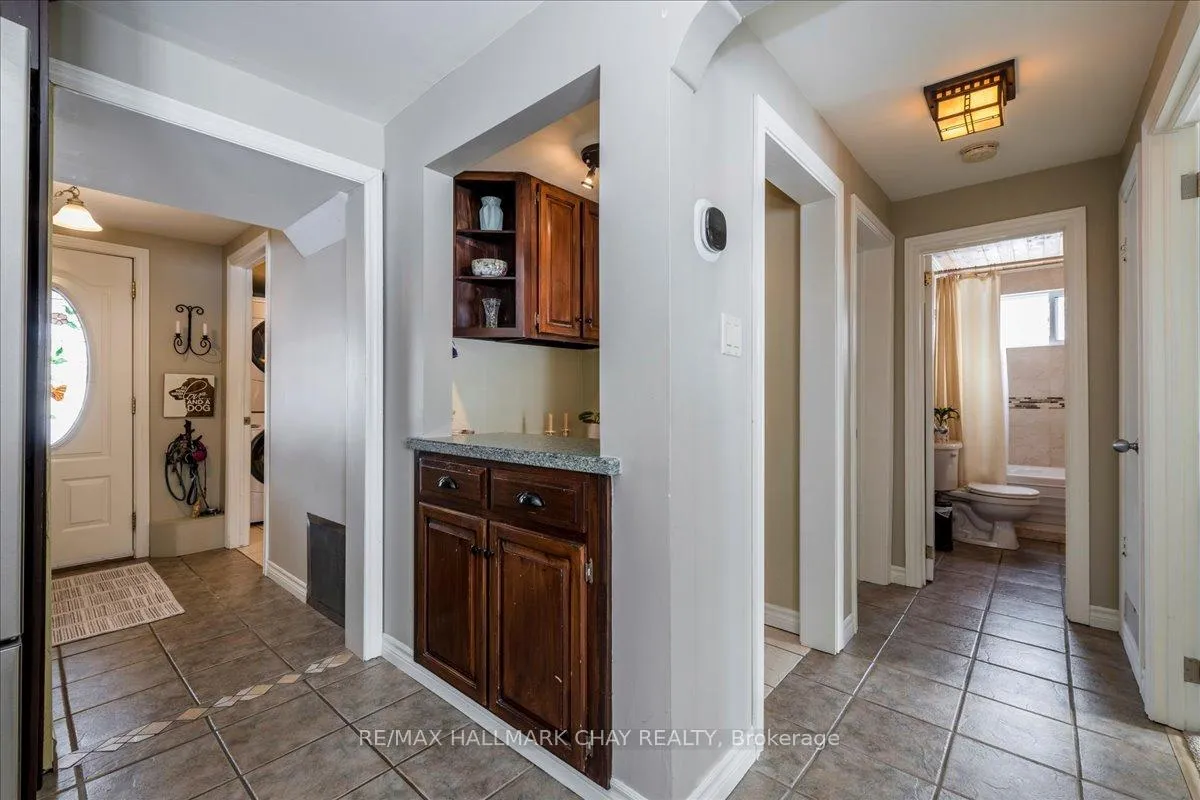
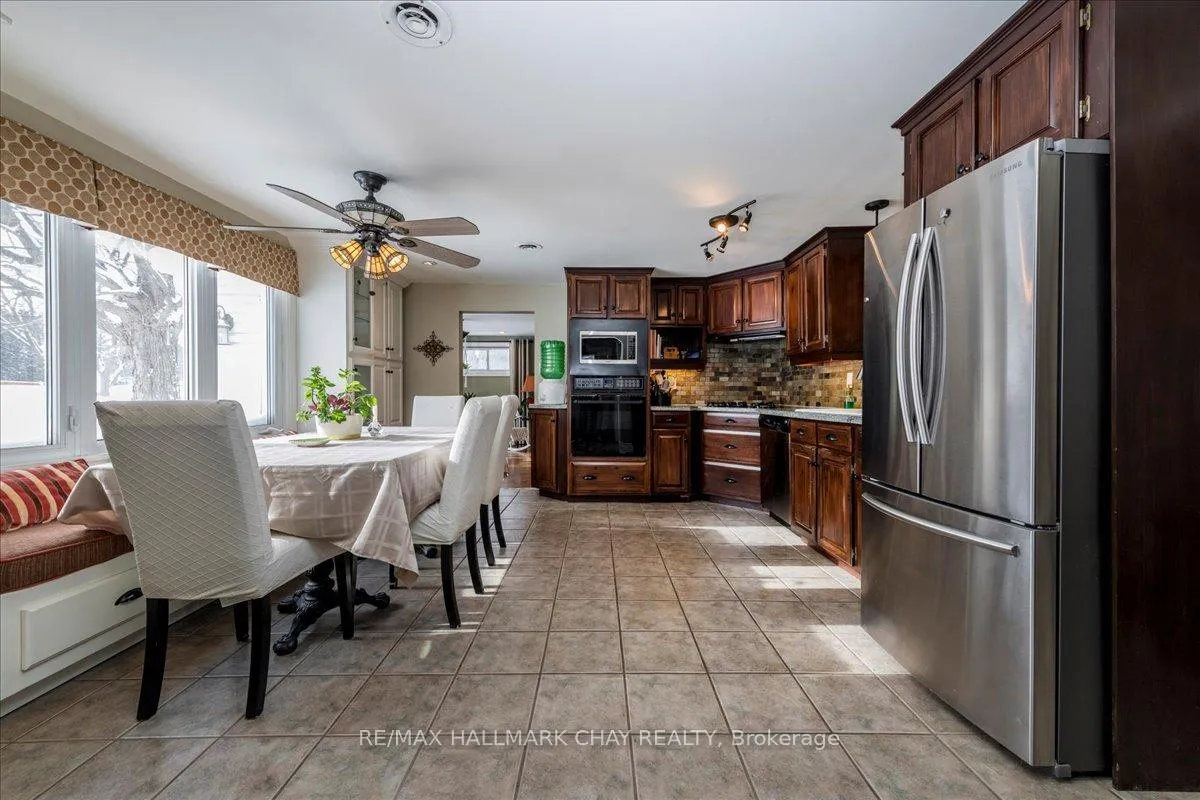
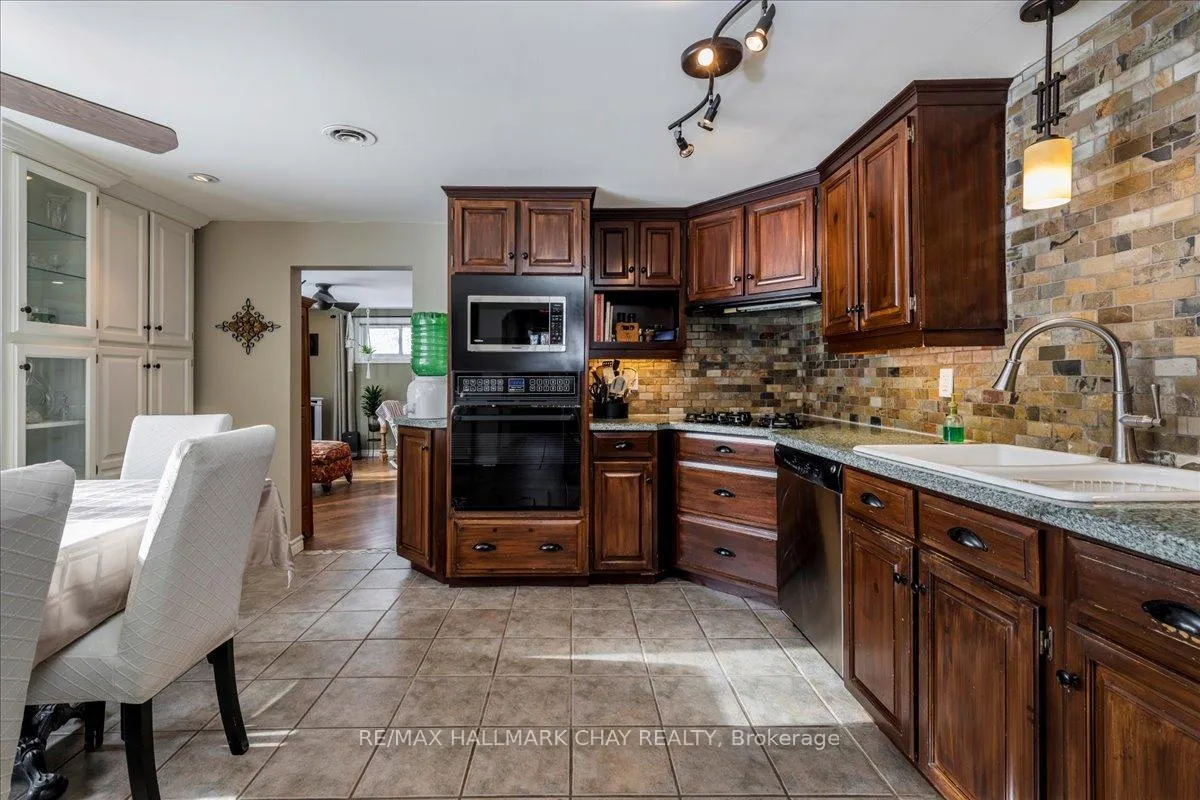
Incredible LIVE, WORK & PLAY opportunity on Innisfil Beach Road! This charming 3-bedroom, 2 full bathroom bungalow sits on an impressive 71' x 334' lot and features a 72' x 40' insulated & heated workshop-a rare find ideal for contractors, hobbyists, or investors. A mostly fenced parking area plus a 39' x 13' carport provides abundant parking and outdoor storage options. Inside the home, enjoy a spacious eat-in kitchen complete with stone countertops, backsplash, and custom built-in banquette seating with cabinetry for added function and storage. Just off the kitchen is a walk-in pantry/work station with matching cabinetry and stone counters. The large living room is perfect for gathering, highlighted by an oversized window, pot lighting, and a beautiful gas fireplace, along with a convenient walkout to the front yard. Retreat to the private primary suite, featuring a full ensuite bathroom and a second walkout leading to the covered hot tub area. Two generous additional bedrooms share a stylish main bathroom. A mudroom and separate laundry room complete the home's practical layout. Out back, entertain with ease on the partially covered patterned concrete patio, seamlessly connecting to the hot tub space. SHOP UPDATES: separately metered hydro & gas, two newer furnaces, concrete floors, hot water supplied from the home, 11.5' x 11' garage door, and man door with keyless entry. HOME UPDATES: newer furnace, insulation, hot water tank, and gas fireplace. Metal Shingles (home), tons of parking & storage, a prime location close to Highway 400 and all Barrie amenities, and an exceptional setup for those seeking flexibility, functionality, and future potential!
Facts & features
Ask about this home
A HOMEH agent will answer your questions about this home.
Rooms
11 rooms · 2 bathrooms
- Kitchen15′7″ × 14′4″223 sq.ft.
- Office6′5″ × 5′5″35 sq.ft.
- Primary bedroom15′9″ × 15′1″238 sq.ft.
- Bedroom 217′ × 10′7″180 sq.ft.
- Bathroom7′10″ × 6′3″49 sq.ft.
- Bedroom 315′1″ × 10′151 sq.ft.
- Laundry8′ × 5′40 sq.ft.
- Mud room8′5″ × 6′1″51 sq.ft.
- Living room19′4″ × 14′9″285 sq.ft.
- Workshop72′ × 40′2879 sq.ft.
- Bathroom6′11″ × 5′7″38 sq.ft.
Around this home
Listing details
Helpful tools
Your HOMEH agent
"I would see it this week."
Ask HOMEH about this home
Price, neighbourhood, monthly cost. Ask anything.
HOMEH Intelligent Agent is an AI, not a licensed representative. Check anything important with your agent.