

Unit D118, 333 Sea Ray Avenue
Unit D118, 333 Sea Ray Avenue
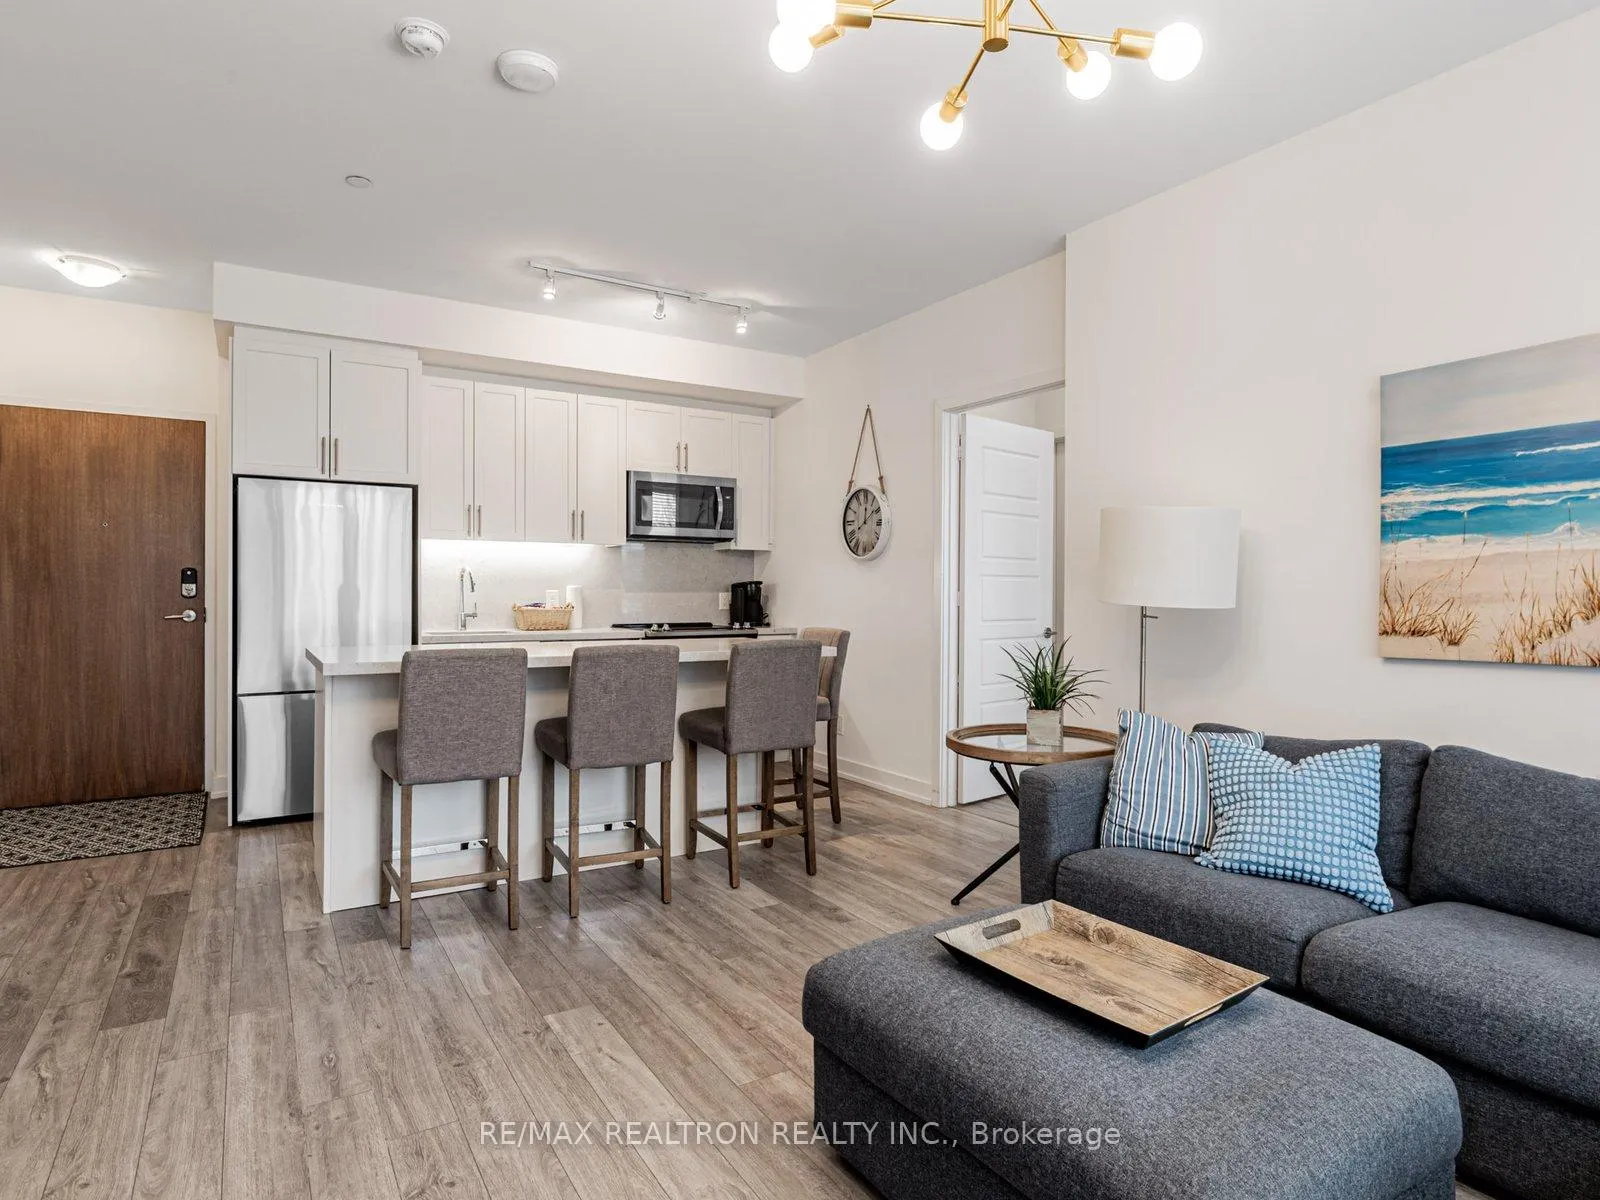 See all 26 photos
Property history
- $2,700ExpiredList: 2025-11-11|End: 2026-05-10|180 daysN12537188
Facts and features
- ExposureEast
- LaundryEnsuite
- LockerOwned
- BalconyTerrace
- Central air
- Gym
- Outdoor pool
- Rooftop deck/garden
The homeCondo Apartment, Apartment, 800–899 sq ft
- Type: Condo Apartment
- Style: Apartment
- Living space: 800–899 sq ft
- Basement: None
- Exposure: East
InsideEnsuite, main level, Elevator Yes, Rooms above ground 4
- Laundry: Ensuite, main level
- Elevator: Yes
- Rooms above ground: 4
- Bedrooms: 2
- Bathrooms: 2
- Kitchens: 1
OutsideBrick, Terrace
- Exterior: Brick
- Balcony: Terrace
Parking and locker1 Parking, Underground, Parking type Owned
- Spaces: 1 Parking
- Garage: Underground
- Parking type: Owned
- Driveway: Underground
- Spot: 555
- Locker: Owned
- Locker number: 711
- Locker level: A
BuildingFriday Harbour, Units 150, Condo corporation 431
- Name: Friday Harbour
- Units: 150
- Condo corporation: 431
- Amenities: Bbqs allowed, gym, outdoor pool, rooftop deck/garden, visitor parking
- Pets: Allowed
Heating, water and powerForced air, gas, Central air
- Heating: Forced air, gas
- Cooling: Central air
Rent and termsRent $2,700 a month, Entire property, Furnished
- Rent: $2,700 a month
- Space for rent: Entire property
- Furnished: Furnished
- Lease: 12 months
- Rent includes: Building insurance, common elements, high speed internet, parking
- Credit check: Required
- Employment letter: Required
- Rental application: Required
- References: Required
IncludedAll existing window coverings and light fixtures. access passes $350/person
- Included: All existing window coverings and light fixtures. access passes $350/person
NearbyBeach, golf, lake access, marina, park, waterfront
- Close to: Beach, golf, lake access, marina, park, waterfront
Listing detailsN12537188, Expired, Nov 11, 2025
- MLS® number: N12537188
- Status: Expired
- Listed on: Nov 11, 2025
- Days on market: 180
- Updated: May 10, 2026
- Possession: Immediate
- Occupied by: Vacant
- Listing brokerage: RE/MAX REALTRON REALTY INC.
About this home
Unit D118, 333 Sea Ray Avenue, Innisfil (Rural Innisfil), ON L9S 0M3
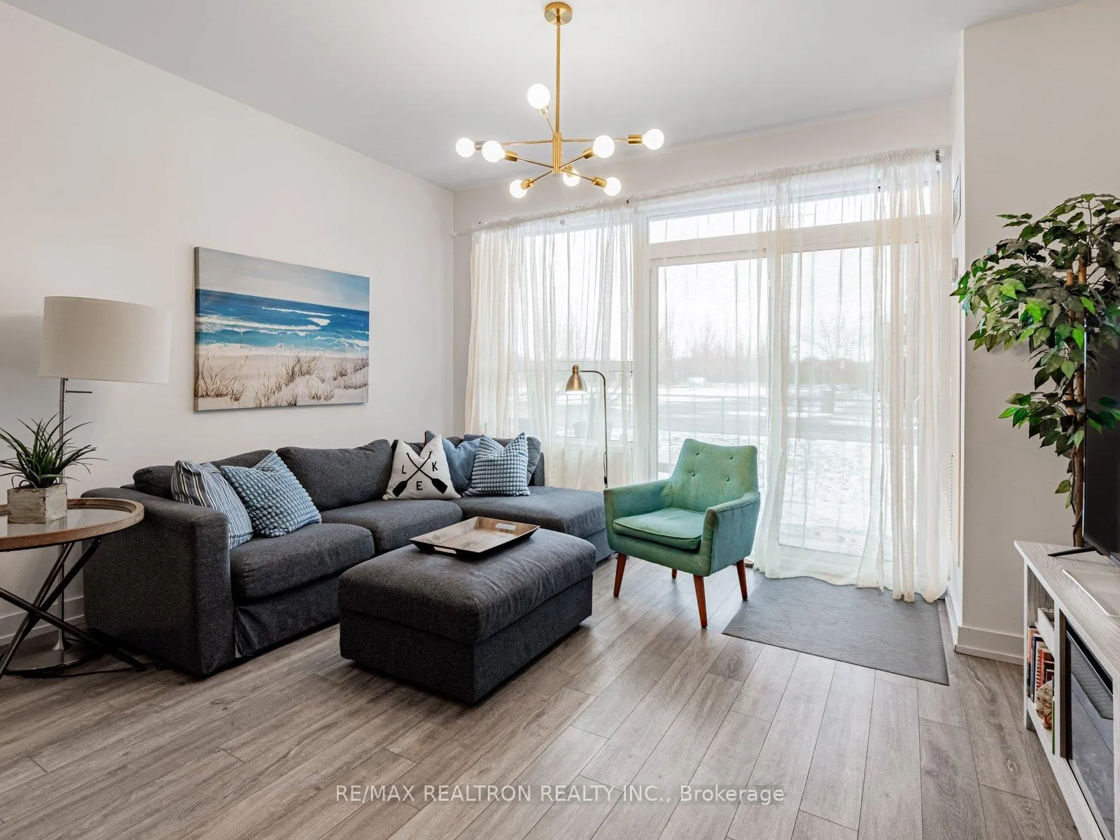
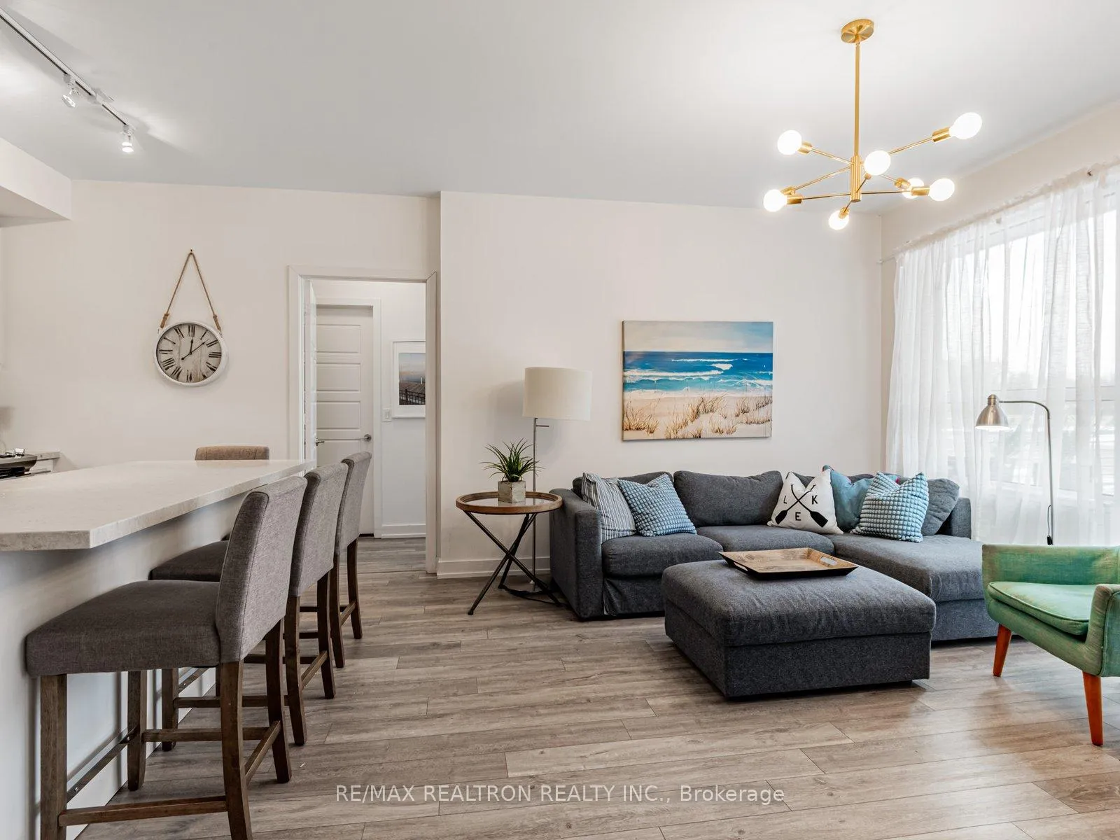
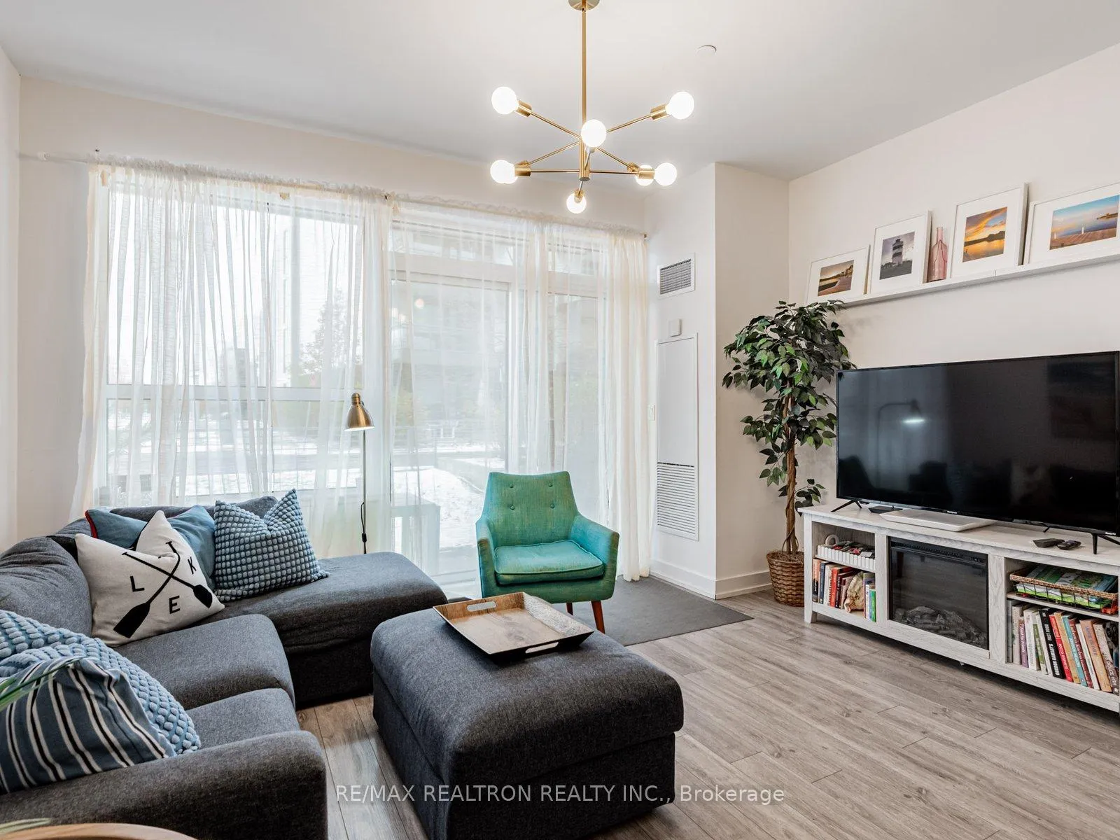
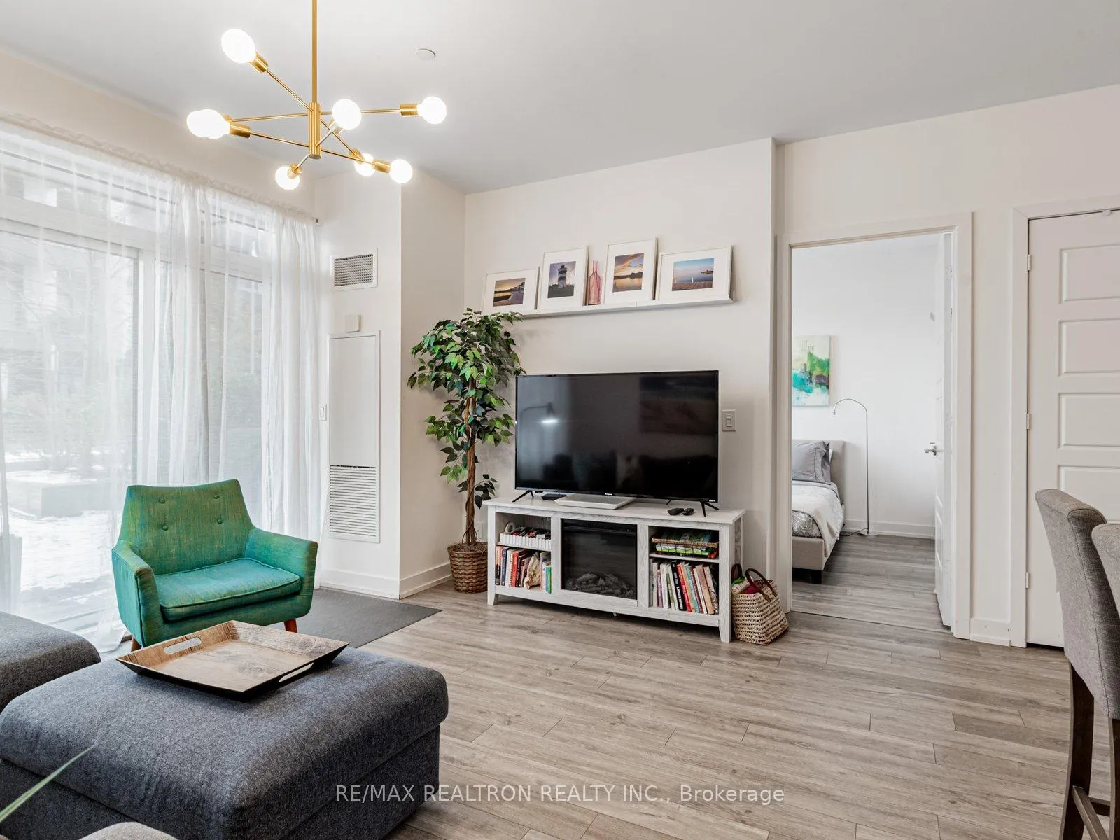
This highly desirable Black Cherry model on the ground floor offers effortless access to the outdoors, with a walkout to your private yard and a short stroll to the boardwalk and marina, where the vibrant lakeside lifestyle comes alive. This bright, open layout includes 2 bedrooms and 2 full bathrooms, designed for both comfort and entertaining. Enjoy year-round recreation, from summer festivals and boating to exclusive access to the Homeowner Beach Club, pool, and fitness facilities. Golf enthusiasts will appreciate the Doug Carrick-designed 18-hole championship course, while the Lake Club is currently under construction, promising additional amenities soon. Located just one hour from the GTA and minutes from South Barrie GO, Friday Harbour perfectly blends live, work, and play in a stunning lakeside setting. This is your chance to embrace resort-style living every day.
Ask about this home
A HOMEH agent will answer your questions about this home.
Know more about Friday Harbour
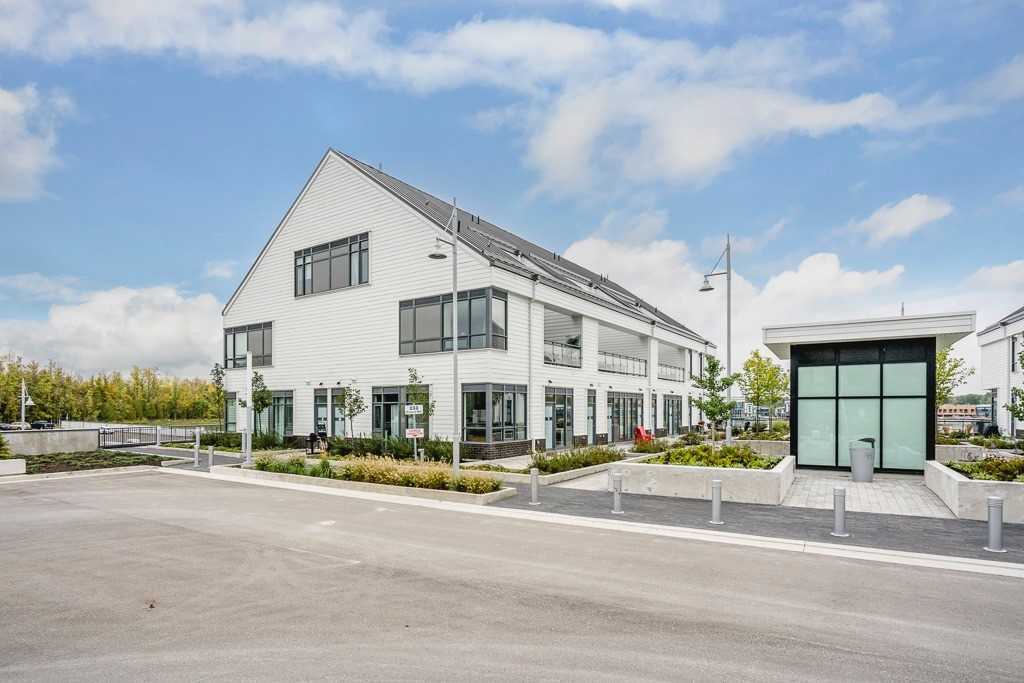
Condo building · 233-331 Broward Way
Friday Harbour is a condo with 150 suites by Geranium Homes. No units are on the market here right now.
- 1storey
- 150suites
- $648/sq ft
No similar units for rent in Friday Harbour right now.
Around this home
Daily convenience, out of 100, from the distances below
Helpful calculators
Your HOMEH agent

"I would see it this week."