

Unit D213, 333 Sea Ray Avenue
Unit D213, 333 Sea Ray Avenue
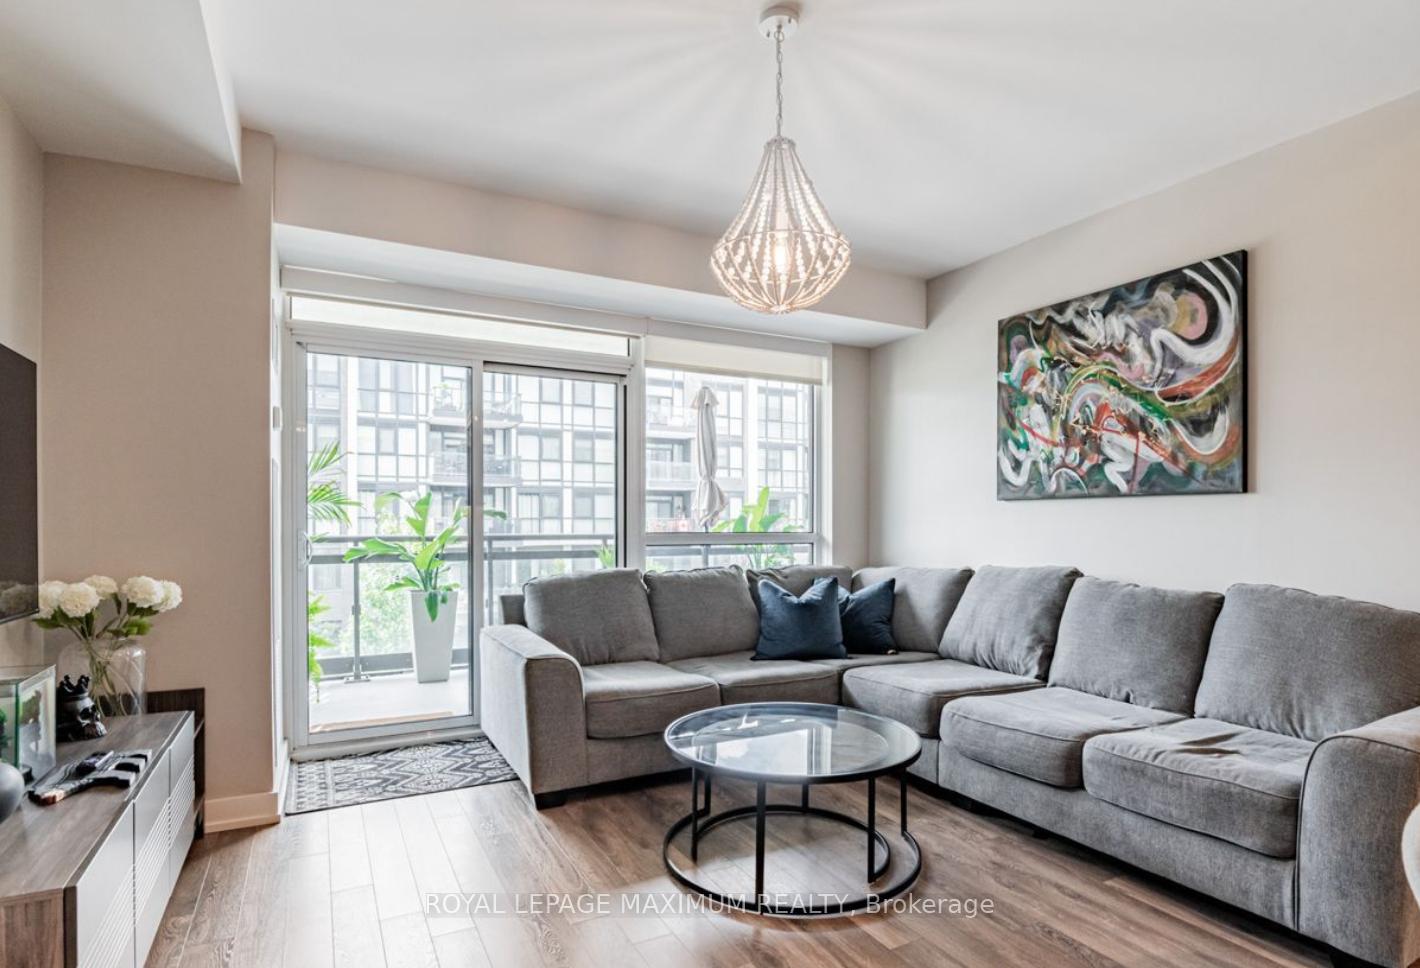 See all 39 photos
Property history
- $2,300SuspendedList: 2025-11-24|End: 2025-11-25|1 dayN12572720
Facts and features
- ExposureWest
- LaundryEnsuite
- LockerOwned
- BalconyOpen
- Central air
- Waterfront
- Outdoor pool
The homeCondo Apartment, Apartment, 800–899 sq ft
- Type: Condo Apartment
- Style: Apartment
- Living space: 800–899 sq ft
- Basement: None
- Exposure: West
- Waterfront: Indirect
InsideEnsuite, Carpet free, Rooms above ground 4
- Laundry: Ensuite
- Features: Carpet free
- Rooms above ground: 4
- Bedrooms: 2
- Bathrooms: 2
- Kitchens: 1
OutsideBoard & batten , brick, Open
- Exterior: Board & batten , brick
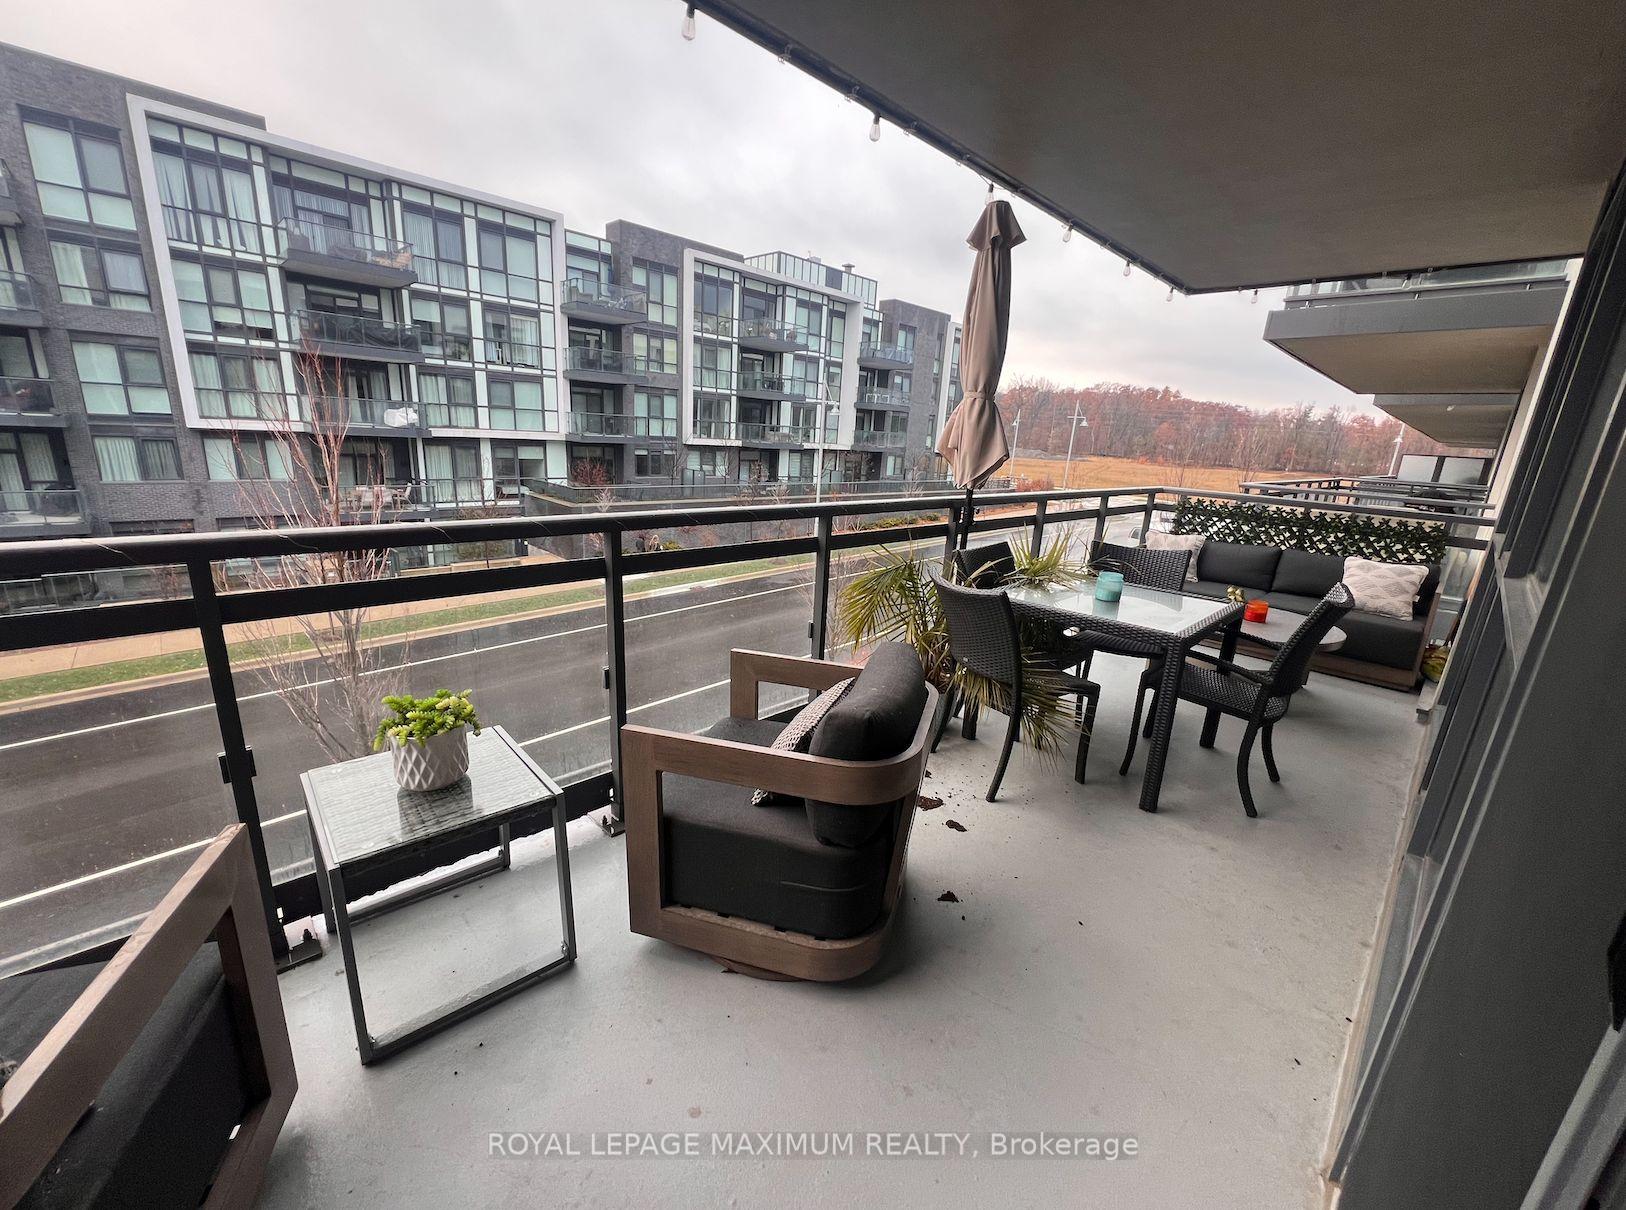
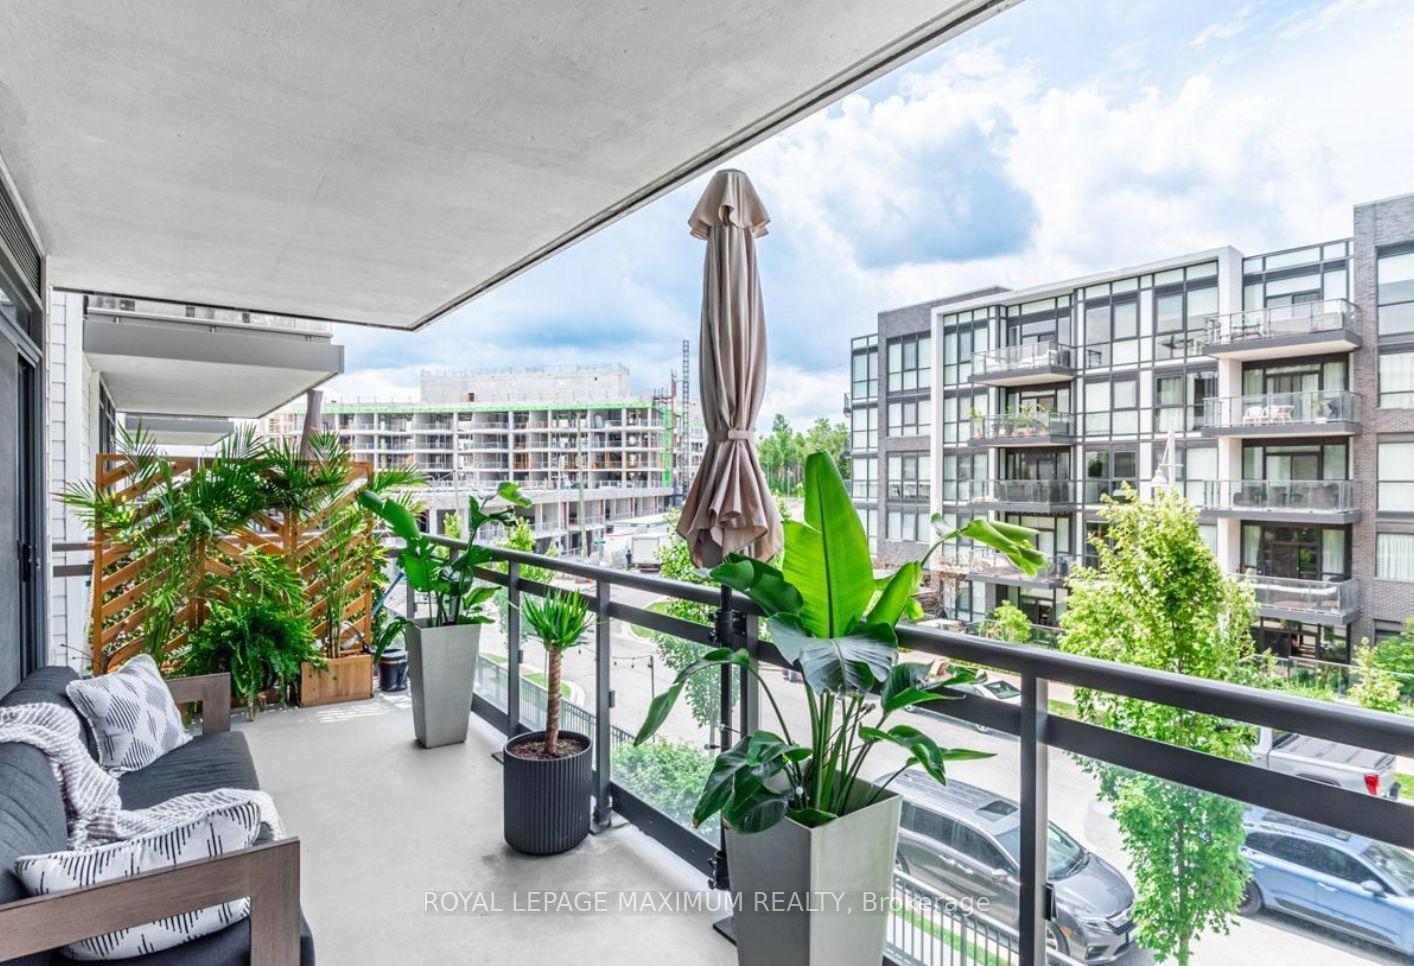
- Balcony: Open
Parking and locker1 Parking, Underground, Parking type Owned
- Spaces: 1 Parking
- Garage: Underground
- Parking type: Owned
- Driveway: Underground
- Spot: 478
- Locker: Owned
- Locker number: 645
- Locker level: P1
BuildingHarbour Flats, Condo corporation 431, Bbqs allowed, outdoor pool, visitor parking
- Name: Harbour Flats
- Condo corporation: 431
- Amenities: Bbqs allowed, outdoor pool, visitor parking
- Pets: Allowed
Heating, water and powerForced air, gas, Central air
- Heating: Forced air, gas
- Cooling: Central air
Rent and termsRent $2,300 a month, Entire property, Furnished
- Rent: $2,300 a month
- Space for rent: Entire property
- Furnished: Furnished
- Lease: 12 months
- Paid: Monthly
- Rent includes: Building insurance, common elements, grounds maintenance, exterior maintenance, parking
- Deposit: Required
- Credit check: Required
- Employment letter: Required
- Rental application: Required
- References: Required
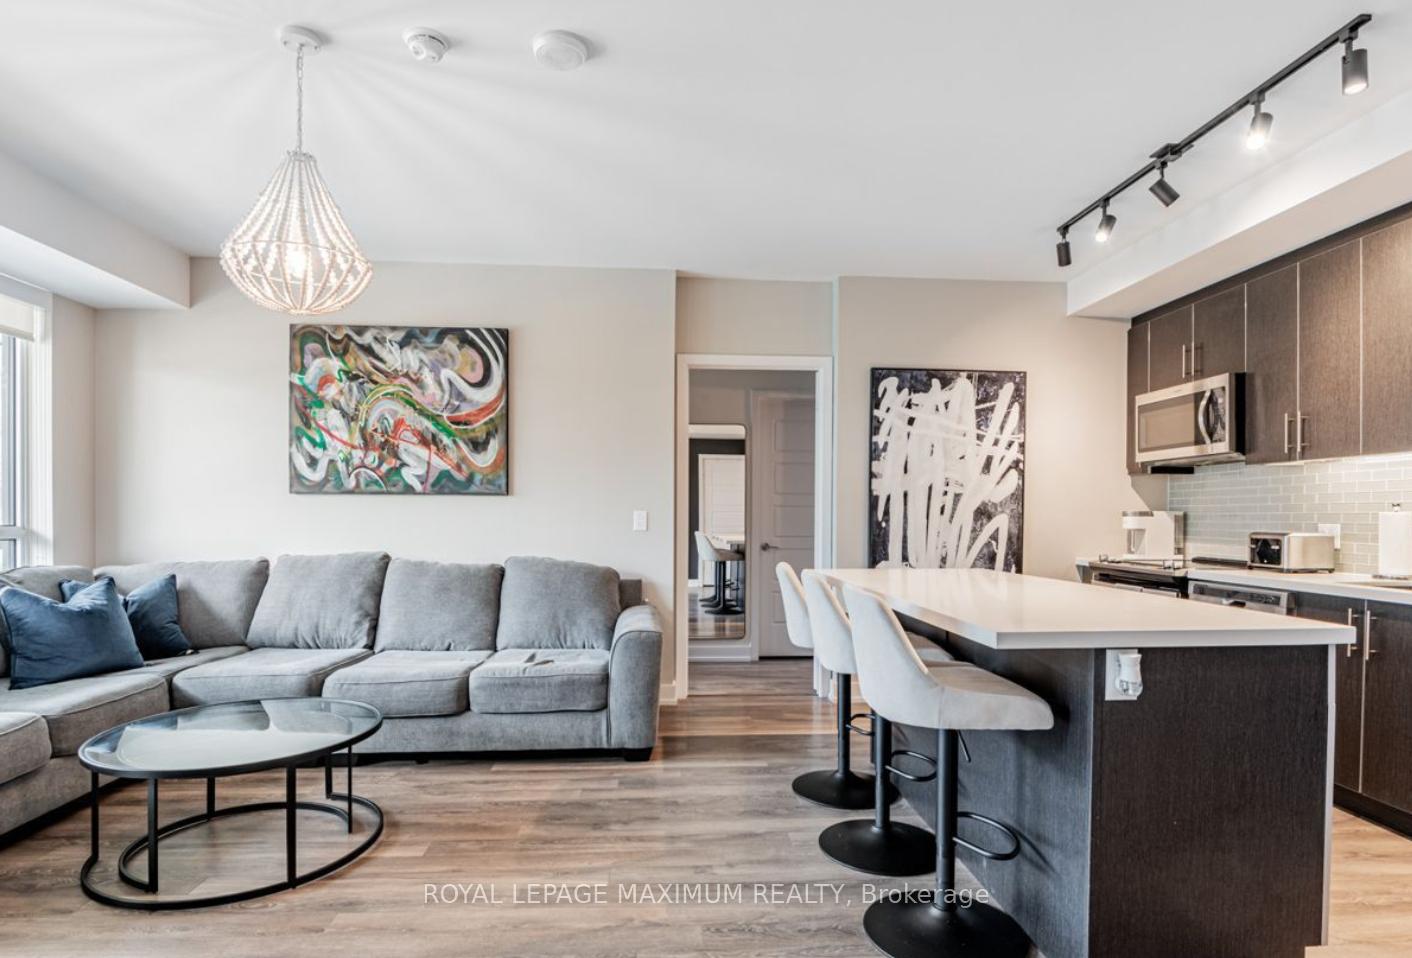
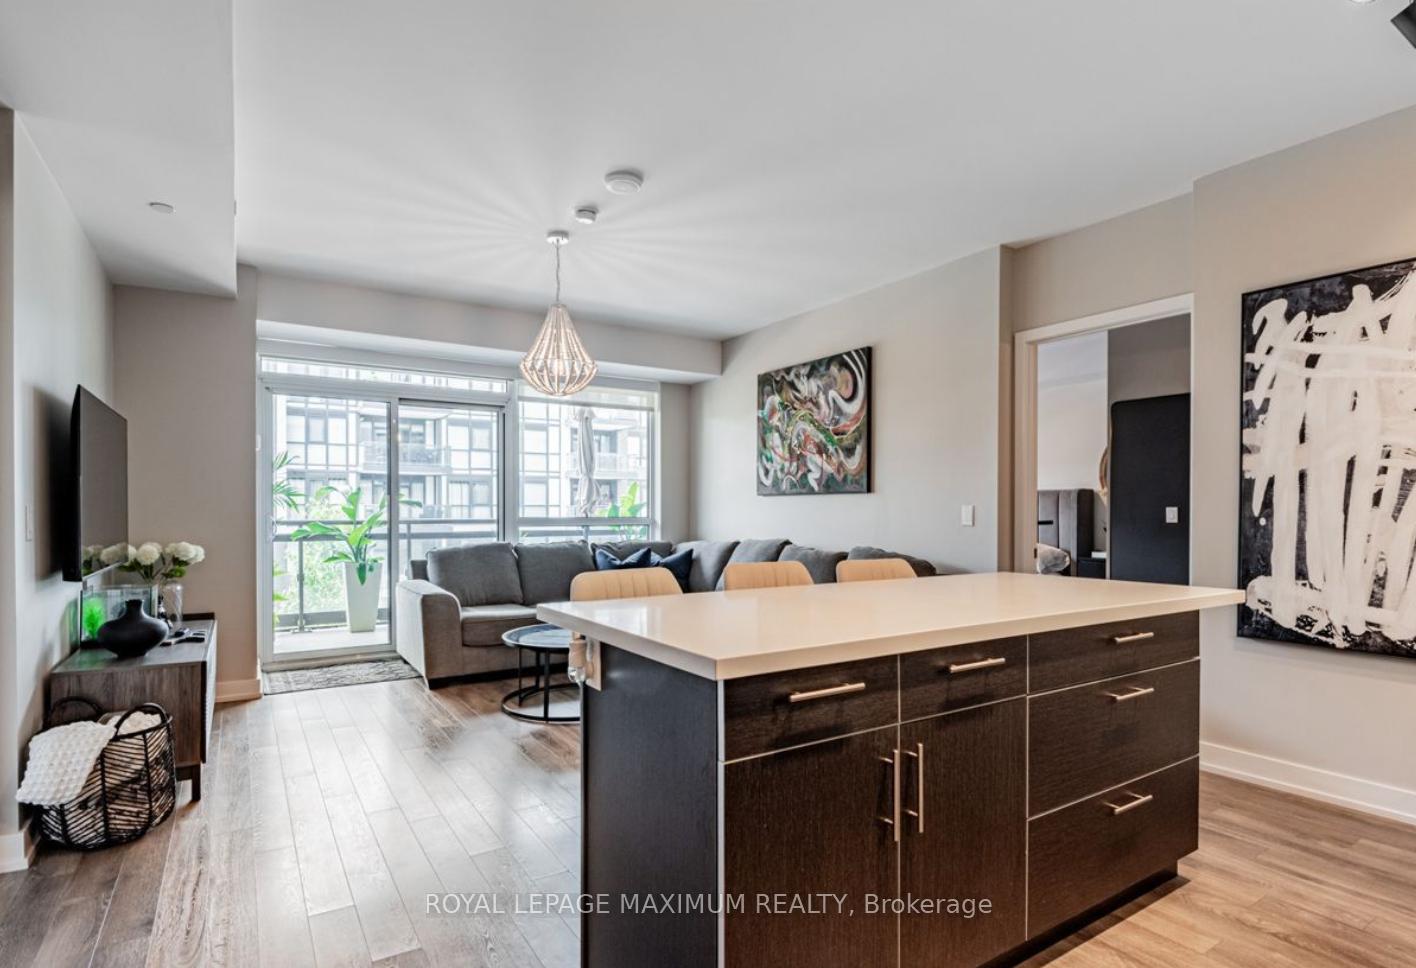
IncludedAll existing appliances (fridge, stove, dishwasher, microwave, washer & dryer). 1 underground parking & 1 storage locker. unit fully furnished with high quality furniture.
- Included: All existing appliances (fridge, stove, dishwasher, microwave, washer & dryer). 1 underground parking & 1 storage locker. unit fully furnished with high quality furniture.
NearbyBeach, golf, lake/pond, park, wooded/treed
- Close to: Beach, golf, lake/pond, park, wooded/treed
Listing detailsN12572720, Suspended, Nov 24, 2025
- MLS® number: N12572720
- Status: Suspended
- Listed on: Nov 24, 2025
- Days on market: 1
- Updated: Nov 25, 2025
- Possession: Immediate
- Occupied by: Owner
- Listing brokerage: ROYAL LEPAGE MAXIMUM REALTY
About this home
Unit D213, 333 Sea Ray Avenue, Innisfil (Rural Innisfil), ON L9S 0M3
Stunning & Spacious 2-Bedroom Condo! Discover the perfect blend of comfort and style in this split-plan, large 2-bedroom unit. Located in vibrant Friday Harbour. The open-concept living and kitchen space boasts light finishes and a warm ambiance. The primary bedroom features an ensuite bath and a walk-in closet, offering convenience and luxury. The second bedroom is generously sized with its own closet, providing ample storage. Enjoy the large, sunny west-facing balcony, perfect for soaking up the afternoon sun. The main bathroom includes a convenient laundry area, adding to the practicality of this home. Bright and beautiful, this condo is sure to impress! Amenities: Gym, Sauna, Rooftop Terrace, Outdoor Pool, Beach, Steps to Shops & Restaurants. Don't miss the opportunity to make this stunning condo your new home.
Ask about this home
A HOMEH agent will answer your questions about this home.
Know more about Harbour Flats
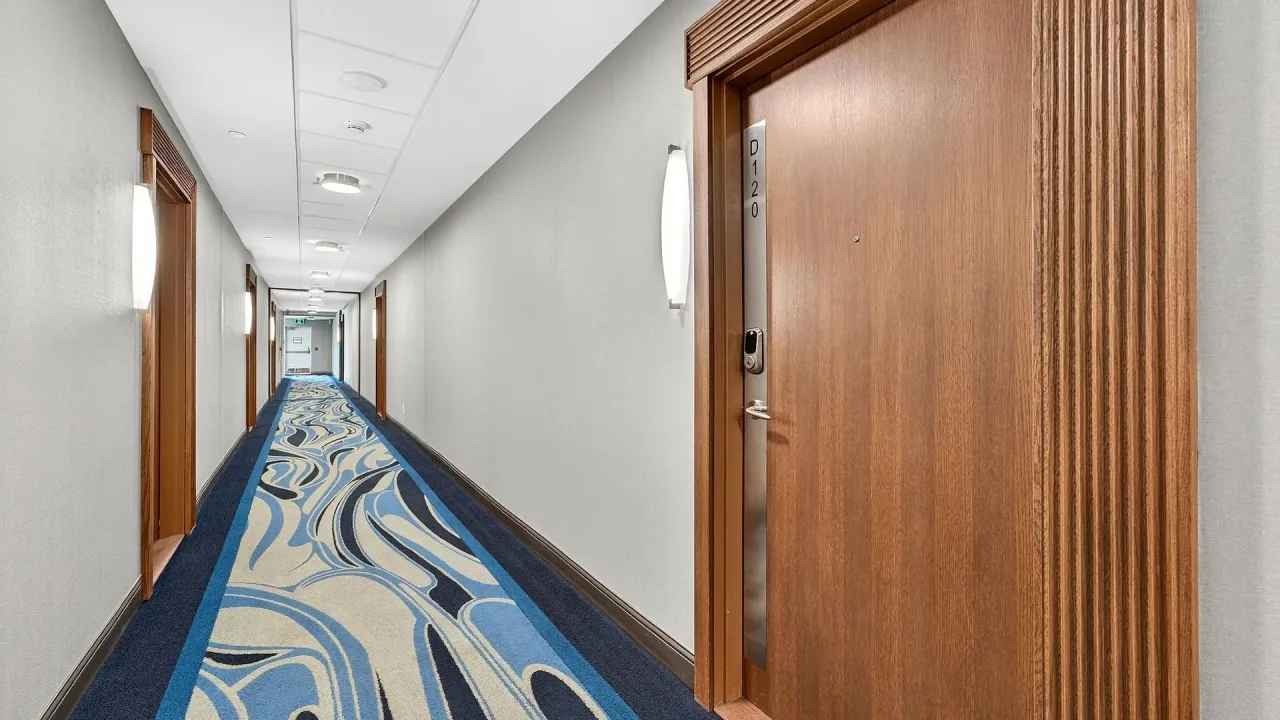
Condo building · 107 P Sea Ray Avenue
Harbour Flats is a condo. Right now 2 for sale and 3 for rent are on the market here.
- $550/sq ft
No similar units for rent in Harbour Flats right now.
Around this home
Daily convenience, out of 100, from the distances below
Helpful calculators
Your HOMEH agent

"I would see it this week."