

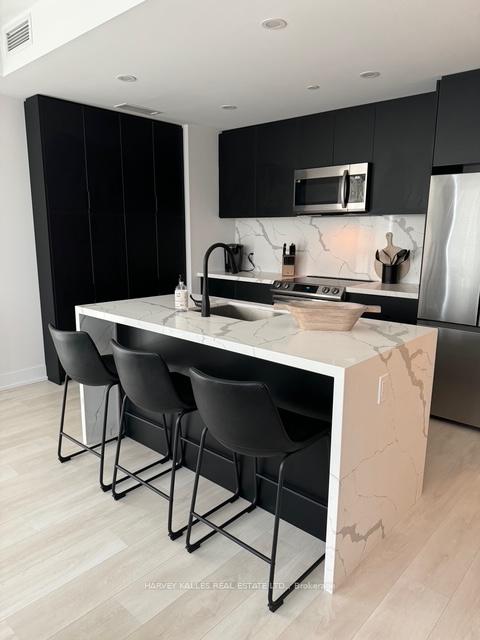
Unit 304, 415 Sea Ray Avenue
Unit 304, 415 Sea Ray Avenue
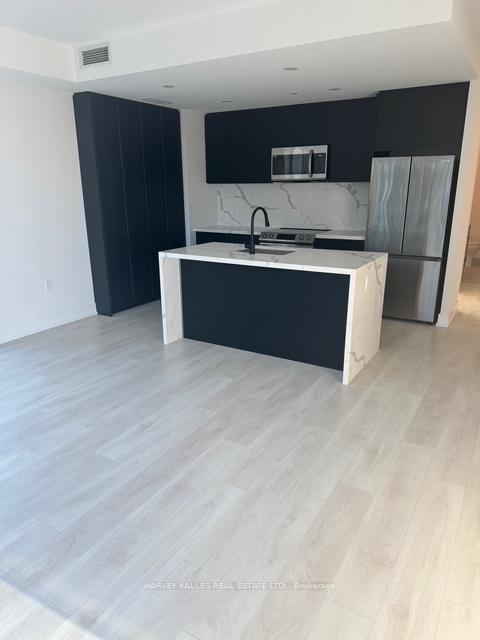
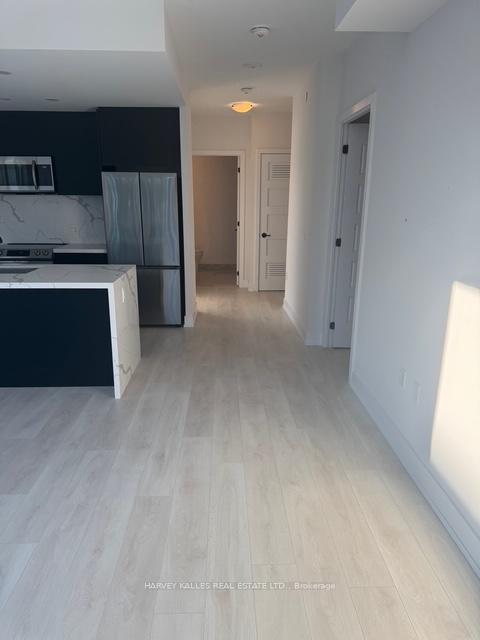
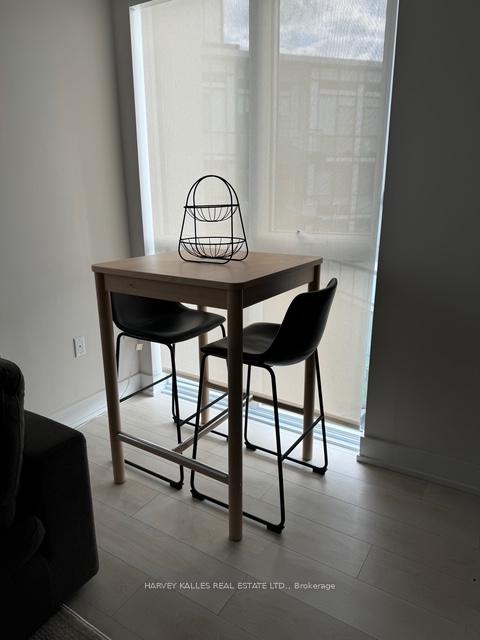
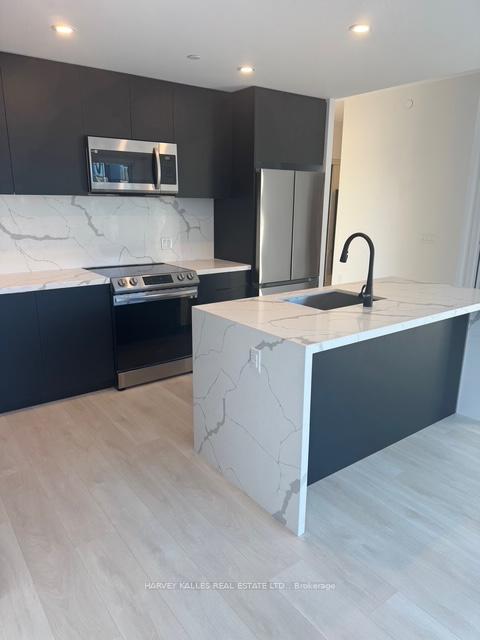 See all 24 photos
Property history
Facts and features
- ExposureNorth
- LaundryEnsuite
- LockerOwned
- BalconyTerrace
- Central air
- Gym
- Outdoor pool
- Party room/meeting room
The homeCondo Apartment, Apartment, Age 0–5 years
- Type: Condo Apartment
- Style: Apartment
- Age: 0–5 years
- Living space: 900–999 sq ft
- Basement: None
- Exposure: North
InsideEnsuite, main level, Other, Rooms above ground 5
- Laundry: Ensuite, main level
- Features: Other
- Rooms above ground: 5
- Bedrooms: 2
- Bathrooms: 2
- Kitchens: 1
OutsideOther, Terrace
- Exterior: Other
- Balcony: Terrace
Parking and locker1 Parking, Underground, Parking type Owned
- Spaces: 1 Parking
- Garage: Underground
- Parking type: Owned
- Spot: 240
- Locker: Owned
BuildingHigh Point, Condo corporation 499, Bbqs allowed, community bbq, elevator, gym, outdoor pool, party room/meeting room
- Name: High Point
- Condo corporation: 499
- Amenities: Bbqs allowed, community bbq, elevator, gym, outdoor pool, party room/meeting room
- Pets: Allowed
Heating, water and powerForced air, gas, Central air
- Heating: Forced air, gas
- Cooling: Central air
Rent and termsRent $2,400 a month, Entire property, Unfurnished
- Rent: $2,400 a month
- Space for rent: Entire property
- Furnished: Unfurnished
- Lease: 12 months
- Paid: Monthly
- Rent includes: Building insurance, common elements, parking
- Deposit: Required
- Credit check: Required
- Employment letter: Required
- Rental application: Required
- References: Required
IncludedAll appliances, window coverings
- Included: All appliances, window coverings
Listing detailsN12433370, Rented, Sep 29, 2025
- MLS® number: N12433370
- Status: Rented
- Listed on: Sep 29, 2025
- Days on market: 4
- Updated: Oct 3, 2025
- Possession: 2025-10-01 / Immediate
- Occupied by: Vacant
- Listing brokerage: HARVEY KALLES REAL ESTATE LTD.
About this home
Unit 304, 415 Sea Ray Avenue, Innisfil (Rural Innisfil), ON L9S 0R5
Welcome to Your Dream Condo at Friday Harbour. Experience the perfect blend of luxury, comfort, and resort-style living in this stunning 2-bedroom, 2-bathroom residence. Featuring soaring 10-foot ceilings, floor-to-ceiling windows, and a bright open-concept design, this home offers an inviting space to relax or entertain. The modern chefs kitchen is complete with quartz countertops, sleek cabinetry, and high-end appliances, seamlessly flowing into the airy living and dining area. The split bedroom layout provides privacy, with two spa-inspired bathrooms and a spacious primary retreat featuring a walk-in closet and glass-enclosed shower. Step outside to your large sun-filled balcony the ideal spot for morning coffee, evening cocktails, or simply unwinding with serene views of the resort grounds. Friday Harbour is more than a home its a lifestyle. Enjoy access to the marina, beach club, outdoor pool, hot tub, fitness centre, and The Nest 18-hole golf course. Explore over 200 acres of nature preserve with 7 km of scenic hiking trails, or spend the day on the boardwalk with its vibrant restaurants, shops, Starbucks, LCBO, and more. Year-round events, activities, and entertainment make every day feel like a vacation. Every day truly feels like Friday here don't miss your chance to call this lakeside gem your own.
Ask about this home
A HOMEH agent will answer your questions about this home.
Know more about High Point
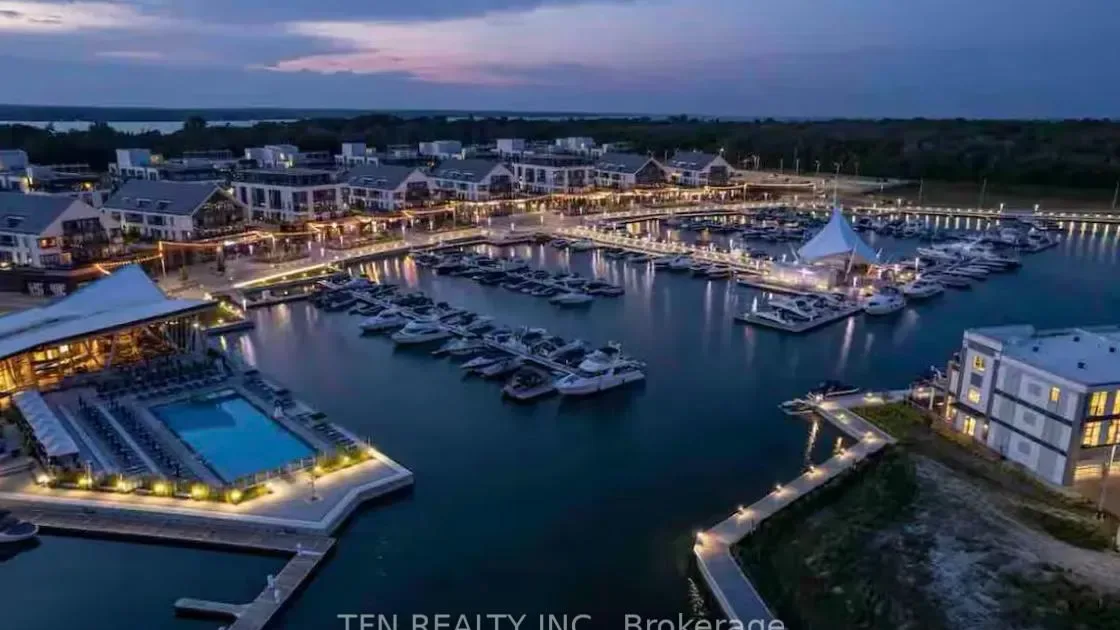
Condo building · 415 Sea Ray Avenue
High Point is a condo. Right now 13 for sale and 4 for rent are on the market here.
- $569/sq ft
No similar units for rent in High Point right now.
Around this home
Daily convenience, out of 100, from the distances below
Schools nearby
School rating, out of 10.
Helpful calculators
Your HOMEH agent

"I would see it this week."