

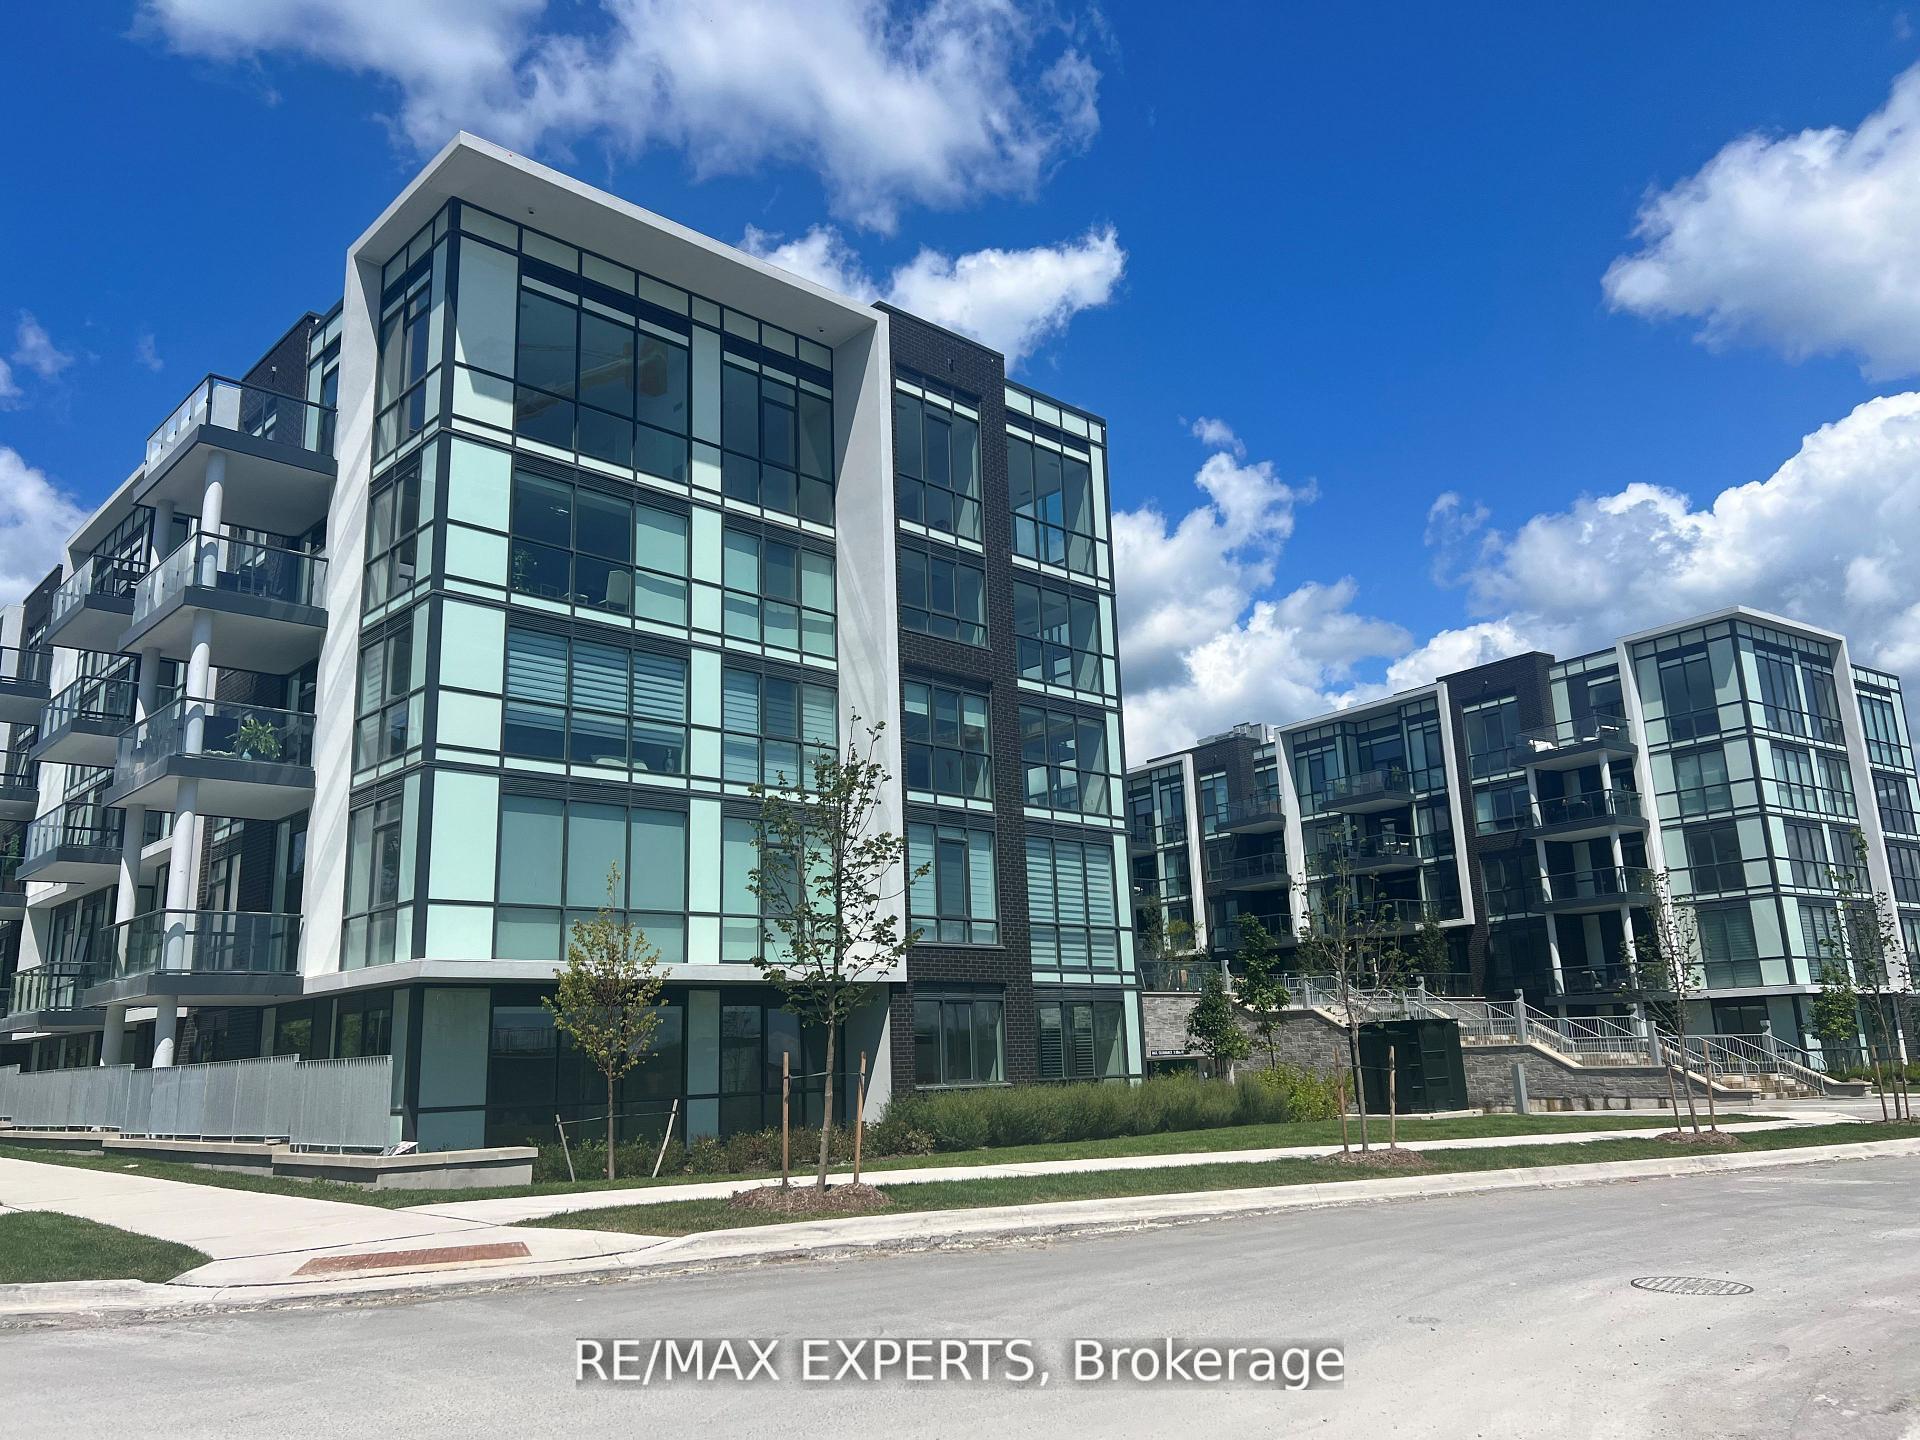
Unit 429, 415 Sea Ray Avenue
Unit 429, 415 Sea Ray Avenue
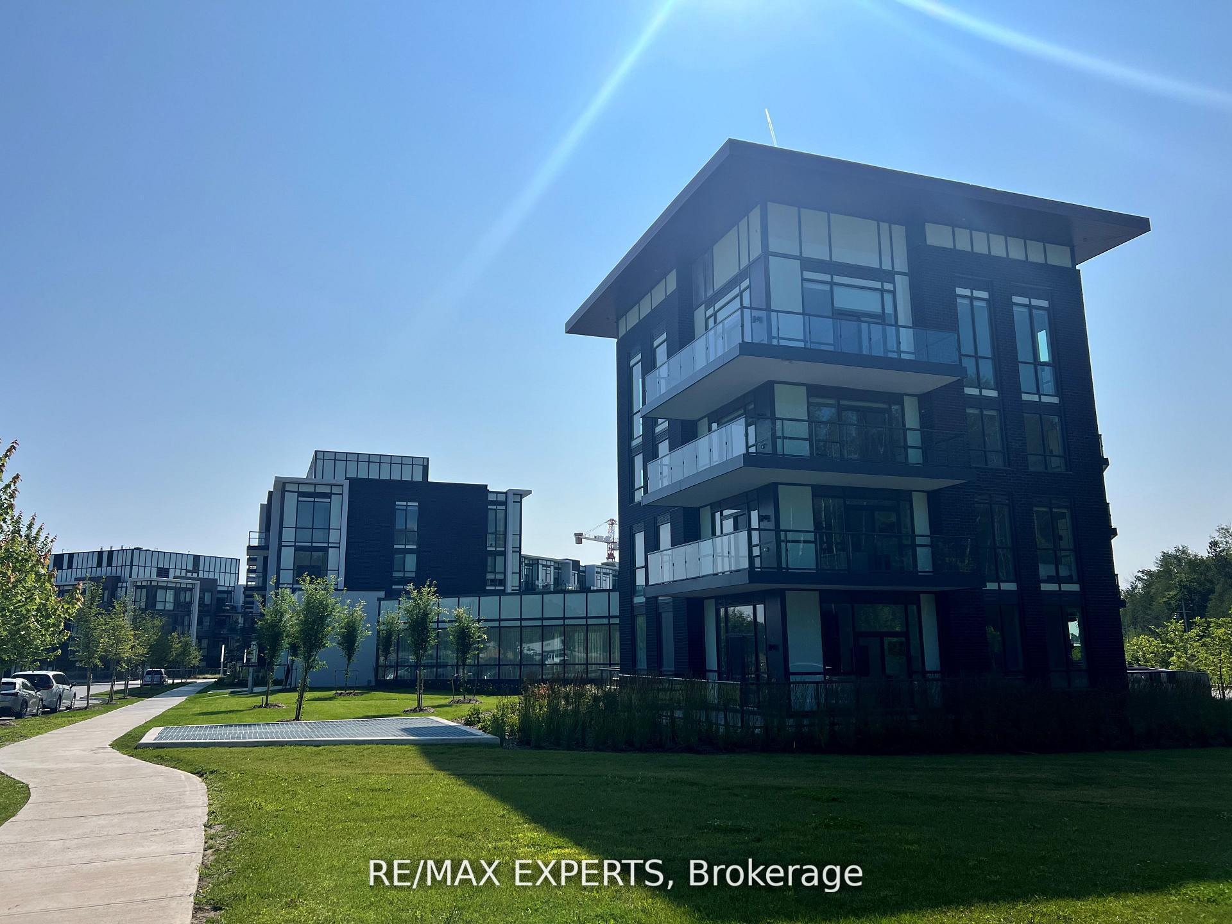
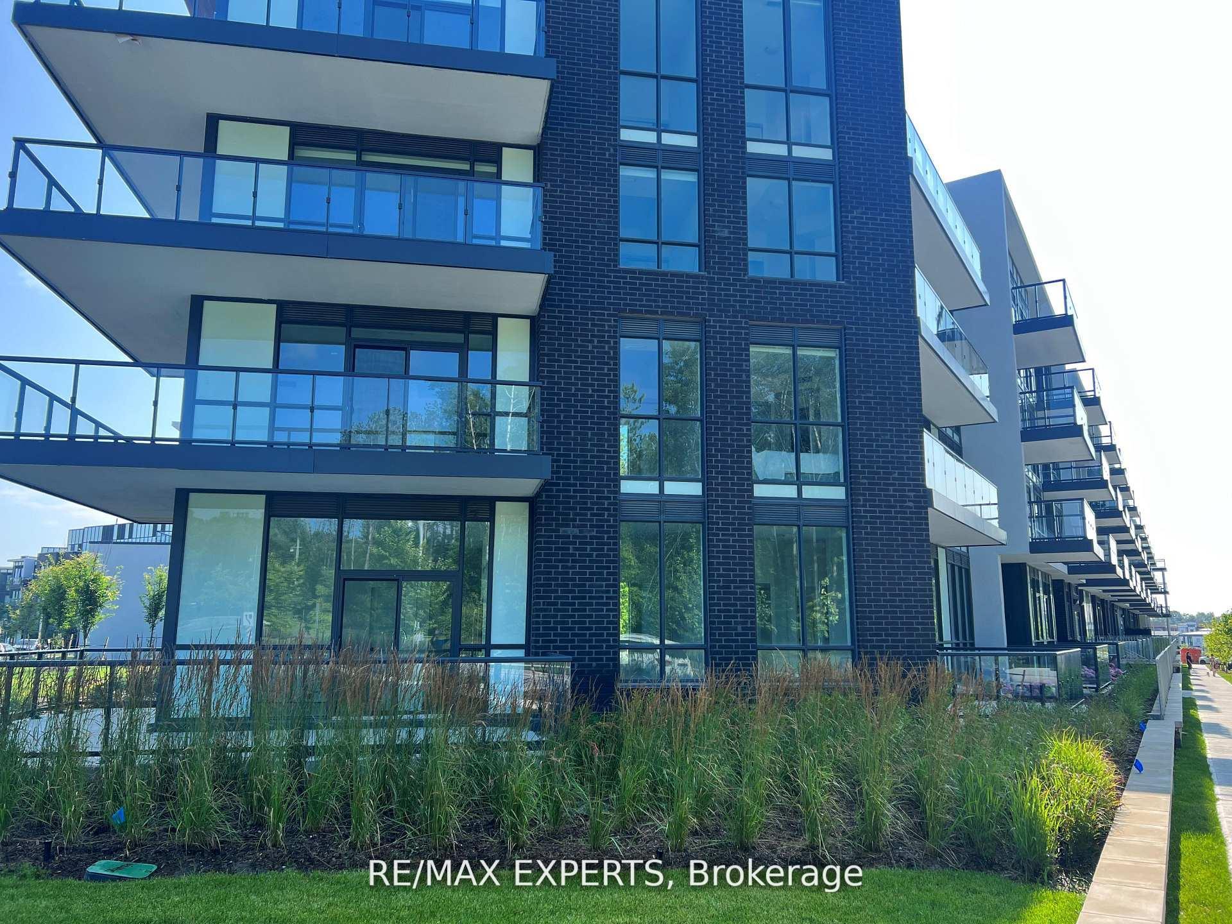
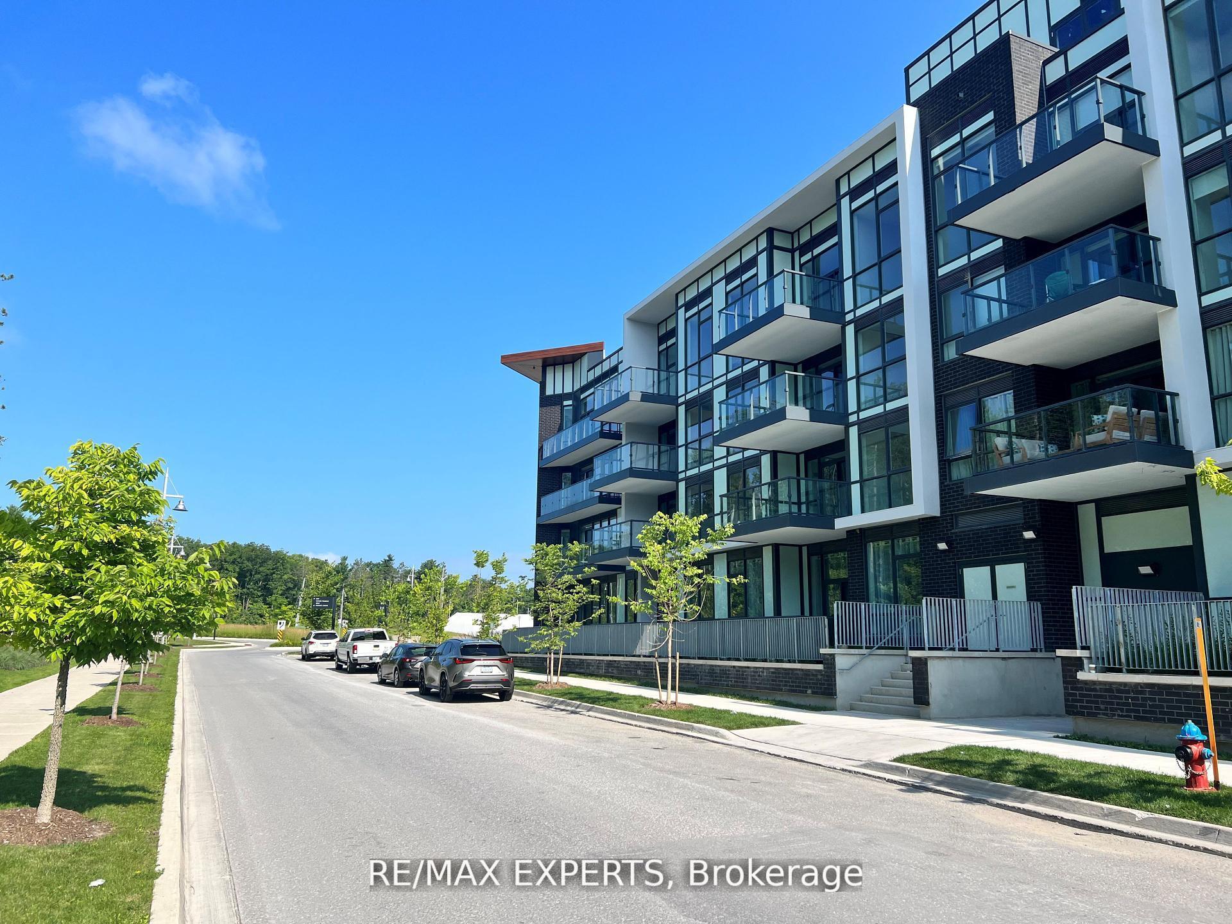
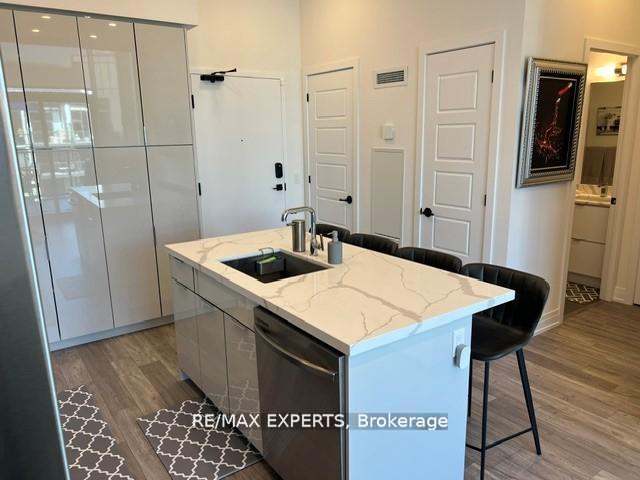 See all 32 photos
Property history
Facts and features
- ExposureEast
- LaundryEnsuite
- LockerOwned
- BalconyOpen
- Central air
- Gym
- Outdoor pool
The homeCondo Apartment, Apartment, Age 0–5 years
- Type: Condo Apartment
- Style: Apartment
- Age: 0–5 years
- Living space: 500–599 sq ft
- Basement: None
- Exposure: East
- View: Pool, lake, garden
InsideVinyl, Ensuite, Carpet free, separate hydro meter, storage area lockers
- Flooring: Vinyl
- Laundry: Ensuite
- Features: Carpet free, separate hydro meter, storage area lockers
- Security: Security system, security guard, smoke detector
- Rooms above ground: 3
- Bedrooms: 1
- Bathrooms: 1
- Kitchens: 1
OutsideConcrete, Open, Year round living, hot tub
- Exterior: Concrete
- Balcony: Open
- Features: Year round living, hot tub
Parking and locker1 Parking, Underground, Parking type Owned
- Spaces: 1 Parking
- Garage: Underground
- Parking type: Owned
- Driveway: Underground
- Locker: Owned
BuildingHigh point, Condo corporation 499, Bbqs allowed, tennis court, visitor parking, elevator, gym, outdoor pool
- Name: High point
- Condo corporation: 499
- Amenities: Bbqs allowed, tennis court, visitor parking, elevator, gym, outdoor pool
- Pets: Allowed
Heating, water and powerForced air, gas, Central air
- Heating: Forced air, gas
- Cooling: Central air
Rent and termsRent $2,000 a month, Entire property, Unfurnished
- Rent: $2,000 a month
- Space for rent: Entire property
- Furnished: Unfurnished
- Lease: 12 months
- Paid: Monthly
- Rent includes: Building insurance, building maintenance, central air conditioning, common elements, grounds maintenance, exterior maintenance, high speed internet, interior maintenance, parking, recreation facility
- Deposit: Required
- Credit check: Required
- Employment letter: Required
- Rental application: Required
- References: Required
- Rental items: None
IncludedFridge, stove, dishwasher, microwave, washer/dryer, high speed internet, window coverings, potlights/elfs, 1 parking, 1 locker. access pass - one time fee of $350/person., Not included None
- Included: Fridge, stove, dishwasher, microwave, washer/dryer, high speed internet, window coverings, potlights/elfs, 1 parking, 1 locker. access pass - one time fee of $350/person.
- Not included: None
NearbyBeach, golf, lake access, lake/pond, marina, park
- Close to: Beach, golf, lake access, lake/pond, marina, park
Listing detailsN12474684, Rented, Oct 21, 2025
- MLS® number: N12474684
- Status: Rented
- Listed on: Oct 21, 2025
- Days on market: 15
- Updated: Nov 5, 2025
- Possession: 2025-11-15 / Immediate
- Occupied by: Owner
- Listing brokerage: RE/MAX EXPERTS
About this home
Unit 429, 415 Sea Ray Avenue, Innisfil (Rural Innisfil), ON L9S 0R5
Welcome to resort-style condo living! This beautifully designed, fully upgraded and highly sought after courtyard-facing, 4th Floor, 1-bedroom suite offers a seamless blend of luxury, comfort and style. step outside to your private terrace and take in the beauty of the courtyard and unobstructed views of nature and the lake, while enjoying the shade offered by the East exposure. The open-concept layout is framed by soaring 10ft ceilings and floor-to-ceiling windows, flooding the space with natural light. The sleek and modern kitchen features a large bar island, ideal for cooking, dining, or hosting. The suite is improved with pot lights, vinyl flooring throughout, closet organizers, black out curtains, designer light fixtures and much more! As a High Point resident, you'll enjoy exclusive access to world-class amenities: a serene courtyard, outdoor pool, hot tub, fire pit, party room, and a fully equipped fitness center. A few steps from the Lake Club, Beach Club, Marina, and a vibrant waterfront boardwalk filled with restaurants, shops, and seasonal events. For outdoor enthusiasts, the resort also offers The Nest golf course, nature preserve trails, tennis, basketball, beach volleyball, water sports, and winter skating. Experience the ultimate resort living right here, in this stunning unit!
Ask about this home
A HOMEH agent will answer your questions about this home.
Know more about High Point

Condo building · 415 Sea Ray Avenue
High Point is a condo. Right now 13 for sale and 4 for rent are on the market here.
- $569/sq ft
No similar units for rent in High Point right now.
Around this home
Daily convenience, out of 100, from the distances below
Schools nearby
School rating, out of 10.
Helpful calculators
Your HOMEH agent

"I would see it this week."