

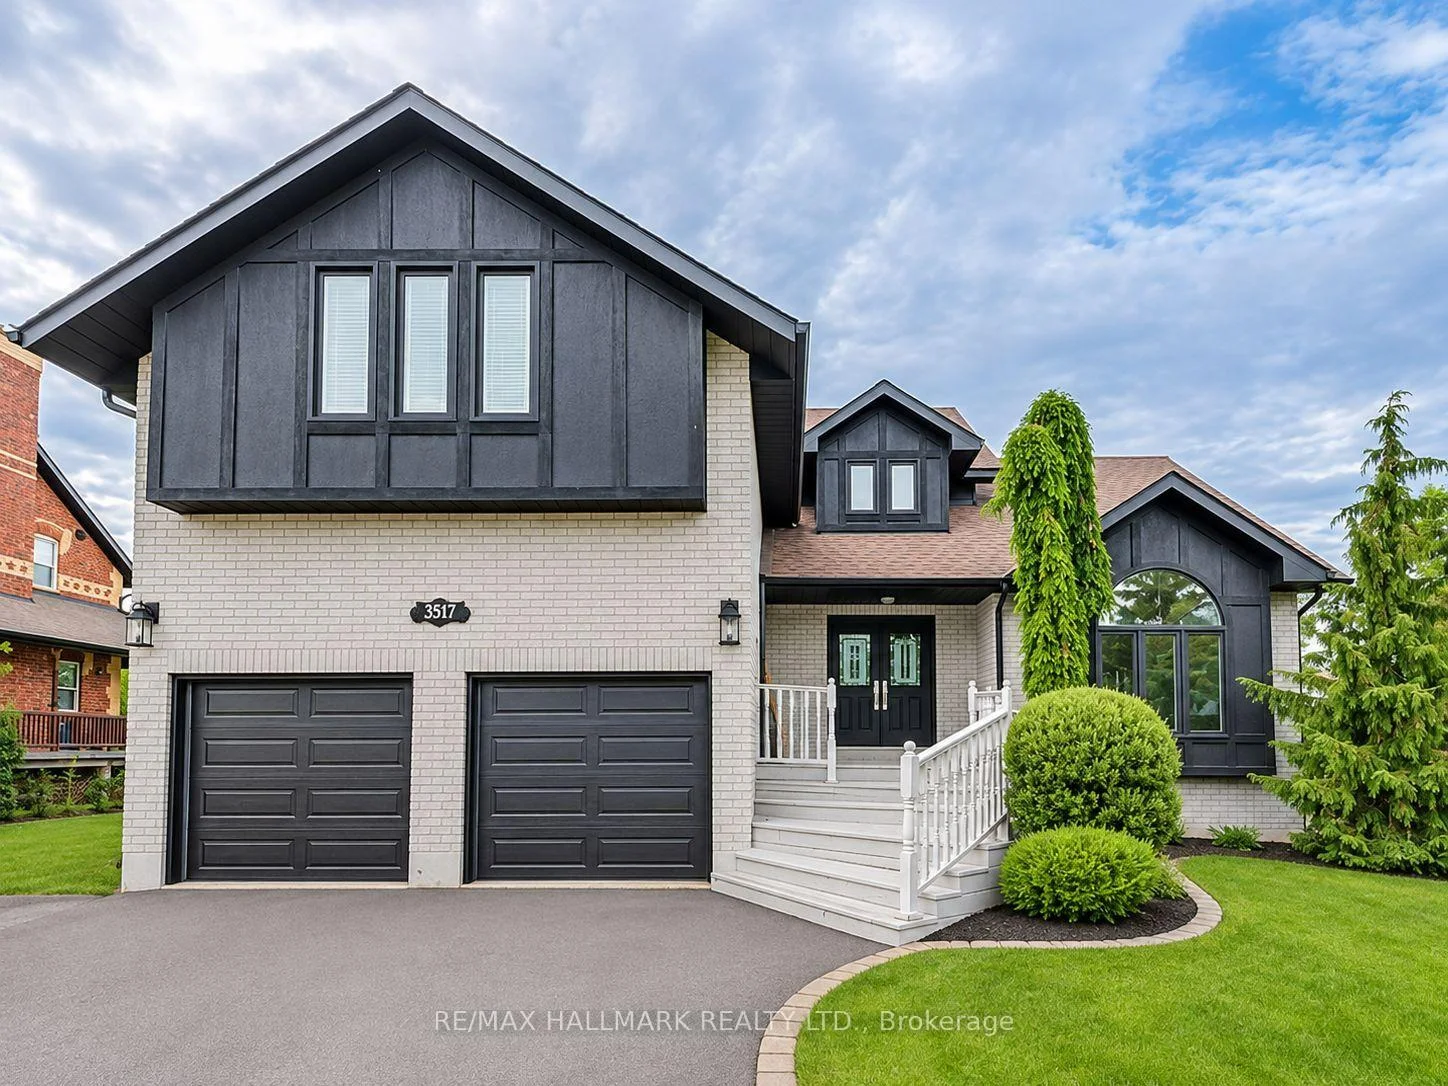
3517 Linda Street
3517 Linda Street
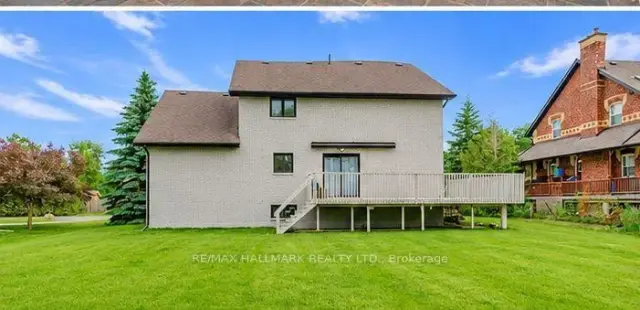
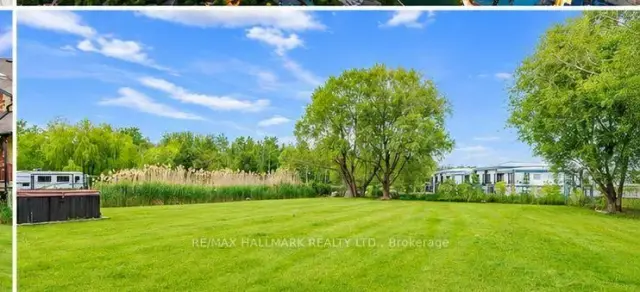
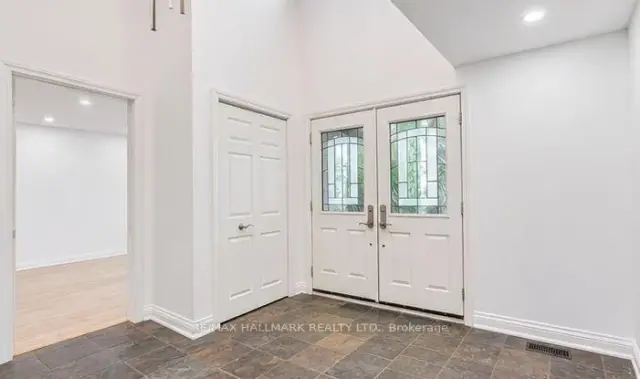
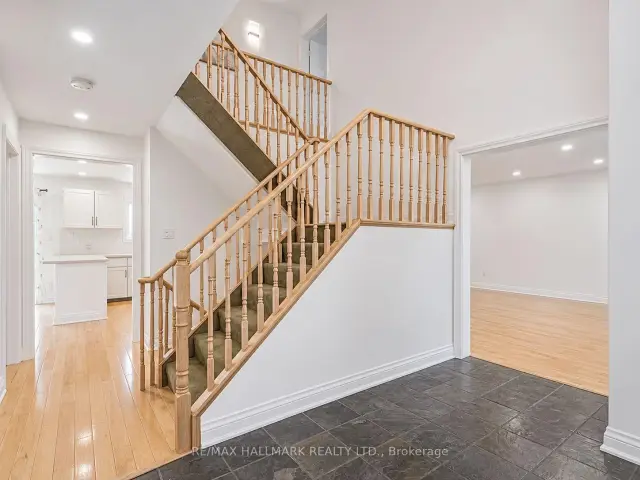 See all 19 photos
Facts and features
- BasementPart finished
- Age of home16–30 years
- Price per sq ft~$292
- Water, sewerWell, septic
- Hardwood floors
- Central air
The homeDetached, 2-storey, Age 16–30 years
- Type: Detached
- Style: 2-storey
- Age: 16–30 years
- Living space: 3,000–3,500 sq ft
- Basement: Full, partially finished
InsideHardwood, Ceramic, Main level, Ventilation system
- Flooring: Hardwood, Ceramic
- Laundry: Main level
- Features: Ventilation system
- Rooms above ground: 9
- Rooms in the basement: 3
- Bedrooms: 4 + 2 in the basement
- Bathrooms: 3
- Kitchens: 1
- Family room: Yes
Outside and lotBrick, other, Asphalt shingle, Brick
- Exterior: Brick, other
- Roof: Asphalt shingle
- Foundation: Brick
- Size: 95 × 213 ft
- Zoning: R1
Parking2 Garage, Attached, Private double
- Spaces: 2 Garage
- Garage: Attached
- Driveway: Private double
Heating, water and powerForced air, gas, Central air, Well
- Heating: Forced air, gas
- Cooling: Central air
- Water: Well
- Sewer: Septic
Costs and taxesTaxes $7,200 a year, HST included in the price, Hot water tank, furnace, air condition
- Taxes, 2026: $7,200 a year
- HST: HST included in the price
- Rental items: Hot water tank, furnace, air condition
Included in the saleInclusions: fridge, stove, dishwasher, microwave, washer, dryer, light fixtures, window coverings, garage door opener.
- Included: Inclusions: fridge, stove, dishwasher, microwave, washer, dryer, light fixtures, window coverings, garage door opener.
NearbyBeach, fenced yard, golf, marina
- Close to: Beach, fenced yard, golf, marina
Listing detailsN14177630, For Sale, Nov 13, 2026
- MLS® number: N14177630
- Status: For Sale
- Listed on: Nov 13, 2026
- Days on market: 8
- Updated: Nov 17, 2026
- Possession: 2027-01-04 / 60-89 days
- Occupied by: Tenant
- Listing brokerage: RE/MAX HALLMARK REALTY LTD.
About this home
3517 Linda Street, Innisfil (Rural Innisfil), ON L9S 2L3
SELLER is willing to consider a Vendor Take-Back (VTB) Mortgage **Exceptional Location Backing Onto Friday Harbour Resort!** Discover this spacious 4-bedroom family home situated on an impressive **95 x 213 ft lot**, offering privacy, comfort and an outstanding lifestyle. Enjoy convenient backyard gate access to Friday Harbour Resort, featuring a marina, championship golf course, scenic boardwalk, boutique shops, cafés and restaurants. This inviting home offers a functional family layout, updated flooring, freshly painted interiors, upgraded bathrooms, and a newer furnace and air conditioner (2019). The partially finished basement features two additional bedrooms and impressive 9-foot ceilings, providing excellent potential for extended family living or additional recreational space. Step outside to a sprawling backyard complete with a wraparound deck, perfect for entertaining or relaxing. An attached garage and double-wide driveway provide ample parking. Located just minutes from beautiful beaches, recreational amenities and everything Friday Harbour has to offer. **An exceptional opportunity to enjoy resort-inspired living in a peaceful, established neighbourhood!**
Book a viewing
Around this home
Daily convenience, out of 100, from the distances below
Helpful calculators

Your HOMEH agent
"Priced 2% over the Hestimate. I would see it this week."