
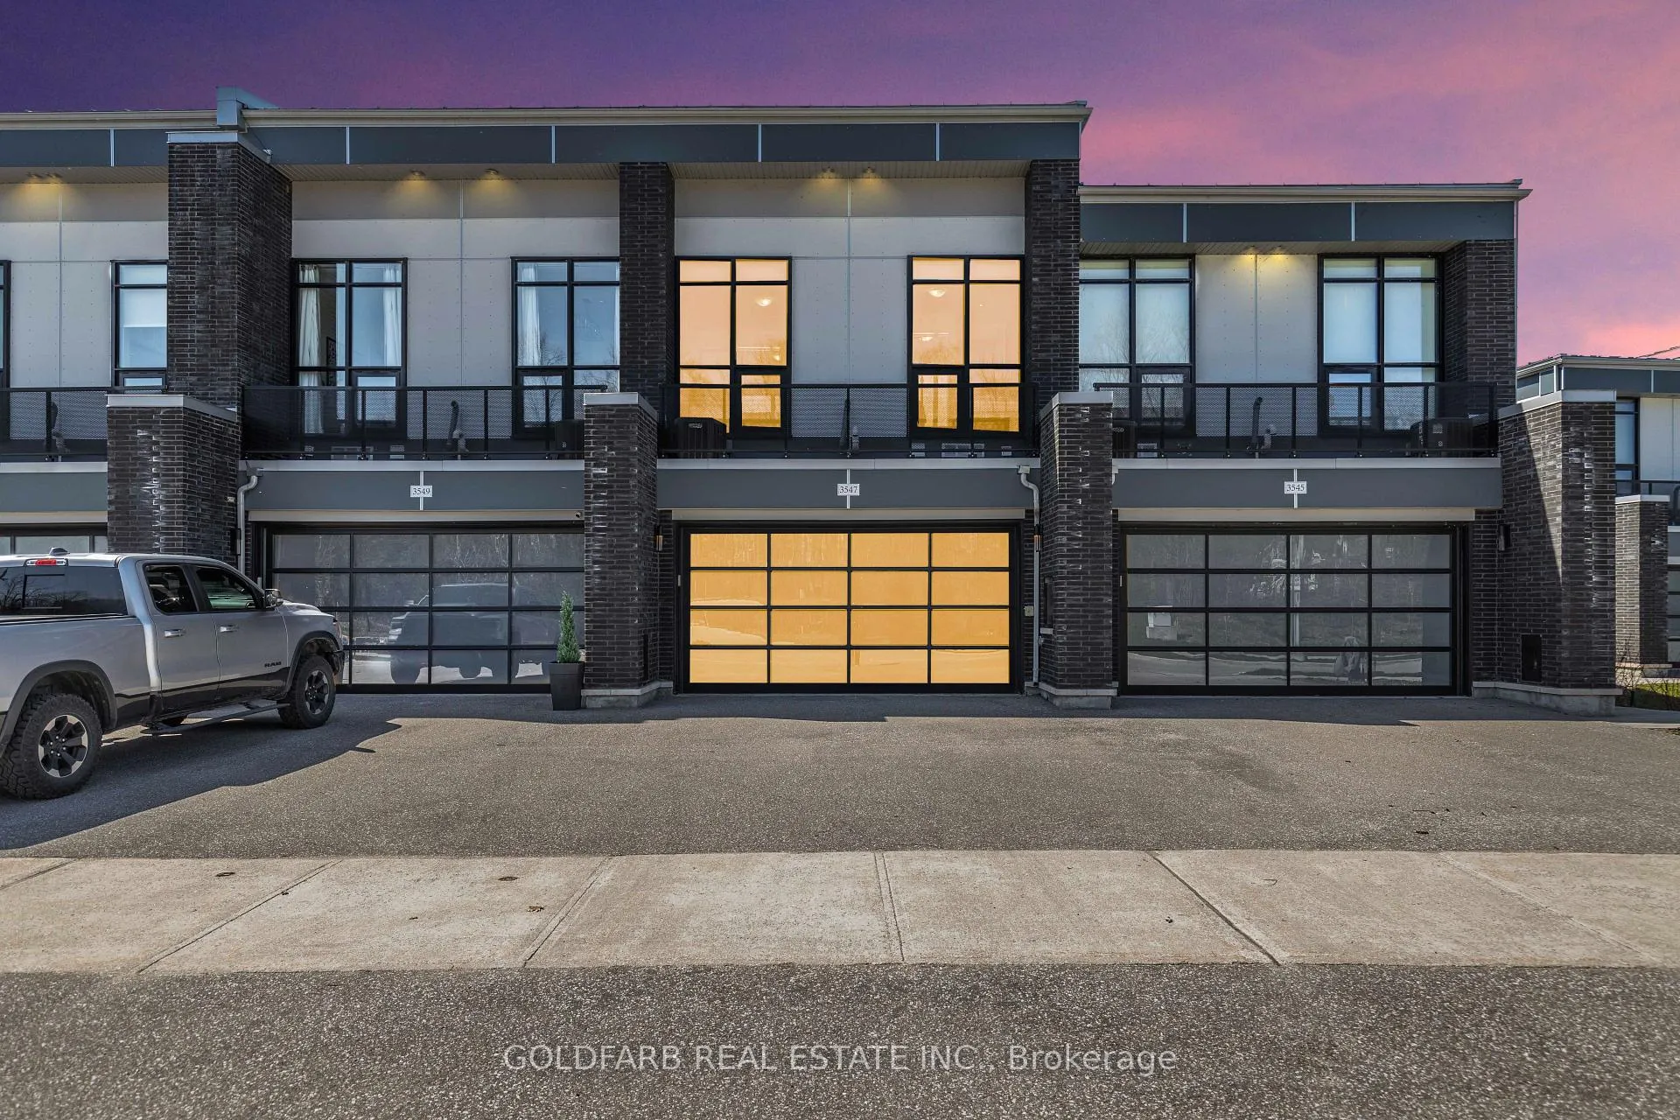
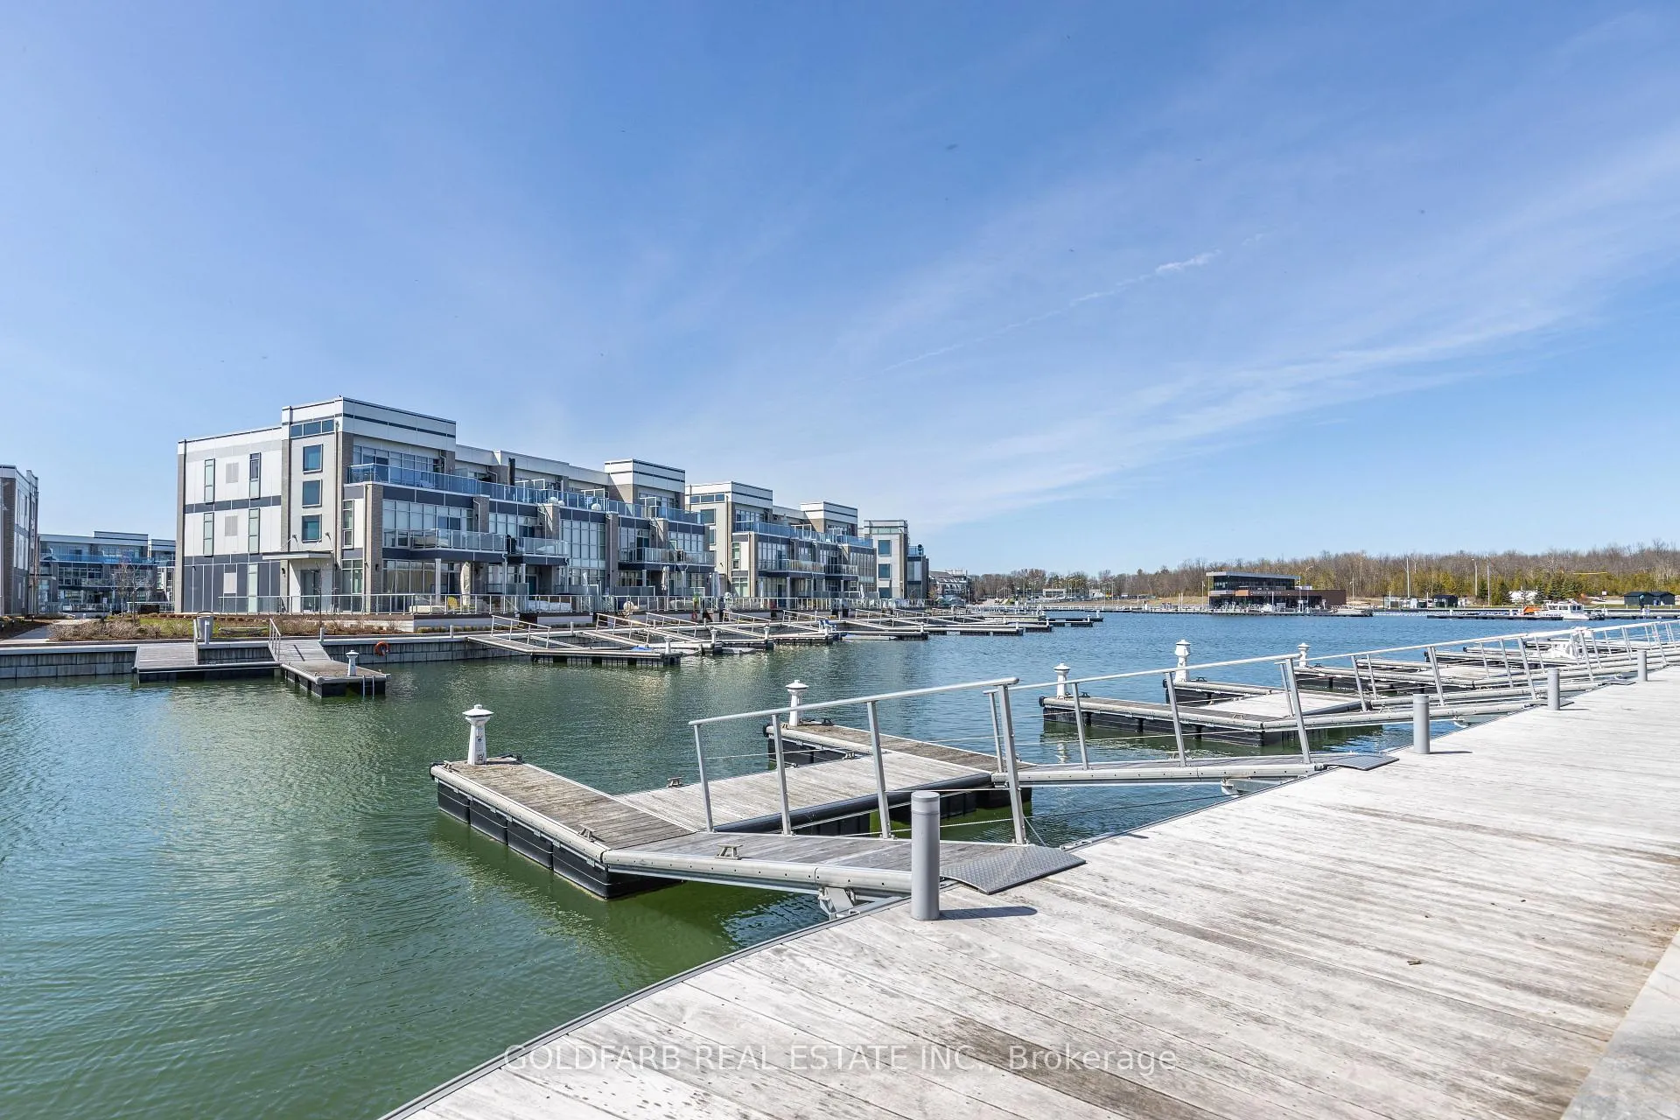
3547 Riva Avenue
Innisfil (Rural Innisfil), ON L9S 0L5
Included in Rent: Common Elements, Grounds Maintenance, Exterior Maintenance, High Speed Internet, Parking, Snow Removal, Private Garbage Removal
- 3Bedrooms
- 3Bathrooms
- 2Garage
- 1500–2000Sq Ft
- ImmediateAvailable
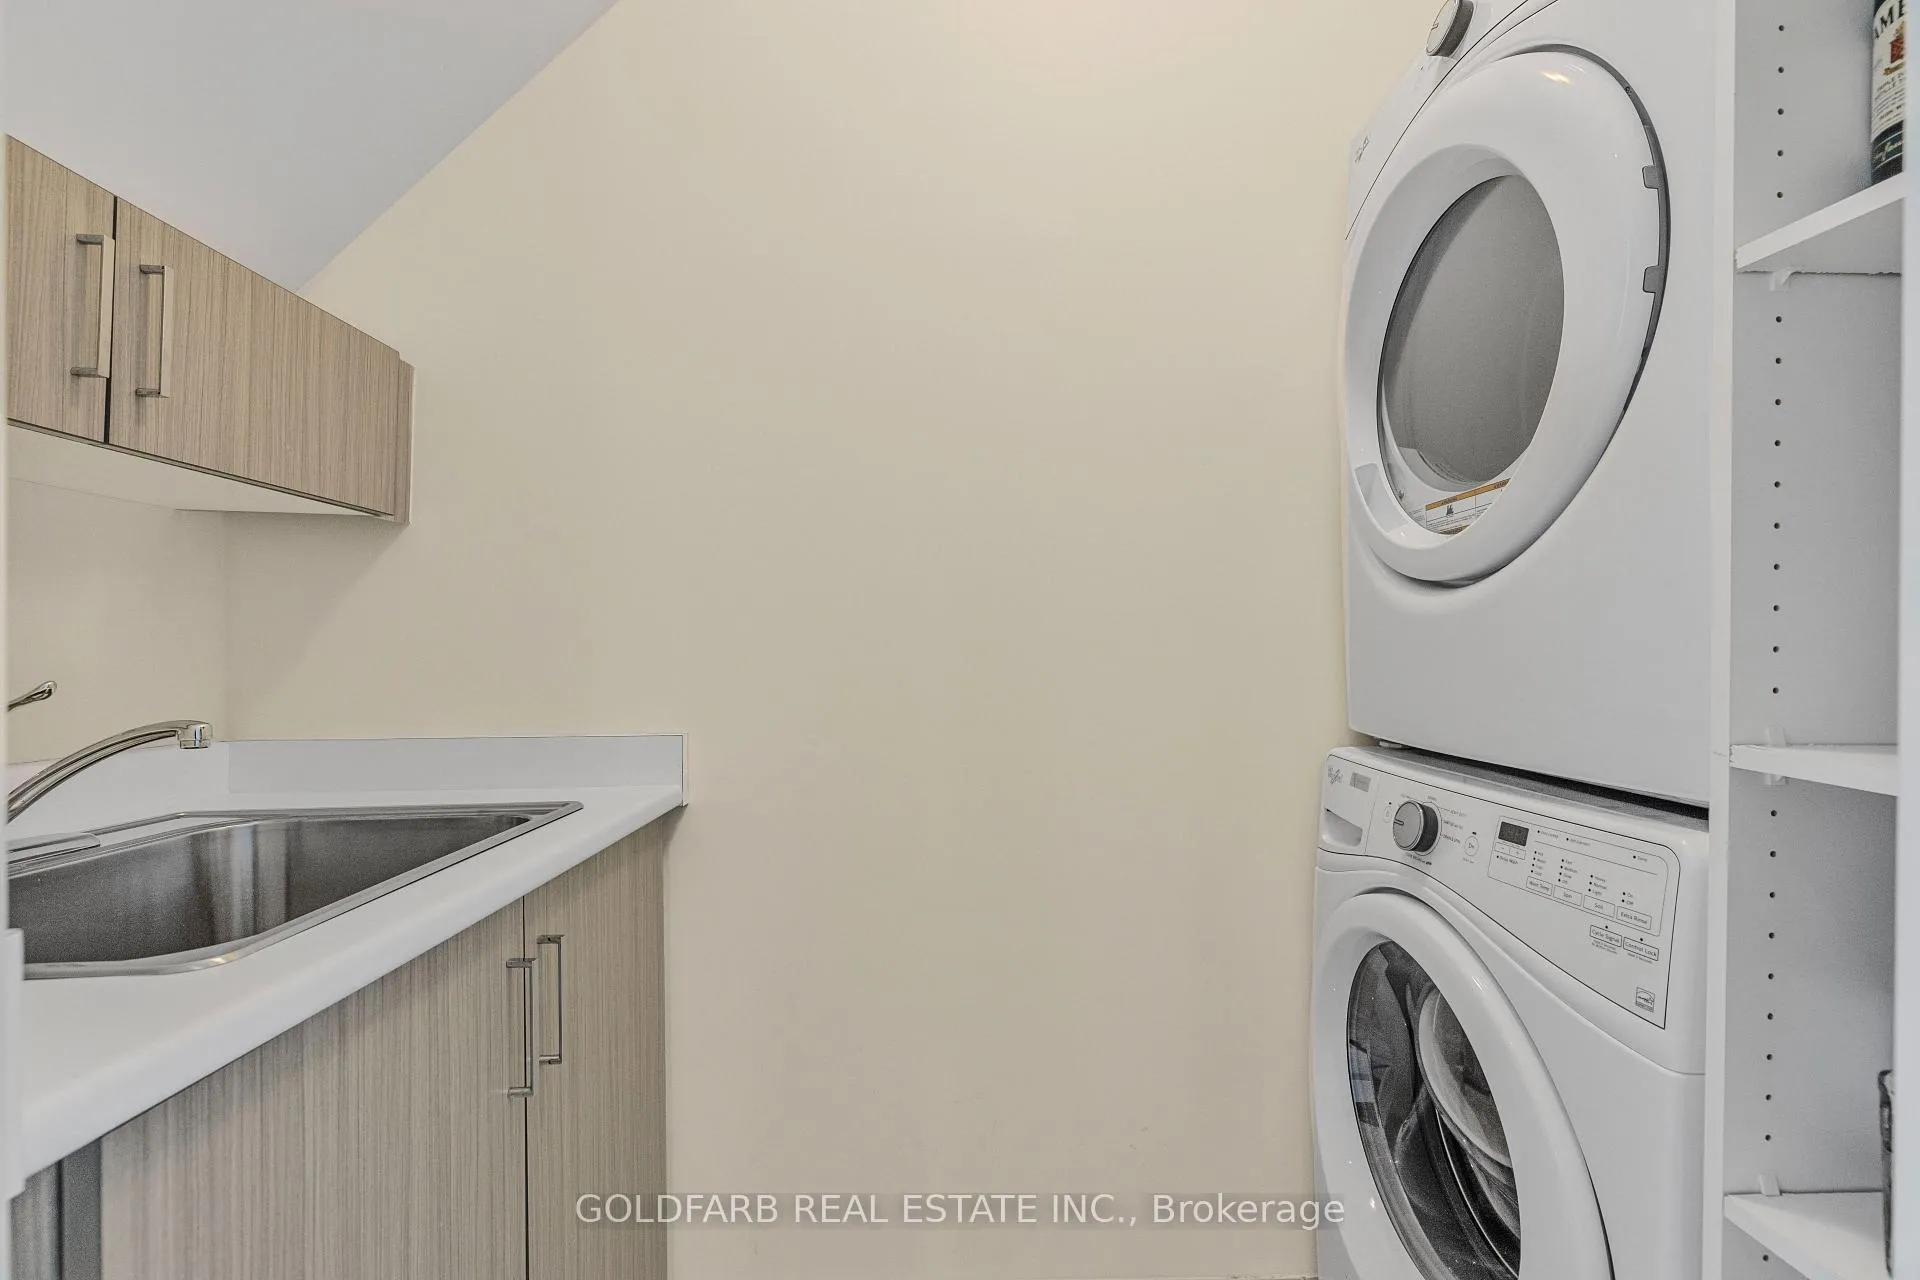
- Laundry RoomLaundry
- Entire PropertyFor Lease
- Unfurnished

Property not available for sale or for rent.
Own a place to rent? We list it for maximum MLS exposure.
Free Home EvaluationHow Much Is My Home Worth?Homes for Sale NearbySale & Price History for 3547 Riva Avenue, Innisfil, Rural Innisfil
Real estate boards require you to or to see the full details of this property.
*Sold prices and complete sale & price history are regulated data. Under the Trust in Real Estate Services Act, 2002 (TRESA) and the rules of the Real Estate Council of Ontario (RECO), and pursuant to the Multiple Listing Service® rules of the Canadian Real Estate Association (CREA) and the Toronto Regional Real Estate Board (TRREB), this information may be shown only to registered users who have agreed to the applicable terms of use (a Virtual Office Website, or "VOW," arrangement). HOMEH Inc., Brokerage therefore provides it to signed-in members only. Creating an account is free and takes under a minute.
About 3547 Riva Avenue, Innisfil, Rural Innisfil
Summarized Description
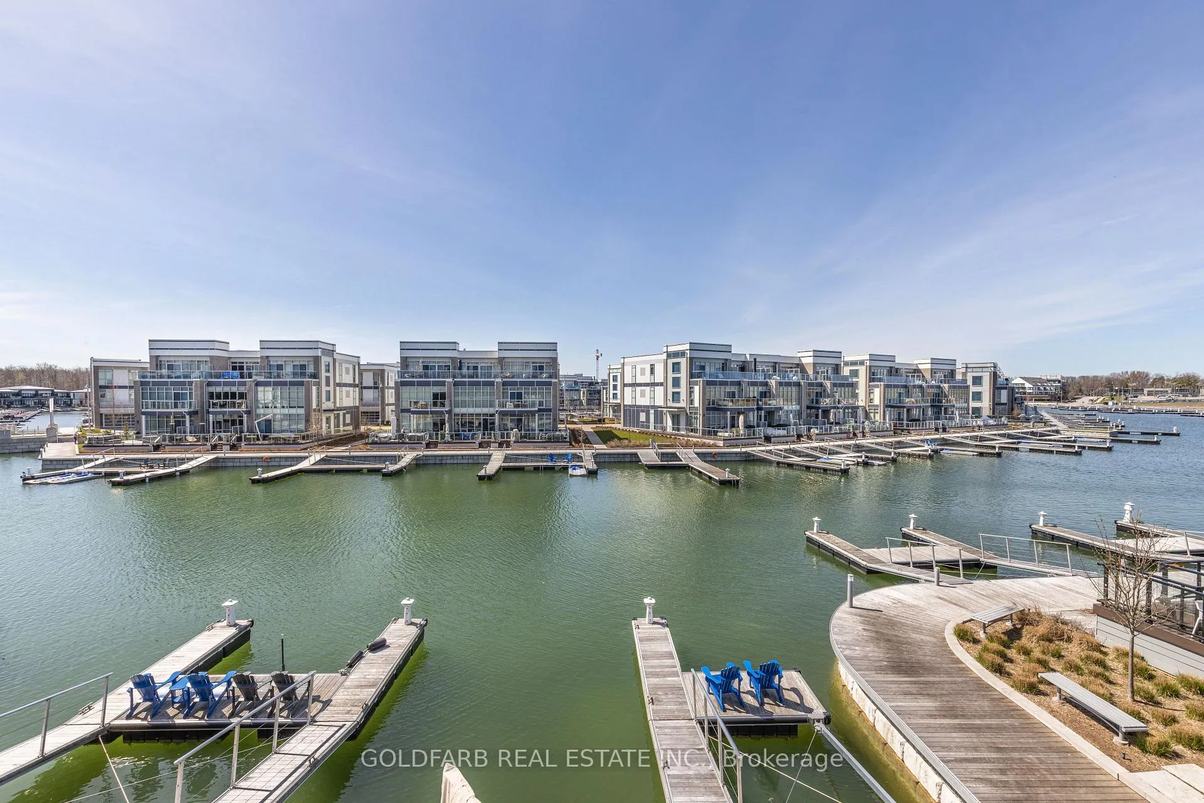
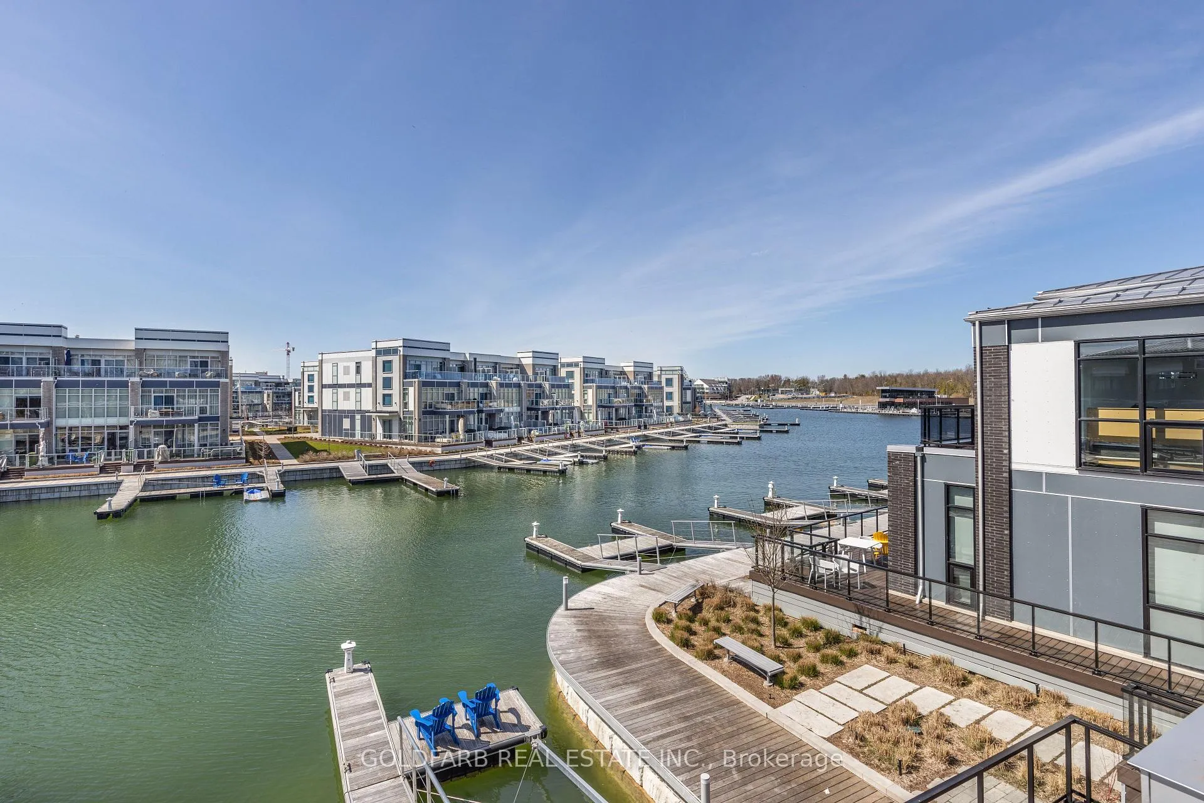
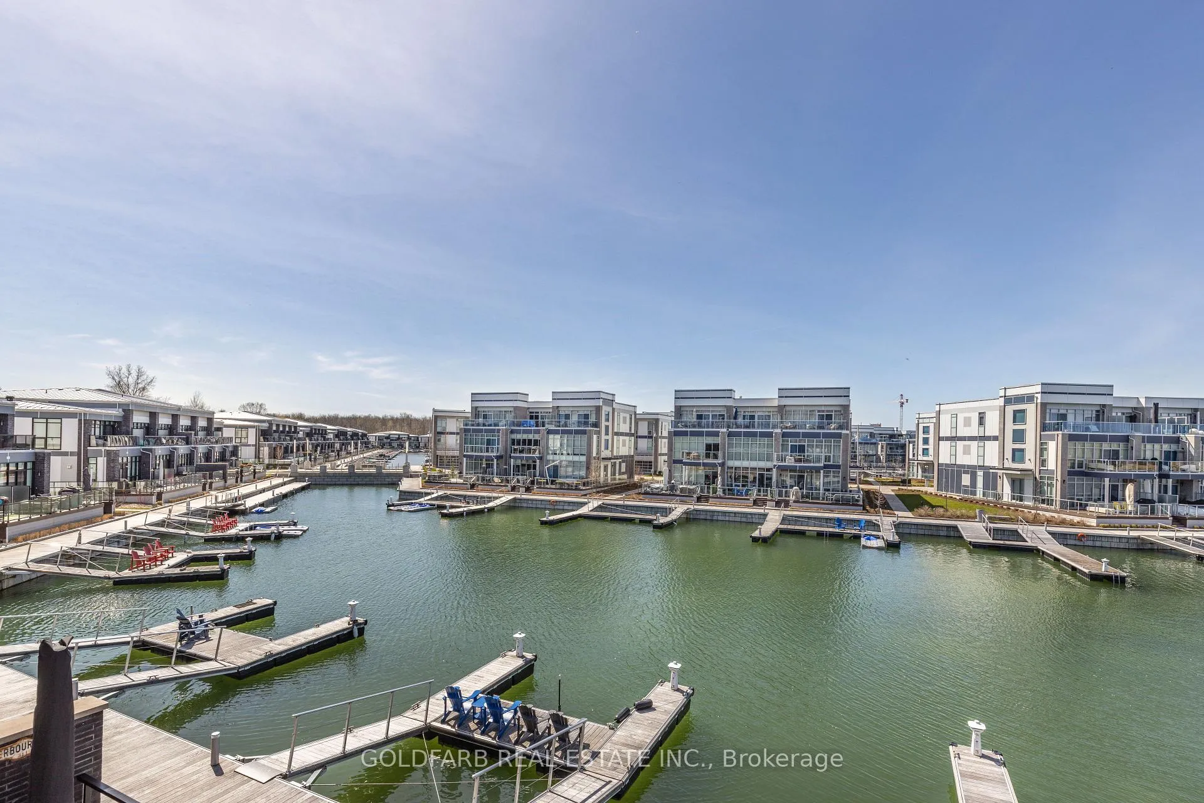
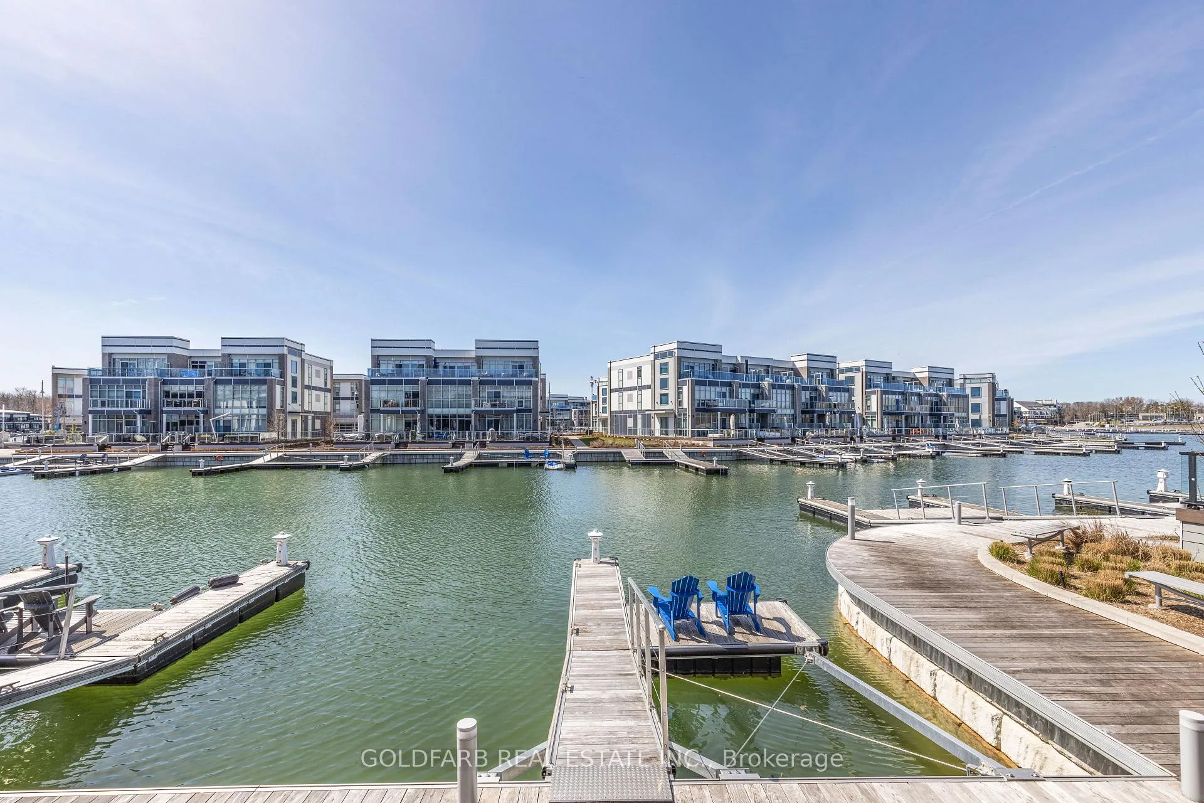
- Stunning open water channel view toward Harbour Master.
- Private dock with dedicated boat slip and utilities.
- Upgraded Marina Town with modern finishes throughout.
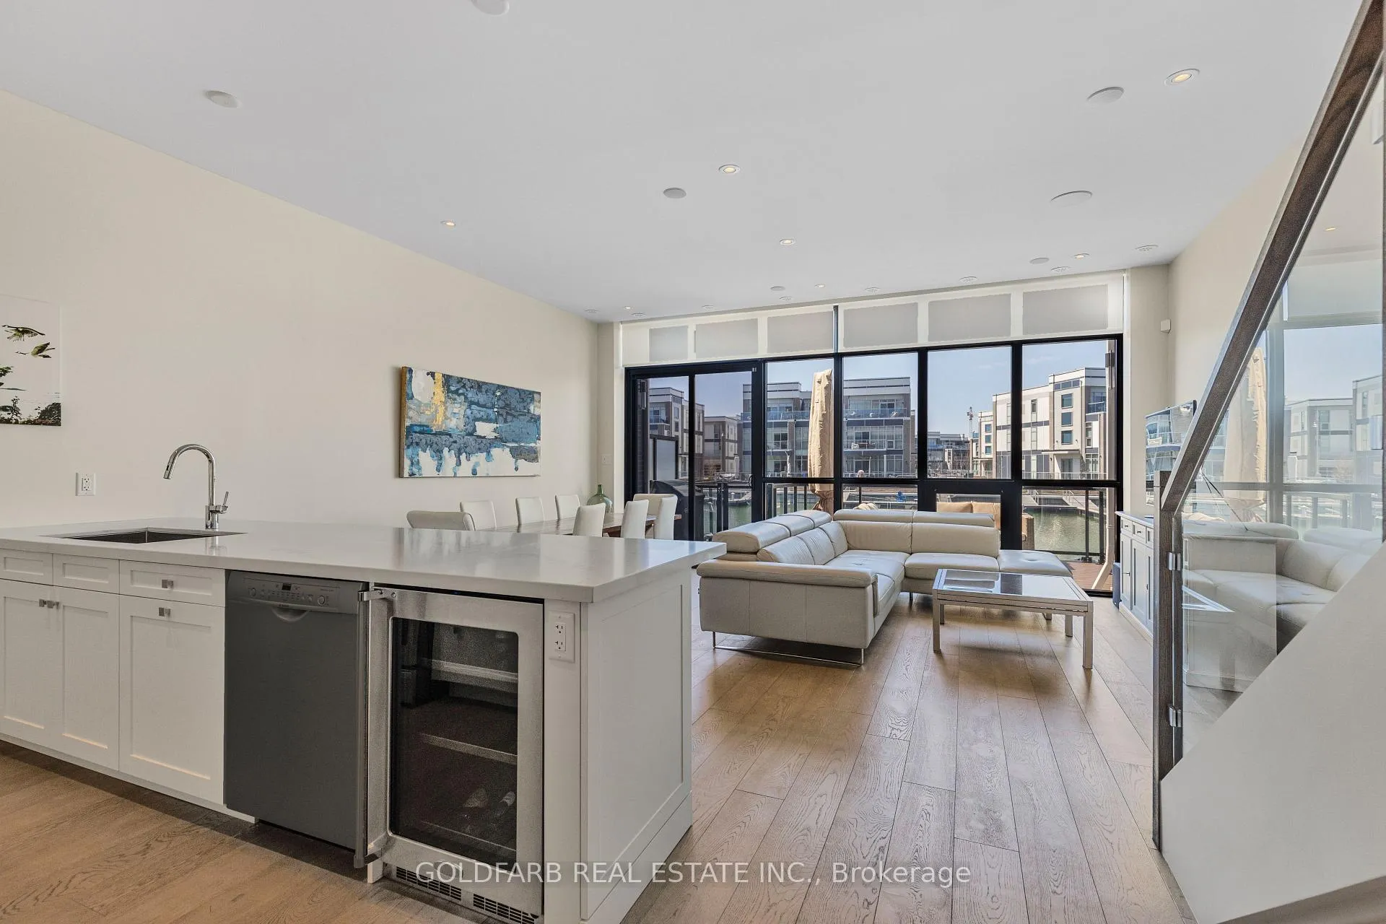
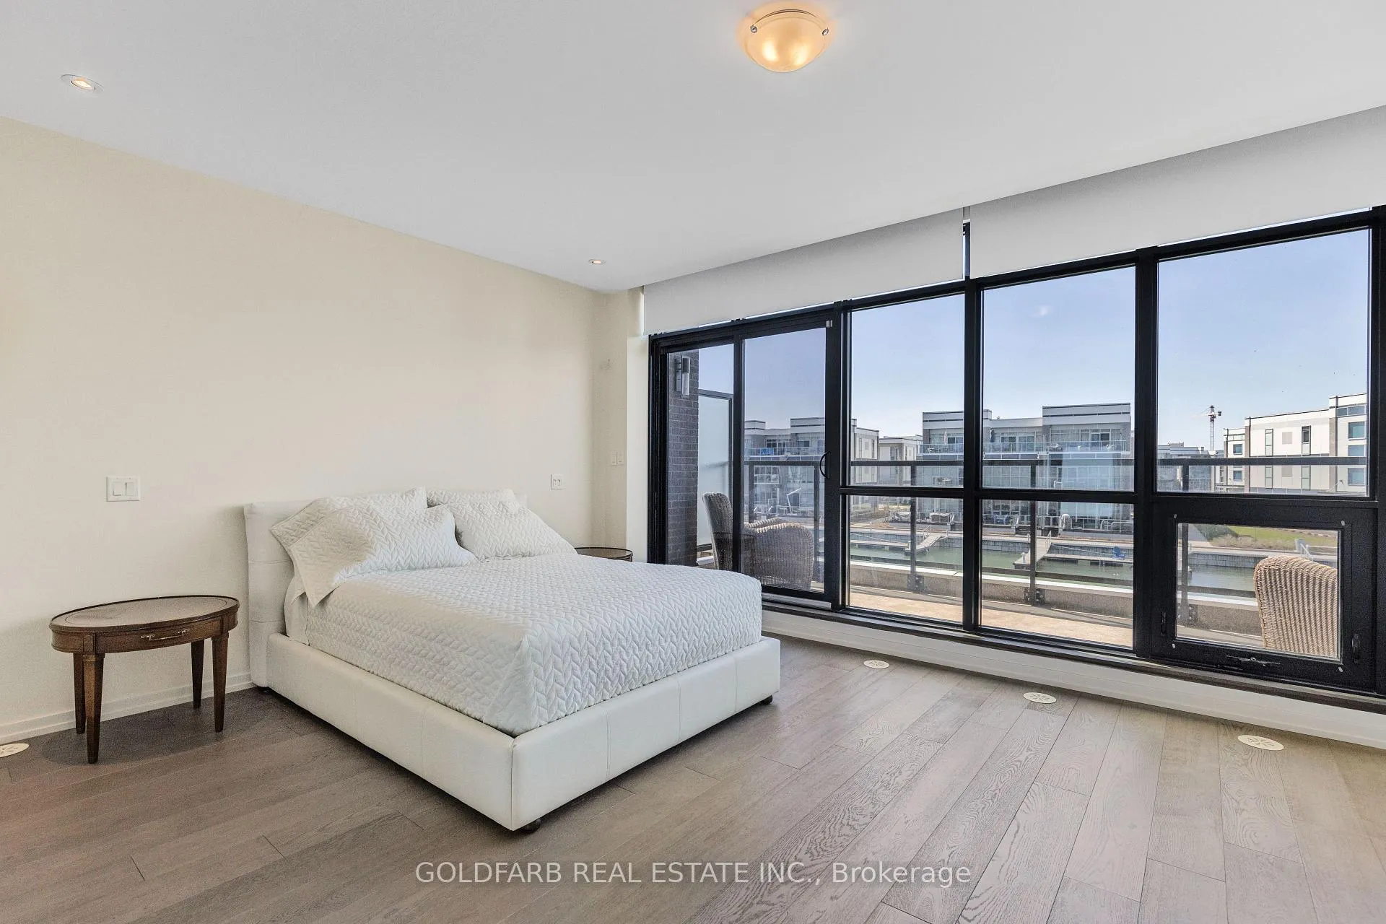
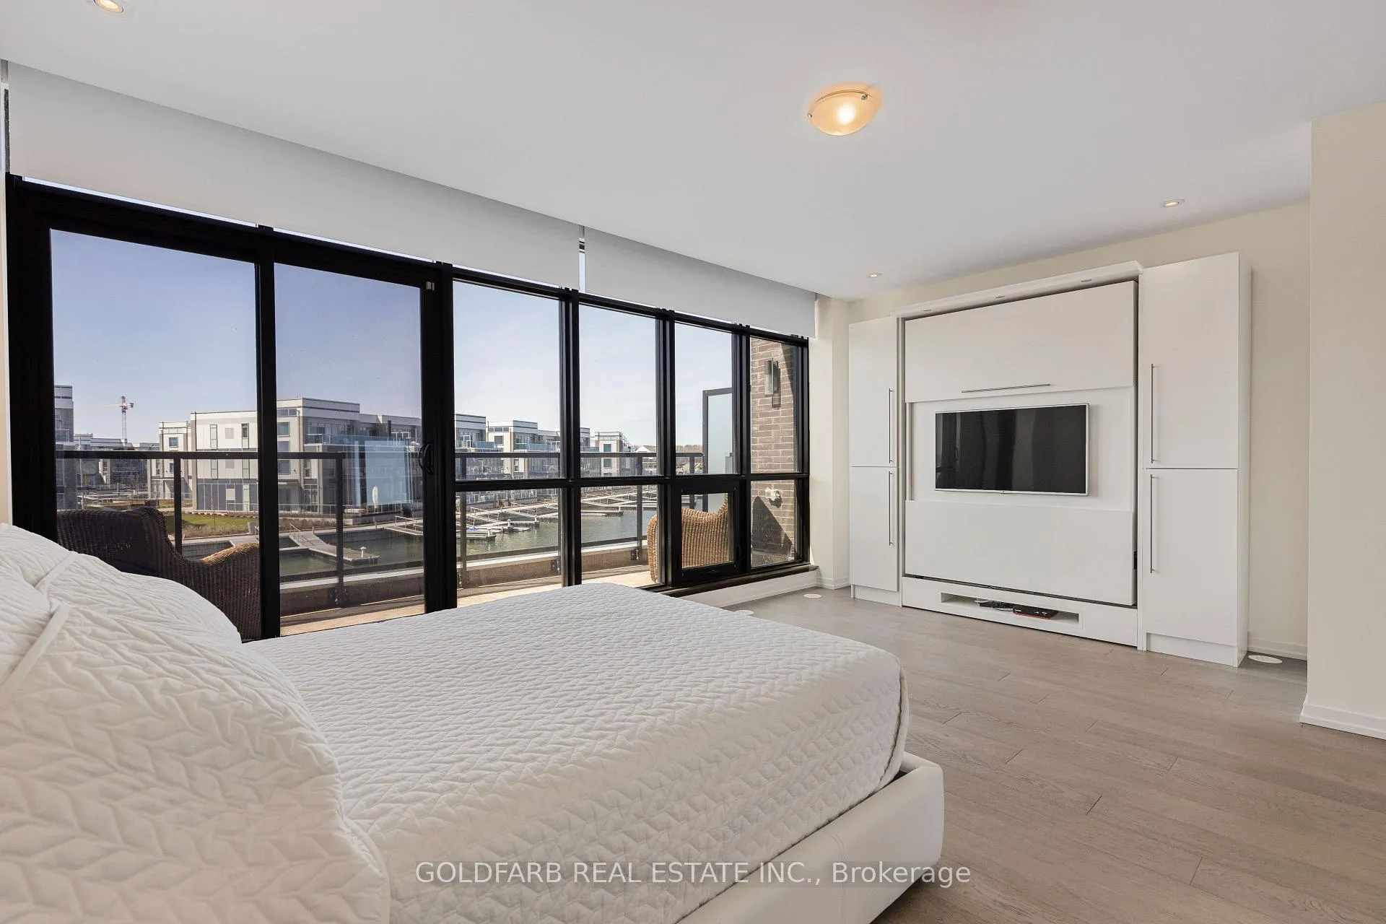
- Floor-to-ceiling windows enhance natural light.
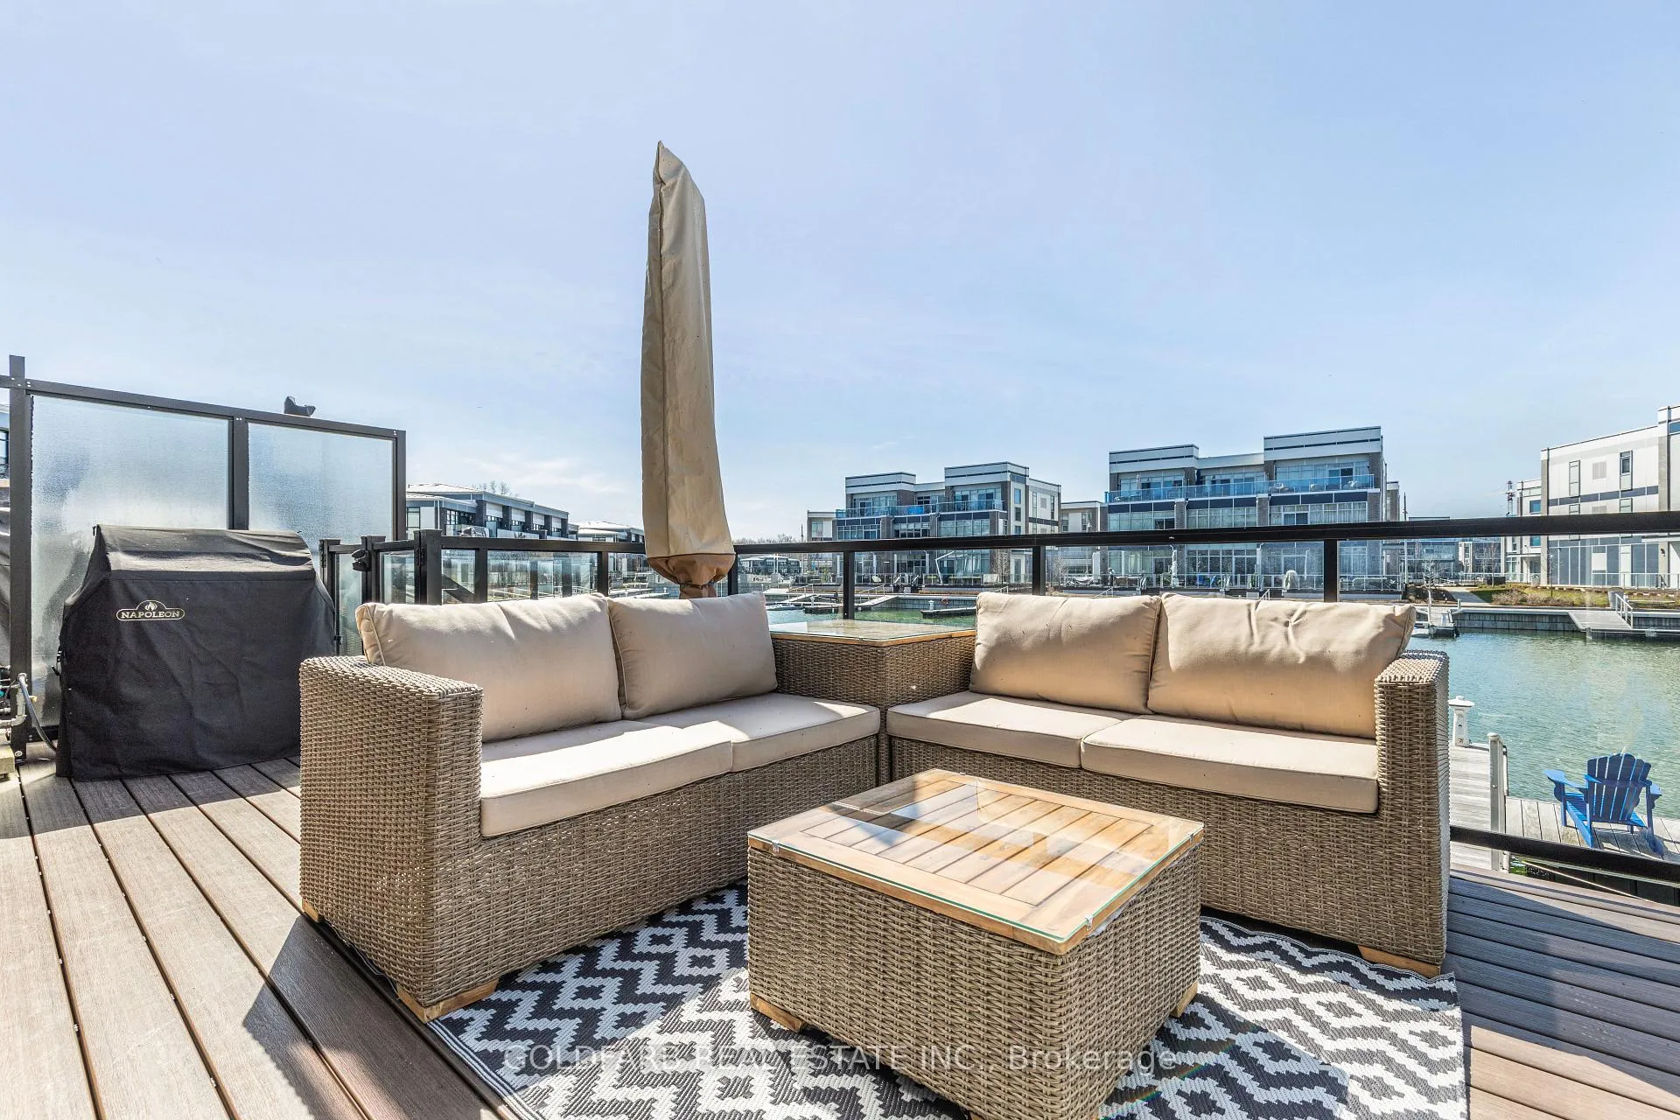
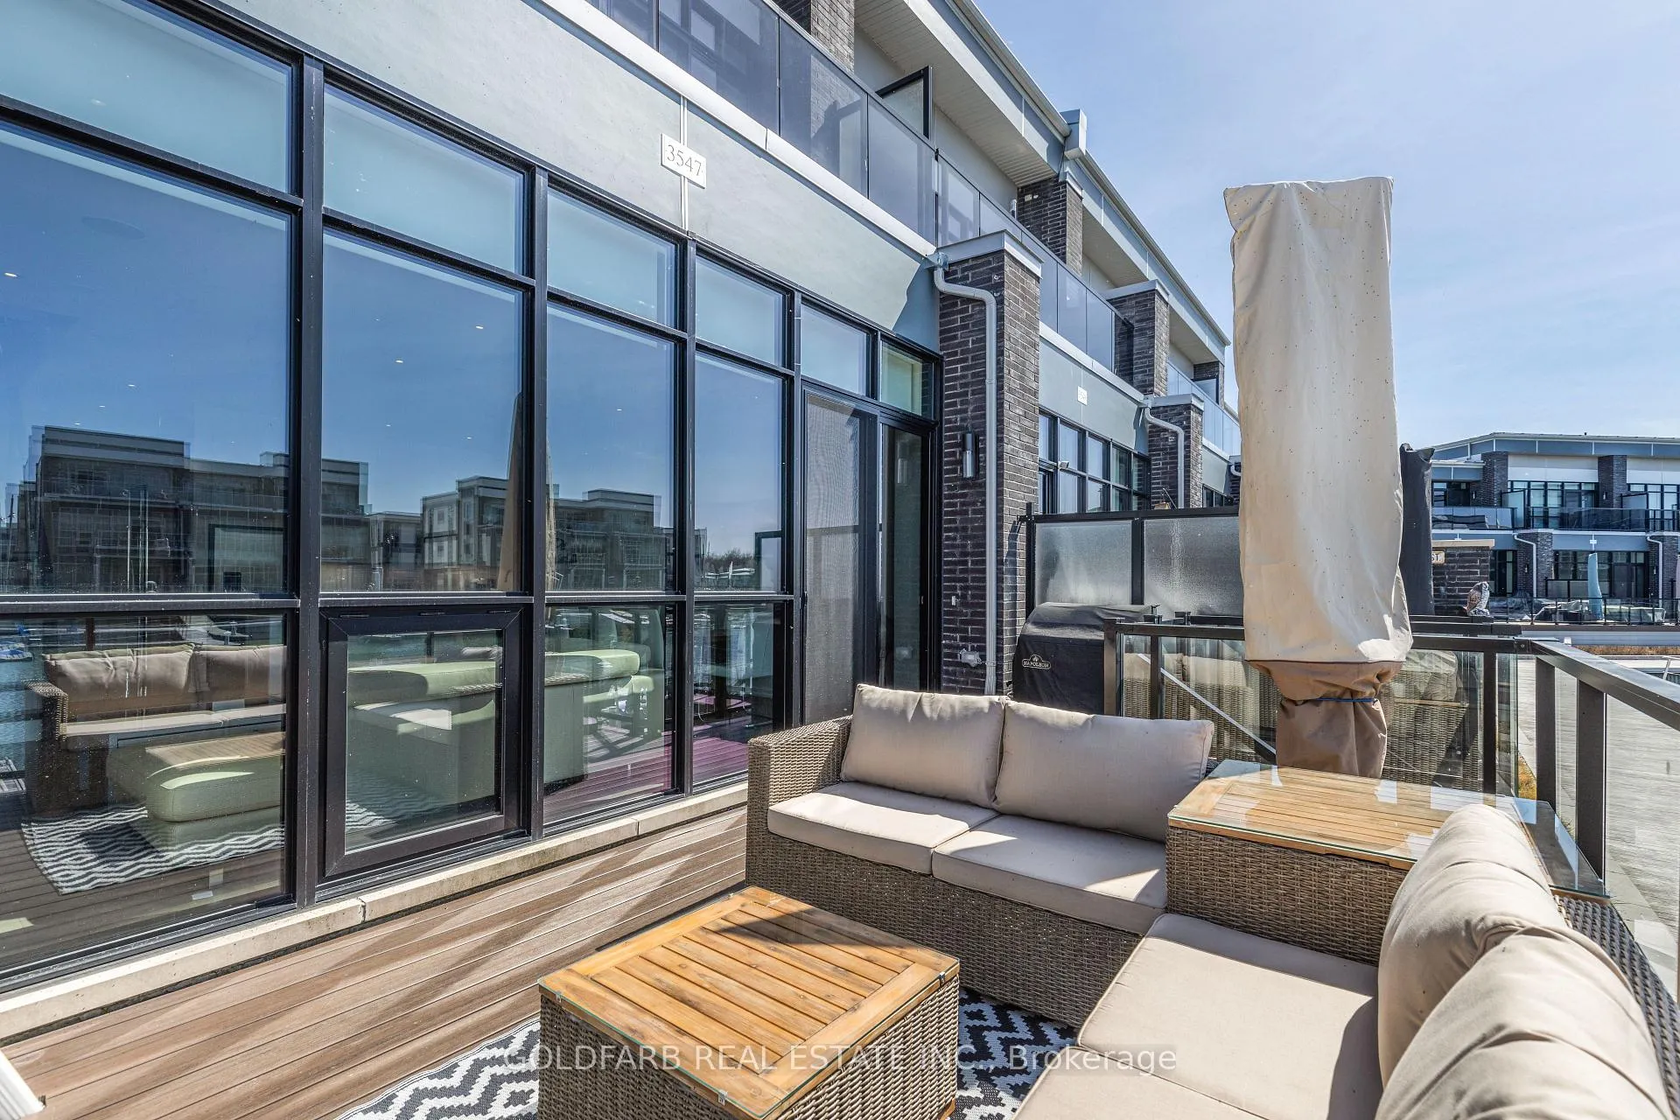
- Spacious deck, perfect for entertaining by the water.
- Access to resort amenities at Friday Harbour.
- Northwest exposure for beautiful sunset views.
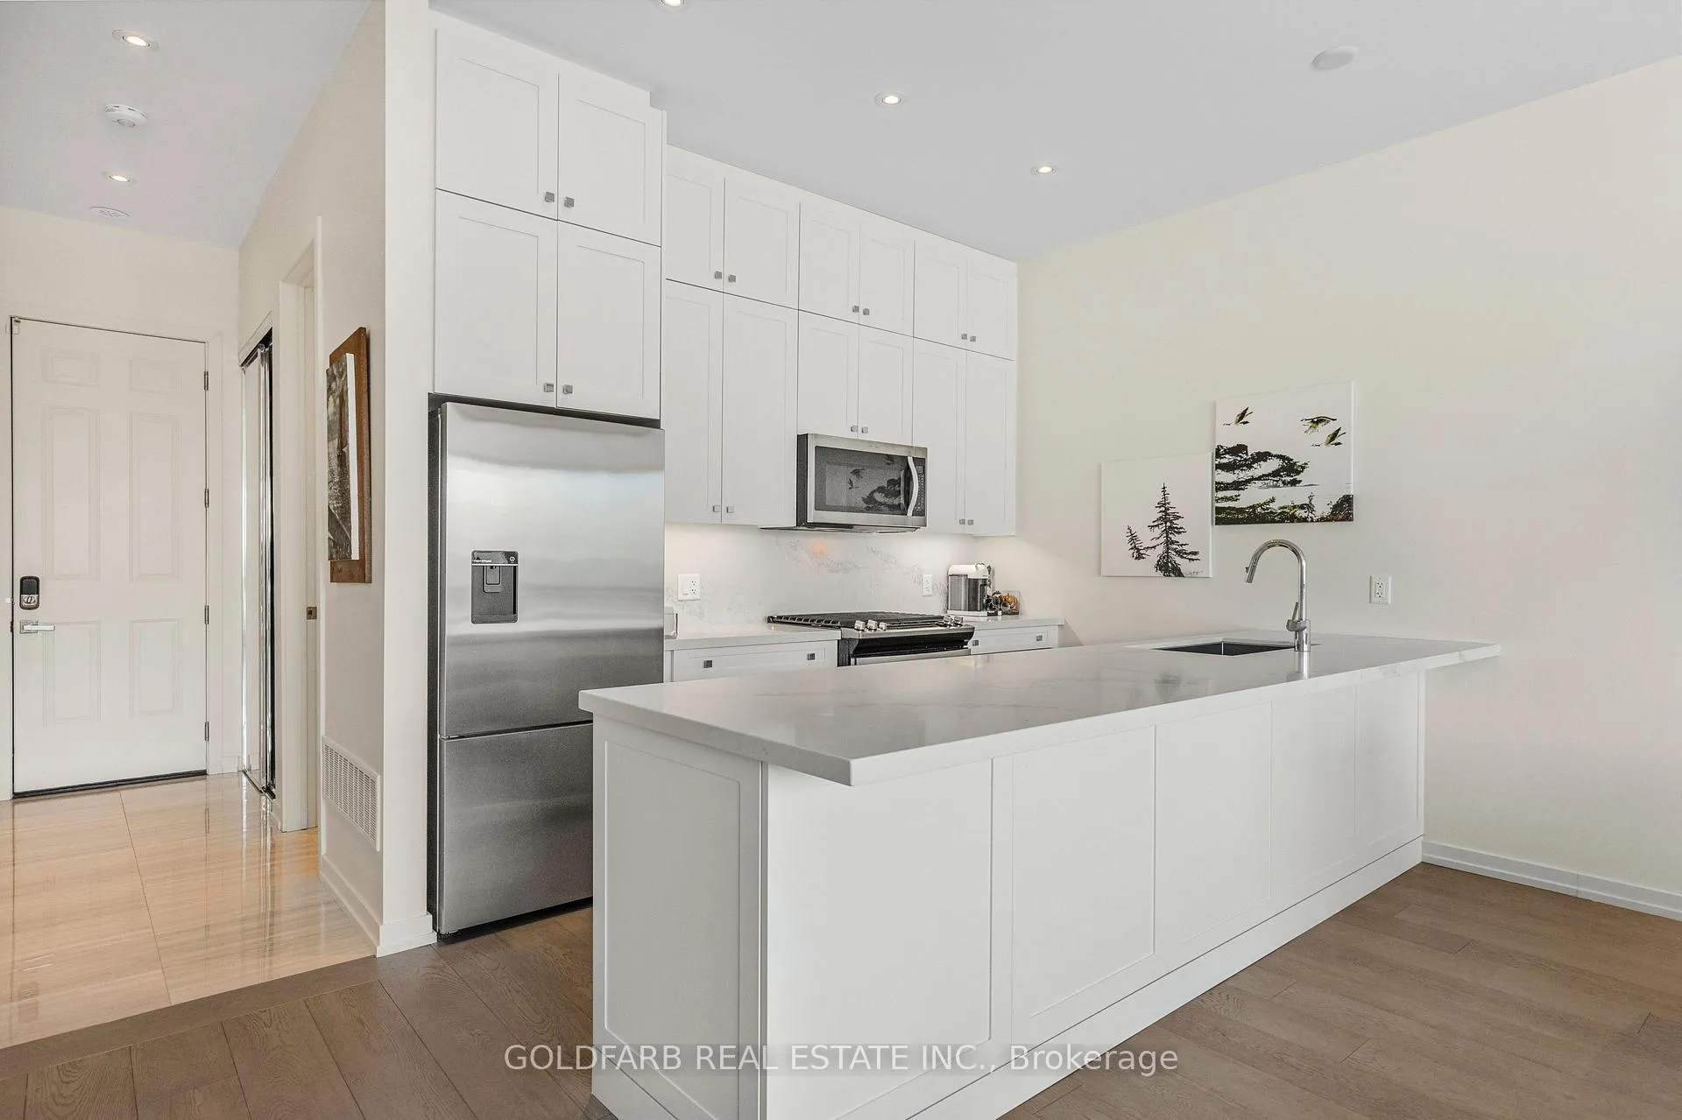
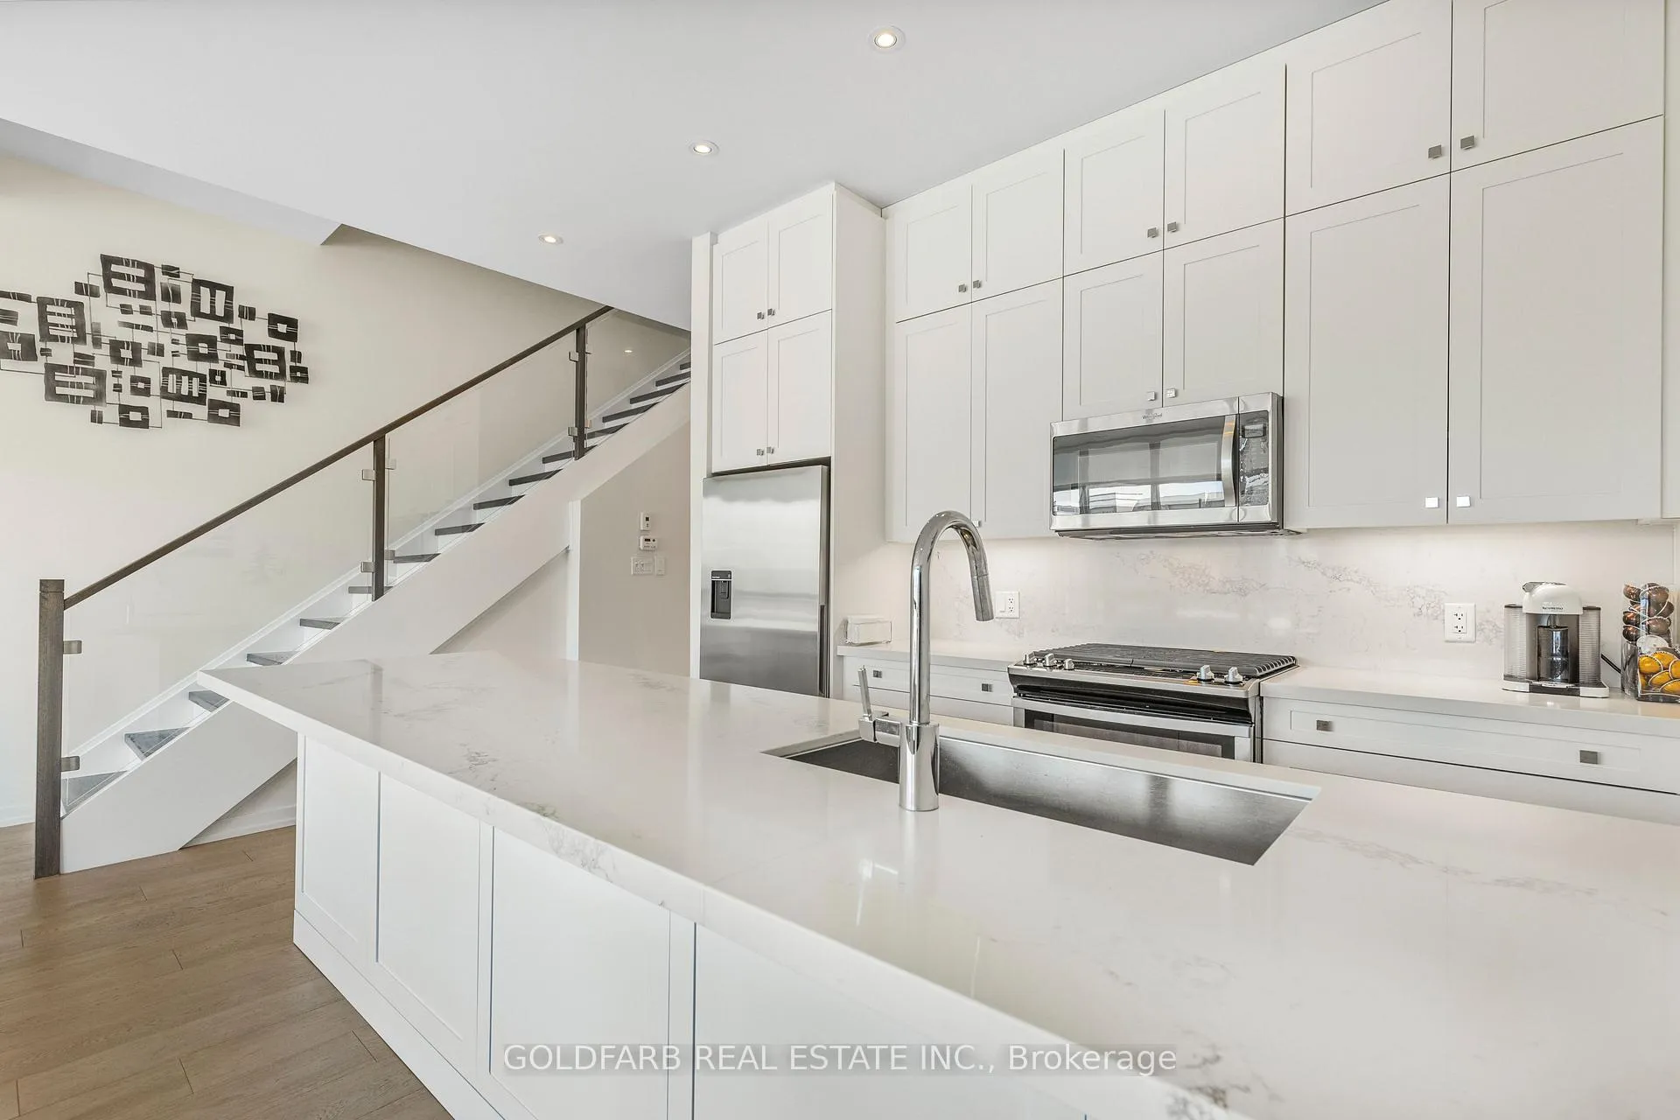
- High-end kitchen appliances and integrated bar fridge.
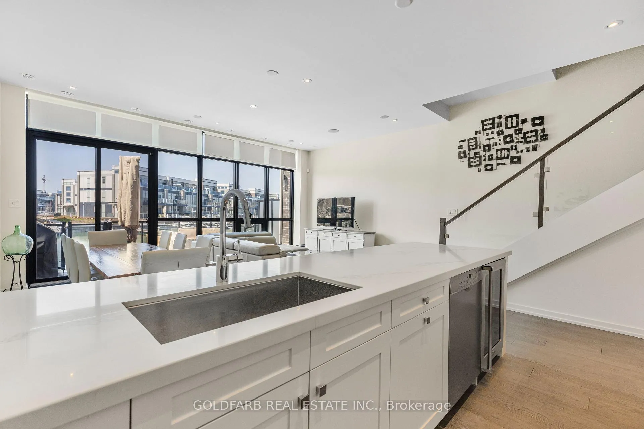
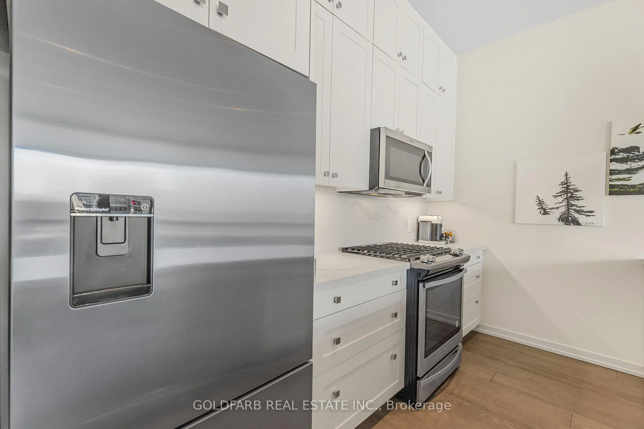
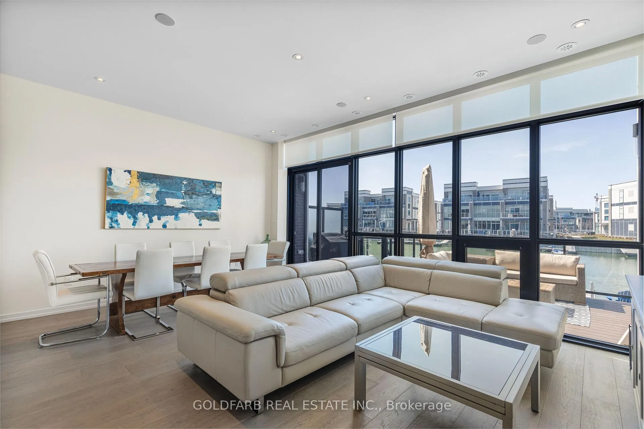
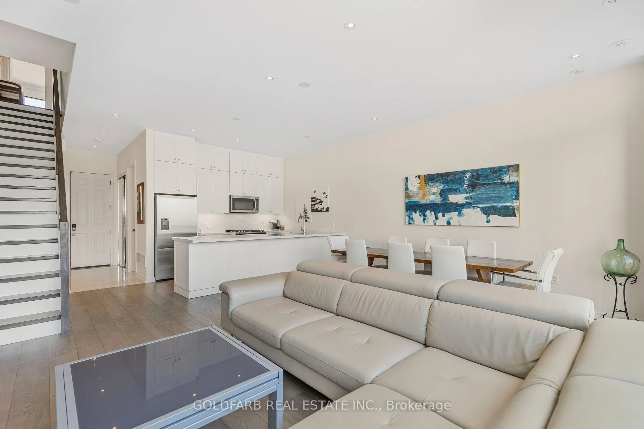
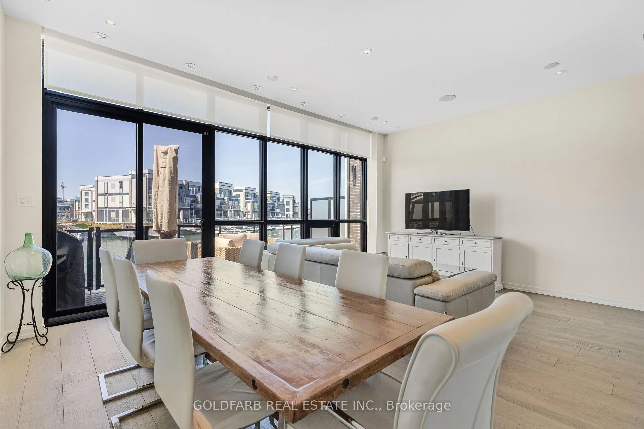
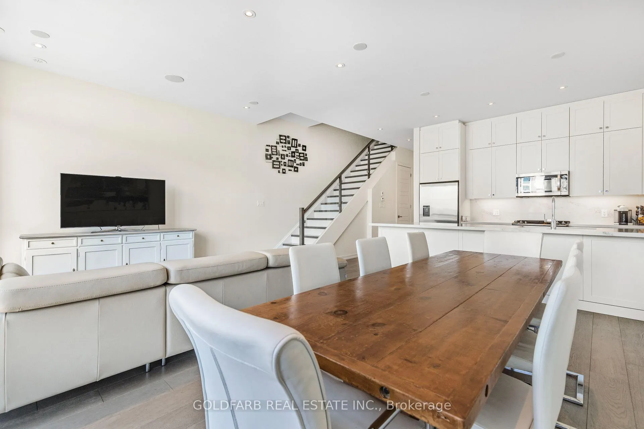
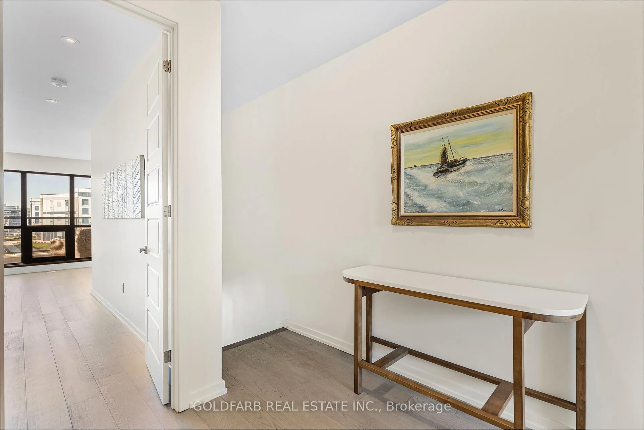
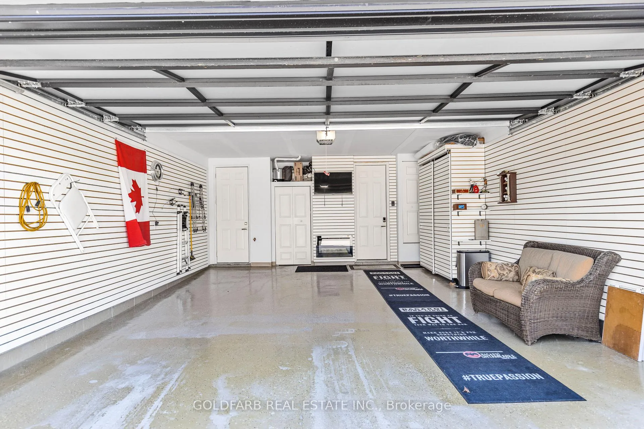
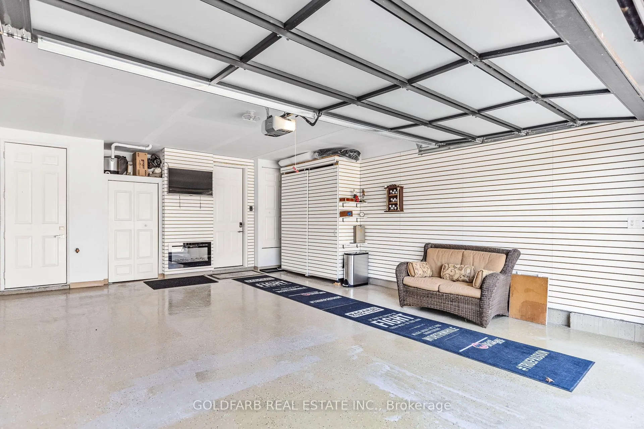
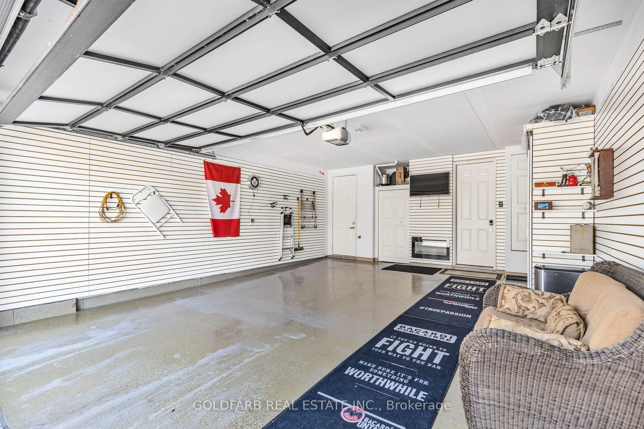
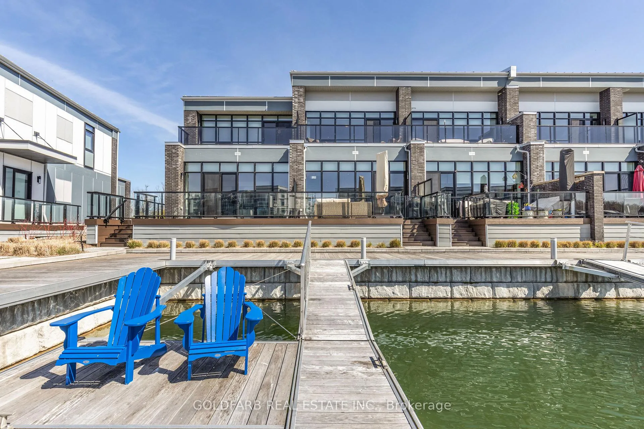
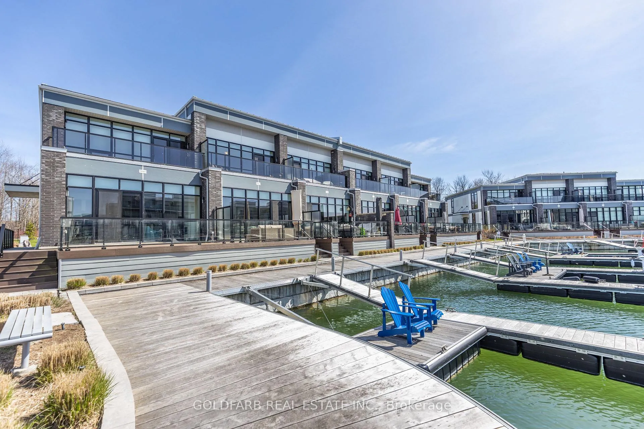
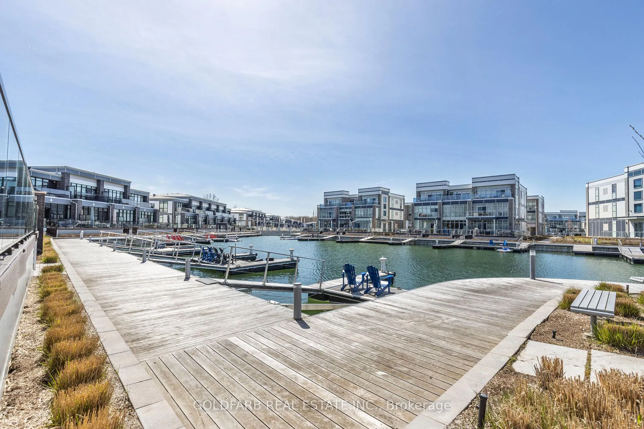
Experience one of the most peaceful positions in the marina community, offering a rare open water channel view toward the Harbour Master with easy access out to Lake Simcoe, all within a quiet, destination-only setting.This upgraded Marina Town spans nearly 1,600 sq ft, designed to capture light, views, and effortless waterfront living. With northwest exposure, enjoy long afternoons in the sun and sunset views over Friday Harbour-a setting that truly defines resort living. The main living space is anchored by floor-to-ceiling windows, creating a seamless connection between indoor living and the marina backdrop. The open-concept kitchen, dining, and living areas are both functional and refined, featuring high-end appliances, an integrated bar fridge, double-stacked cabinetry, upgraded hardware, and clean, modern finishes throughout-well-suited for both everyday living and entertaining. Integrated digital blinds provide convenience and control across all windows. Step out to a spacious, private deck-fully furnished and enclosed-perfect for entertaining or unwinding along the water's edge. For boating enthusiasts, the property includes a private, individual dock (not shared) with a dedicated boat slip complete with power, water, and lighting pedestal-a rare and highly sought-after feature within the community. Additional upgrades include engineered hardwood flooring, upgraded stair treads, 8-foot door frames, and wall-mounted controls for blinds in every room. The garage is equally well-appointed with epoxy flooring, paneled walls, and built-in storage. A rare opportunity to lease a waterfront property that delivers both privacy and lifestyle in one of Friday Harbour's most desirable marina settings. Enjoy full access to all Resort amenities, including the Lake Club (pool, hot tub, gym, dining, recreation room) with access card $350/person.
Key Facts & Features
Rental Details
- Portion Of Property For Rent
- Entire Property
- Furnished
- Unfurnished
- Rent Term
- 12 Months
- Rental Deposit
- Yes
- Credit Check
- Yes
- Employment Letter
- Yes
- Rental Application
- Yes
- References Required
- Yes
Included In Rent Fee
- Common Elements
- Grounds Maintenance
- Exterior Maintenance
- High Speed Internet
- Parking
- Snow Removal
- Private Garbage Removal
Rental Items
- Rental Equipment
- HVAC rental: boiler, water tank, air flow units, a/c unit(s).
- Basement Type
- None
Interior Features
- Laundry Features
- Laundry Room
- Interior Extras
- Ventilation System
- View
- Canal, Water
- Fireplace/Stove
- No
- Elevator
- No
Exterior Features
- Pool
- None
- Property Features
- Marina, Park, Lake Access, Waterfront, Cul de Sac/Dead End, Golf
Building
- Building Type
- Freehold Townhouse
- Building Style
- 2-Storey
- Approx Age
- 6-15
Construction
- Exterior Finish
- Brick Front, Concrete
- Roof
- Metal
- Foundation Details
- Slab
- Special Designation
- Unknown
Inclusions
- Inclusions
- All ELFs, electric window coverings, appliances (Whirlpool gas range & oven, Whirlpool microwave/hood fan, Fisher&Paykel fridge/freezer with waterline, Marvel lockable bar fridge, Bosch dishwasher, Whirlpool stackable washer/dryer), built-ins.
Parking & Garages
- Garage Type
- Built-In
- Garage Spaces
- 2
- Parking Spaces
- 2
- Total Garage And Parking Spaces
- 4
Heating & Cooling
- Heat Source
- Gas
- Heat Type
- Forced Air
- Air Conditioning
- Central Air
- Water
- Municipal
- Sewers
- Sewer
- Bedrooms
- 3
- Washrooms
- 3
- Kitchens
- 1
Room sizes
- Kitchen—Main level, B/I Appliances, Breakfast Bar, Open Concept
- Living Room—Main level, Combined w/Dining, Window Floor to Ceiling, Hardwood Floor
- Dining Room—Main level, Combined w/Living, W/O To Deck, NW View
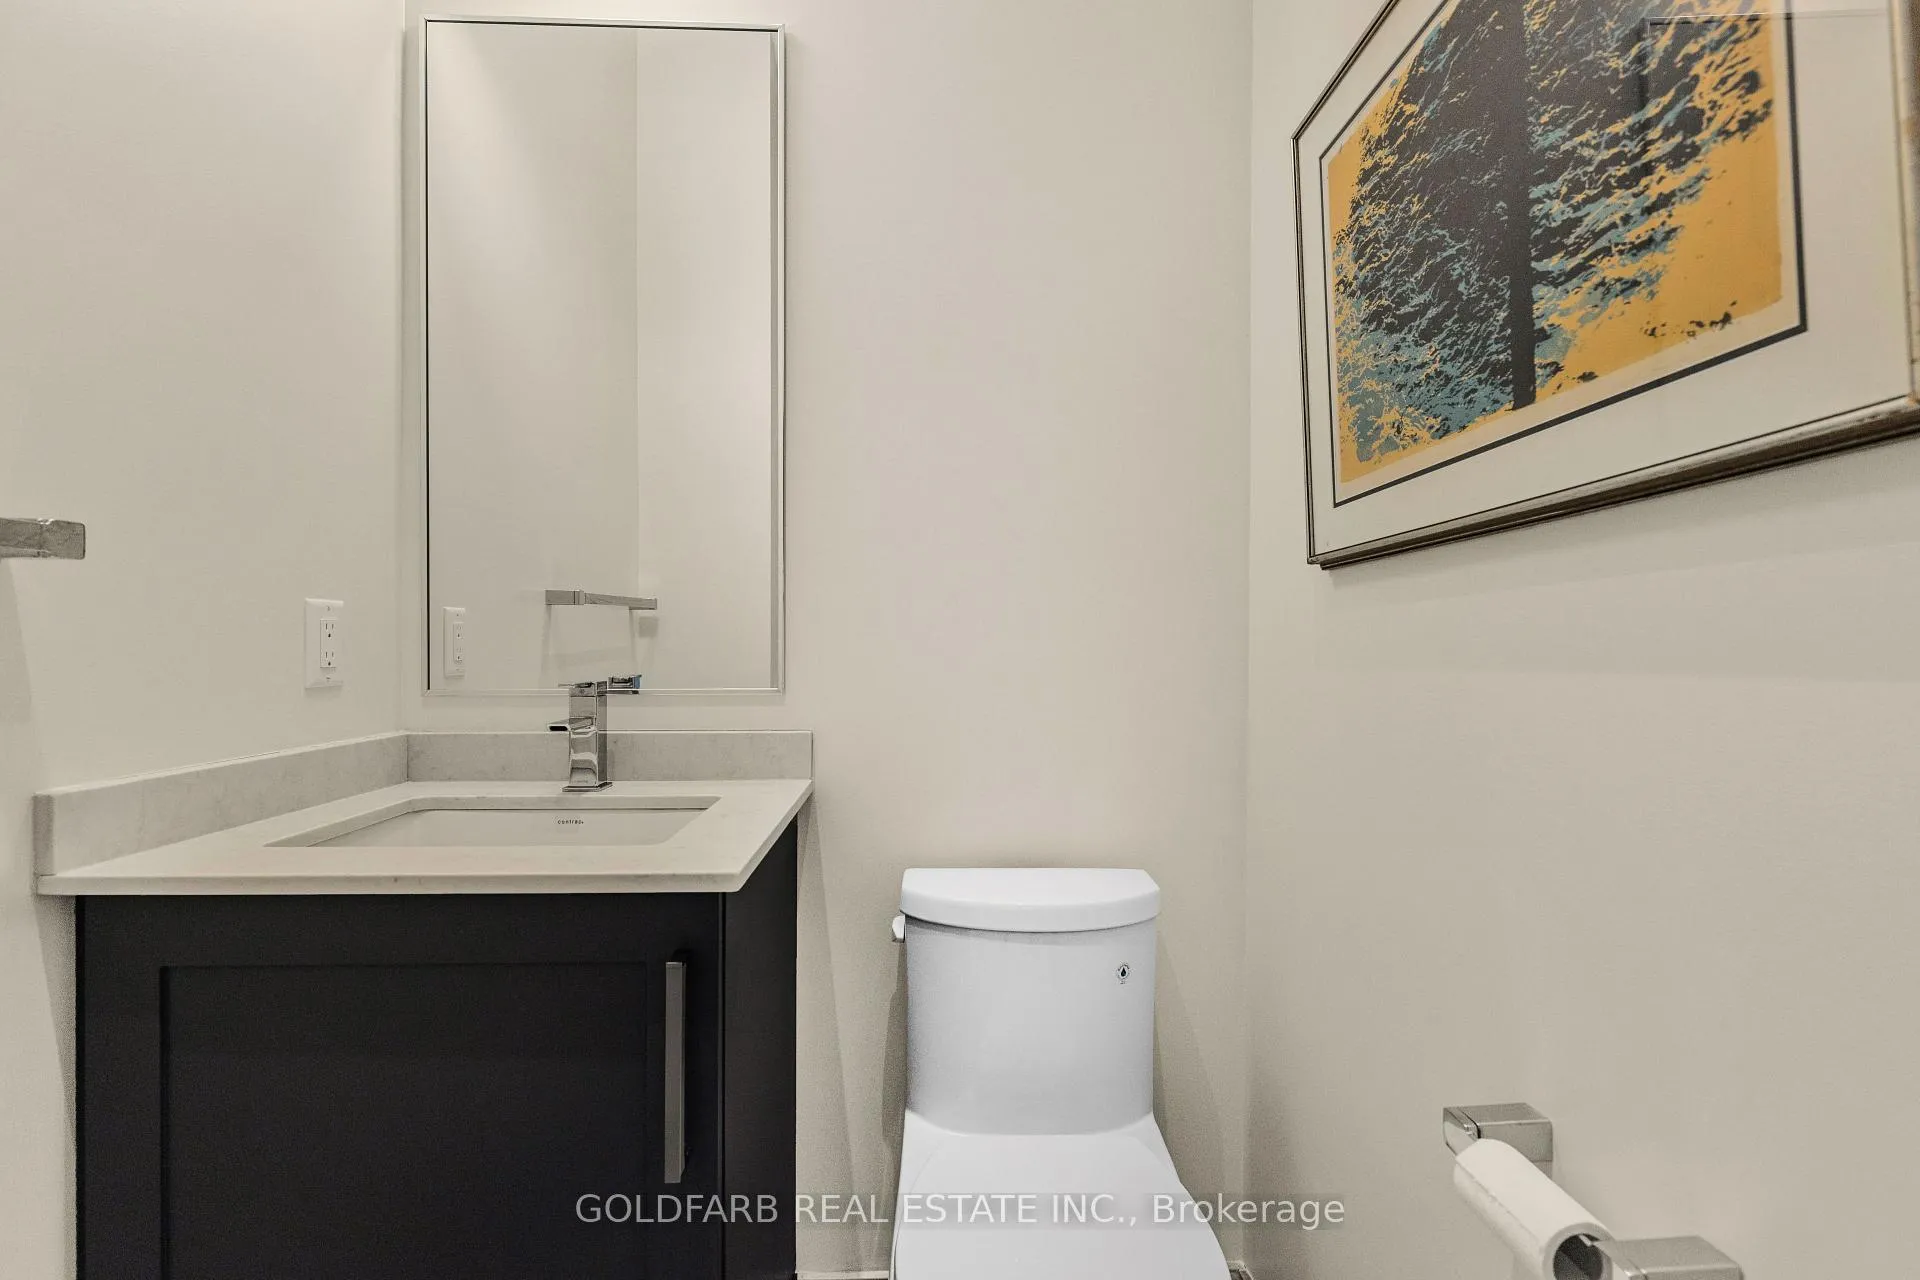
- Powder Room—Main level
- Laundry—Main level
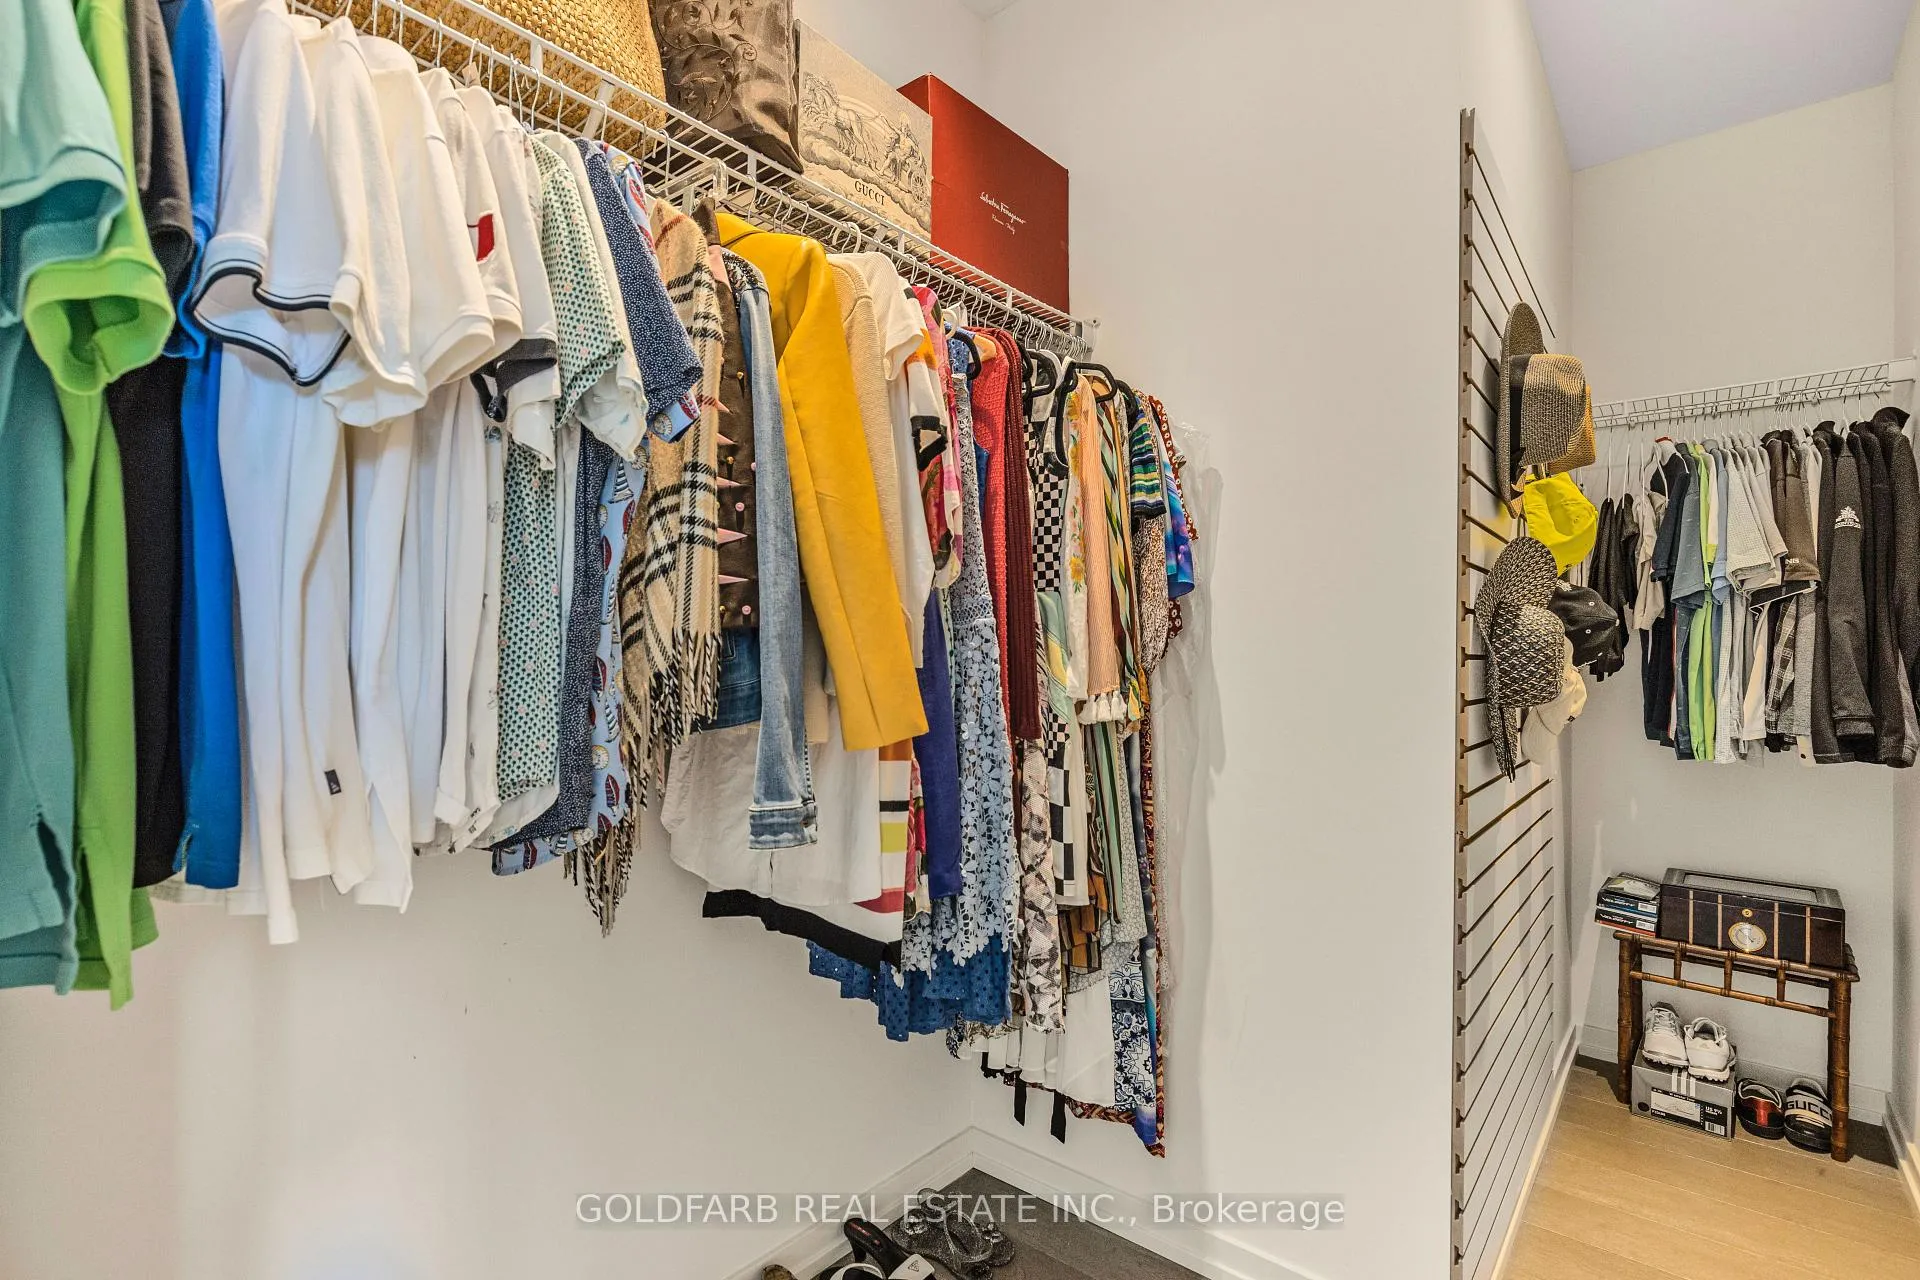
- Primary Bedroom—Second level, 5 Pc Ensuite, Walk-In Closet(s), W/O To Balcony
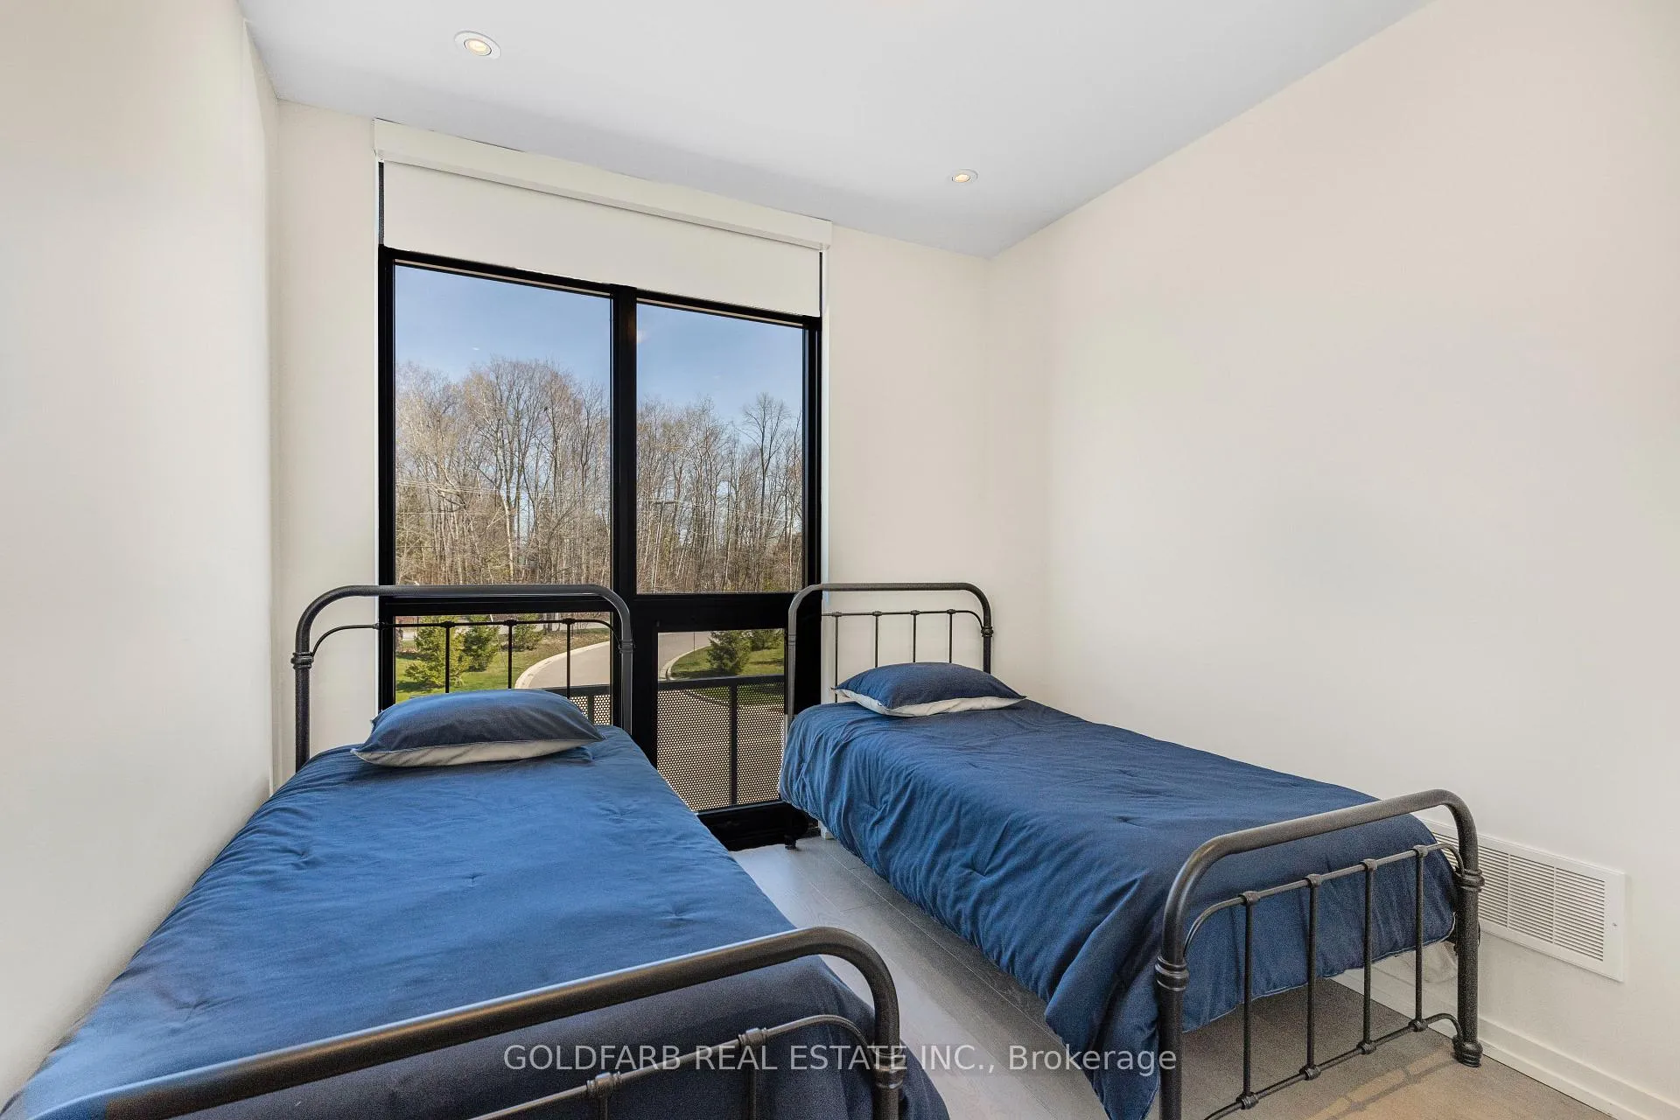
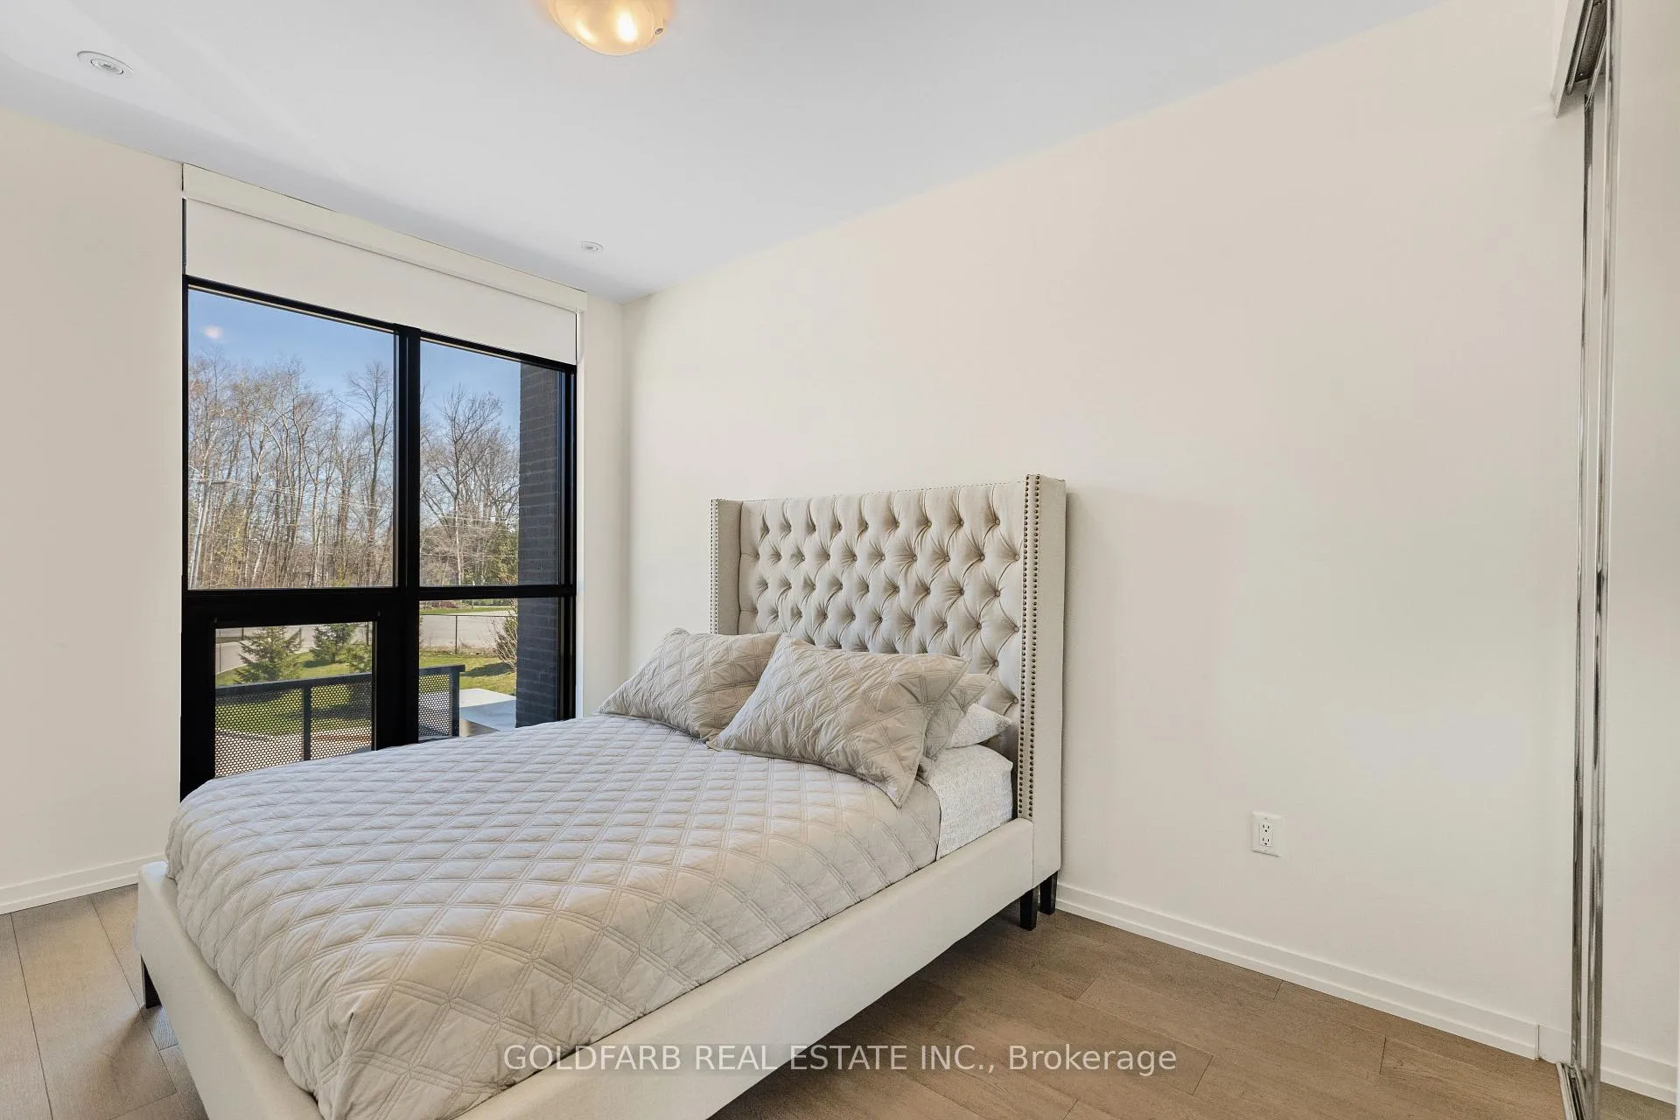
- Bedroom 2—Second level, Closet, Hardwood Floor, SE View
- Bedroom 3—Second level, Closet, Hardwood Floor, SE View
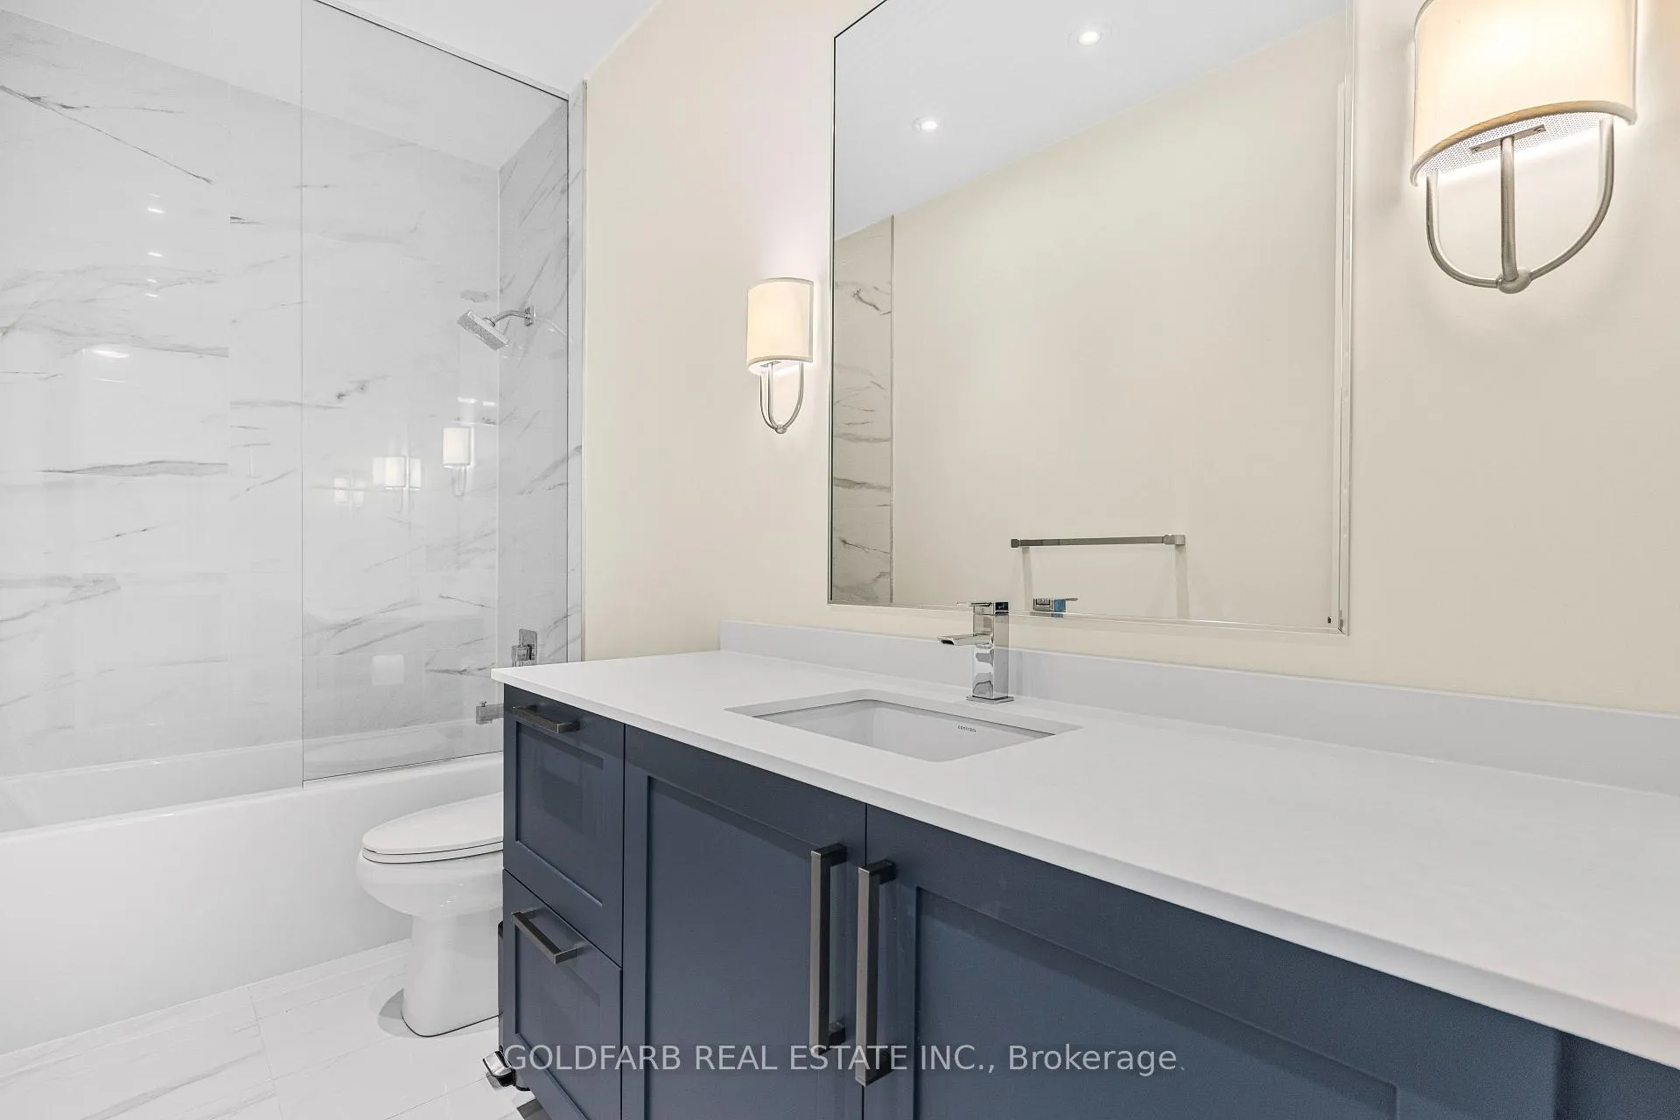
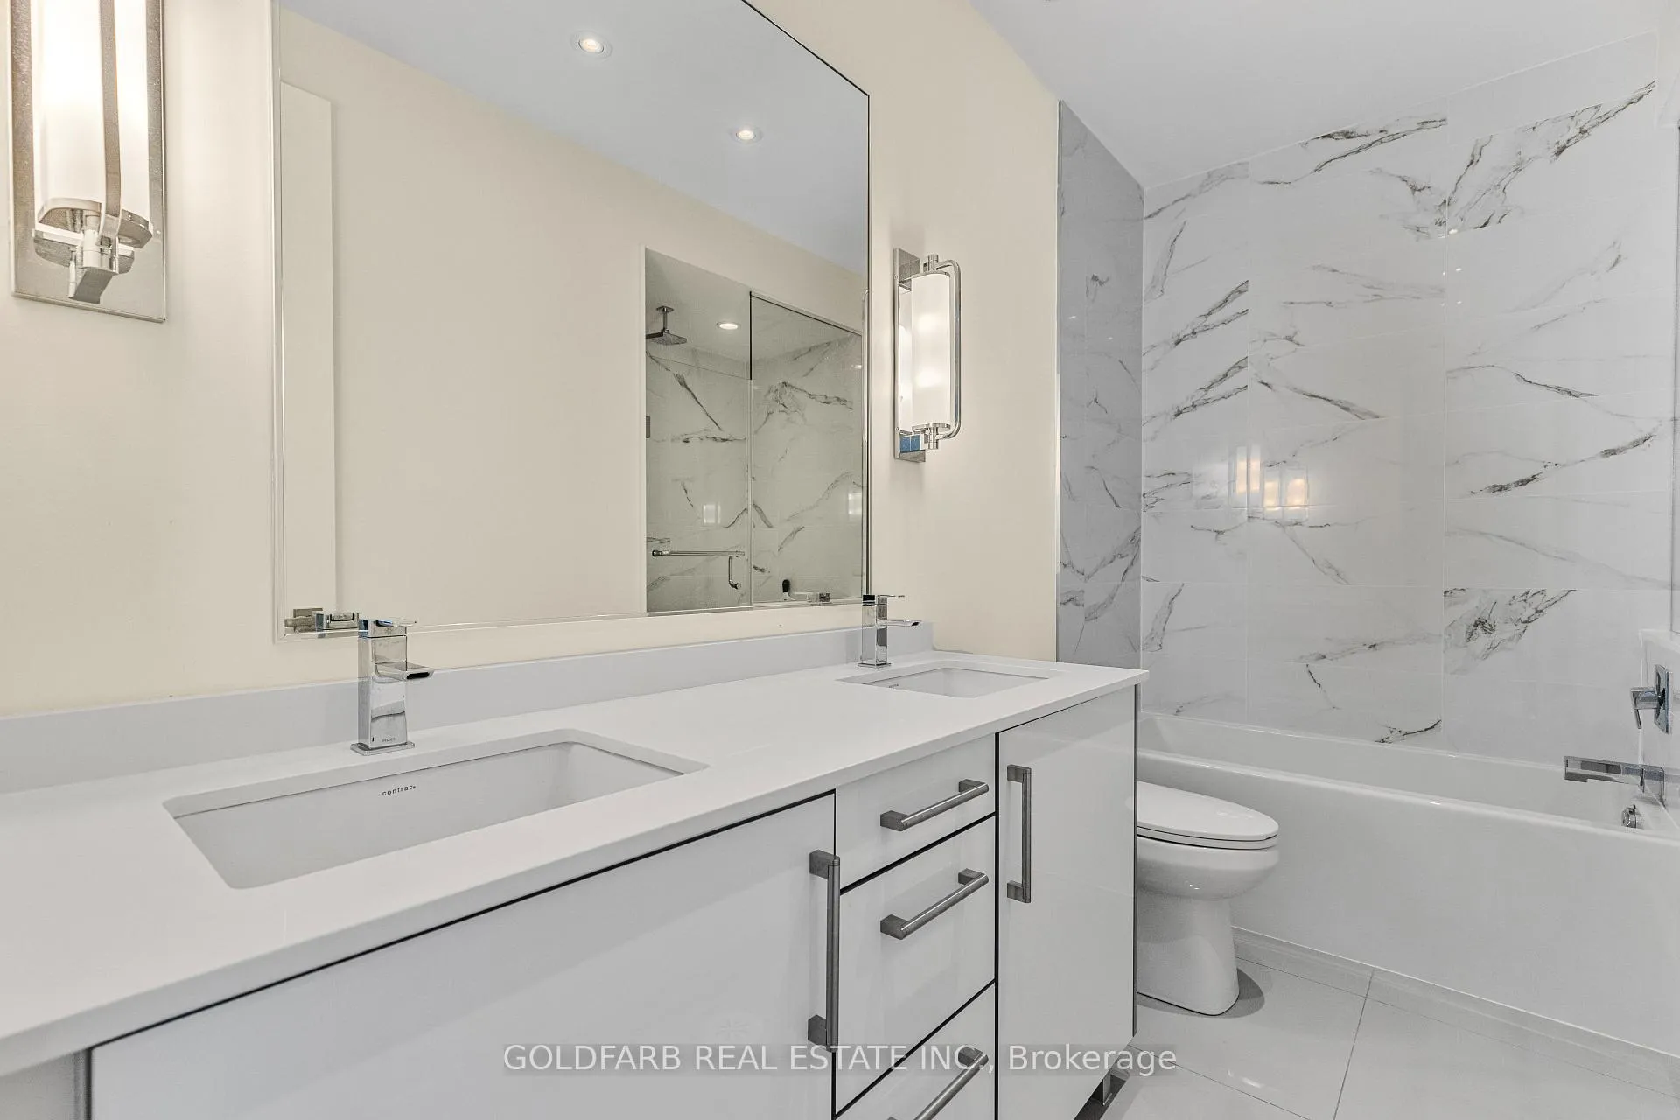
- Bathroom—Second level, 4 Pc Bath
Washrooms
- 2-piece, Main
- 4-piece, Second
- 5-piece, Second
- Municipality
- Innisfil
- Neighbourhood
- Rural Innisfil
- Main cross streets
- On Riva Avenue past Mangusta Court
- Directions
- Take 13th line to Friday Drive, turn left. Continue down Friday Drive to Sea Ray. Go straight on Sea Ray and turn right onto Riva... Keep driving down Riva Avenue, past Mangusta Court, until you reach 3547.
- Waterfront
- Direct
- MLS® number
- N12956048
- Data source
- Toronto Regional Real Estate Board
- Status change
- 2026-06-17
- Listed on
- 2026-04-03
- Days on market
- 75 days
- Possession type
- Immediate
- Co-op commission
- 1/2 months rent
- Listed by
- GOLDFARB REAL ESTATE INC.
Home Market Value
Current home valuation for 3547 Riva Avenue, Innisfil, Rural Innisfil, Innisfil, ON. Listed for $4,500
HOMEH Estimate
—
Estimated Sales Range
—
HOMEH Estimate for 3547 Riva Avenue, Innisfil, Rural Innisfil
What this home would sell for today, not its rent
Calculated with a real agent's CMA method — 45+ years of experience, codified. Not an AI guess.
For the owner
Is this your home? Track its value.
Get this home's HOMEH Estimate by email once a month, with how many homes are for sale around you.
Around this home
No schools found nearby
Data provided by OpenStreetMap & Fraser Institute School Rankings
Ask HOMEH
New!Hi there!
👋Text or call (416) 301-9001
Recommended for you
Based on homes you've looked at.
No recommended properties found.
Nearby similar homes
No nearby properties found.
More real estate resources
Other homes nearby
Explore this area
Nearby neighbourhoods
No nearby listings available.