
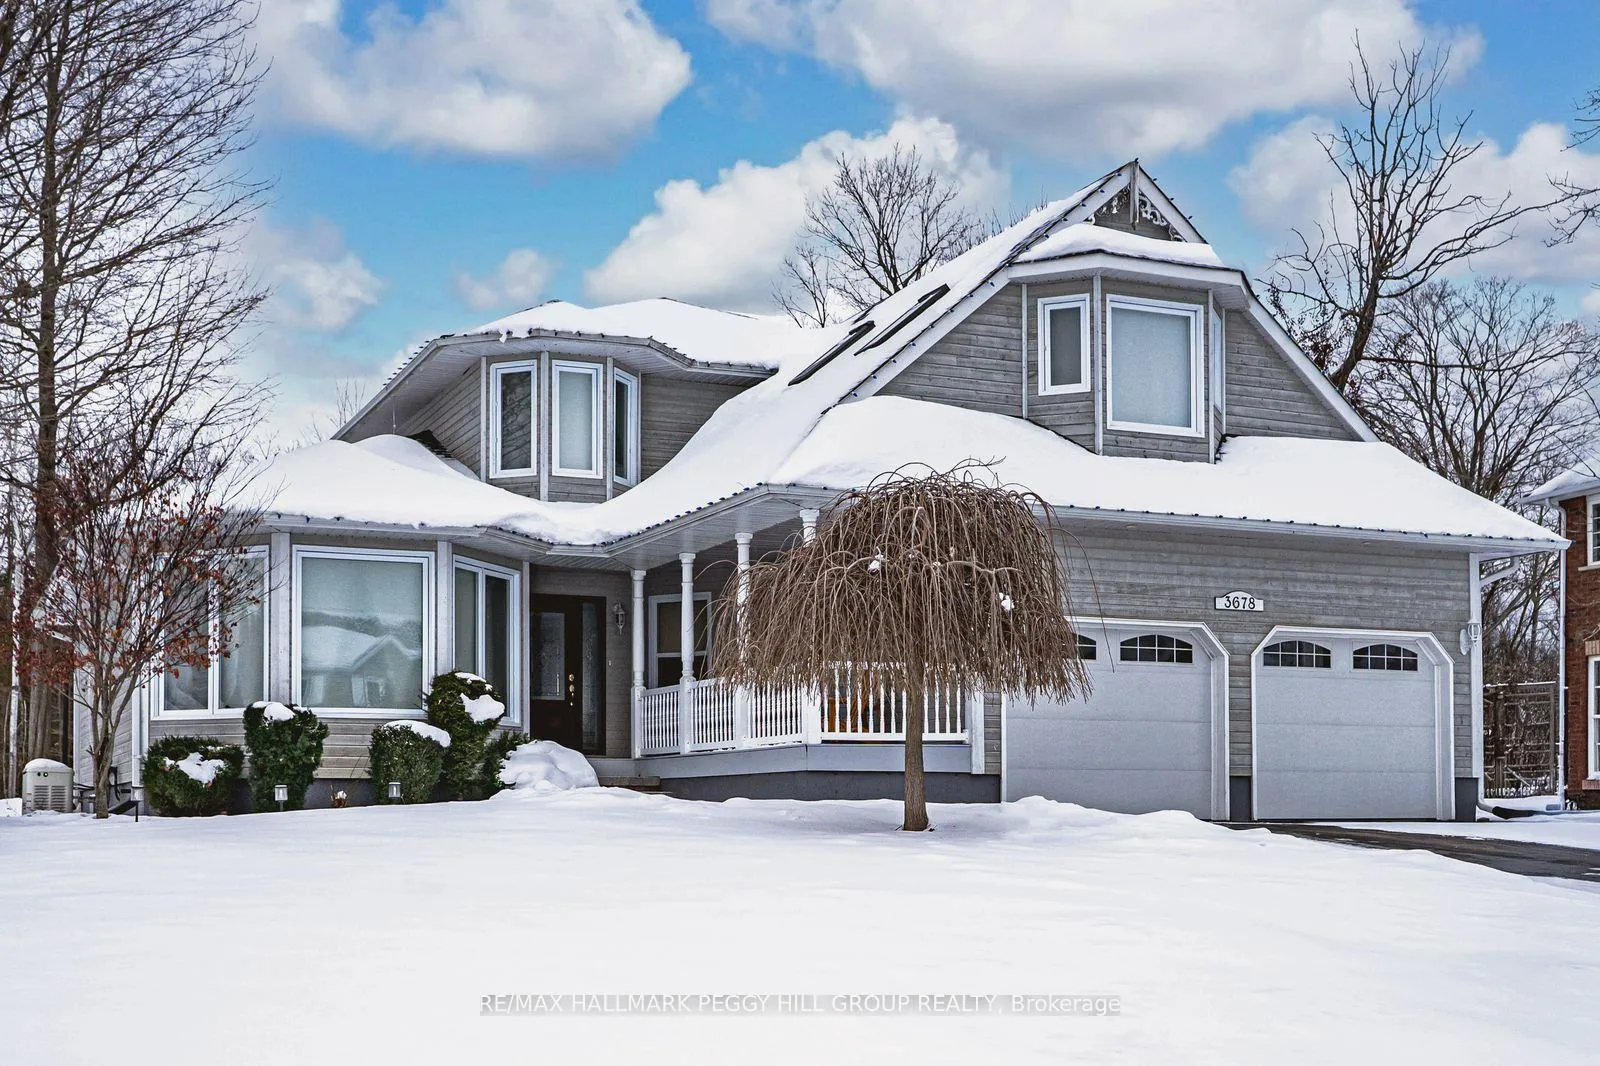
3678 Kimberley Street
Innisfil (Rural Innisfil)3678 Kimberley Street
Innisfil (Rural Innisfil)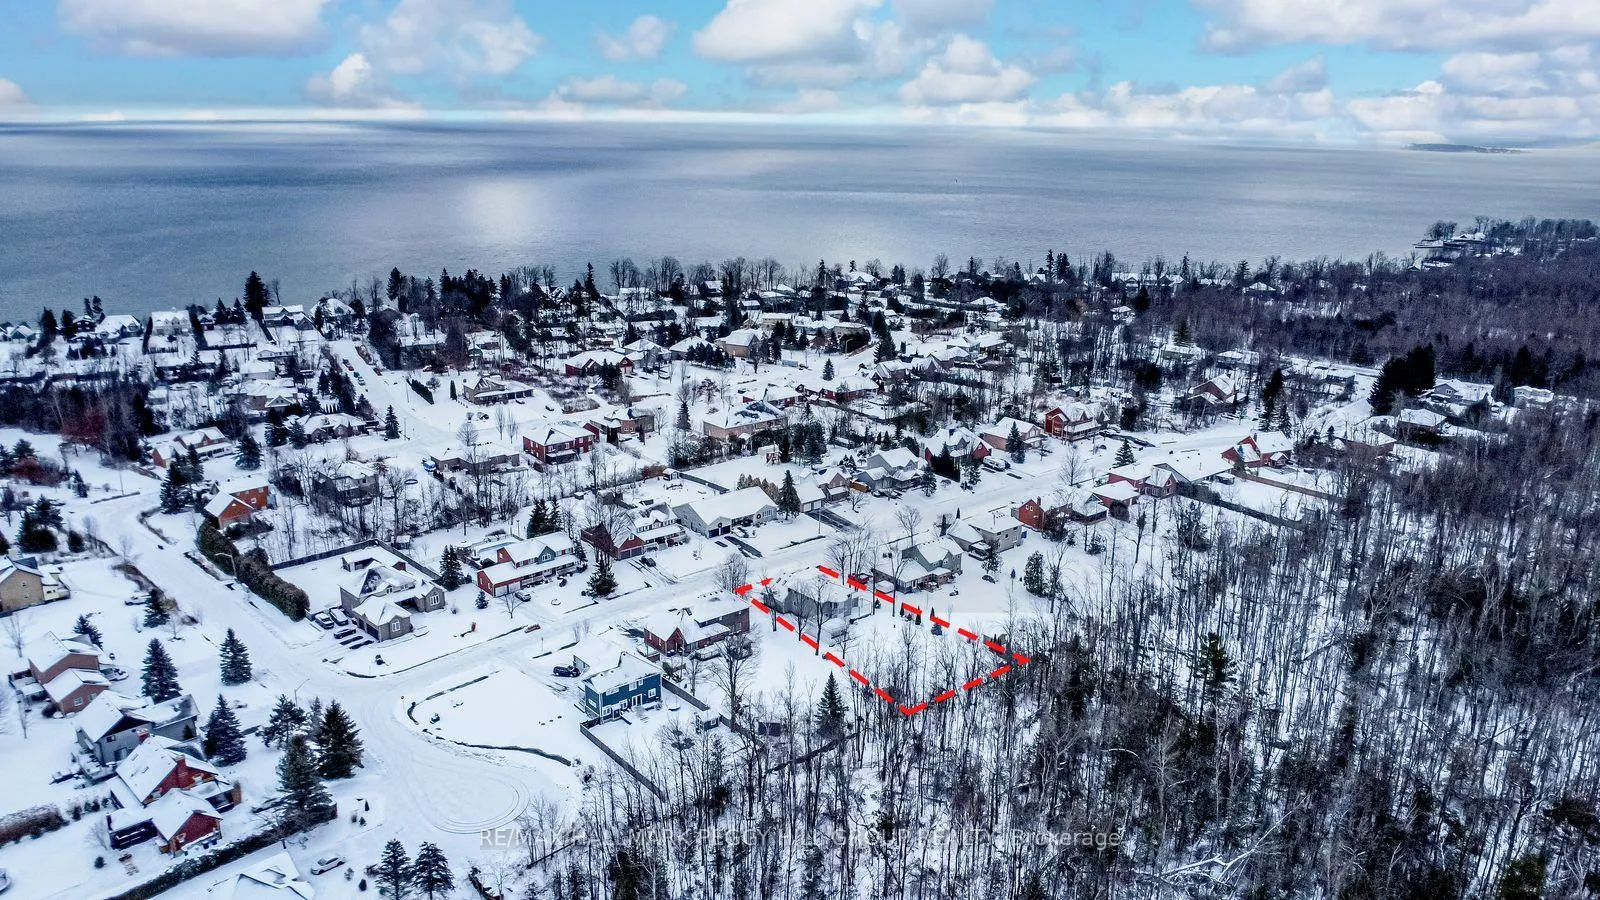
 See all 30 photos
Property history

This listing has ended. It is no longer available.
Property not available for sale or for rent.
About this home
3678 Kimberley Street, Innisfil
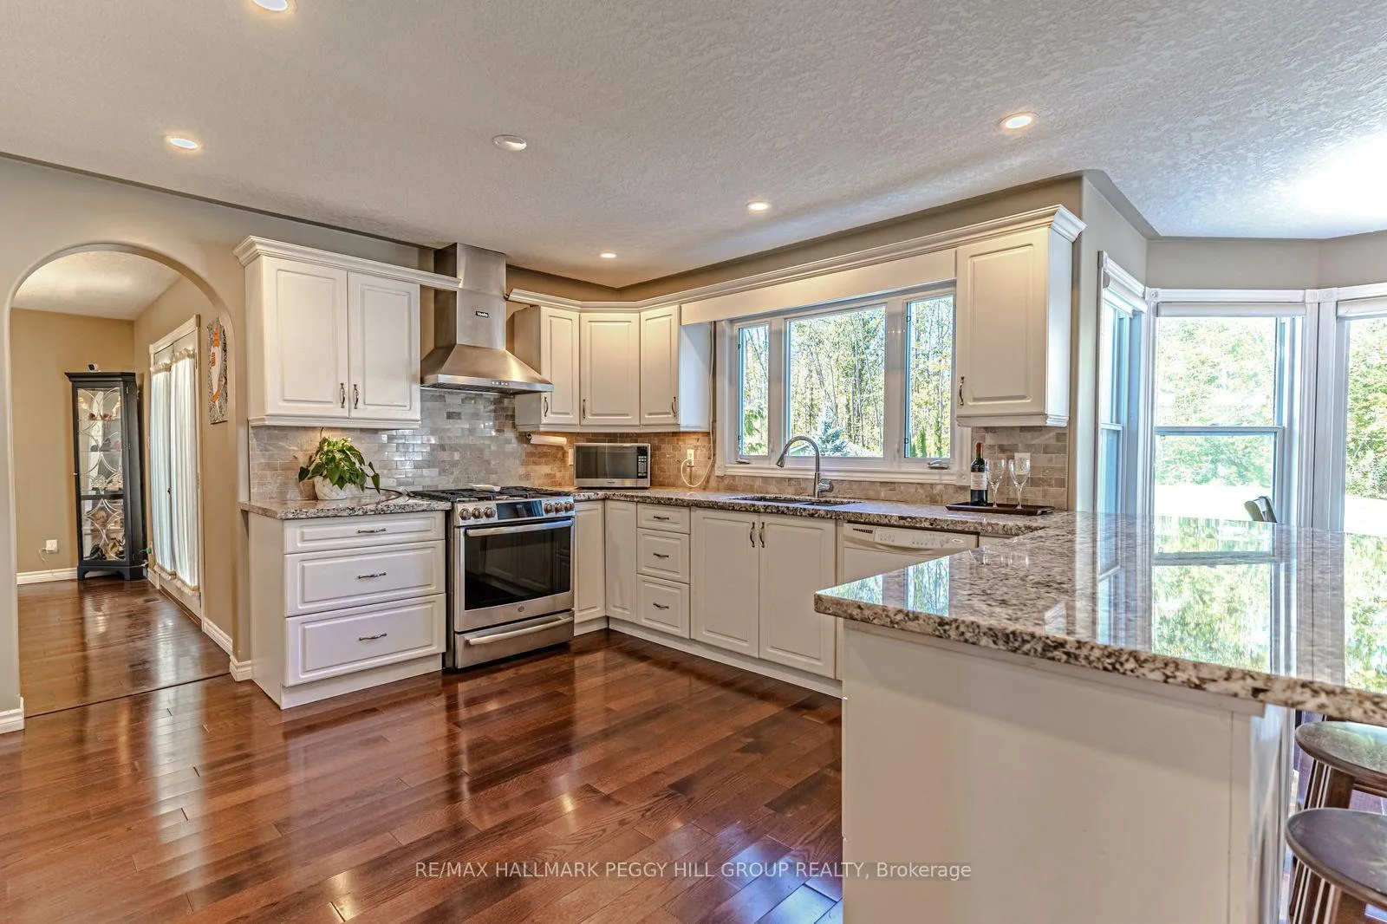
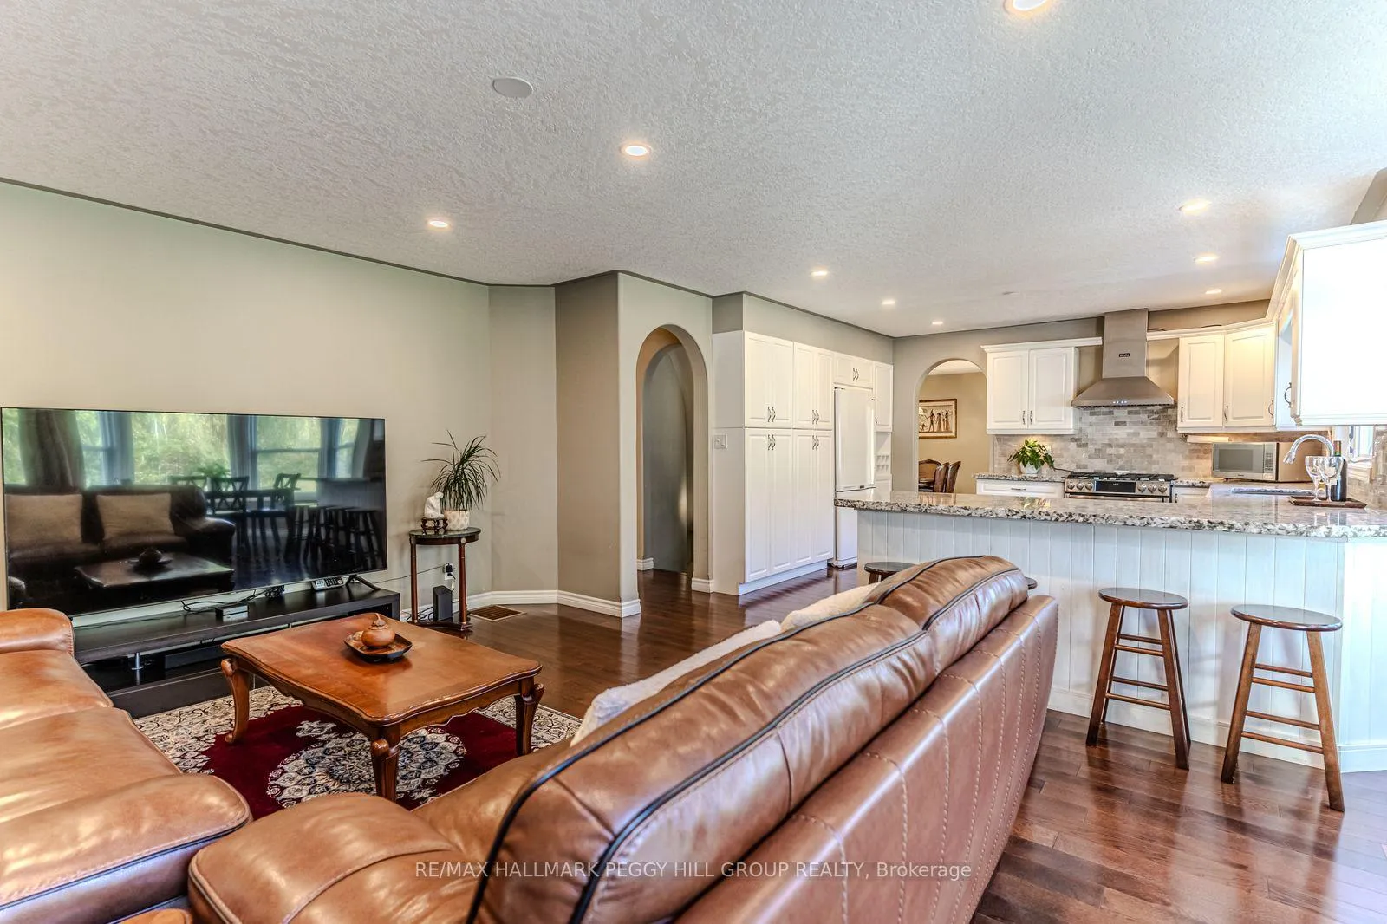
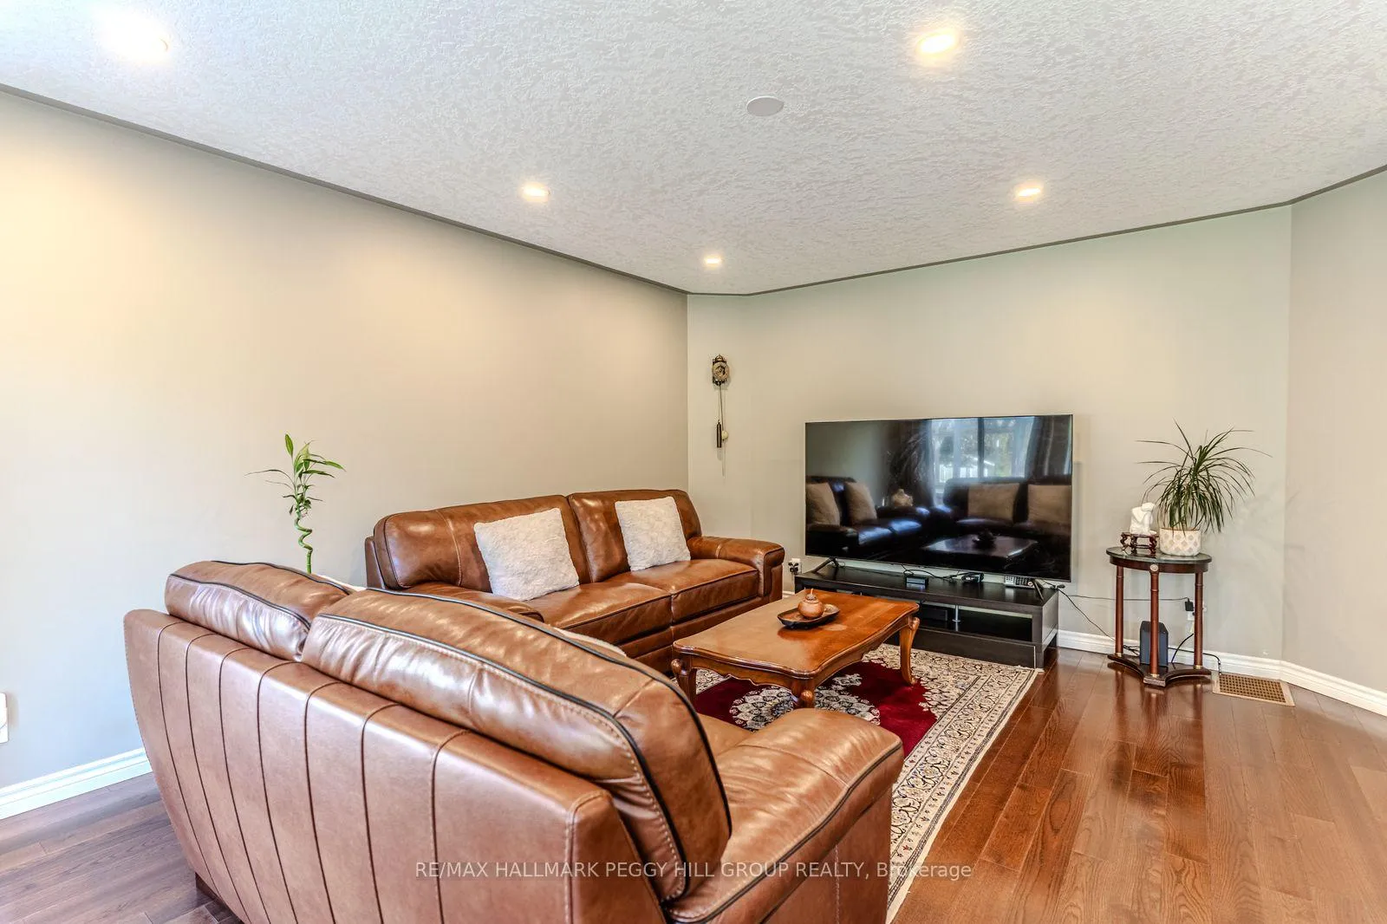
STUNNING 3,700+ SQ FT FAMILY RETREAT STEPS TO LAKE SIMCOE & FRIDAY HARBOUR, SHOWCASING MODERN UPGRADES, SUNLIT OPEN-CONCEPT LIVING, & A RESORT-INSPIRED BACKYARD! Welcome to a captivating home that combines everyday convenience with luxurious living, just a short stroll from Lake Simcoe and Friday Harbour's vibrant marina, dining, and shopping, with golf, nature preserves, and South Barrie's amenities only minutes away. Nestled on a private 0.47-acre treed lot with tidy landscaping and a lush forest backdrop, this home showcases an expansive driveway for 10 vehicles, plus a heated double garage with 220V power and interior access. The backyard oasis is designed for entertaining, complete with a sprawling deck with a pergola, a hot tub, a BBQ gas line, and endless green space. Step inside to a bright and airy layout where oversized windows and walkouts fill the open-concept living and dining areas with natural light, while the kitchen boasts granite countertops, abundant cabinetry, and a breakfast nook with panoramic views. A family room, office, powder room, and laundry further enhance the main floor. Upstairs, retreat to the primary suite with a private sitting room overlooking the trees, dual closets, and a spa-inspired ensuite with a deep soaker tub and a dual vanity. Three additional upper bedrooms, highlighted by a loft bathed in sunlight from skylights, offer versatile living options and are served by a 4-piece bath. The basement extends the living area with a wet bar, a theatre room, two bedrooms, and a full bath. Refined details elevate this home, from hardwood and laminate flooring to heated bathroom floors, complemented by peace-of-mind features such as a 14KV Generac generator, invisible pet fence, newer roof, furnace, A/C, water softener, hot water tank, and an updated sump pump. Offering a rare blend of natural beauty and luxurious comfort, this #HomeToStay delivers a lifestyle that is as inviting as it is unforgettable!
Facts & features
Ask about this home
A HOMEH agent will answer your questions about this home.
Rooms
17 rooms · 4 bathrooms
- Foyer6′11″ × 6′41 sq.ft.
- Kitchen13′3″ × 12′11″170 sq.ft.
- Breakfast9′1″ × 6′9″61 sq.ft.
- Dining room13′7″ × 12′4″167 sq.ft.
- Living room13′7″ × 21′6″292 sq.ft.
- Family room12′10″ × 16′2″208 sq.ft.
- Office9′11″ × 12′3″122 sq.ft.
- Laundry8′6″ × 11′9″100 sq.ft.
- Primary bedroom17′1″ × 16′4″278 sq.ft.
- Sitting9′1″ × 6′2″56 sq.ft.
- Bedroom 29′10″ × 10′2″100 sq.ft.
- Bedroom 312′5″ × 13′1″162 sq.ft.
- Bedroom 418′ × 20′8″372 sq.ft.
- Recreation12′8″ × 27′343 sq.ft.
- Other12′4″ × 5′8″70 sq.ft.
- Bedroom 411′ × 14′9″163 sq.ft.
- Bedroom 510′3″ × 11′9″120 sq.ft.
Around this home
Listing details
Helpful tools
Your HOMEH agent
"I would see it this week."
Ask HOMEH about this home
Price, neighbourhood, monthly cost. Ask anything.
HOMEH Intelligent Agent is an AI, not a licensed representative. Check anything important with your agent.