
3678 Kimberley Street
Innisfil (Rural Innisfil)3678 Kimberley Street
Innisfil (Rural Innisfil)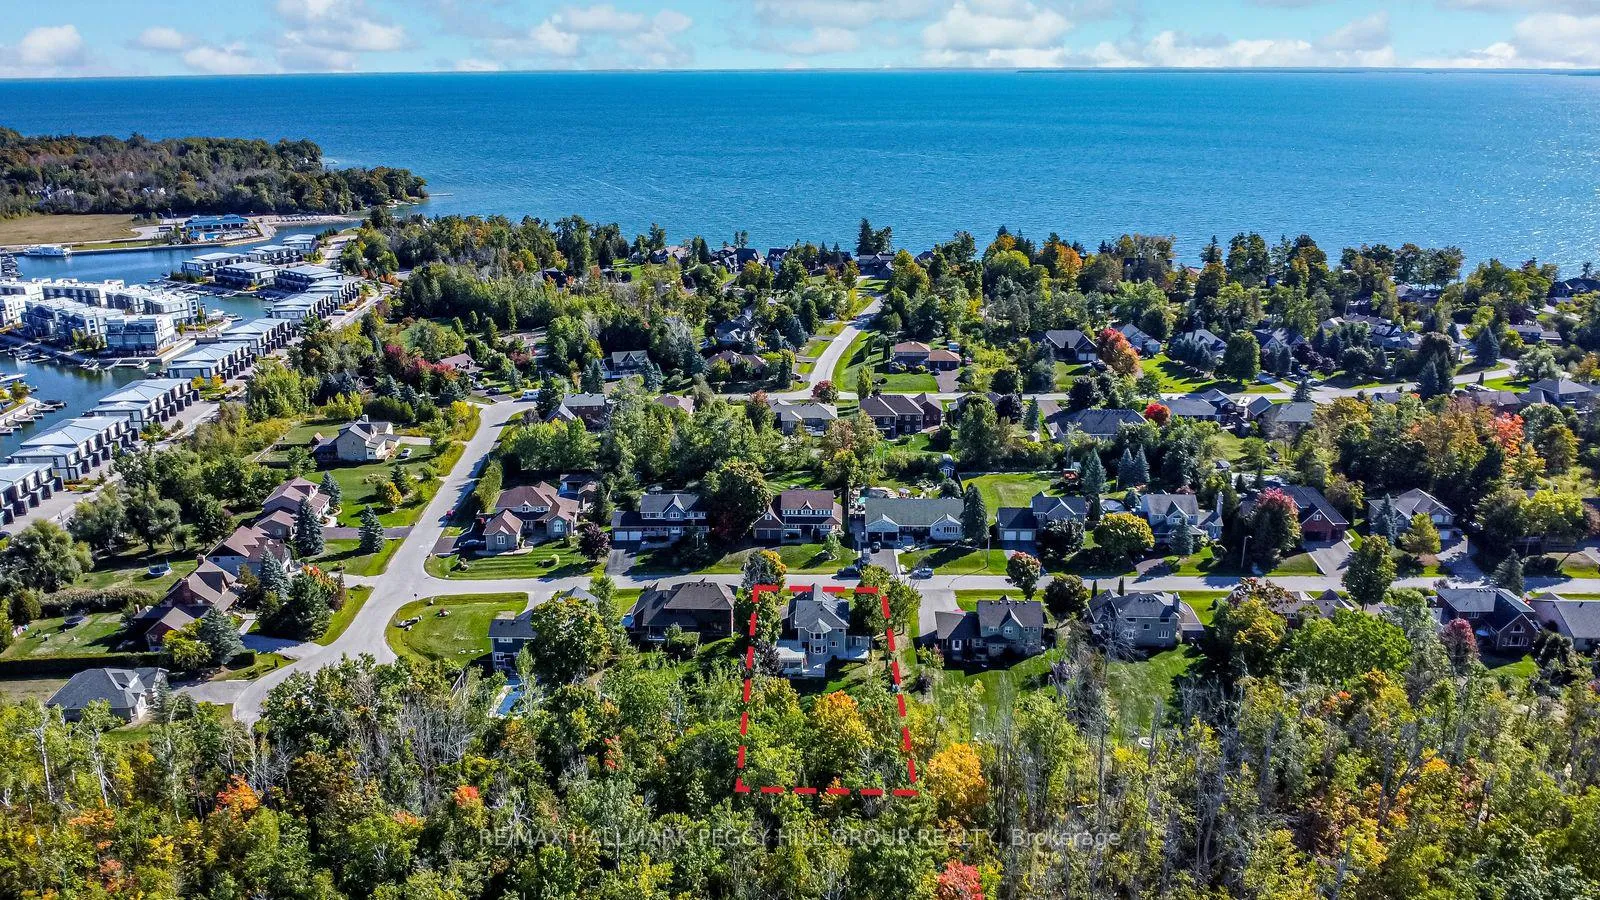
 See all 31 photos
Property history

This listing has ended. It is no longer available.
Property not available for sale or for rent.
About this home
3678 Kimberley Street, Innisfil
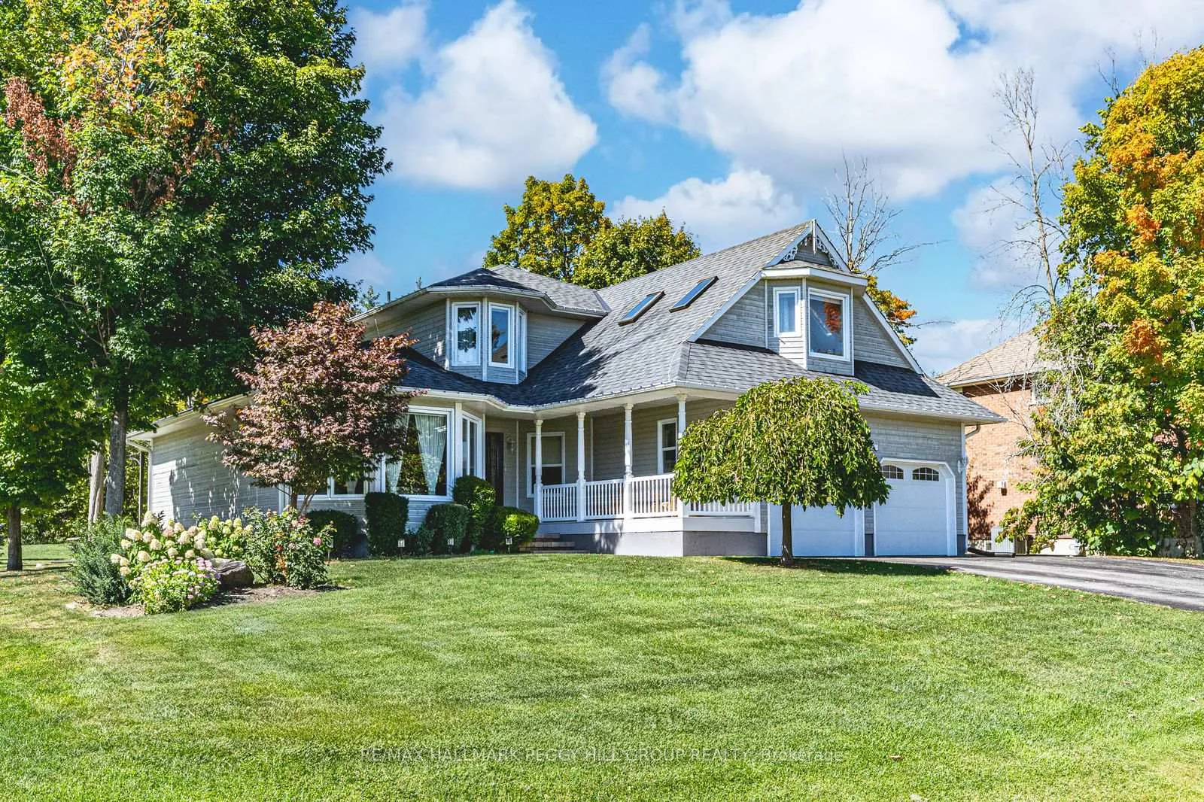
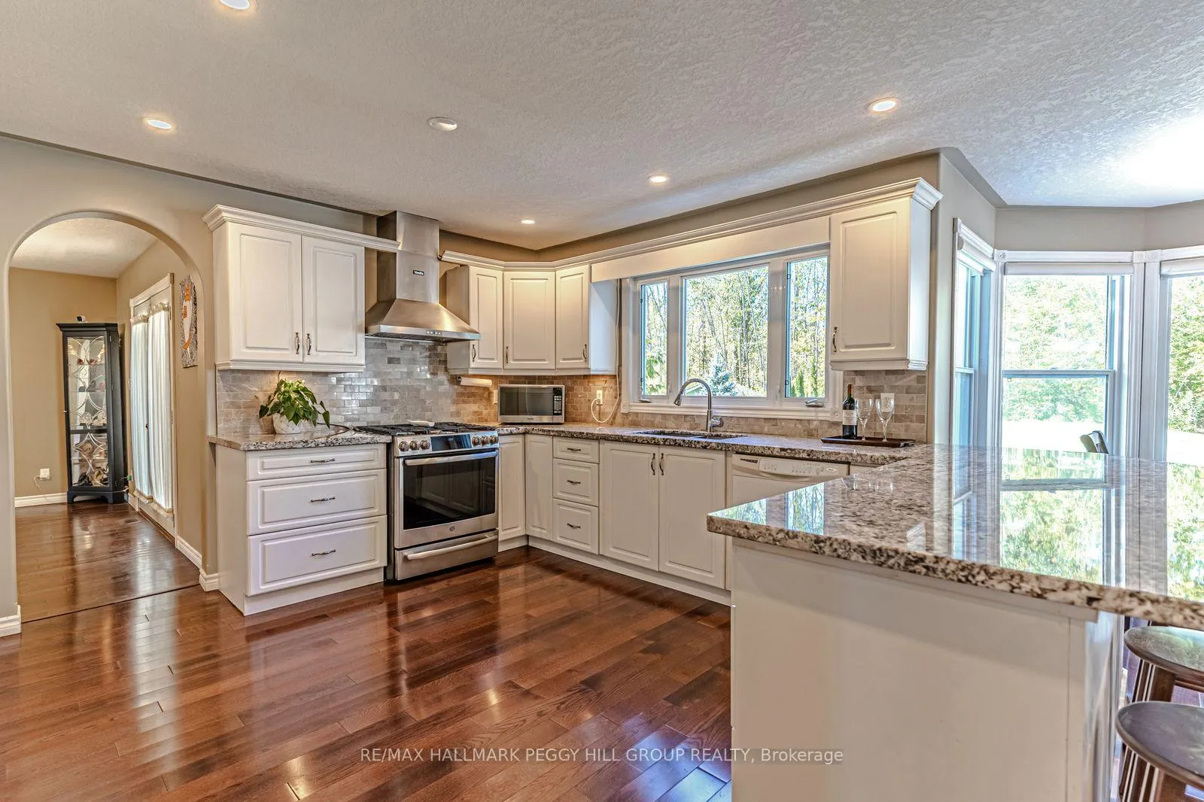
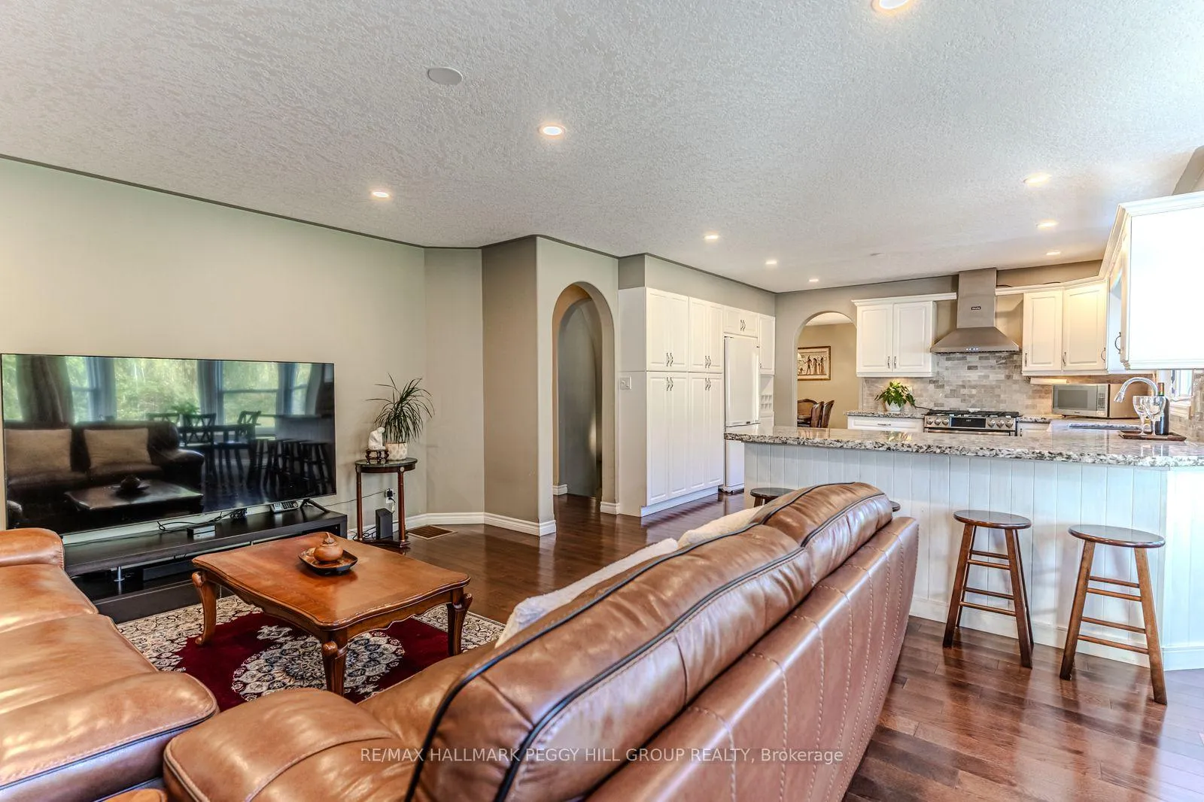
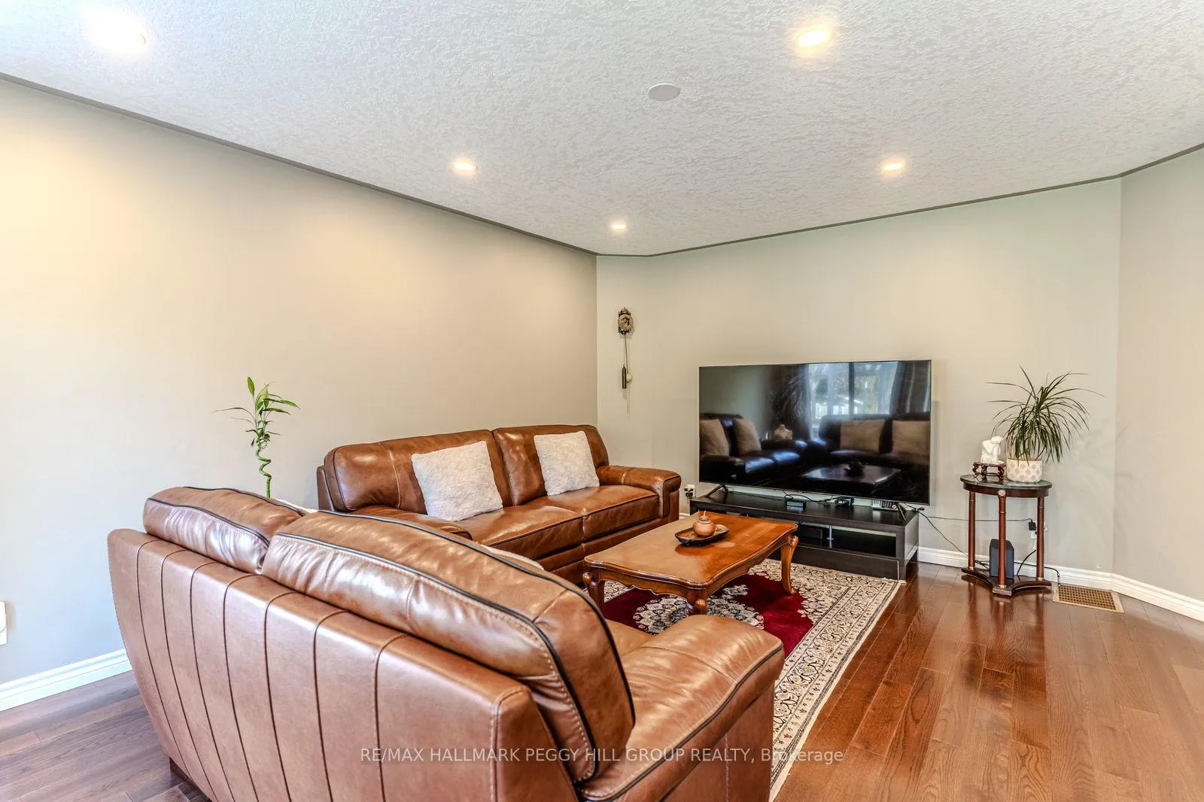
NEARLY HALF AN ACRE, 3,700+ FINISHED SQ FT, HEATED GARAGE, & WALKING DISTANCE TO LAKE SIMCOE & FRIDAY HARBOUR! They say you cannot have it all, but 3678 Kimberley St comes remarkably close, offering a walkable location near Lake Simcoe and Friday Harbour, nearly half an acre of property, a backyard that feels wonderfully tucked away, and more than 3,700 finished sq. ft. finished with warmth, quality, and thoughtful upgrades throughout. From the street, the home makes a beautiful first impression with its wraparound porch, manicured lawn, and long driveway leading to a heated double garage, while out back, the setting turns into something far more private, with a large deck, pergola, hot tub, gas BBQ hookup, and a serene forest backdrop. Sunlight pours across the main level, where rich hardwood floors, a spacious formal living and dining area, and a comfortable family room create a layout that feels generous without losing its sense of home. The kitchen anchors it all with white cabinets, granite countertops, abundant storage, and a peninsula with breakfast bar seating, while the breakfast nook is wrapped in windows and takes in the wooded backdrop. A main floor office, powder room, and laundry room add even more flexibility. The primary bedroom offers the escape everyone wants, complete with a sitting area, dual closets, and a private ensuite with a deep soaker tub and double vanity. Additional bedrooms are well-sized, and the finished loft with skylights is filled with natural light, making it an ideal spot for a home office, or quiet retreat. Downstairs, the finished basement keeps the momentum going with two bedrooms, a 3-piece bath, a wet bar, and a theatre room with a projector included. Heated floors in the upper and basement bathrooms, a 14KV Generac generator, invisible fence, 220V power in the garage, parking for 10, and newer furnace, air conditioner, water softener, hot water tank, shingles, and sump pumps complete this #HomeToStay!
Facts & features
Ask about this home
A HOMEH agent will answer your questions about this home.
Rooms
17 rooms · 4 bathrooms
- Foyer6′11″ × 6′41 sq.ft.
- Kitchen13′3″ × 12′11″170 sq.ft.
- Breakfast9′1″ × 6′9″61 sq.ft.
- Dining room13′7″ × 12′4″167 sq.ft.
- Living room13′7″ × 21′6″292 sq.ft.
- Family room12′10″ × 16′2″208 sq.ft.
- Office9′11″ × 12′3″122 sq.ft.
- Laundry8′6″ × 11′9″100 sq.ft.
- Primary bedroom17′1″ × 16′4″278 sq.ft.
- Sitting9′1″ × 6′2″56 sq.ft.
- Bedroom 29′10″ × 10′2″100 sq.ft.
- Bedroom 312′5″ × 13′1″162 sq.ft.
- Bedroom 418′ × 20′8″372 sq.ft.
- Recreation12′8″ × 27′343 sq.ft.
- Other12′4″ × 5′8″70 sq.ft.
- Bedroom 411′ × 14′9″163 sq.ft.
- Bedroom 510′3″ × 11′9″120 sq.ft.
Around this home
Listing details
Helpful tools
Your HOMEH agent
"I would see it this week."
Ask HOMEH about this home
Price, neighbourhood, monthly cost. Ask anything.
HOMEH Intelligent Agent is an AI, not a licensed representative. Check anything important with your agent.