
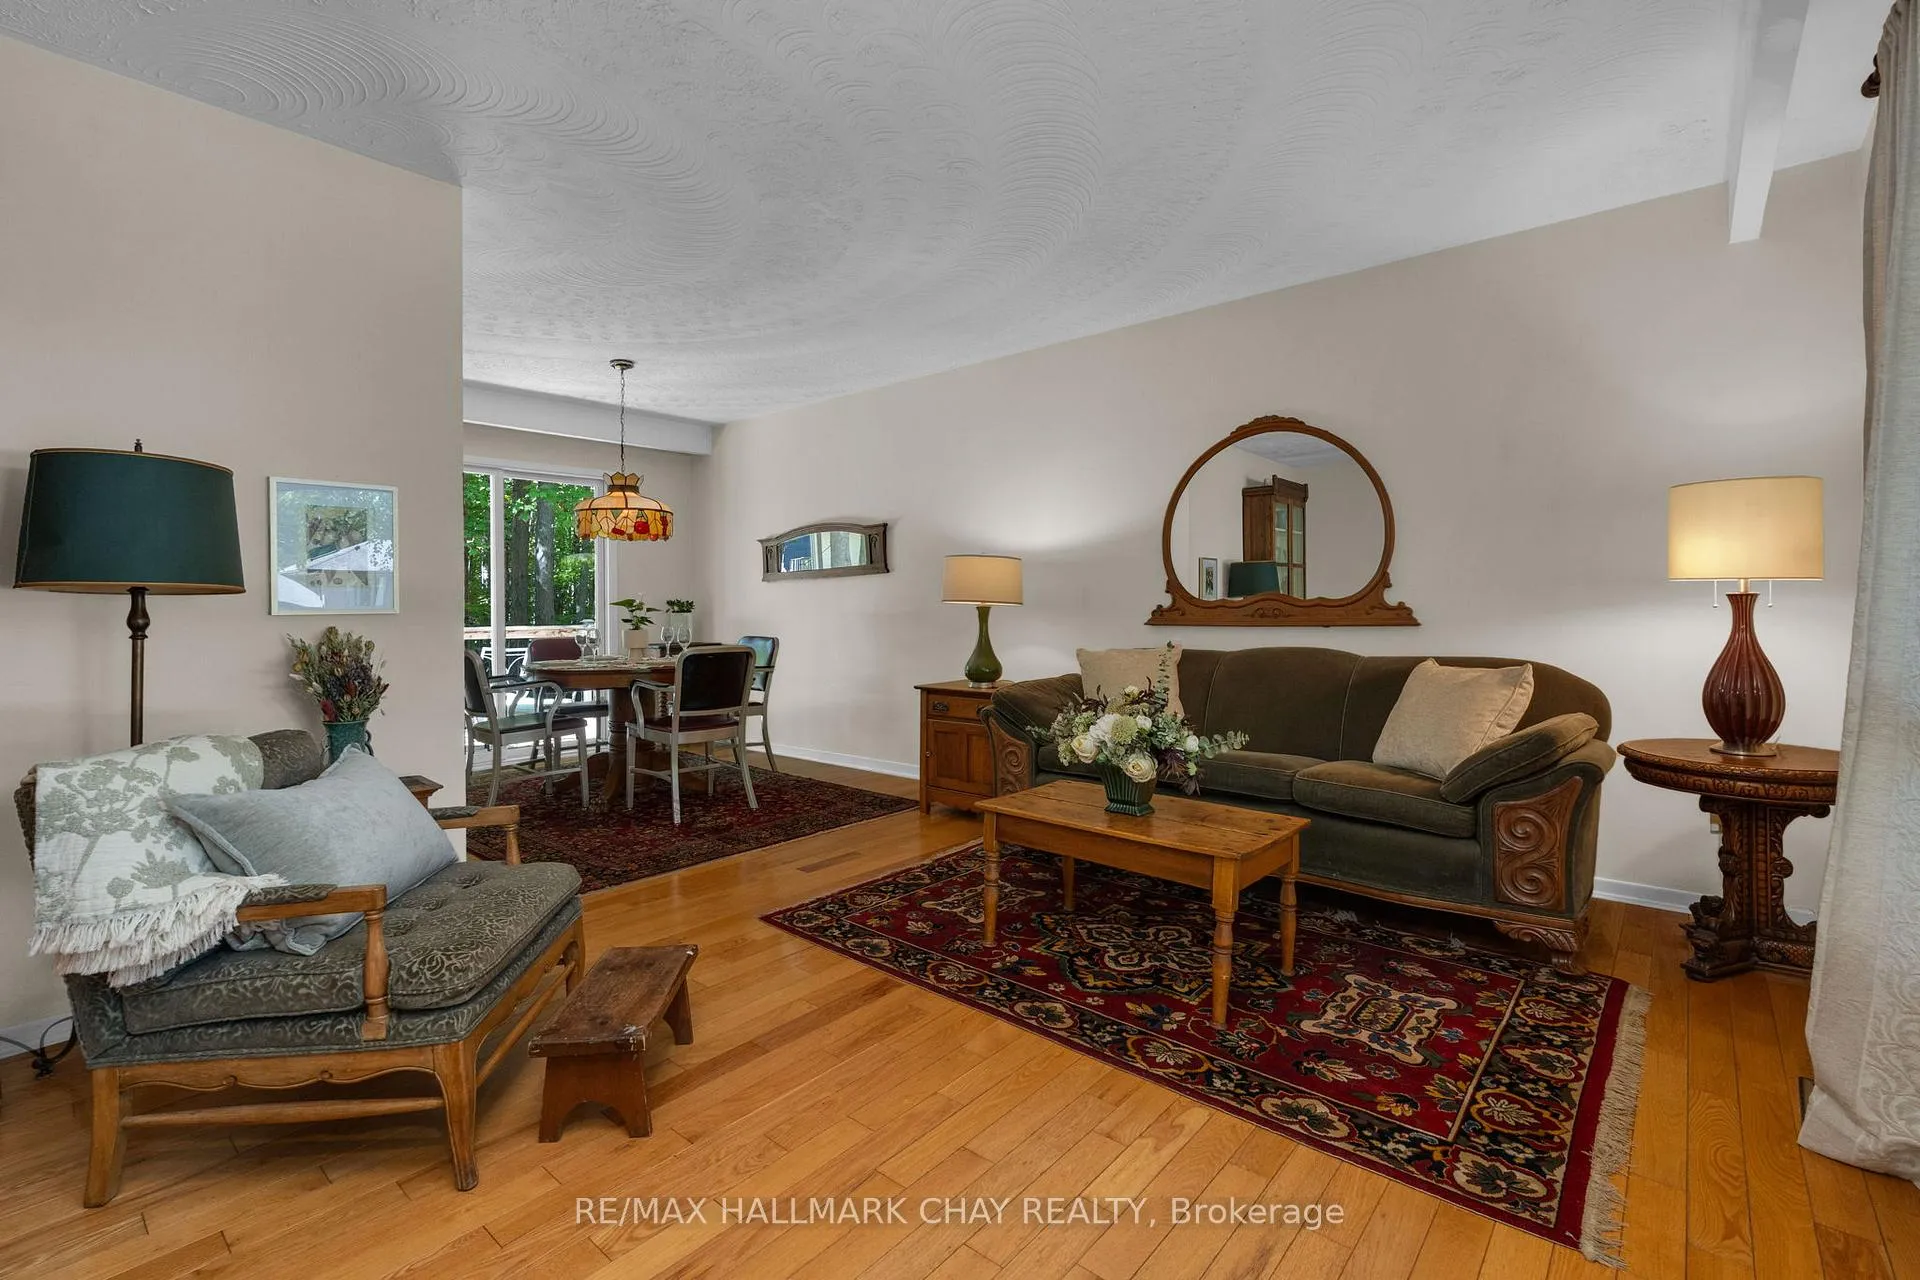
 See all 42 photos
Property history

This listing has ended. It is no longer available.
Property not available for sale or for rent.
Ask about this home
A HOMEH agent will answer your questions about this home.Ask HOMEH
About this home
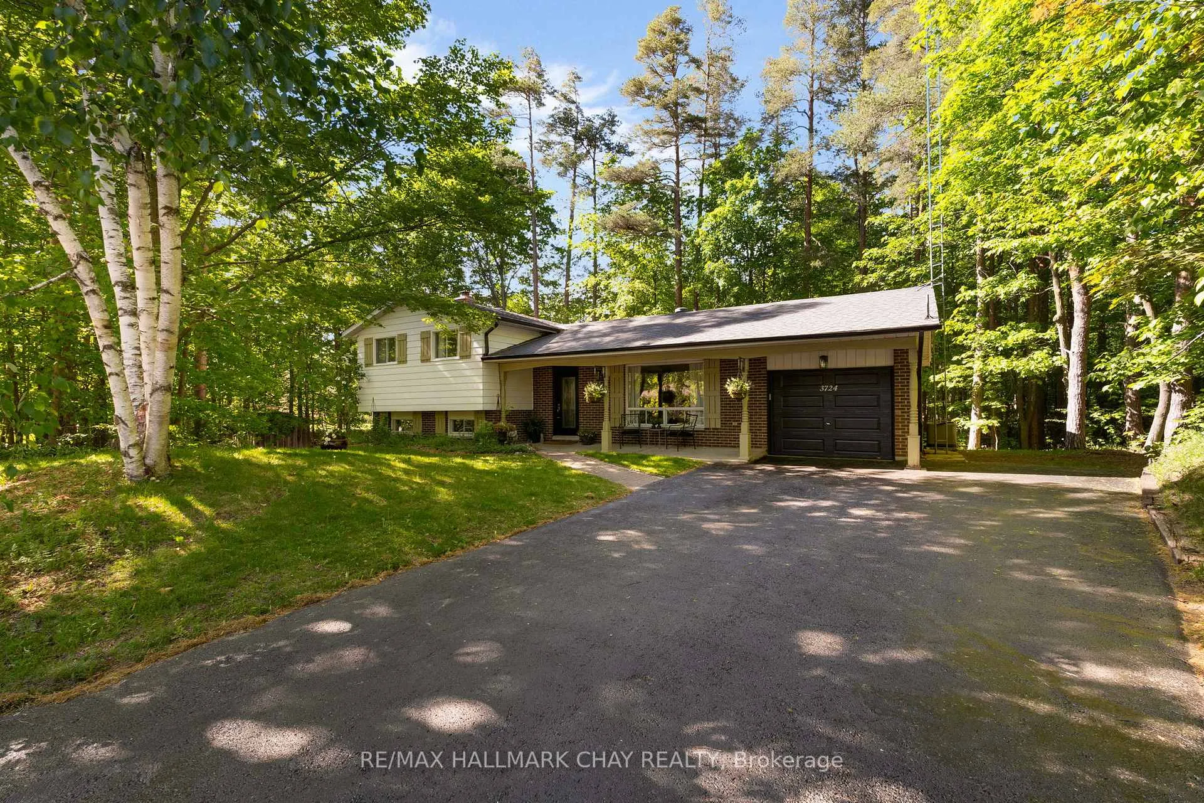
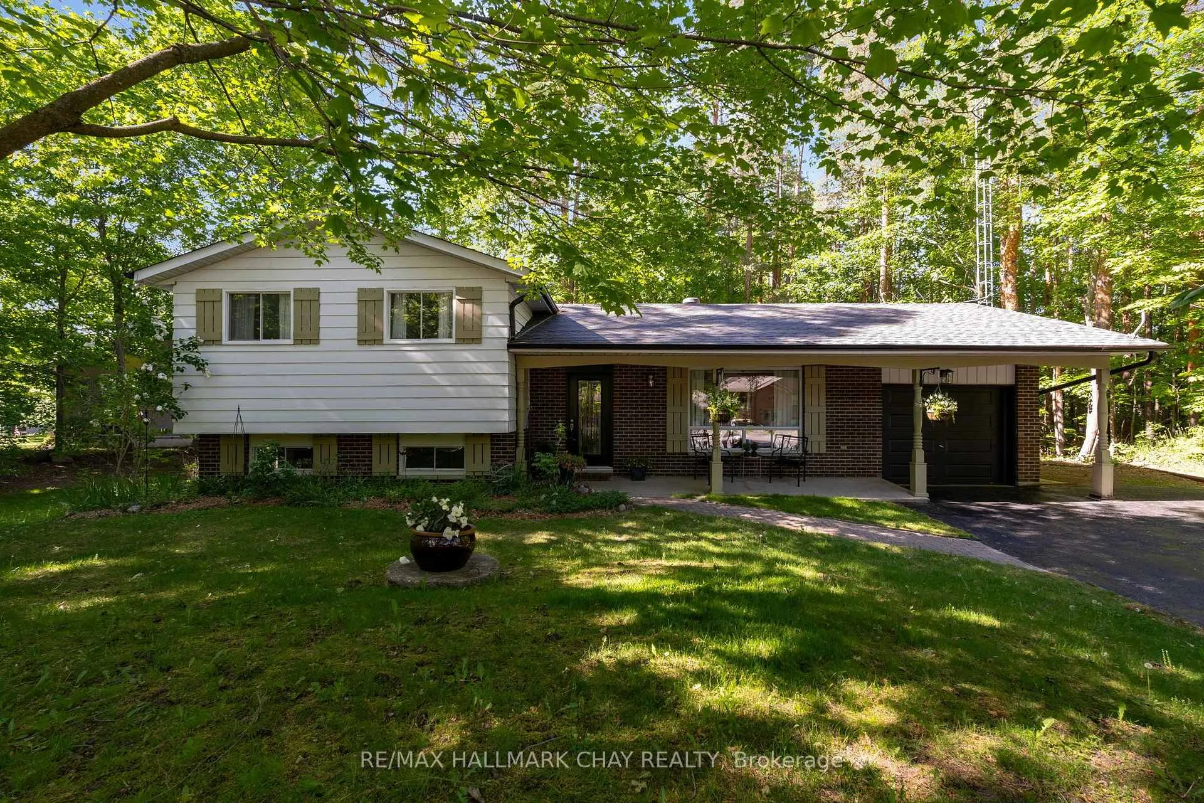
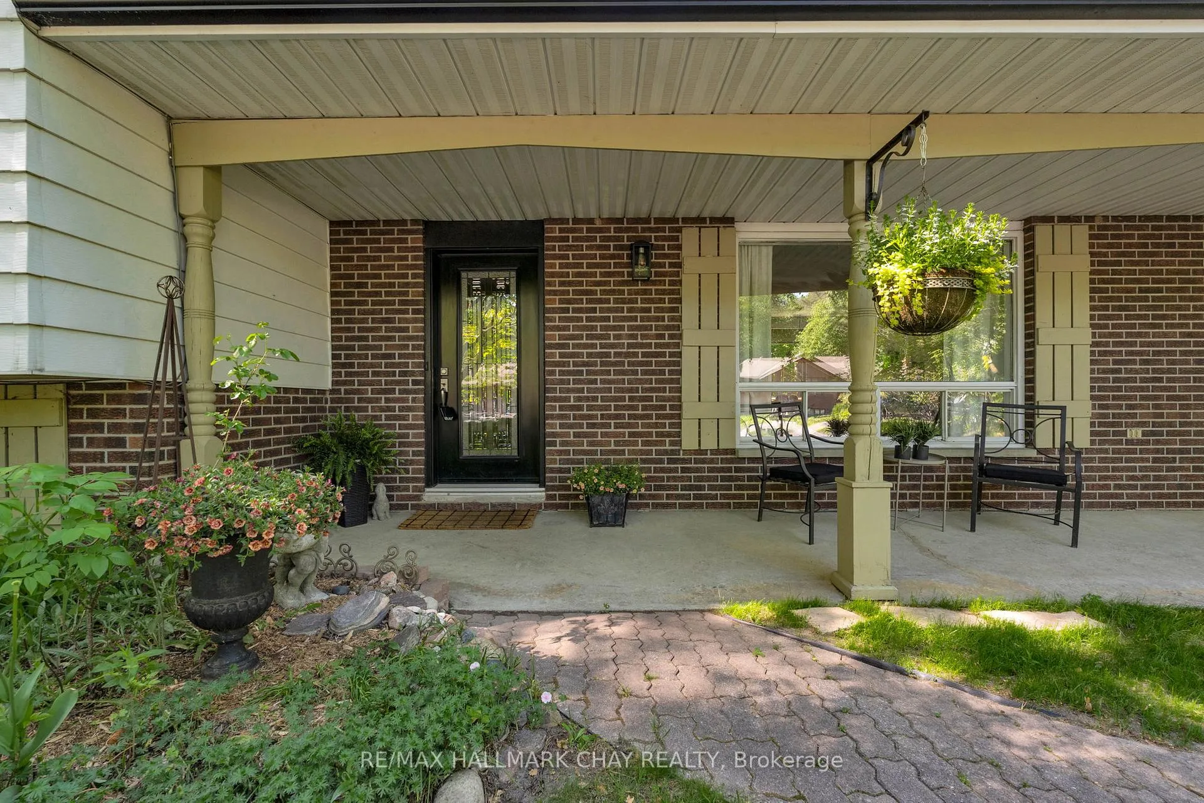
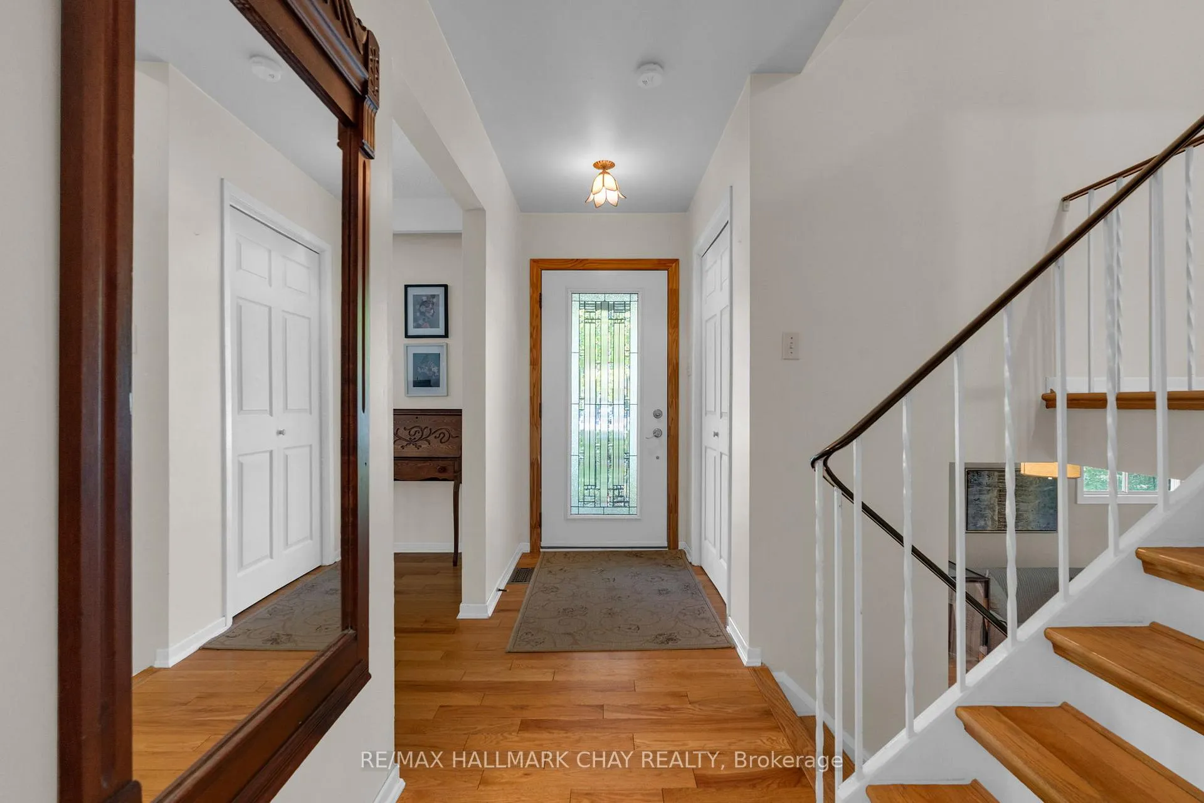
Welcome to 3724 Whitecap Drive, a beautifully maintained detached split-level home set on a private, treed 1/3-acre lot in one of Lake Simcoe's most desirable pockets. This peaceful, nature-rich neighbourhood offers a level of privacy and tranquility that subdivision living simply can't match, while still placing you minutes from Barrie, Innisfil, Friday Harbour, golf, marinas, parks, trails, shopping, services, restaurant, entertainment, and everyday amenities. Commuters will appreciate quick access to GO Transit and major routes north to cottage country or south to the GTA. Surrounded by mature trees and a warm, welcoming community, this area is ideal for walking, cycling, and four-season recreation that Simcoe County has to offer. Enjoy the calm of nature, the proximity to the lake, and the comfort of a family-friendly setting where every home feels like a retreat. Inside, the home is bright and inviting, featuring newly renovated bathrooms, hardwood flooring on the main and upper levels, and a new high-efficiency gas furnace (2026). The dining room offers a walkout to a rear deck and lower patio overlooking the forest, perfect for relaxing or entertaining. Walk out from the lower level bedroom adds flexible living space with direct access to the backyard's serene, tree-canopied setting. Key Features & Updates: Private 1/3-acre treed lot in a sought-after lakeside neighbourhood * Steps to Lake Simcoe; minutes to Barrie, Innisfil, Orillia * Separate entrance to lower level bedroom * Dining room walkout to deck overlooking mature trees. High-efficiency gas furnace (2026), Dishwasher (2024), AC (2019), roof (2014), Garage door (5 yrs), front door (2011); original windows. Take a look today - this is a rare opportunity to enjoy privacy, nature, and convenience in one exceptional location!
Facts & features
Ask about this home
A HOMEH agent will answer your questions about this home.
Rooms
12 rooms · 2 bathrooms
- Dining room8′11″ × 8′10″79 sq.ft.
- Living room16′9″ × 11′7″194 sq.ft.
- Kitchen14′2″ × 9′4″132 sq.ft.
- Bedroom13′7″ × 10′8″145 sq.ft.
- Bedroom 29′7″ × 8′10″85 sq.ft.
- Bedroom 313′2″ × 8′10″116 sq.ft.
- Bathroom9′9″ × 7′68 sq.ft.
- Bedroom 413′1″ × 10′4″135 sq.ft.
- Bathroom7′8″ × 6′3″48 sq.ft.
- Family room17′5″ × 12′11″225 sq.ft.
- Utility room23′7″ × 10′3″241 sq.ft.
- Other23′6″ × 9′1″213 sq.ft.
Around this home
Listing details
Helpful tools
Your HOMEH agent
"I would see it this week."
Ask HOMEH about this home
Price, neighbourhood, monthly cost. Ask anything.
HOMEH Intelligent Agent is an AI, not a licensed representative. Check anything important with your agent.