

Unit 142, 375 Sea Ray Avenue
Unit 142, 375 Sea Ray Avenue
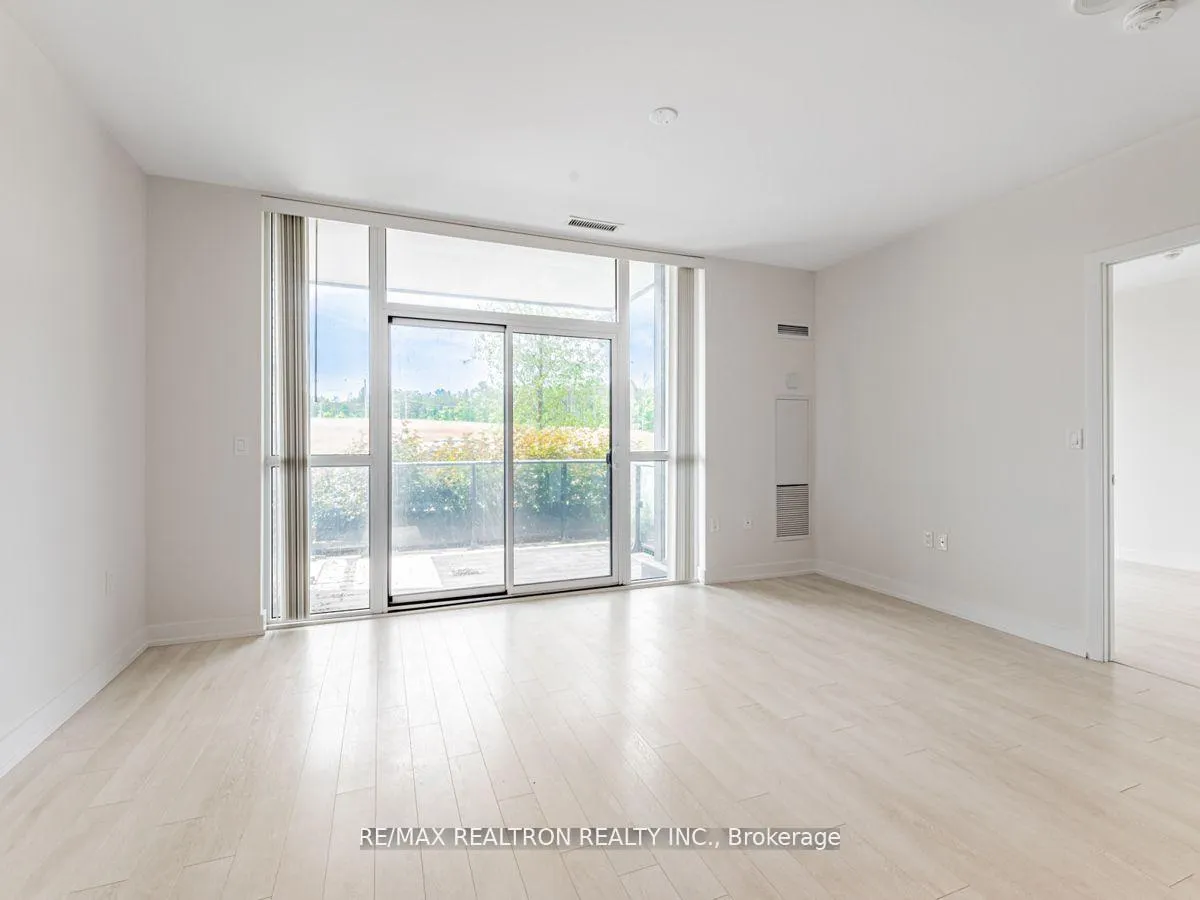 See all 18 photos
Property history
- $299,000ExpiredList: 2026-04-30|End: 2026-10-29|182 daysN13065640
Facts and features
- ExposureWest
- LaundryEnsuite, in-suite
- LockerOwned
- BalconyTerrace
- Central air
- Waterfront
- Exercise room
- Party room/meeting room
- Gym
The homeCondo Apartment, Apartment, 600–699 sq ft
- Type: Condo Apartment
- Style: Apartment
- Living space: 600–699 sq ft
- Basement: None
- Exposure: West
- View: Clear
- Waterfront: Waterfrontcommunity
InsideEnsuite, in-suite laundry, main level, Elevator Yes, Rooms above ground 3
- Laundry: Ensuite, in-suite laundry, main level
- Elevator: Yes
- Rooms above ground: 3
- Bedrooms: 1
- Bathrooms: 1
- Kitchens: 1
OutsideBrick, Terrace, Year round living
- Exterior: Brick
- Balcony: Terrace
- Features: Year round living
Parking and locker1 Parking, Underground, Parking type Owned
- Spaces: 1 Parking
- Garage: Underground
- Parking type: Owned
- Driveway: Underground
- Spot: 40
- Locker: Owned
- Locker unit: 367
- Locker number: 367
- Locker level: A
BuildingAquarius, Condo corporation 470, Exercise room, party room/meeting room, game room, gym
- Name: Aquarius
- Condo corporation: 470
- Amenities: Exercise room, party room/meeting room, game room, gym
- Pets: Allowed
Heating, water and powerForced air, gas, Central air
- Heating: Forced air, gas
- Cooling: Central air
Costs and taxesTaxes $3,557 a year, Condo fee $571 a month, Common elements included, building insurance included, parking included
- Taxes, 2025: $3,557 a year
- Condo fee: $571 a month
- Fee includes: Common elements included, building insurance included, parking included
- HST: HST included in the price
Included in the saleAll existing window coverings. all existing light fixtures, all existing appliances.
- Included: All existing window coverings. all existing light fixtures, all existing appliances.
NearbyBeach, greenbelt/conservation, marina, lake access, other
- Close to: Beach, greenbelt/conservation, marina, lake access, other
Listing detailsN13065640, Expired, Apr 30, 2026
- MLS® number: N13065640
- Status: Expired
- Listed on: Apr 30, 2026
- Days on market: 182
- Updated: Oct 29, 2026
- Possession: Immediate
- Occupied by: Vacant
- Listing brokerage: RE/MAX REALTRON REALTY INC.
About this home
Unit 142, 375 Sea Ray Avenue, Innisfil (Rural Innisfil), ON L9S 0N9
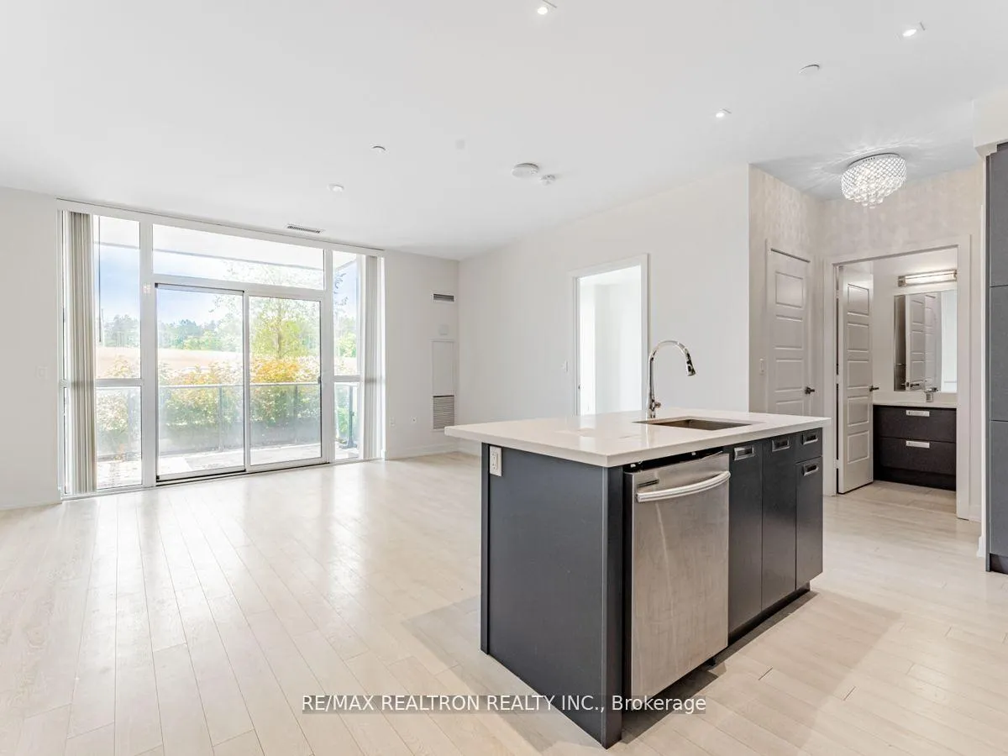
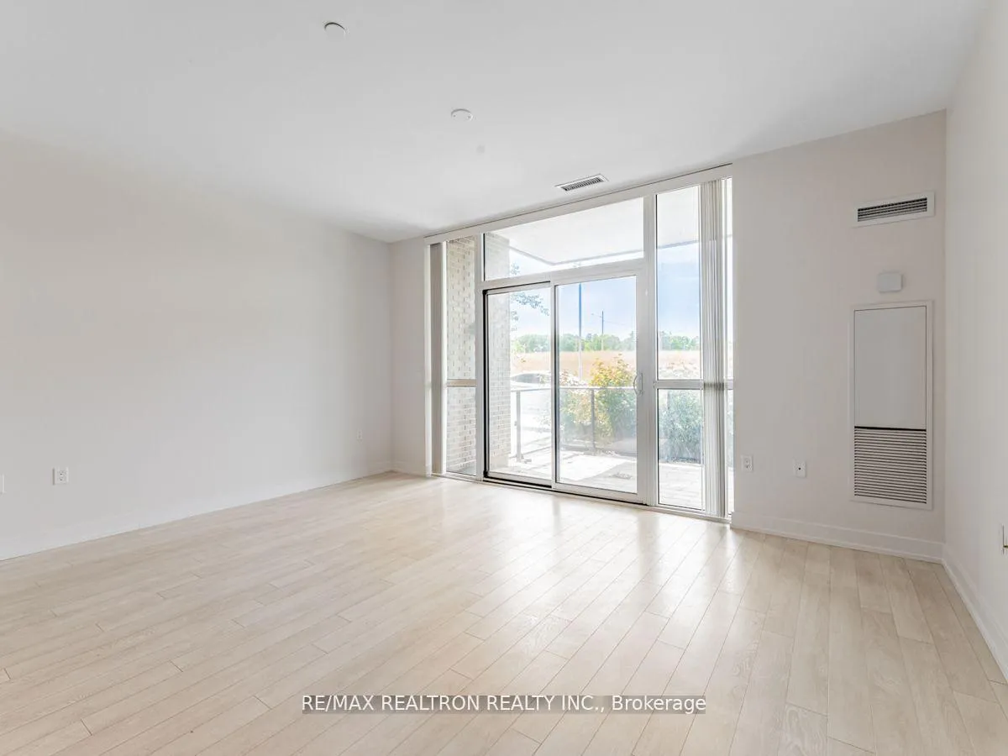
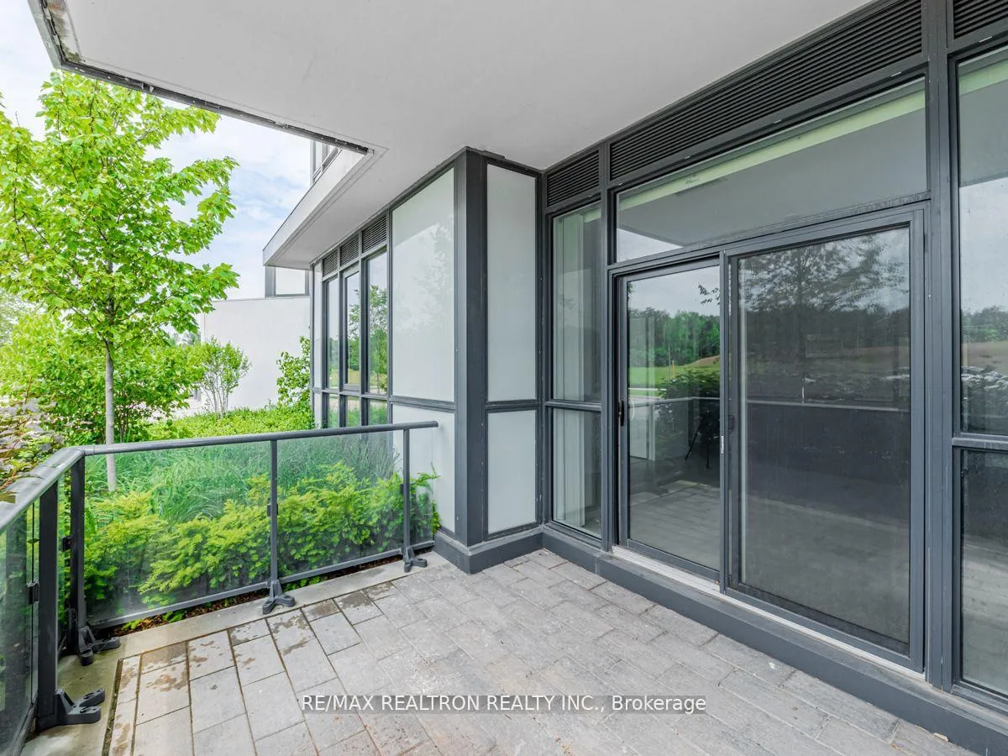
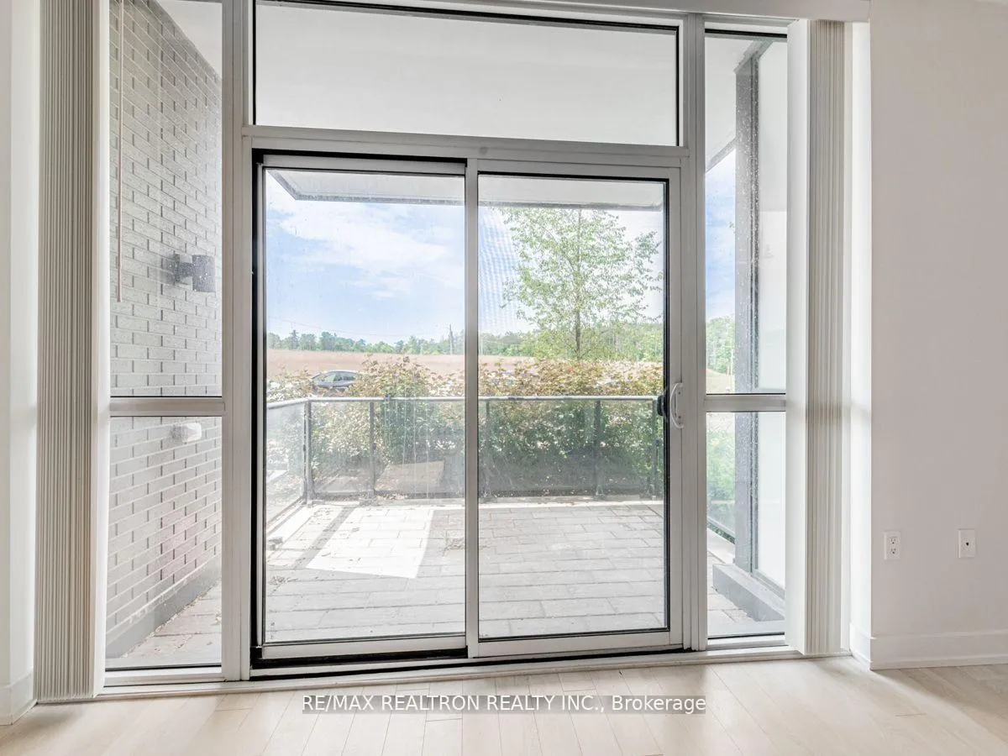
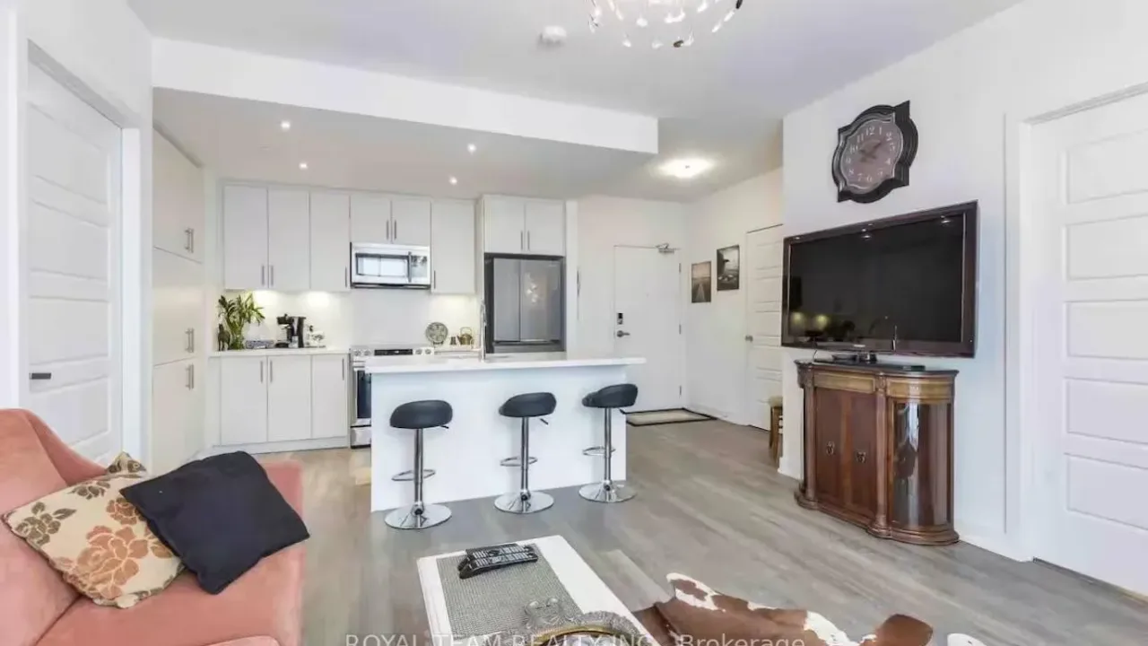
Wow! A huge 1 bedroom! Perfect for living it large! Step into a sun-filled 1-bedroom retreat thoughtfully designed for effortless living and everyday luxury. The open-concept layout flows seamlessly into a stunning modern kitchen featuring a statement center island and extended cabinetry-perfect for entertaining or unwinding in style. Enjoy indoor-outdoor living with direct access to your private patio, where desirable west exposure offers peaceful mornings and breathtaking sunset views. This is more than a home-it's a lifestyle. Located within the sought-after Friday Harbour Resort, this property offers a true year-round escape with unmatched amenities at your doorstep. Enjoy boating, championship golf, boutique shopping, exceptional restaurants and cafés, the Beach Club, scenic walking trails, and beautifully maintained beach and pool areas. Spend your days along the boardwalk, dining waterfront, or relaxing by the marina just steps away. Conveniently located just 10 minutes from Barrie and approximately 45-60 minutes from Toronto, this is resort-style living without compromise. Live, play, relax, and entertain-all in one place. Experience the energy, the fresh air, and the unmistakable "getaway" feeling that only Friday Harbour can offer. **EXTRAS** Lifestyle Investment: Lake Club Fee $192.16/Month, Annual Fee $1,266.30/Year. Buyer to pay 2% plus HST FH association fee
Ask about this home
A HOMEH agent will answer your questions about this home.
Know more about Aquarius
Condo building · 375 Sea Ray Avenue W
Aquarius is a condo. Right now 8 for sale and 10 for rent are on the market here.
- $554/sq ft
No similar units for sale in Aquarius right now.
Around this home
Daily convenience, out of 100, from the distances below
Schools nearby
School rating, out of 10.
Helpful calculators
Your HOMEH agent

"Priced 8% over the Hestimate. I would see it this week."