

Unit G34, 375 Sea Ray Avenue
Unit G34, 375 Sea Ray Avenue
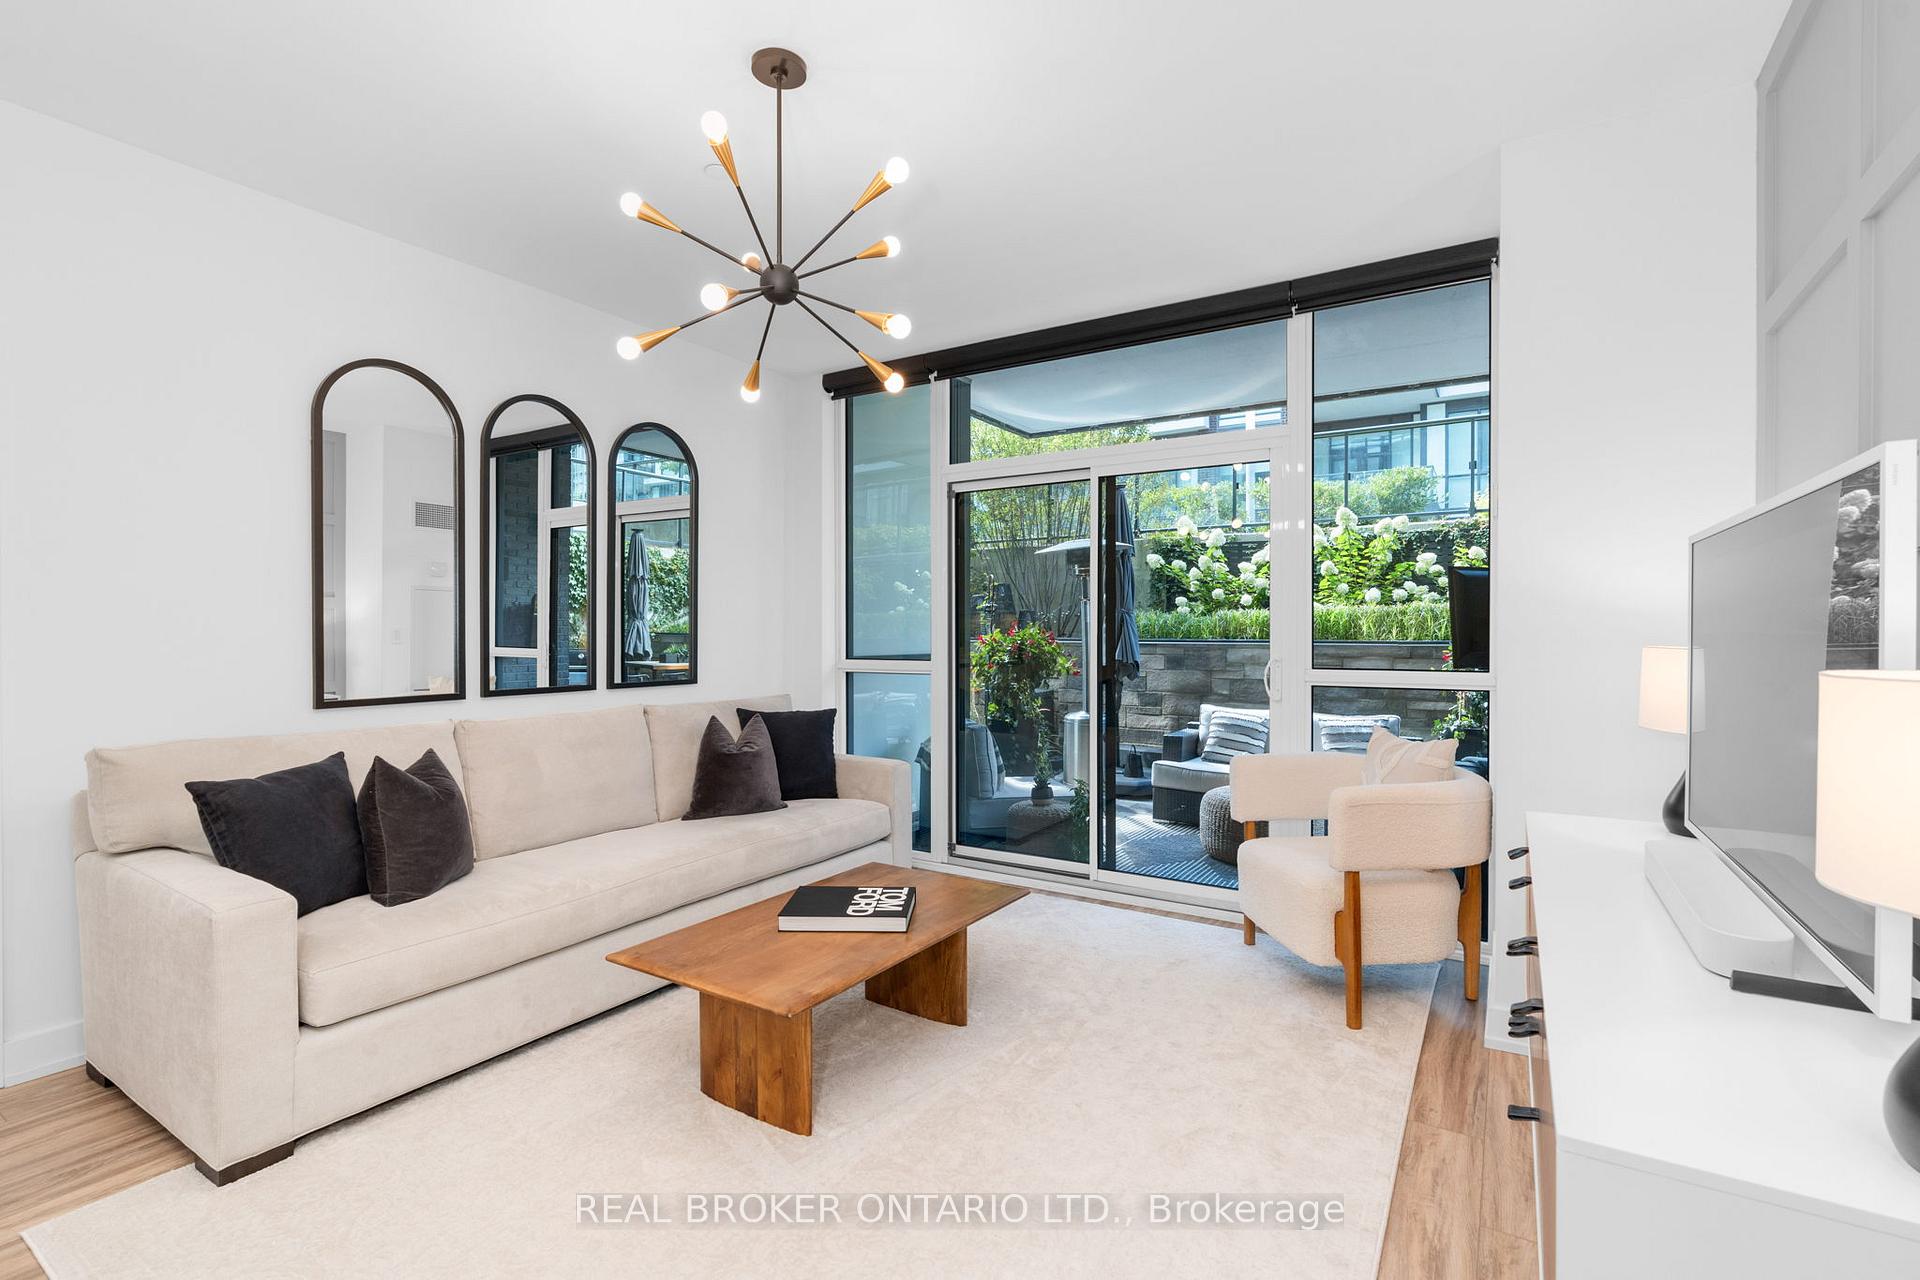 See all 50 photos
Property history
- $520,000TerminatedList: 2025-09-01|End: 2025-09-09|8 daysN12373027
Facts and features
- ExposureWest
- LaundryElectric dryer hookup, in area, in-suite laundry, closet, in hall
- LockerExclusive
- BalconyTerrace
- Central air
- Exercise room
The homeCondo Apartment, 1 storey/apt, Age 0–5 years
- Type: Condo Apartment
- Style: 1 storey/apt
- Age: 0–5 years
- Living space: 800–899 sq ft
- Basement: None
- Exposure: West
InsideElectric dryer hookup, in area, in-suite laundry, laundry closet, in hall, main level, Auto garage door remote, primary bedroom - main floor, storage area lockers, water heater, Carbon monoxide detectors, smoke detector
- Laundry: Electric dryer hookup, in area, in-suite laundry, laundry closet, in hall, main level
- Features: Auto garage door remote, primary bedroom - main floor, storage area lockers, water heater
- Security: Carbon monoxide detectors, smoke detector
- Elevator: Yes
- Rooms above ground: 4
- Bedrooms: 2
- Bathrooms: 2
- Kitchens: 1
OutsideConcrete, brick veneer, Flat, Unknown
- Exterior: Concrete, brick veneer
- Roof: Flat
- Foundation: Unknown
- Balcony: Terrace
- Features: Landscaped, lawn sprinkler system, year round living, security gate, patio
Parking and locker1 Parking, Underground, Parking type Owned
- Spaces: 1 Parking
- Garage: Underground
- Parking type: Owned
- Driveway: Inside entry, private, reserved/assigned, underground
- Spot: 9
- Locker: Exclusive
- Locker unit: 382
- Locker level: G
BuildingAcquarius, Condo corporation 470, Bbqs allowed, club house, communal waterfront area, community bbq, elevator, exercise room
- Name: Acquarius
- Condo corporation: 470
- Amenities: Bbqs allowed, club house, communal waterfront area, community bbq, elevator, exercise room
- Pets: Allowed
Heating, water and powerFan coil, other, Central air
- Heating: Fan coil, other
- Cooling: Central air
Costs and taxesTaxes $4,034 a year, Condo fee $621 a month, Common elements included, parking included
- Taxes, 2024: $4,034 a year
- Condo fee: $621 a month
- Fee includes: Common elements included, parking included
- HST: HST included in the price
- Rental items: None
Included in the saleFridge, stove, dishwasher, microwave, washer, dryer, lighting fixtures, all window coverings, bathroom mirrors, outdoor tv and wall mount, 2 umbrellas, Not included None
- Included: Fridge, stove, dishwasher, microwave, washer, dryer, lighting fixtures, all window coverings, bathroom mirrors, outdoor tv and wall mount, 2 umbrellas
- Not included: None
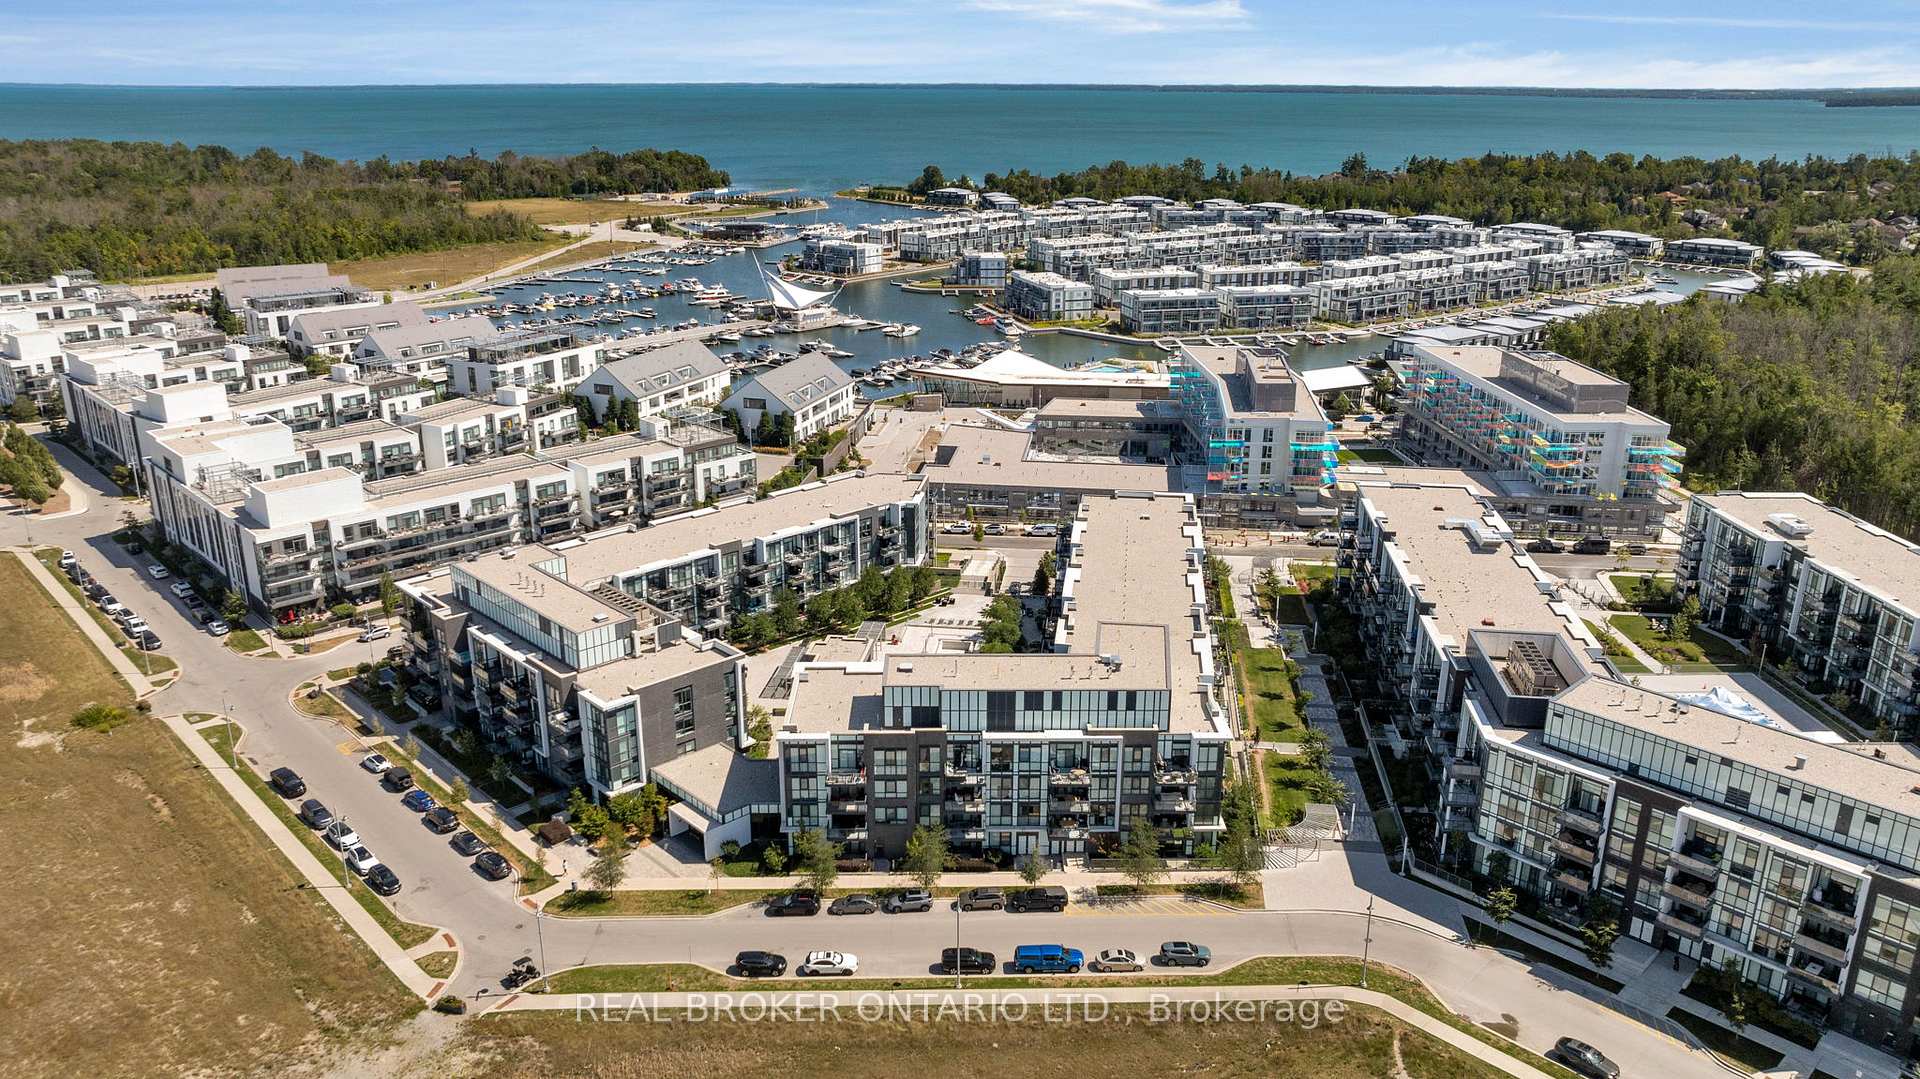
NearbyBeach, golf, lake access, marina, wooded/treed, waterfront
- Close to: Beach, golf, lake access, marina, wooded/treed, waterfront
Listing detailsN12373027, Terminated, Sep 1, 2025
- MLS® number: N12373027
- Status: Terminated
- Listed on: Sep 1, 2025
- Days on market: 8
- Updated: Sep 9, 2025
- Possession: Flexible
- Occupied by: Owner
- Listing brokerage: REAL BROKER ONTARIO LTD.
About this home
Unit G34, 375 Sea Ray Avenue, Innisfil (Rural Innisfil), ON L9S 0N9
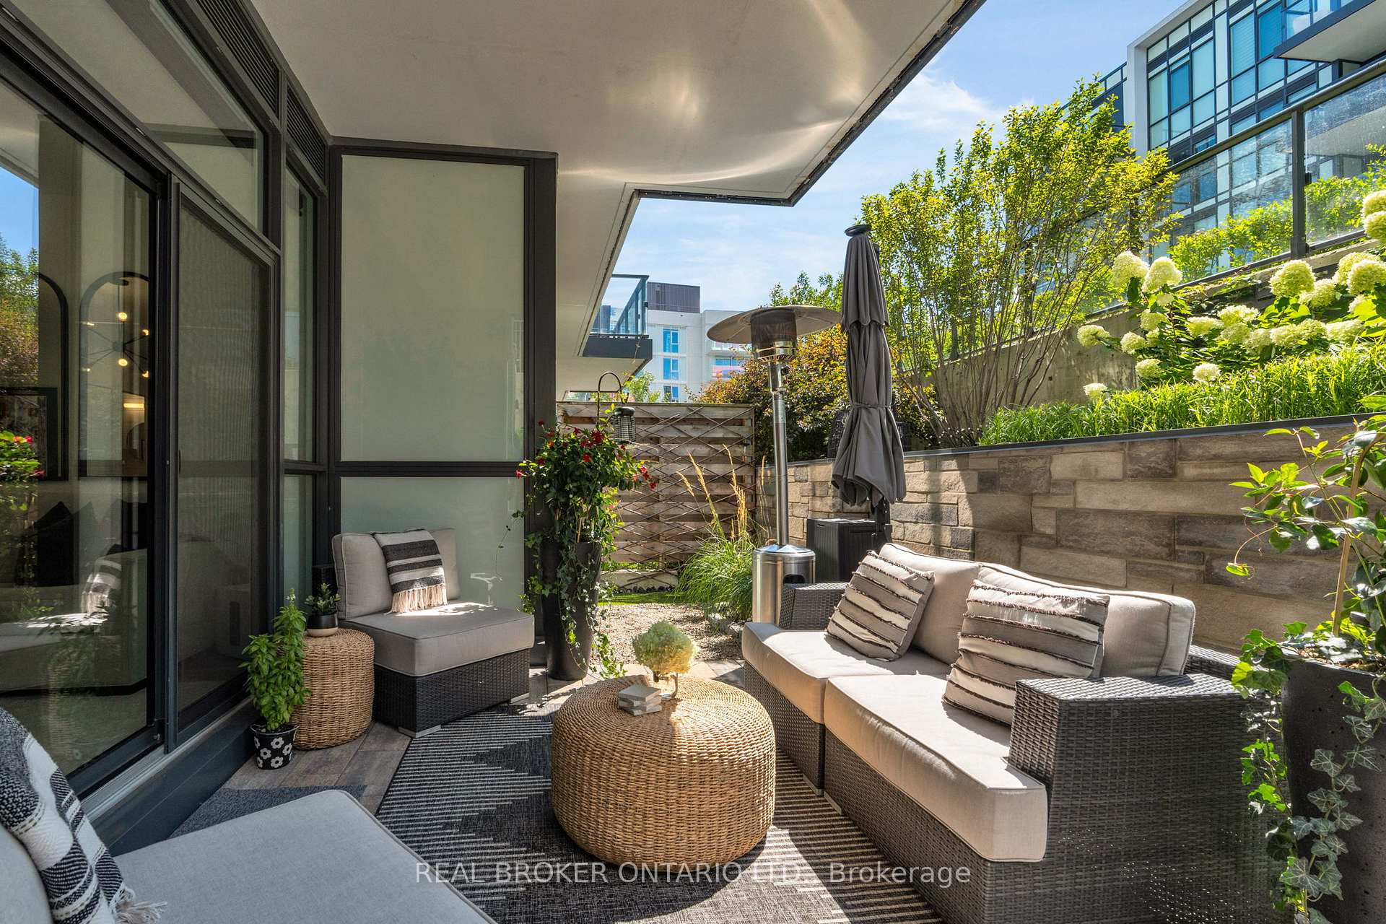
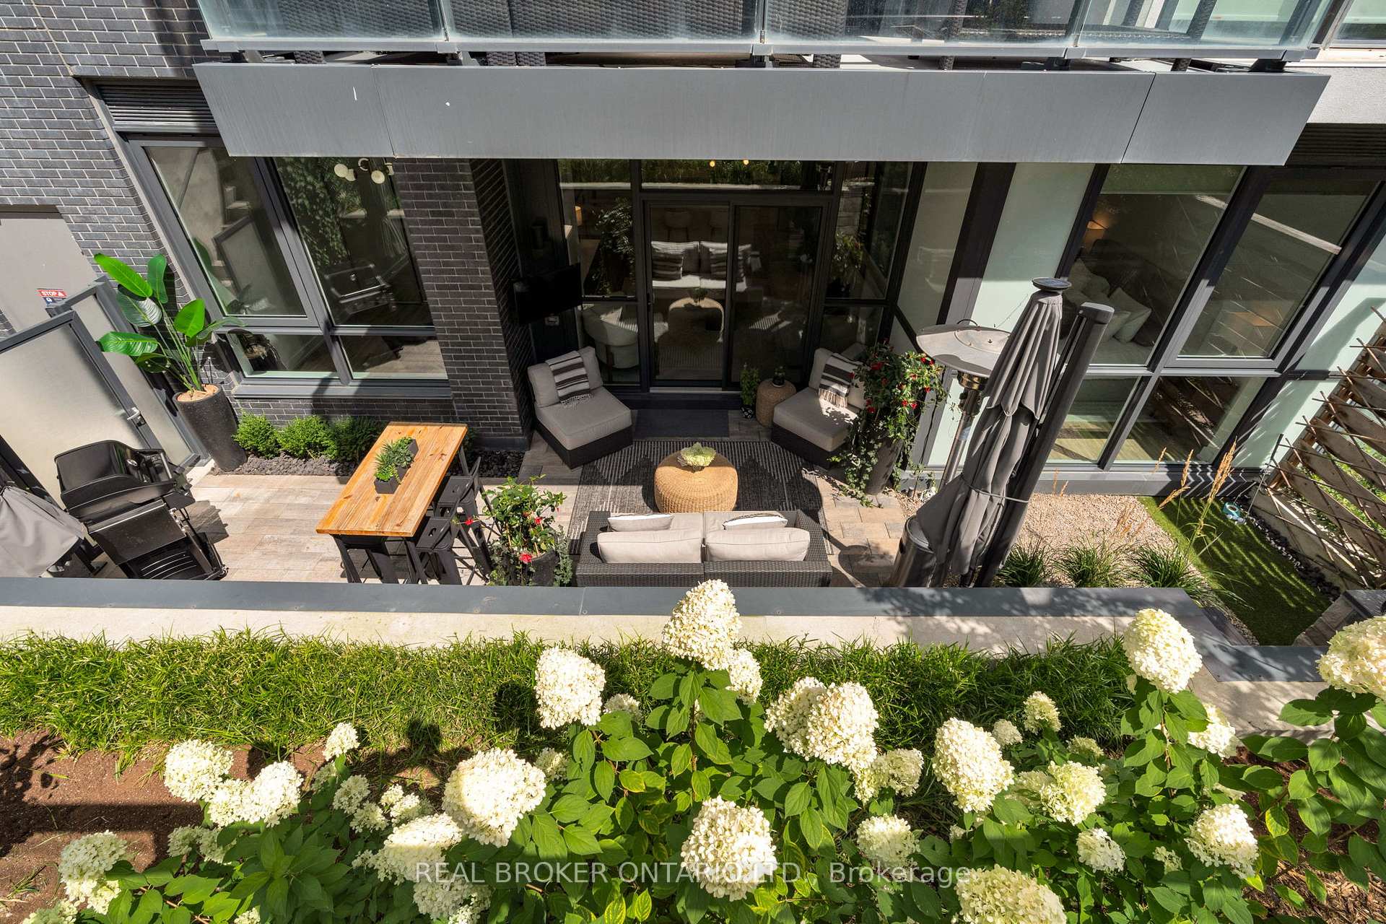
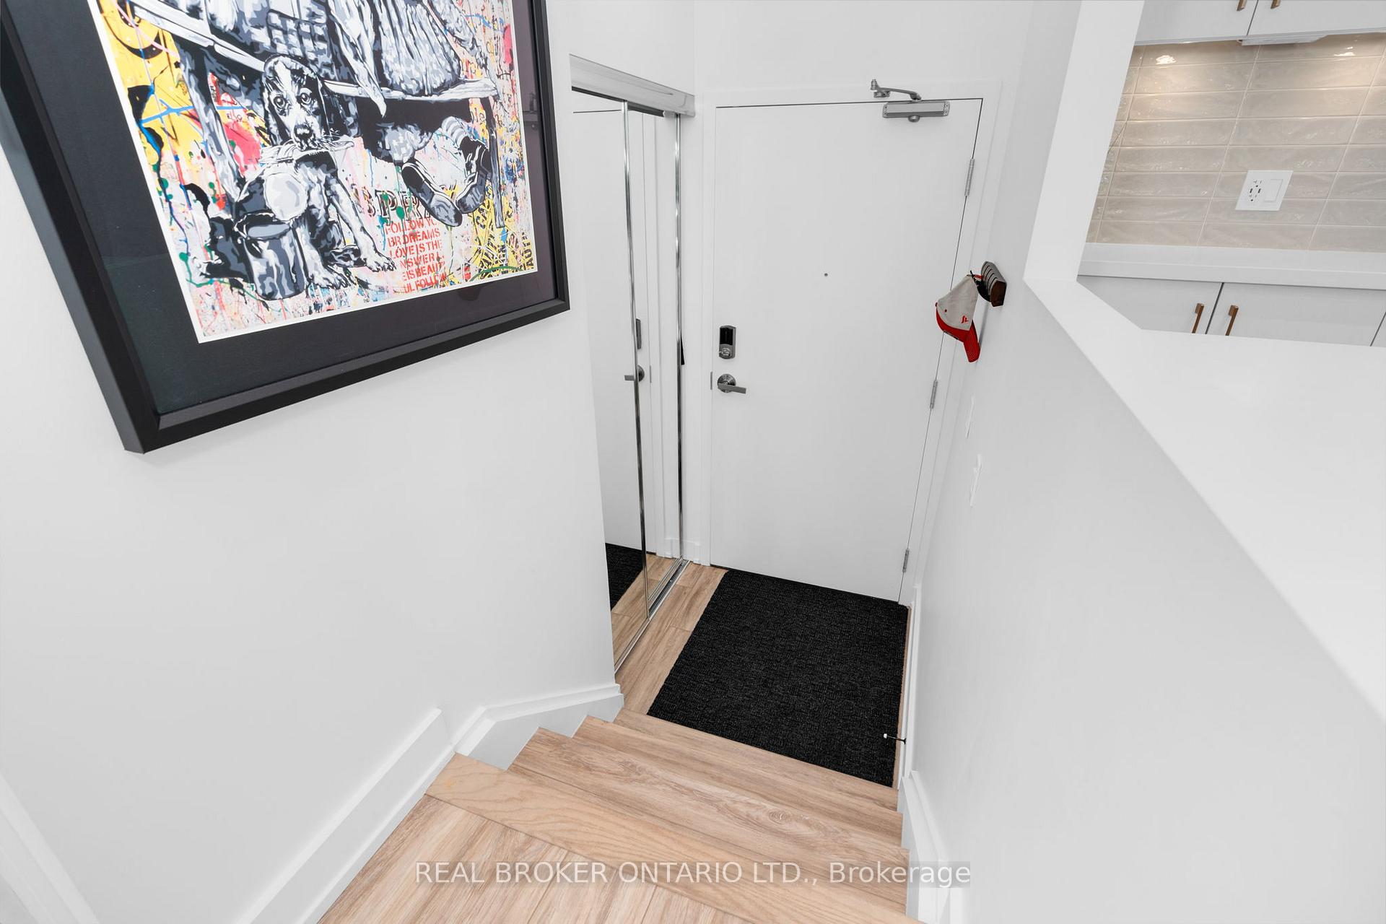
Trying to find a unique property in Friday Harbour? Look no further, I've got your home! This one-of-a-kind unit has a patio like no one else with 400 square feet of lush gardens, stone retaining wall, unistoned patio, private key-locked entry and even it's own putting green! Whether using this as your own private entry or coming in from the front door close to your exclusive parking spot just down the hall you will be amazed. The floor to ceiling windows, sliding doors and transom windows stream into every room. With luxury vinyl (2023), you will also notice updated lighting throughout, and a classic feature wall in the living room. Heading into the open concept kitchen you will be pleased with quartz countertops, bonus pantry space as well as tons of custom pullouts inside, stainless Fisher Paykel steel appliances, subway tile backsplash and USB receptacles. Into the primary bedroom with walk-in closet with custom organizers and 3-piece ensuite with shiplap, rain shower head, new tile flooring (2023) and quartz counters. Onto the other wing of the house a double front closet, deep linen closet and in suite laundry as well as a 4-piece bathroom with quartz counters and a 2nd bedroom. The convenient locker is just across the hall and the parking spot is 1.5 for your oversized truck or SUV. There are also electric blinds and black out blinds. Head down to the boardwalk for dinner, live music, some dancing or over to the Lake Club to the games room, gym, pool, media room, for a game of tennis or to the lounge on a beach chair lake side. Why go on a vacation once a year when you can live somewhere that's like a vacation year round?!
Ask about this home
A HOMEH agent will answer your questions about this home.
Know more about Aquarius
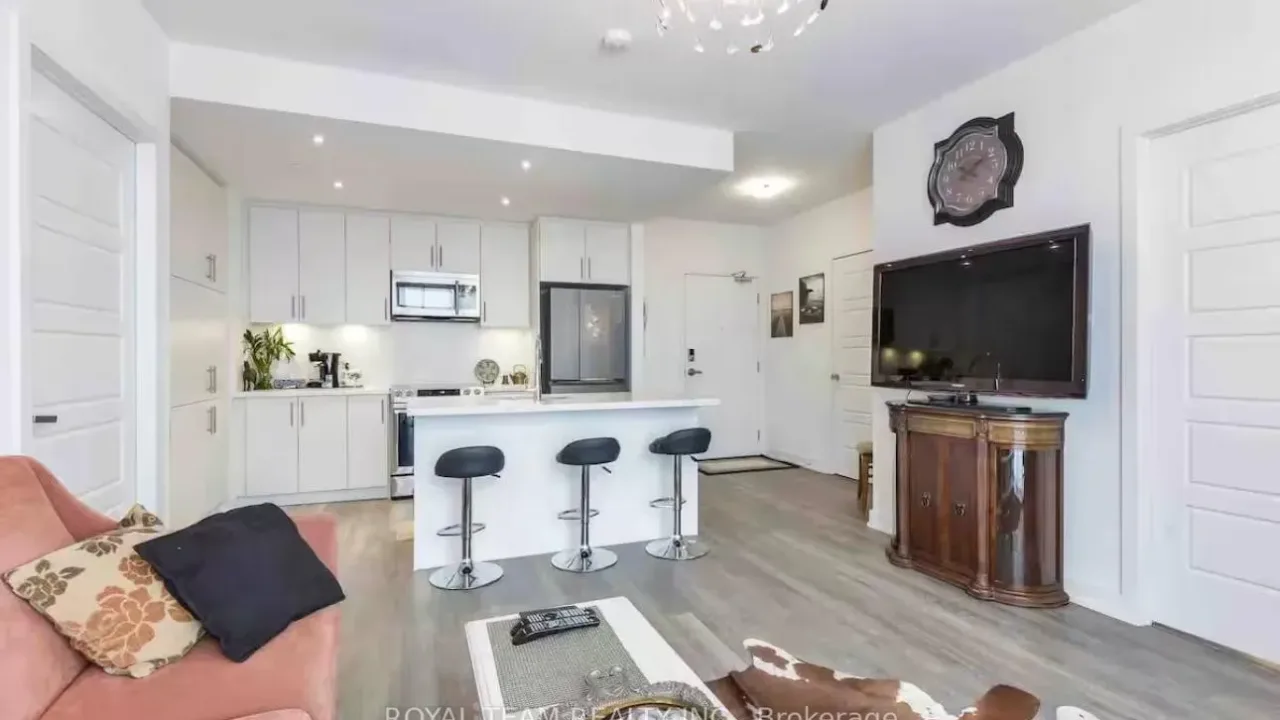
Condo building · 375 Sea Ray Avenue W
Aquarius is a condo. Right now 8 for sale and 10 for rent are on the market here.
- $554/sq ft
No similar units for sale in Aquarius right now.
Around this home
Daily convenience, out of 100, from the distances below
Schools nearby
School rating, out of 10.
Helpful calculators
Your HOMEH agent

"I would see it this week."