
3822 West Street
Innisfil (Rural Innisfil)3822 West Street
Innisfil (Rural Innisfil)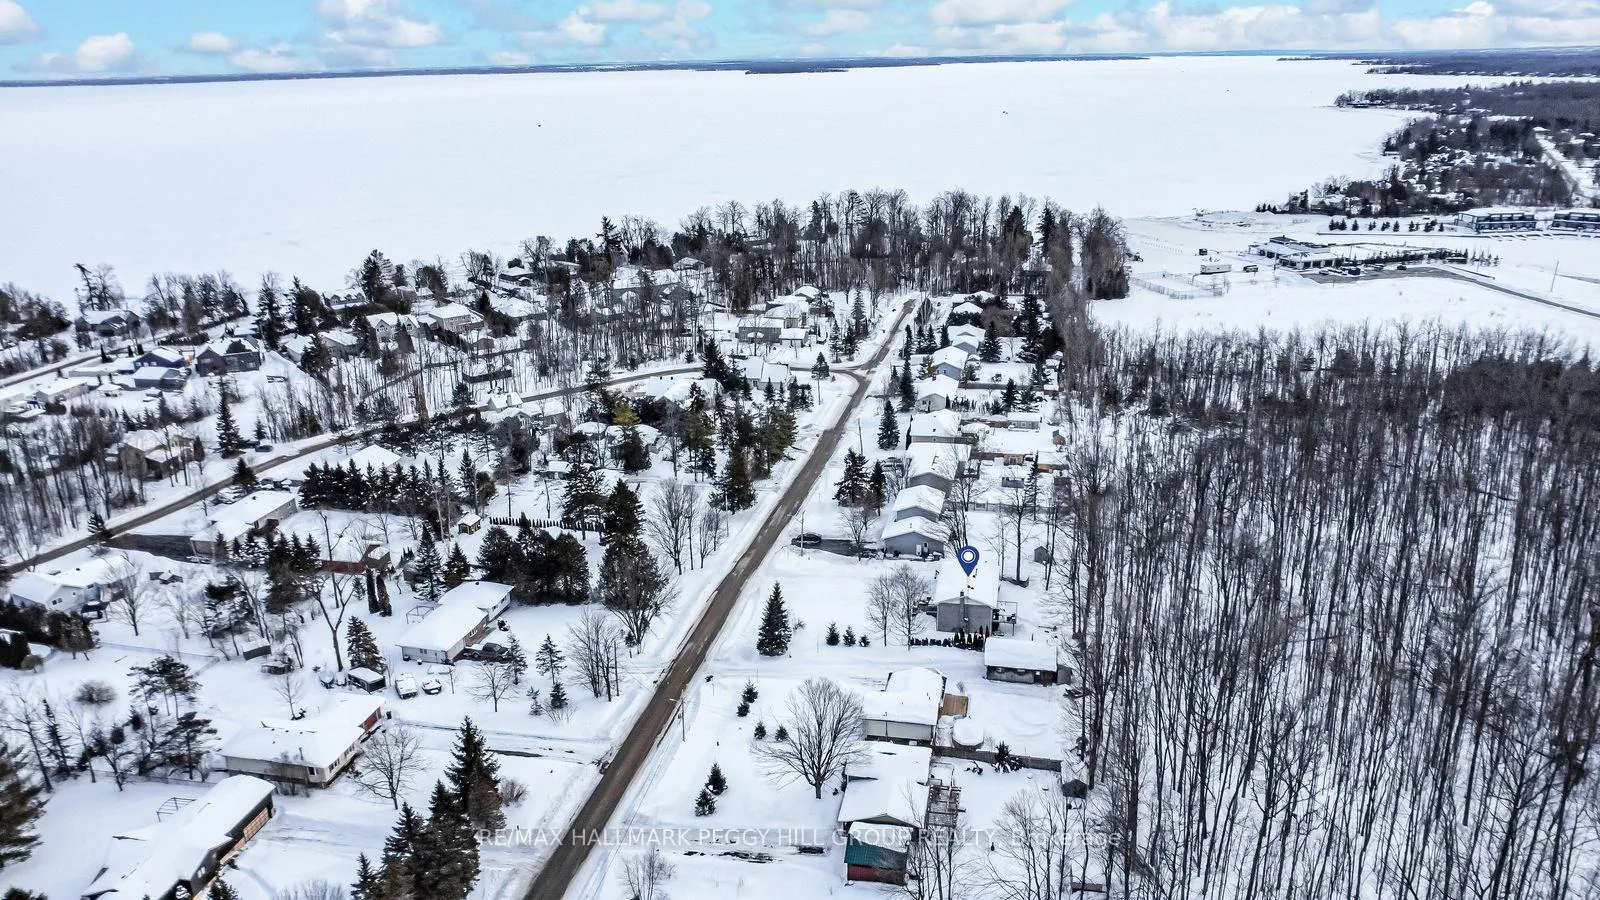
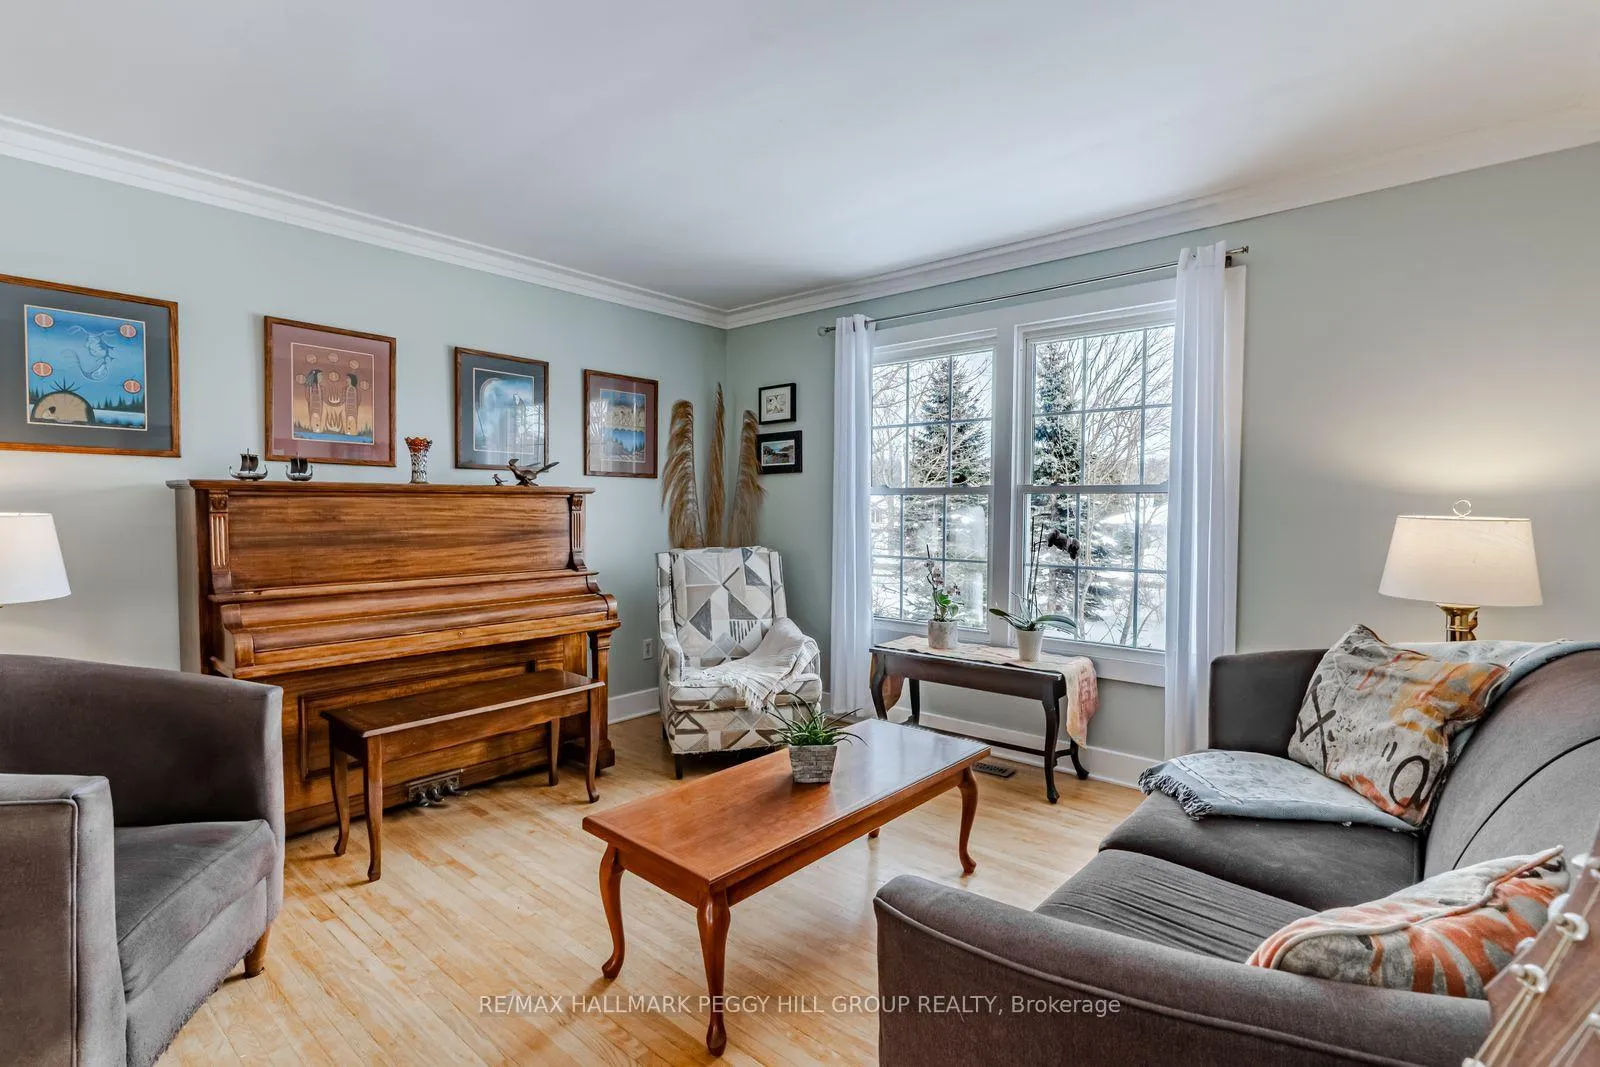 See all 21 photos
Property history

This listing has ended. It is no longer available.
Property not available for sale or for rent.
Ask about this home
A HOMEH agent will answer your questions about this home.Ask HOMEH
About this home
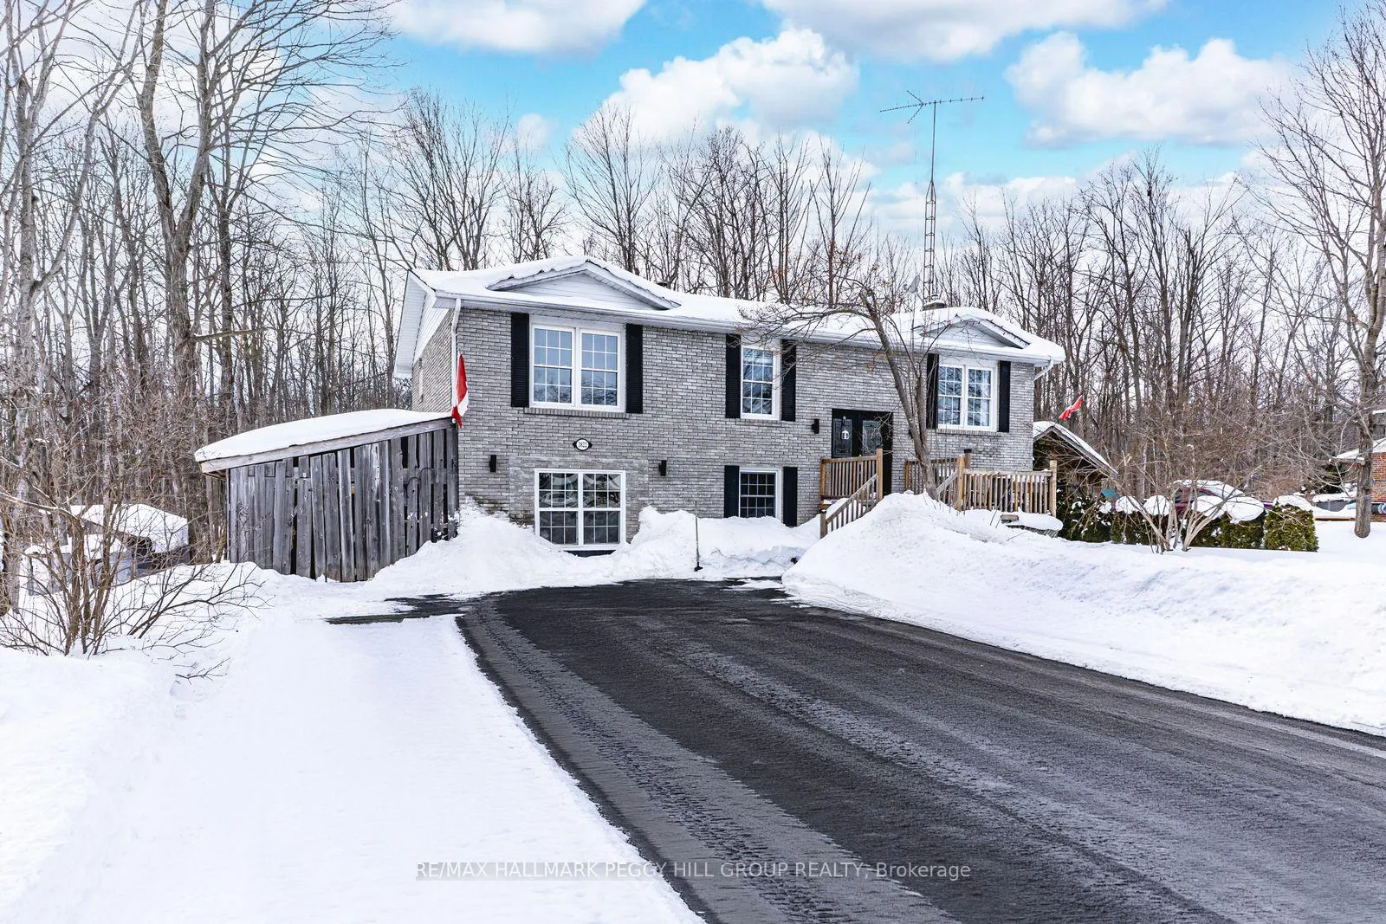
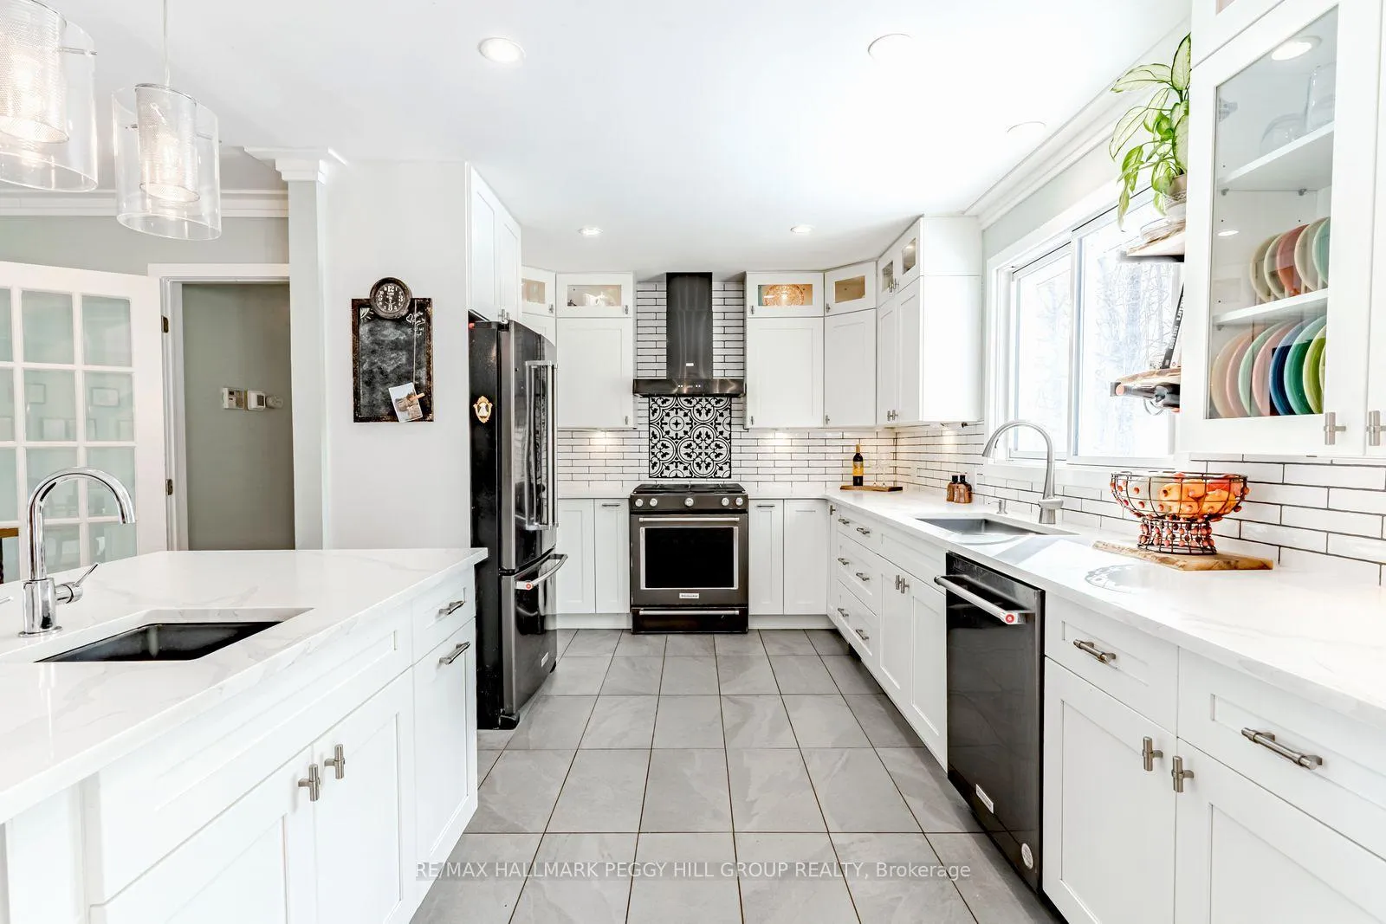
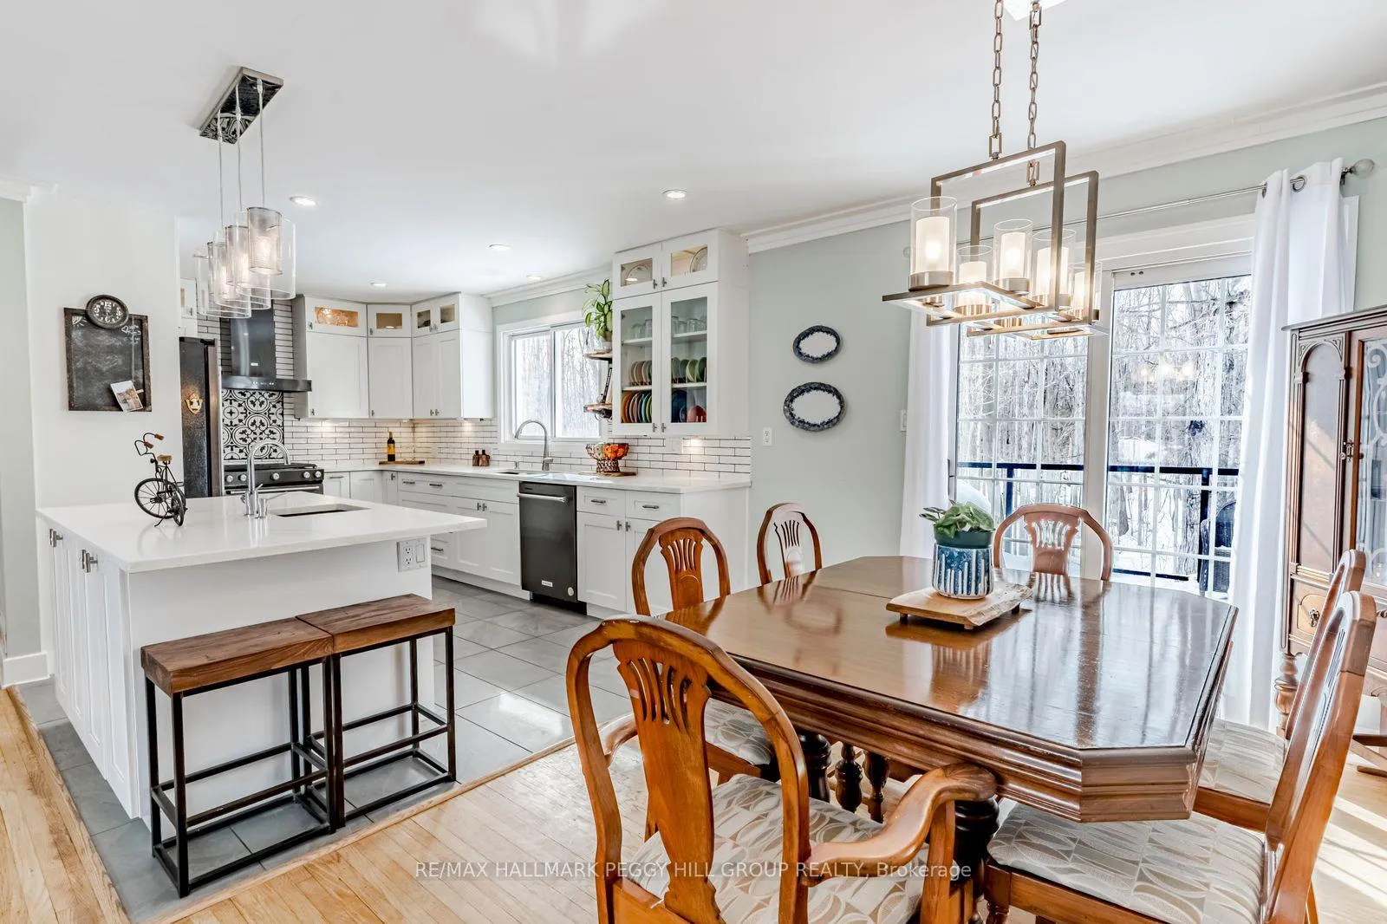
RAISED BUNGALOW ON A 100 X 152 FT LOT WITH A WOODED BACKDROP, IN-LAW POTENTIAL & STUNNING RENOVATIONS! If your wish list starts with privacy, and walking distance to the water, this address checks the boxes before you even step through the front door. Set back from the road with a mature treed backdrop, this classic brick raised bungalow with black shutters and double front doors delivers instant curb appeal plus parking for 8, making everyday life and family get-togethers easy. Walking distance to the shoreline keeps lake days spontaneous, golf is minutes away, and Friday Harbour is a quick 5-minute drive for marina vibes, dining, shops, fitness options, and year-round events, with Barrie under 10 minutes for big-box errands, restaurants, coffee shops, and commuter-friendly transit. The remodelled kitchen showcases quartz countertops, an oversized island with a prep sink, a dual-basin main sink, dark stainless steel appliances including a gas range, shaker cabinetry with select glass fronts, subway tile backsplash, and pot lights, flowing into warm main-level living spaces with hardwood flooring, crown moulding, a French door, and refreshed paint. A spacious primary bedroom offers dual closets and semi-ensuite access to a remodelled 5-piece bathroom with a dual quartz-topped vanity, a freestanding soaker tub, a frameless glass walk-in shower with a niche, and hexagon tile flooring. Downstairs, the finished lower level adds serious flexibility with multiple walkouts, a large rec room, a separate family room with a fireplace, a fourth bedroom, a powder room, and in-law capability for extended family or guests who appreciate their own space. Outdoor space shines with a spacious deck and interlock patio, while the water softener and water purifier pair with an updated furnace and A/C to support everyday comfort behind the scenes.
Facts & features
Ask about this home
A HOMEH agent will answer your questions about this home.
Rooms
11 rooms · 2 bathrooms
- Foyer6′3″ × 6′6″41 sq.ft.
- Kitchen10′3″ × 15′7″160 sq.ft.
- Dining room10′3″ × 9′11″102 sq.ft.
- Living room16′4″ × 19′11″325 sq.ft.
- Primary bedroom13′4″ × 13′11″186 sq.ft.
- Bedroom 212′6″ × 9′112 sq.ft.
- Bedroom 39′3″ × 11′7″107 sq.ft.
- Family room26′7″ × 13′1″347 sq.ft.
- Recreation26′7″ × 13′5″357 sq.ft.
- Bedroom 413′1″ × 11′9″154 sq.ft.
- Mud room4′6″ × 5′8″26 sq.ft.
Around this home
Listing details
Helpful tools
Your HOMEH agent
"I would see it this week."
Ask HOMEH about this home
Price, neighbourhood, monthly cost. Ask anything.
HOMEH Intelligent Agent is an AI, not a licensed representative. Check anything important with your agent.