
 See all 35 photos
Property history

This listing has ended. It is no longer available.
Property not available for sale or for rent.
Ask about this home
A HOMEH agent will answer your questions about this home.Ask HOMEH
About this home
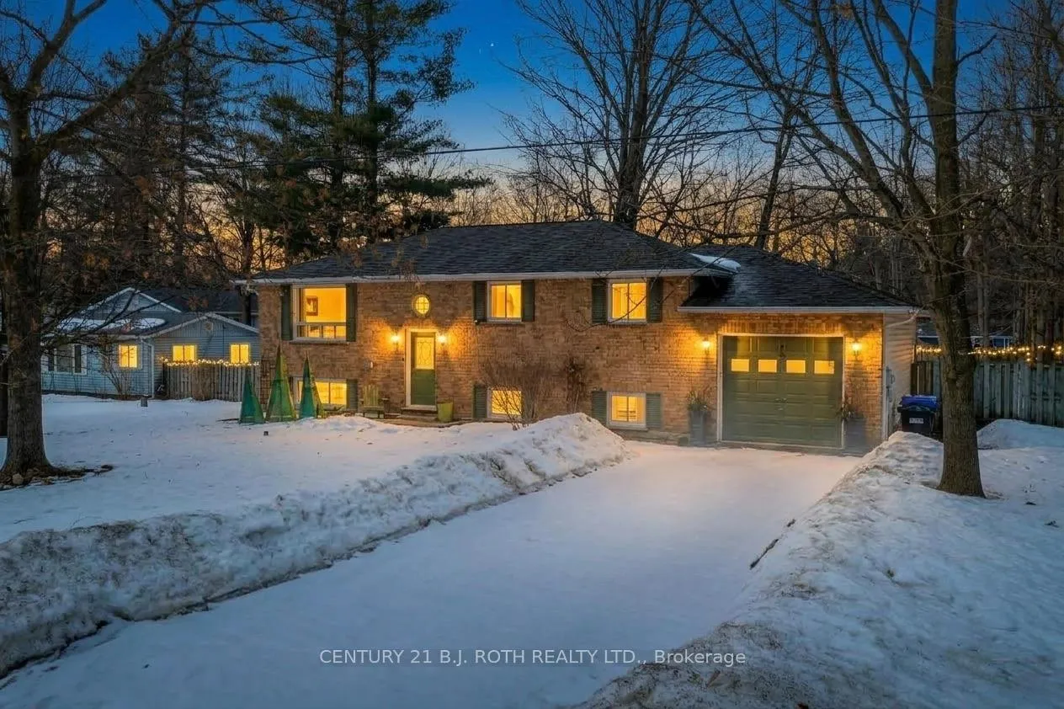
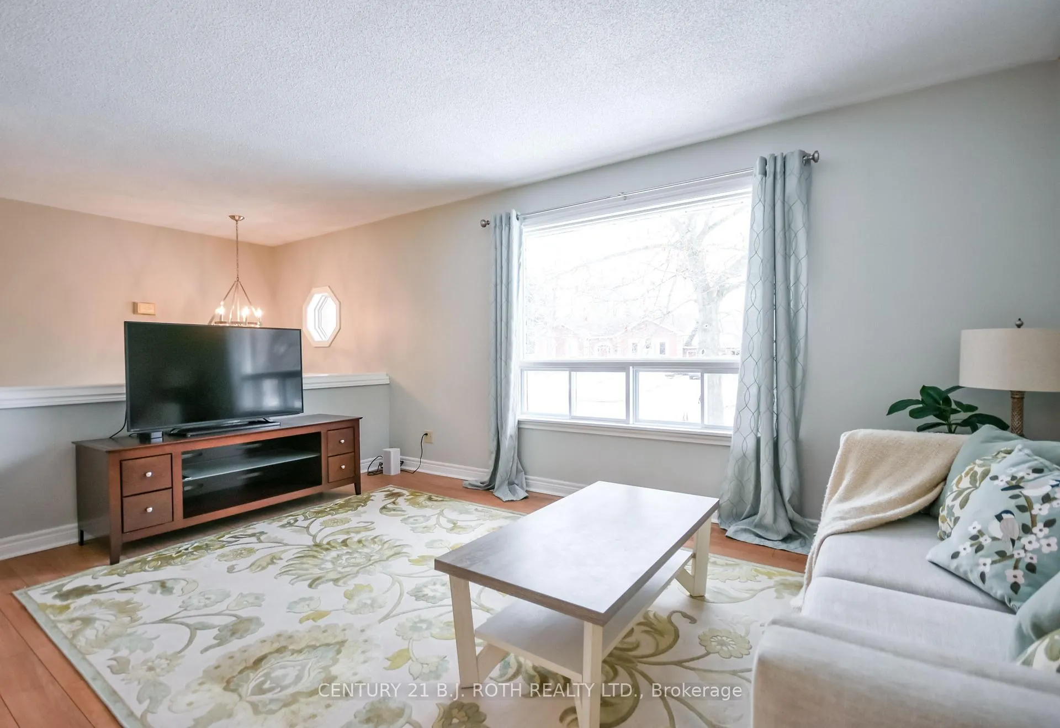
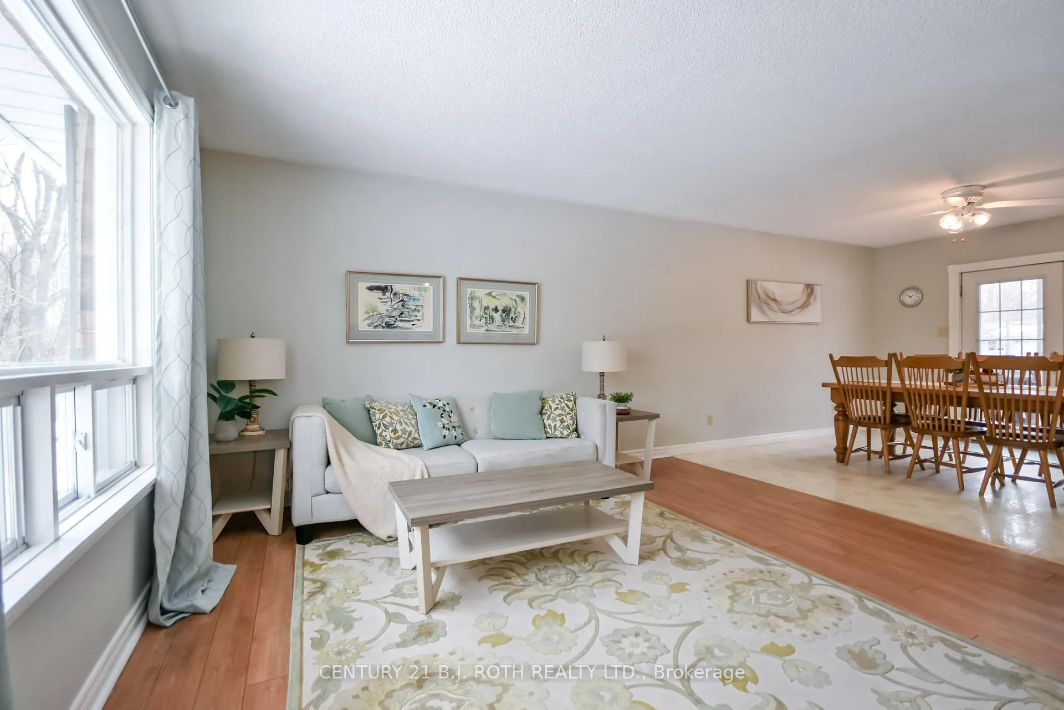
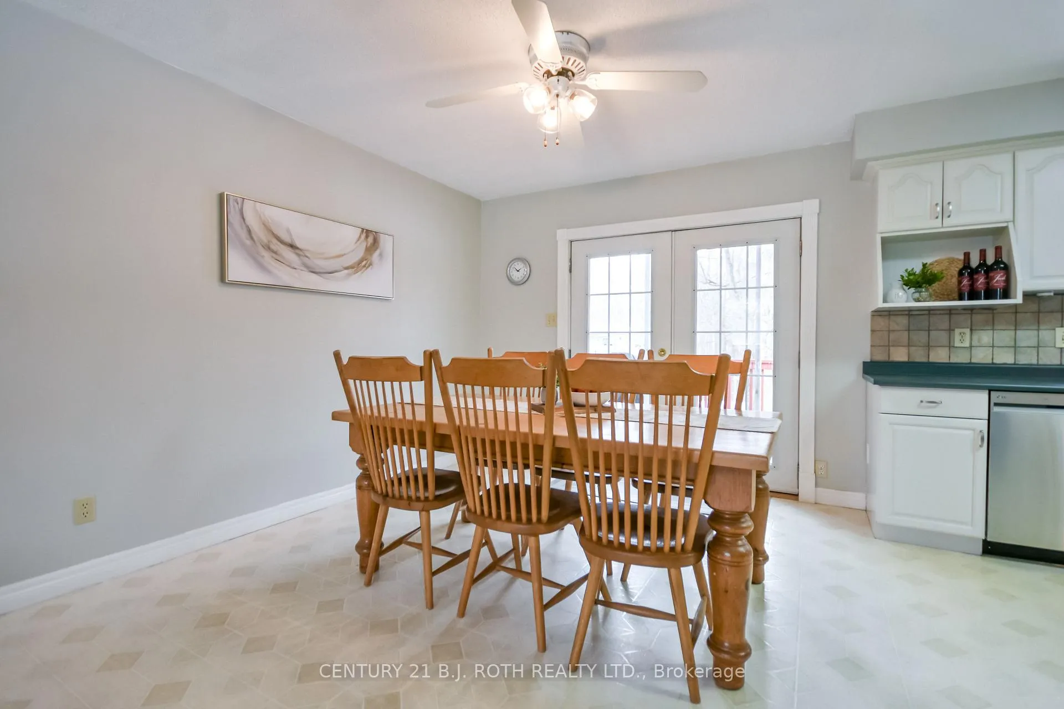
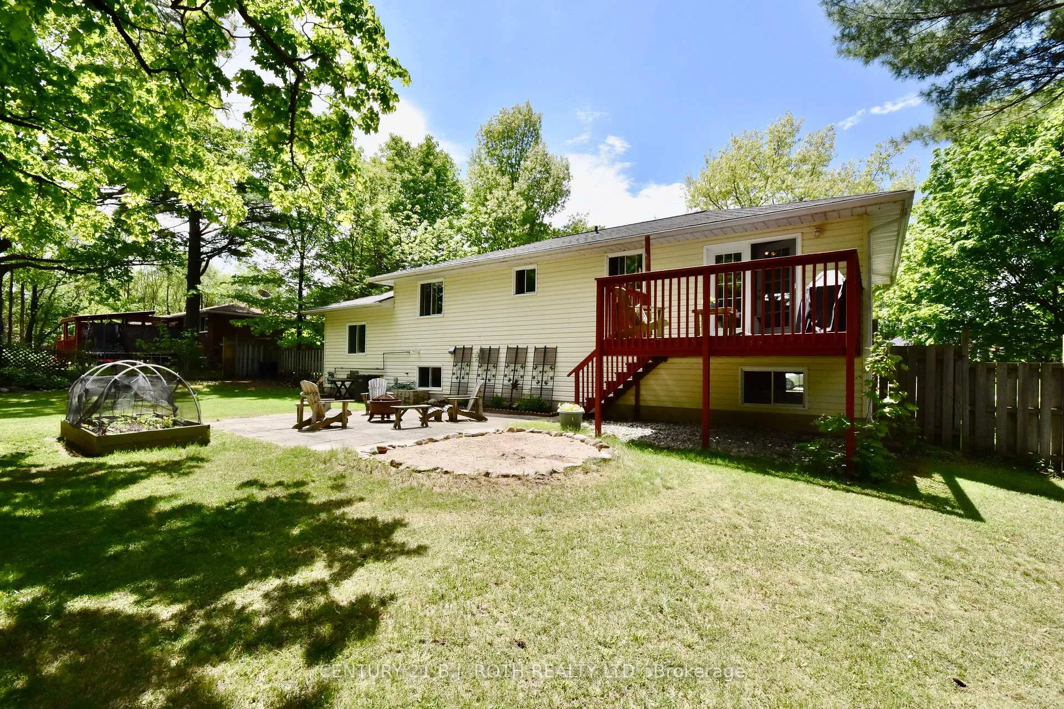
Welcome to 3861 East Street in Innisfil! This beautifully maintained raised bungalow offering over 2,300 sq. ft. of finished living space, including a legal 2-bedroom second suite. Situated in the highly sought-after Big Bay Point area, this home is just minutes from the shores of Lake Simcoe and a short walk to the renowned Friday Harbour Resort. The main floor features a spacious living room, a generous dining area perfect for family gatherings, and a well-appointed kitchen designed for those who love to cook. A walkout from the dining room leads to the deck-an ideal space for entertaining or enjoying your morning coffee while taking in the privacy and peaceful surroundings. Down the hall, you'll find a large primary bedroom with a 5-piece semi-ensuite, along with two additional generously sized bedrooms.The professionally finished legal second suite offers excellent flexibility for multigenerational living or income potential. Complete with a separate entrance, in-suite laundry, beautiful flooring, two spacious bedrooms, and a bright open-concept living area with above-grade windows, it provides a comfortable and fully self-contained living space. Set on an impressive 100 ft x 150 ft lot, the property is fenced on three sides and surrounded by mature trees, offering exceptional privacy and ample room to enjoy the outdoors. Ideally located just minutes from the lake and within walking distance to Friday Harbour Resort, with its marina, restaurants, shops, year-round activities, and golf-this is a solid, beautiful family home in a truly special community. A rare opportunity offering space, versatility, and an unbeatable location.
Facts & features
Ask about this home
A HOMEH agent will answer your questions about this home.
Rooms
13 rooms · 2 bathrooms
- Living room9′9″ × 12′10″125 sq.ft.
- Dining room9′9″ × 11′10″116 sq.ft.
- Kitchen10′11″ × 11′6″125 sq.ft.
- Primary bedroom13′1″ × 11′6″150 sq.ft.
- Bedroom 28′10″ × 12′10″114 sq.ft.
- Bedroom 311′1″ × 9′6″105 sq.ft.
- Family room11′7″ × 13′1″151 sq.ft.
- Kitchen10′4″ × 10′11″113 sq.ft.
- Bedroom 418′1″ × 12′10″232 sq.ft.
- Bedroom 511′7″ × 10′8″124 sq.ft.
- Utility room8′10″ × 10′11″96 sq.ft.
- Laundry9′2″ × 12′10″118 sq.ft.
- Dining room10′8″ × 10′11″116 sq.ft.
Around this home
Listing details
Helpful tools
Your HOMEH agent
"I would see it this week."
Ask HOMEH about this home
Price, neighbourhood, monthly cost. Ask anything.
HOMEH Intelligent Agent is an AI, not a licensed representative. Check anything important with your agent.