
3866 Dixon Road
Innisfil (Rural Innisfil)3866 Dixon Road
Innisfil (Rural Innisfil)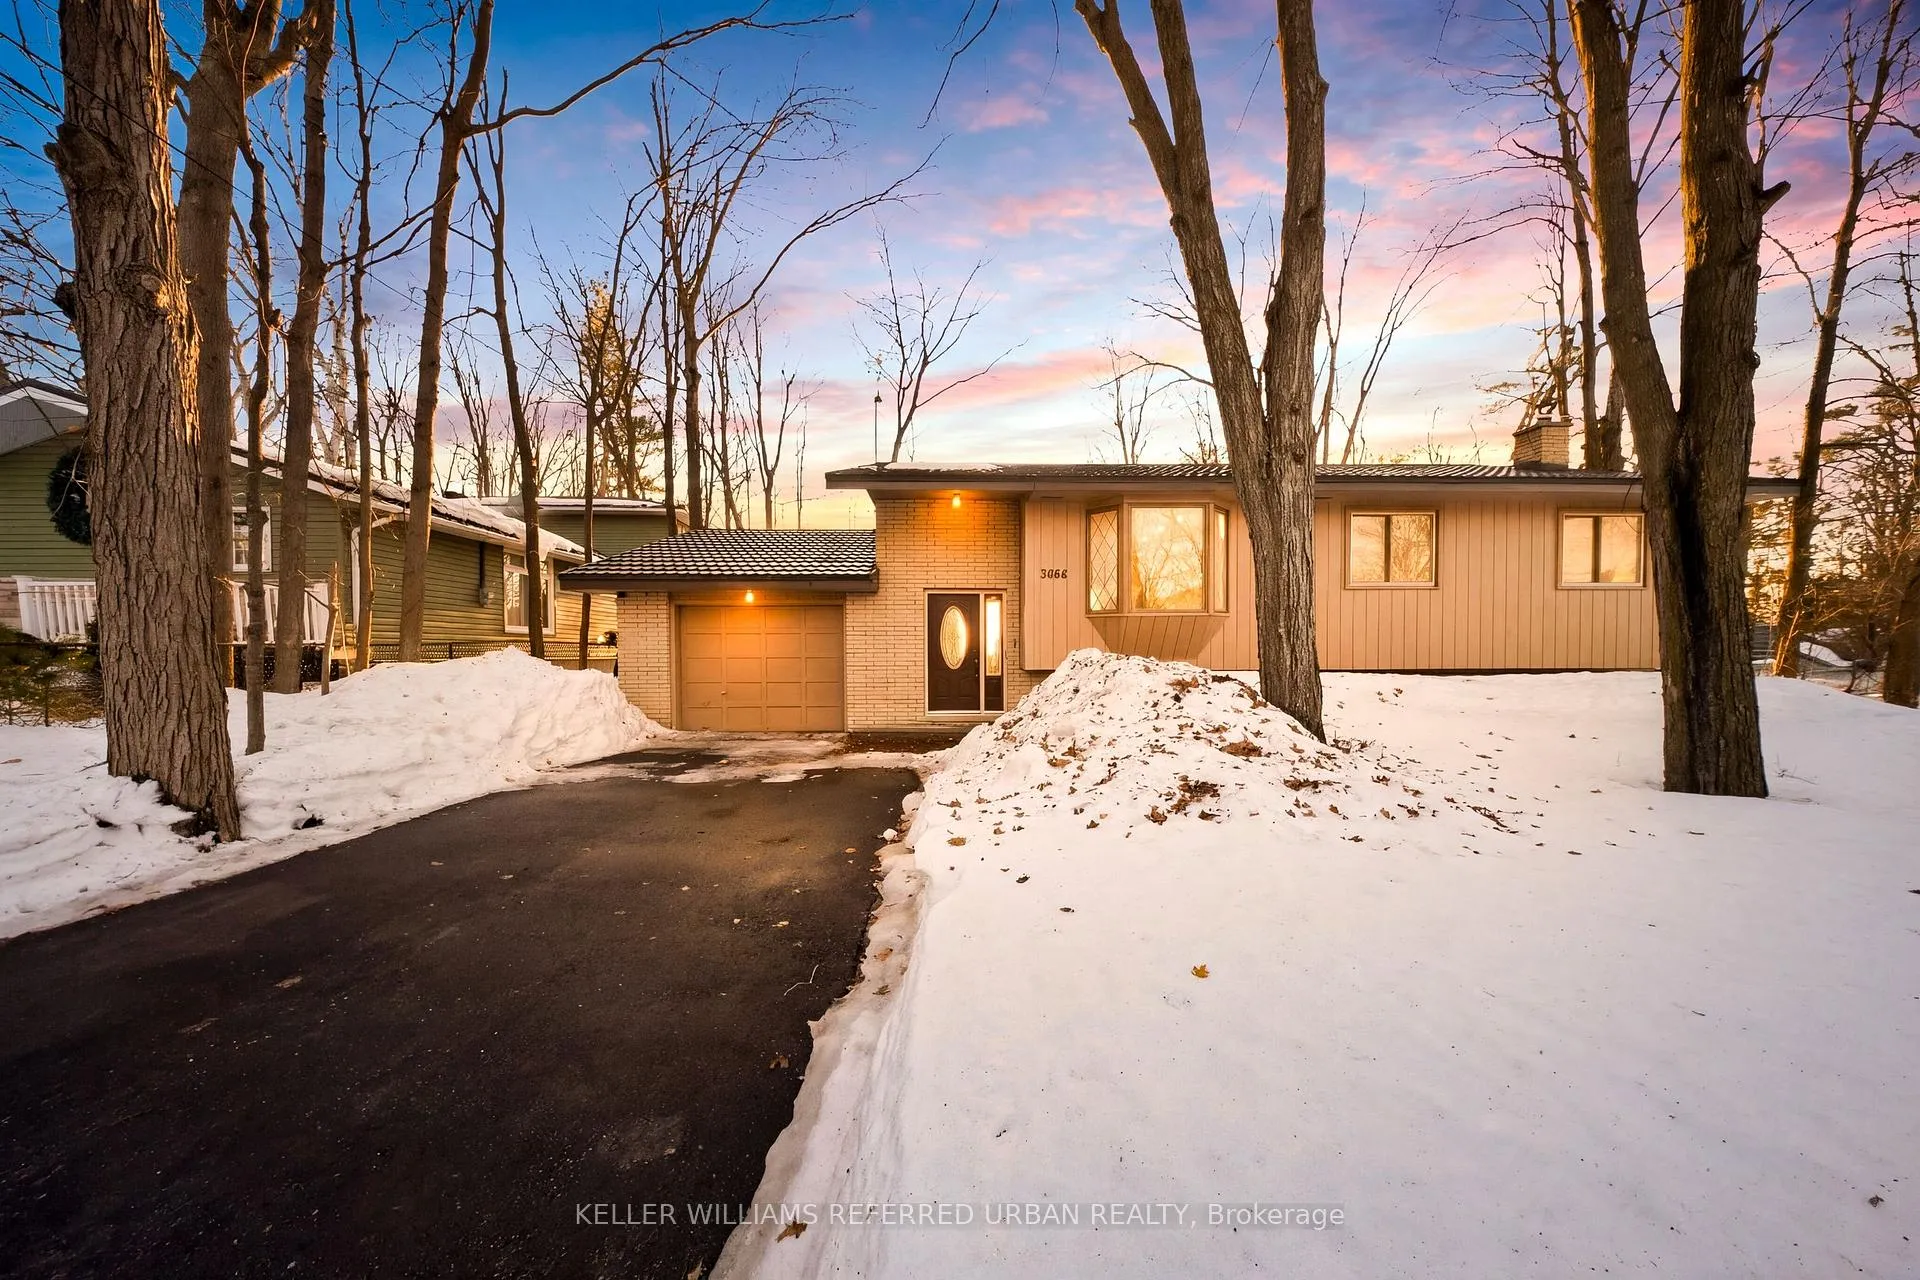
 See all 50 photos
Property history

This listing has ended. It is no longer available.
Property not available for sale or for rent.
Ask about this home
A HOMEH agent will answer your questions about this home.Ask HOMEH
About this home
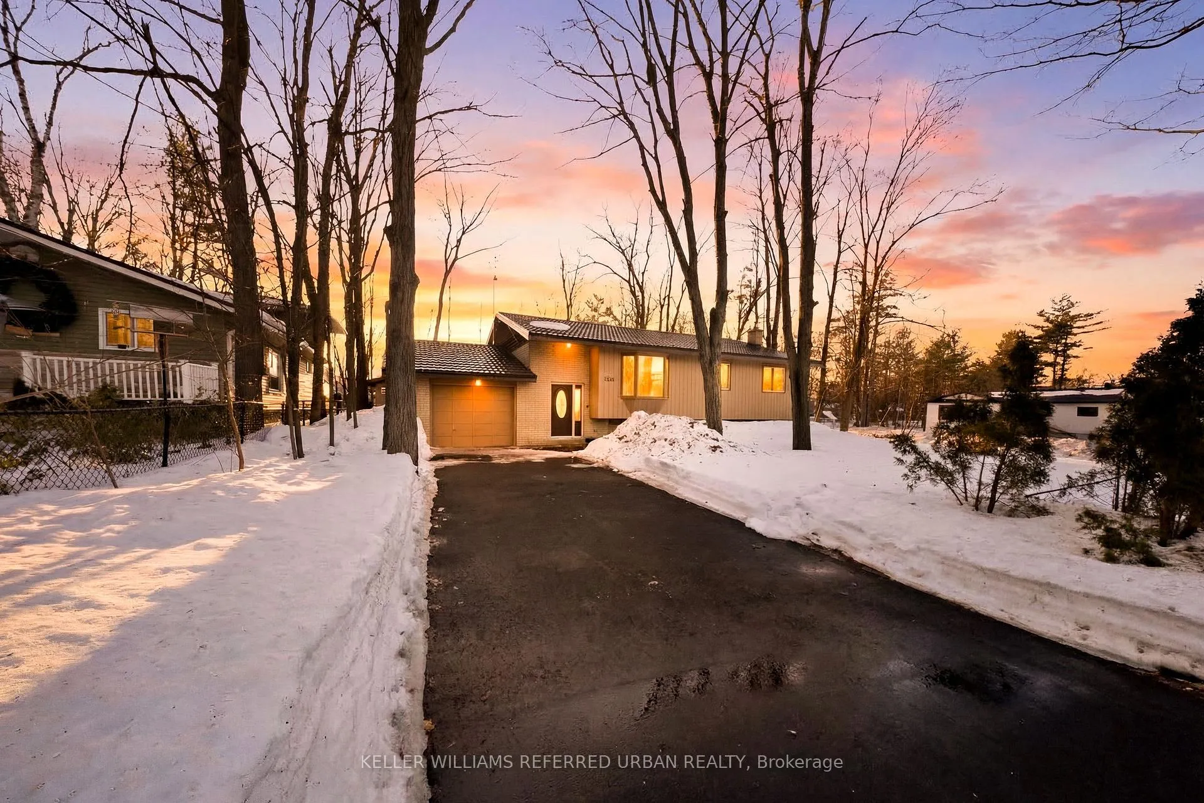
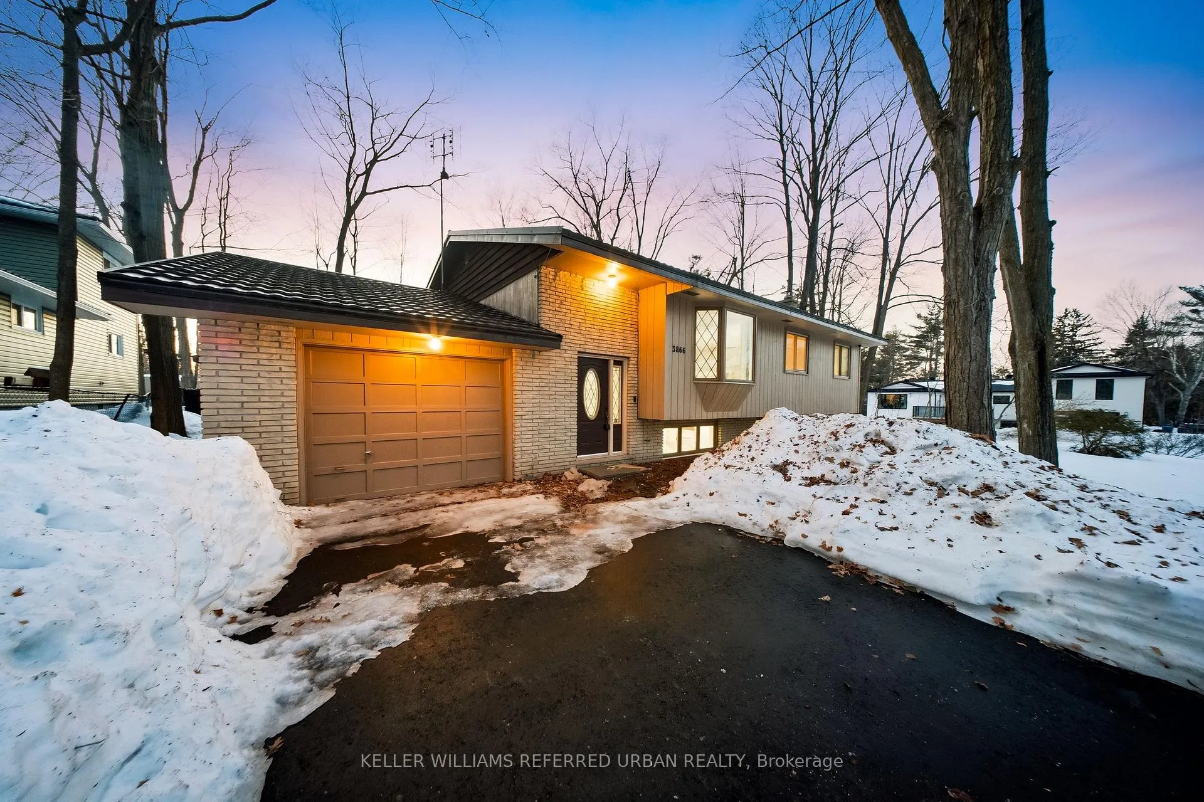
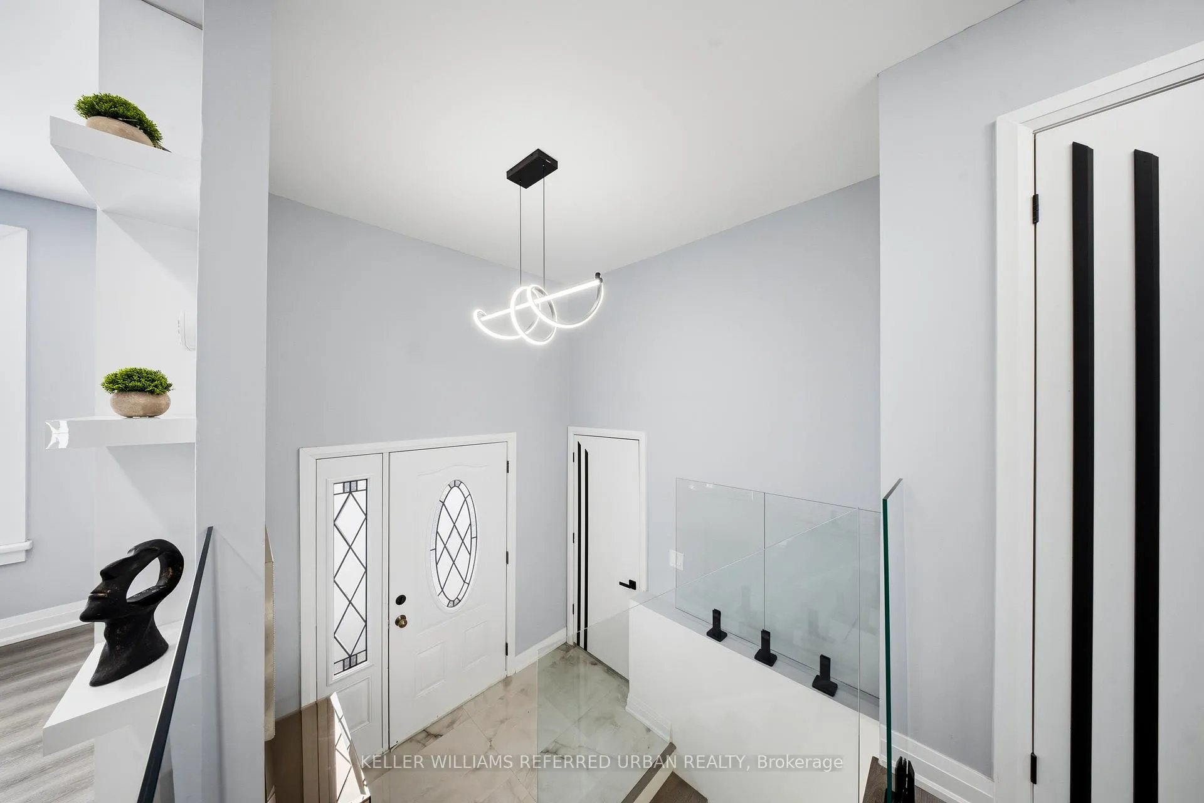
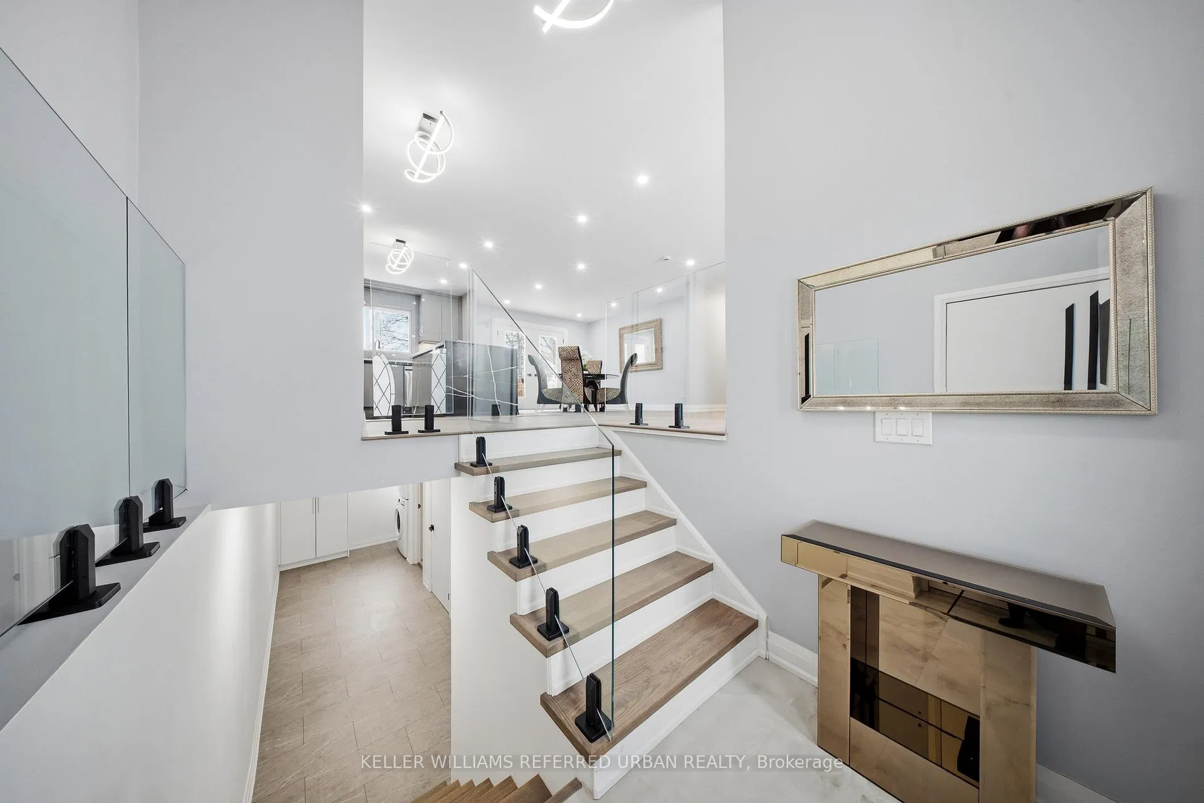
Experience elevated lakeside living at 3866 Dixon Rd, a beautifully fully renovated, turn-key raised bungalow tucked away in the peaceful rural setting of northern Innisfil, just steps from the shores of Lake Simcoe. This exceptional residence was fully renovated in 2024/2025 and offers 3+1 bedrooms and 3 full bathrooms, thoughtfully redesigned with refined finishes throughout, including luxury flooring throughout, pot lighting throughout, new staircase w/ elegant glass railings that add a sophisticated modern architectural touch. The bright open-concept layout creates an impressive great room ideal for entertaining, anchored by a welcoming living area featuring an electric fireplace, custom built-in shelving, and a sun-filled bay window that floods the space with natural light. The brand new designer kitchen is a true showpiece, complete with granite countertops, new stainless steel appliances, and an oversized island perfectly suited for hosting and everyday living. Retreat to the large primarily newly renovated 3-piece ensuite and beautifully updated spa-inspired bathrooms. Comfort and efficiency are enhanced with newer exterior & garage insulation, updated windows and doors, newer basement insulation, and a durable metal roof (under 15 years) with updated roof insulation. Outdoors, enjoy a spacious two-tier deck large enough for a gazebo, a 24 x 16 ft detached workshop, a garage with convenient backyard access, and a new gravel driveway at the rear for extra parking for your trailer and toys. Ideally located just 5 minutes from Friday Harbour Resort and 15 minutes to Barrie and Highway 400, this remarkable property seamlessly blends lakeside living, privacy, and luxury.
Facts & features
Ask about this home
A HOMEH agent will answer your questions about this home.
Rooms
9 rooms · 3 bathrooms
- Foyer7′6″ × 3′10″28 sq.ft.
- Kitchen10′ × 12′5″124 sq.ft.
- Dining room11′2″ × 12′5″139 sq.ft.
- Living room16′10″ × 16′2″273 sq.ft.
- Primary bedroom11′9″ × 12′1″141 sq.ft.
- Bedroom 310′11″ × 10′7″115 sq.ft.
- Family room31′5″ × 26′2″823 sq.ft.
- Bedroom 411′8″ × 13′5″157 sq.ft.
- Bedroom 29′11″ × 14′3″142 sq.ft.
Around this home
Listing details
Helpful tools
Your HOMEH agent
"I would see it this week."
Ask HOMEH about this home
Price, neighbourhood, monthly cost. Ask anything.
HOMEH Intelligent Agent is an AI, not a licensed representative. Check anything important with your agent.