
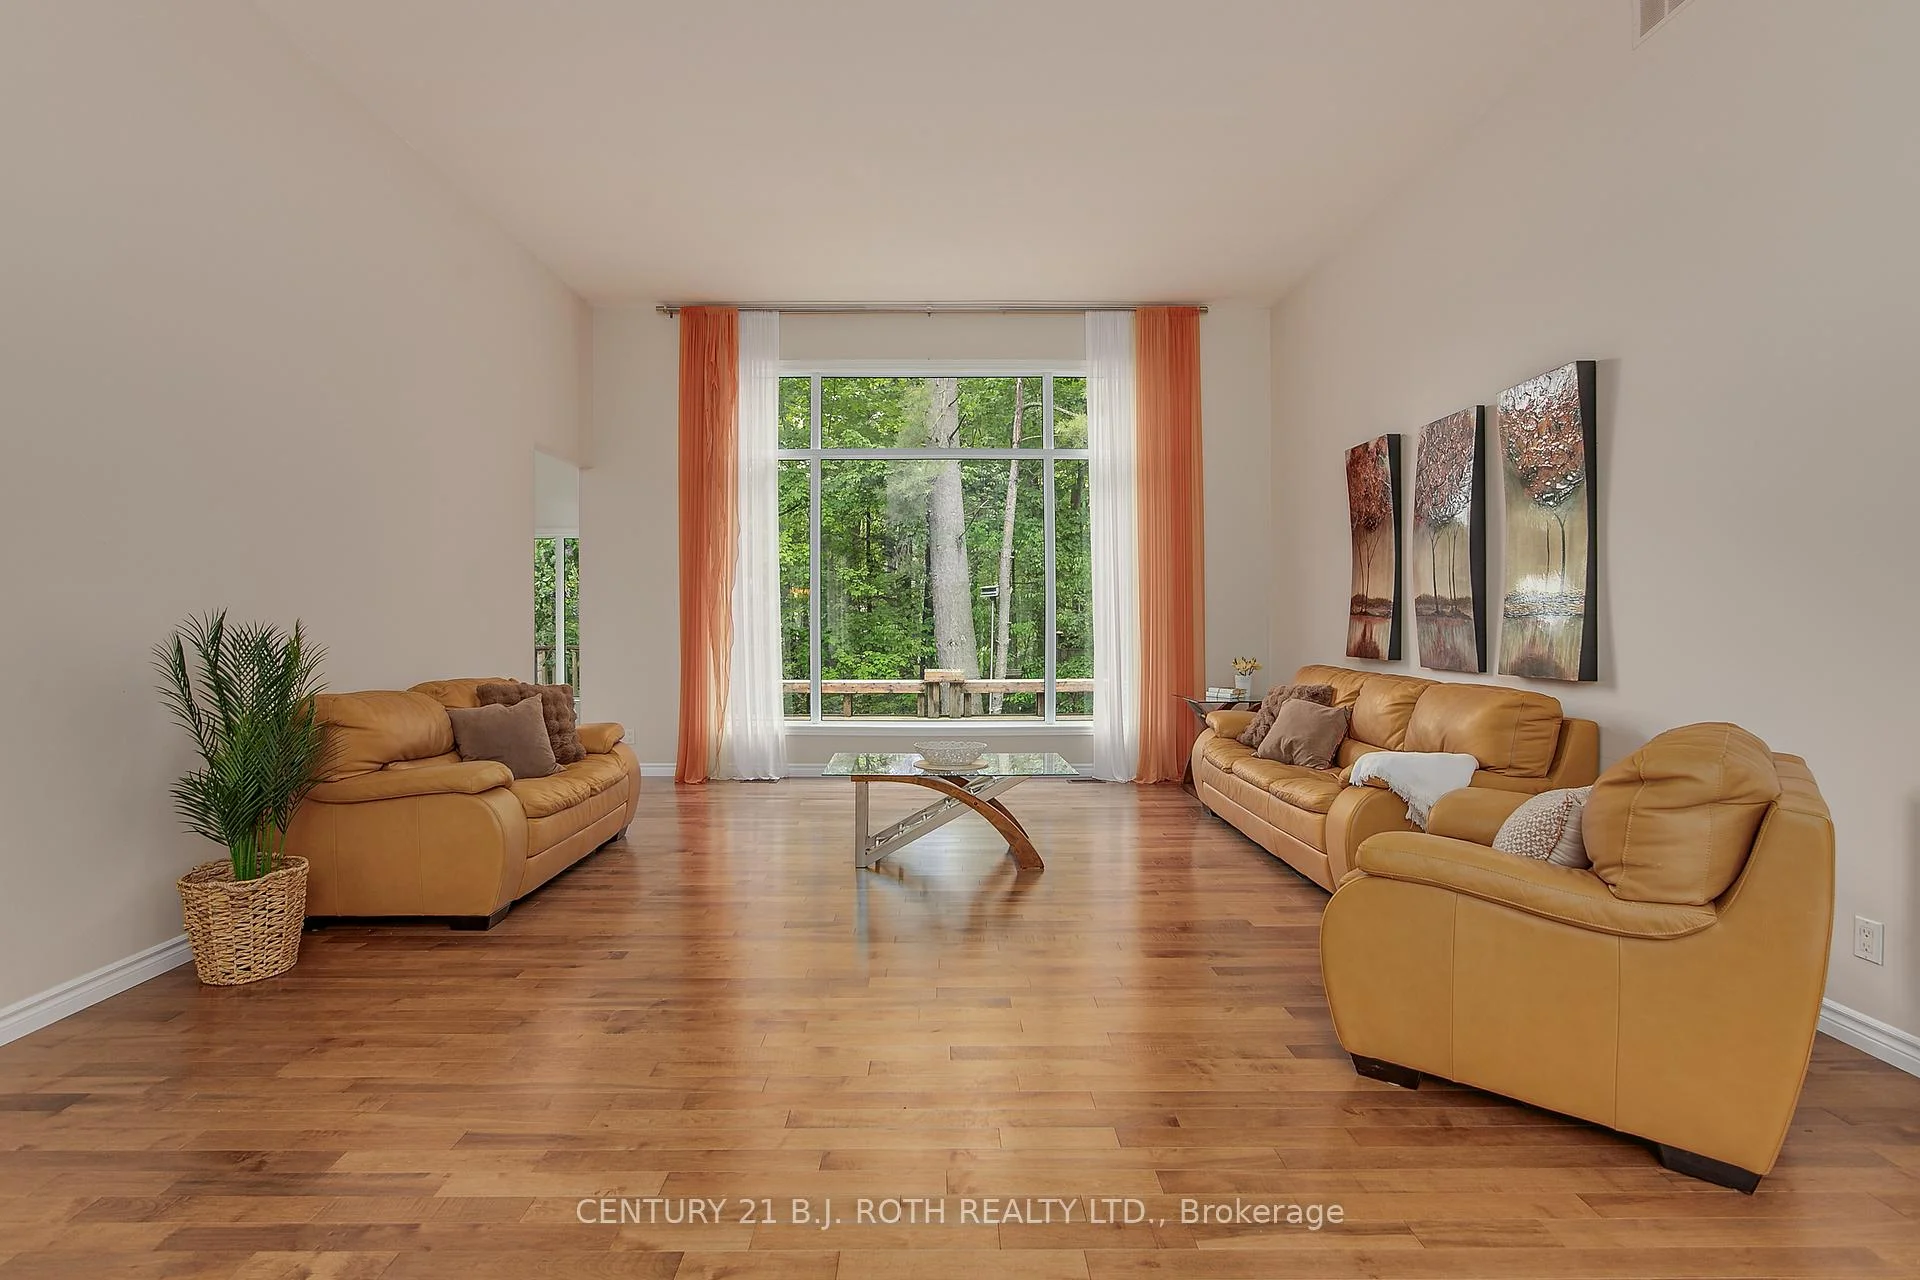
 See all 100 photos
Property history

This listing has ended. It is no longer available.
Property not available for sale or for rent.
Book a viewing
Ask HOMEH
About this home
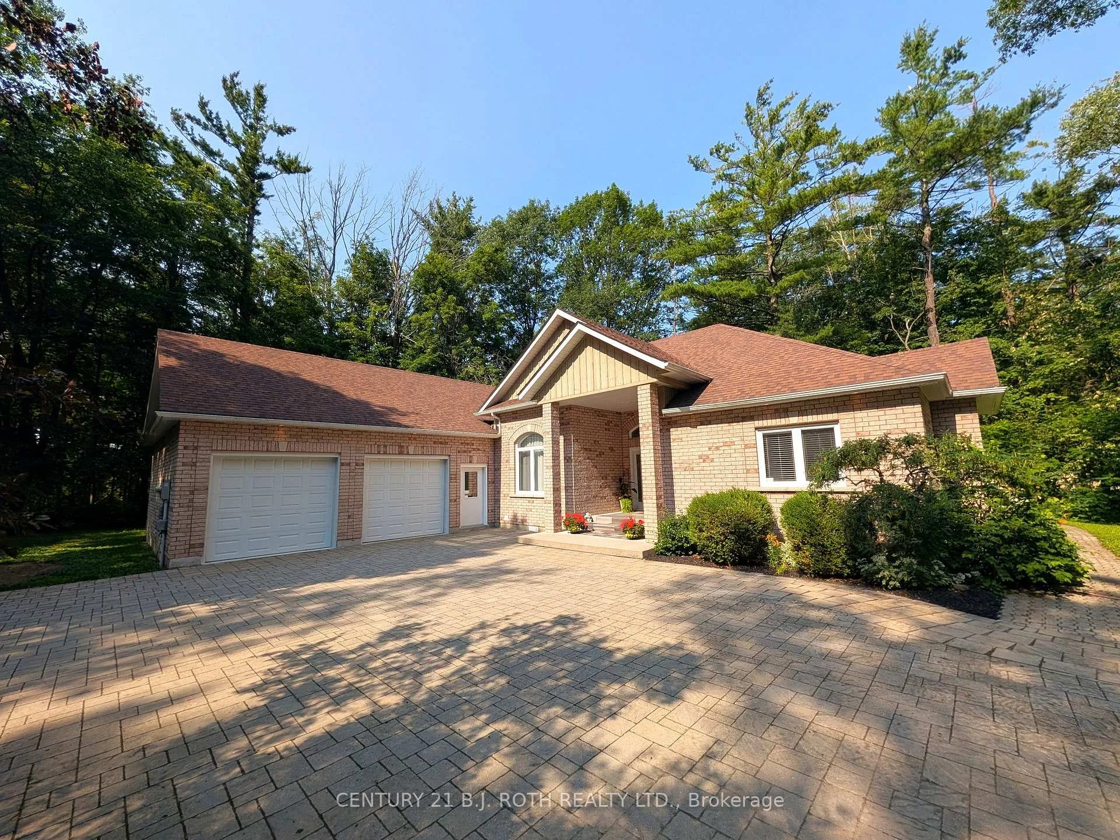
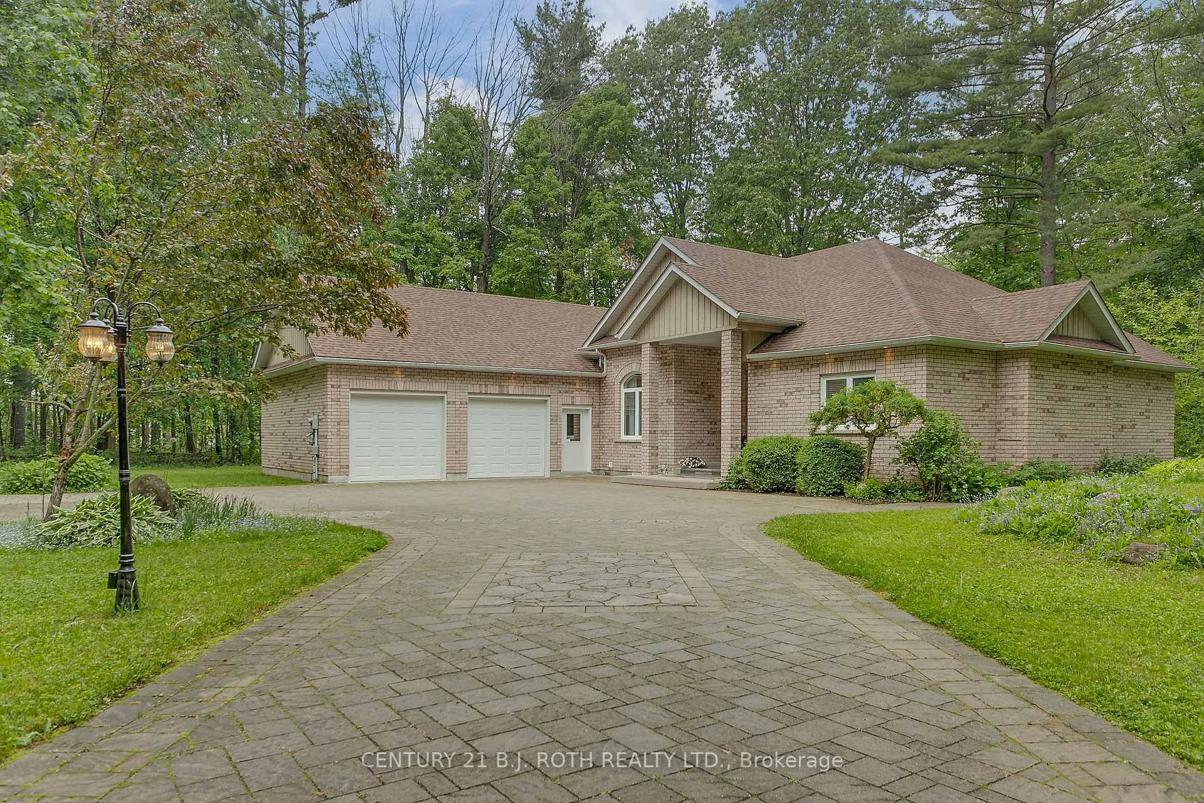
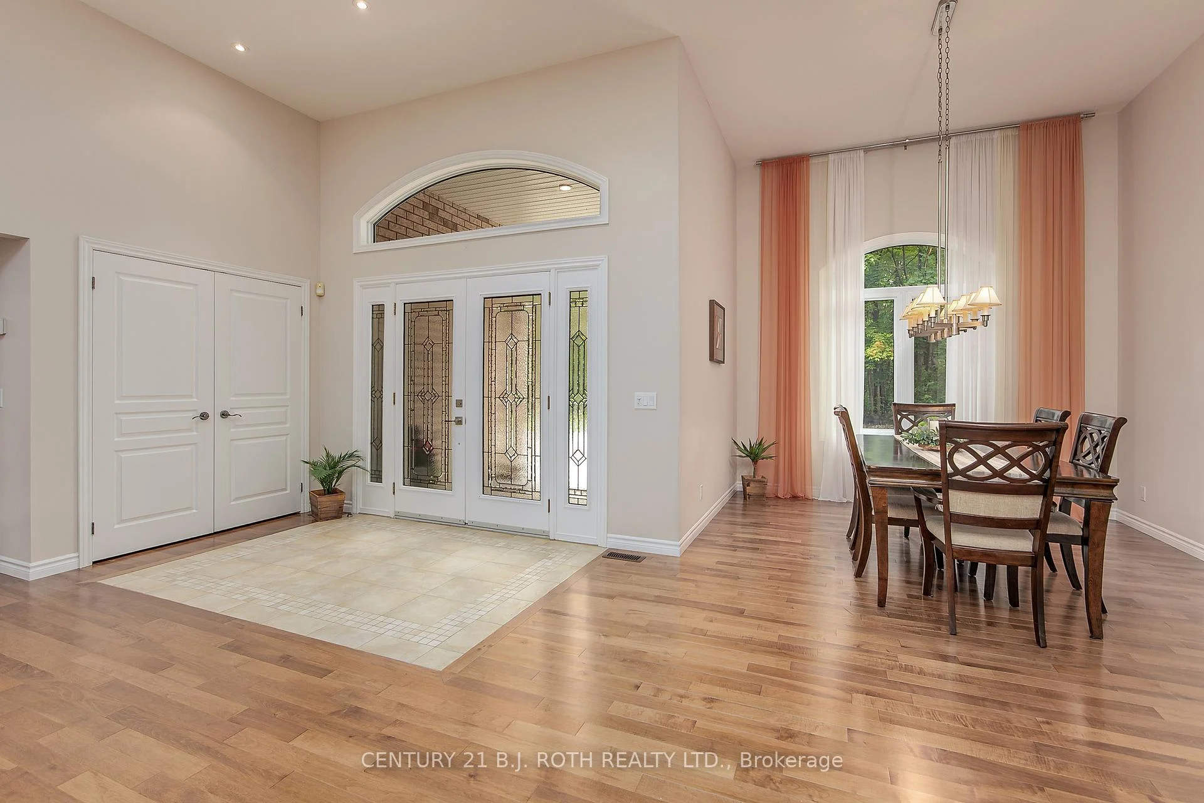
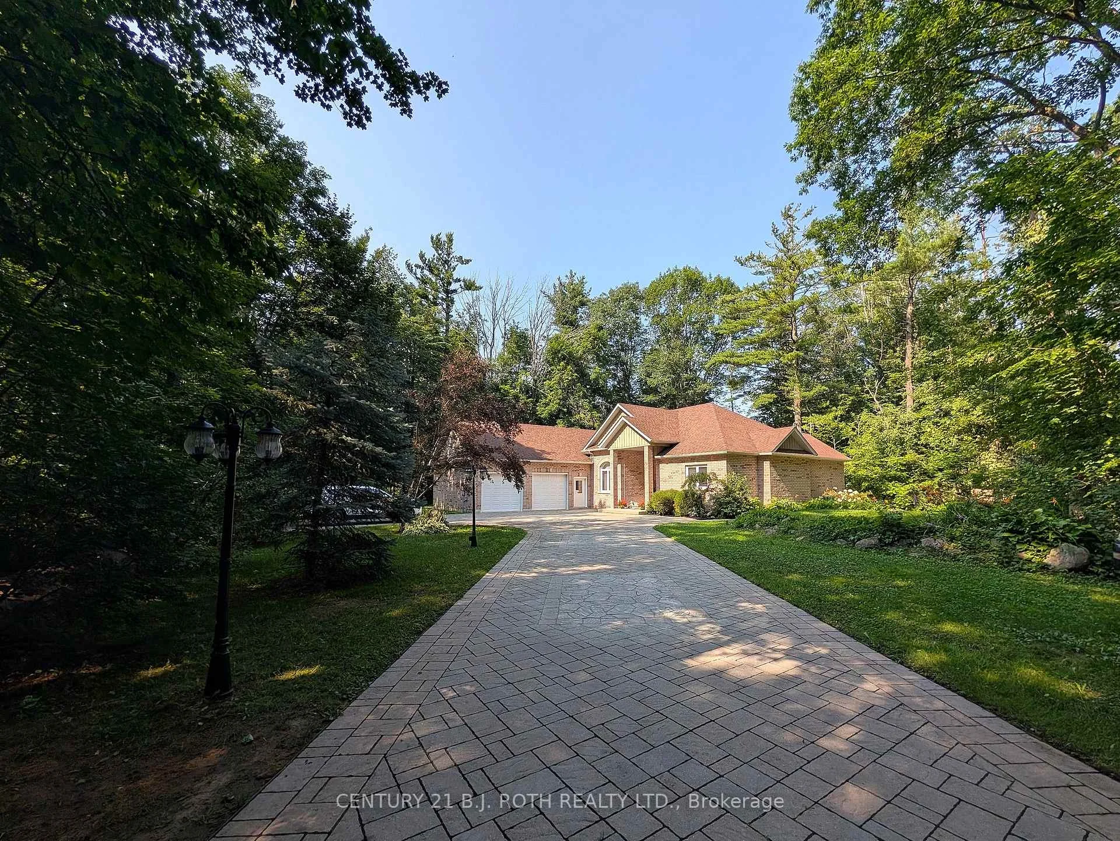
**PRESTIGIOUS BIG BAY POINT - PRIVACY, LUXURY & FUTURE POTENTIAL!** Set on a spectacular 0.86-acre, tree-lined lot on a quiet dead-end street, this exceptional brick bungalow offers over 2,500 sq. ft. of bright, accessible main-floor living just minutes from Friday Harbour Resort, Lake Simcoe, beaches, golf, trails and a government dock. A rare opportunity for those seeking space, privacy and an outstanding four-season lifestyle. Designed for effortless one-level living, this impressive home features 4 spacious bedrooms, 4 bathrooms and extensive accessibility features, including a garage wheelchair lift, rear ramp to the expansive deck and a roll-in shower. Ideal for multi-generational living, aging in place, retirees or anyone seeking exceptional comfort without stairs. Soaring 14-ft ceilings and oversized windows create a dramatic sense of space while overlooking mature trees and beautifully landscaped grounds. The bright white kitchen features a gas stove, updated appliances, a generous peninsula, and a walk-out breakfast area, while the formal dining room provides an elegant setting for entertaining. The finished basement adds tremendous versatility with a large recreation room, den, cantina and utility/storage space-perfect for guests, hobbies, an office or additional living needs. Outside, enjoy extensive landscaping, exterior lighting, an expansive deck and a large interlock driveway with exceptional parking for vehicles, RVs and boats. The oversized double garage provides abundant storage and convenient inside entry. Whether you're searching for a luxury retreat, family residence, accessible bungalow, retirement haven or an investment with future upside, this rare Big Bay Point property delivers the lifestyle, land and location you've been waiting for!
Facts & features
Book a viewing
Rooms
16 rooms · 3 bathrooms
- Breakfast11′3″ × 6′11″77 sq.ft.
- Kitchen15′10″ × 11′3″178 sq.ft.
- Primary bedroom16′9″ × 15′1″253 sq.ft.
- Dining room13′9″ × 10′6″145 sq.ft.
- Bedroom 213′5″ × 13′175 sq.ft.
- Living room17′7″ × 16′2″284 sq.ft.
- Foyer15′11″ × 10′9″172 sq.ft.
- Powder room6′2″ × 5′1″31 sq.ft.
- Bathroom15′1″ × 12′2″184 sq.ft.
- Laundry11′5″ × 8′3″94 sq.ft.
- Bedroom 314′10″ × 9′1″136 sq.ft.
- Bathroom15′5″ × 6′7″101 sq.ft.
- Utility room14′3″ × 5′2″74 sq.ft.
- Cold room/cantina9′8″ × 6′7″64 sq.ft.
- Family room27′7″ × 24′10″685 sq.ft.
- Bedroom 413′ × 9′9″127 sq.ft.
Around this home
Listing details
Helpful tools
Your HOMEH agent
"I would see it this week."
Ask HOMEH about this home
Price, neighbourhood, monthly cost. Ask anything.
HOMEH Intelligent Agent is an AI, not a licensed representative. Check anything important with your agent.