

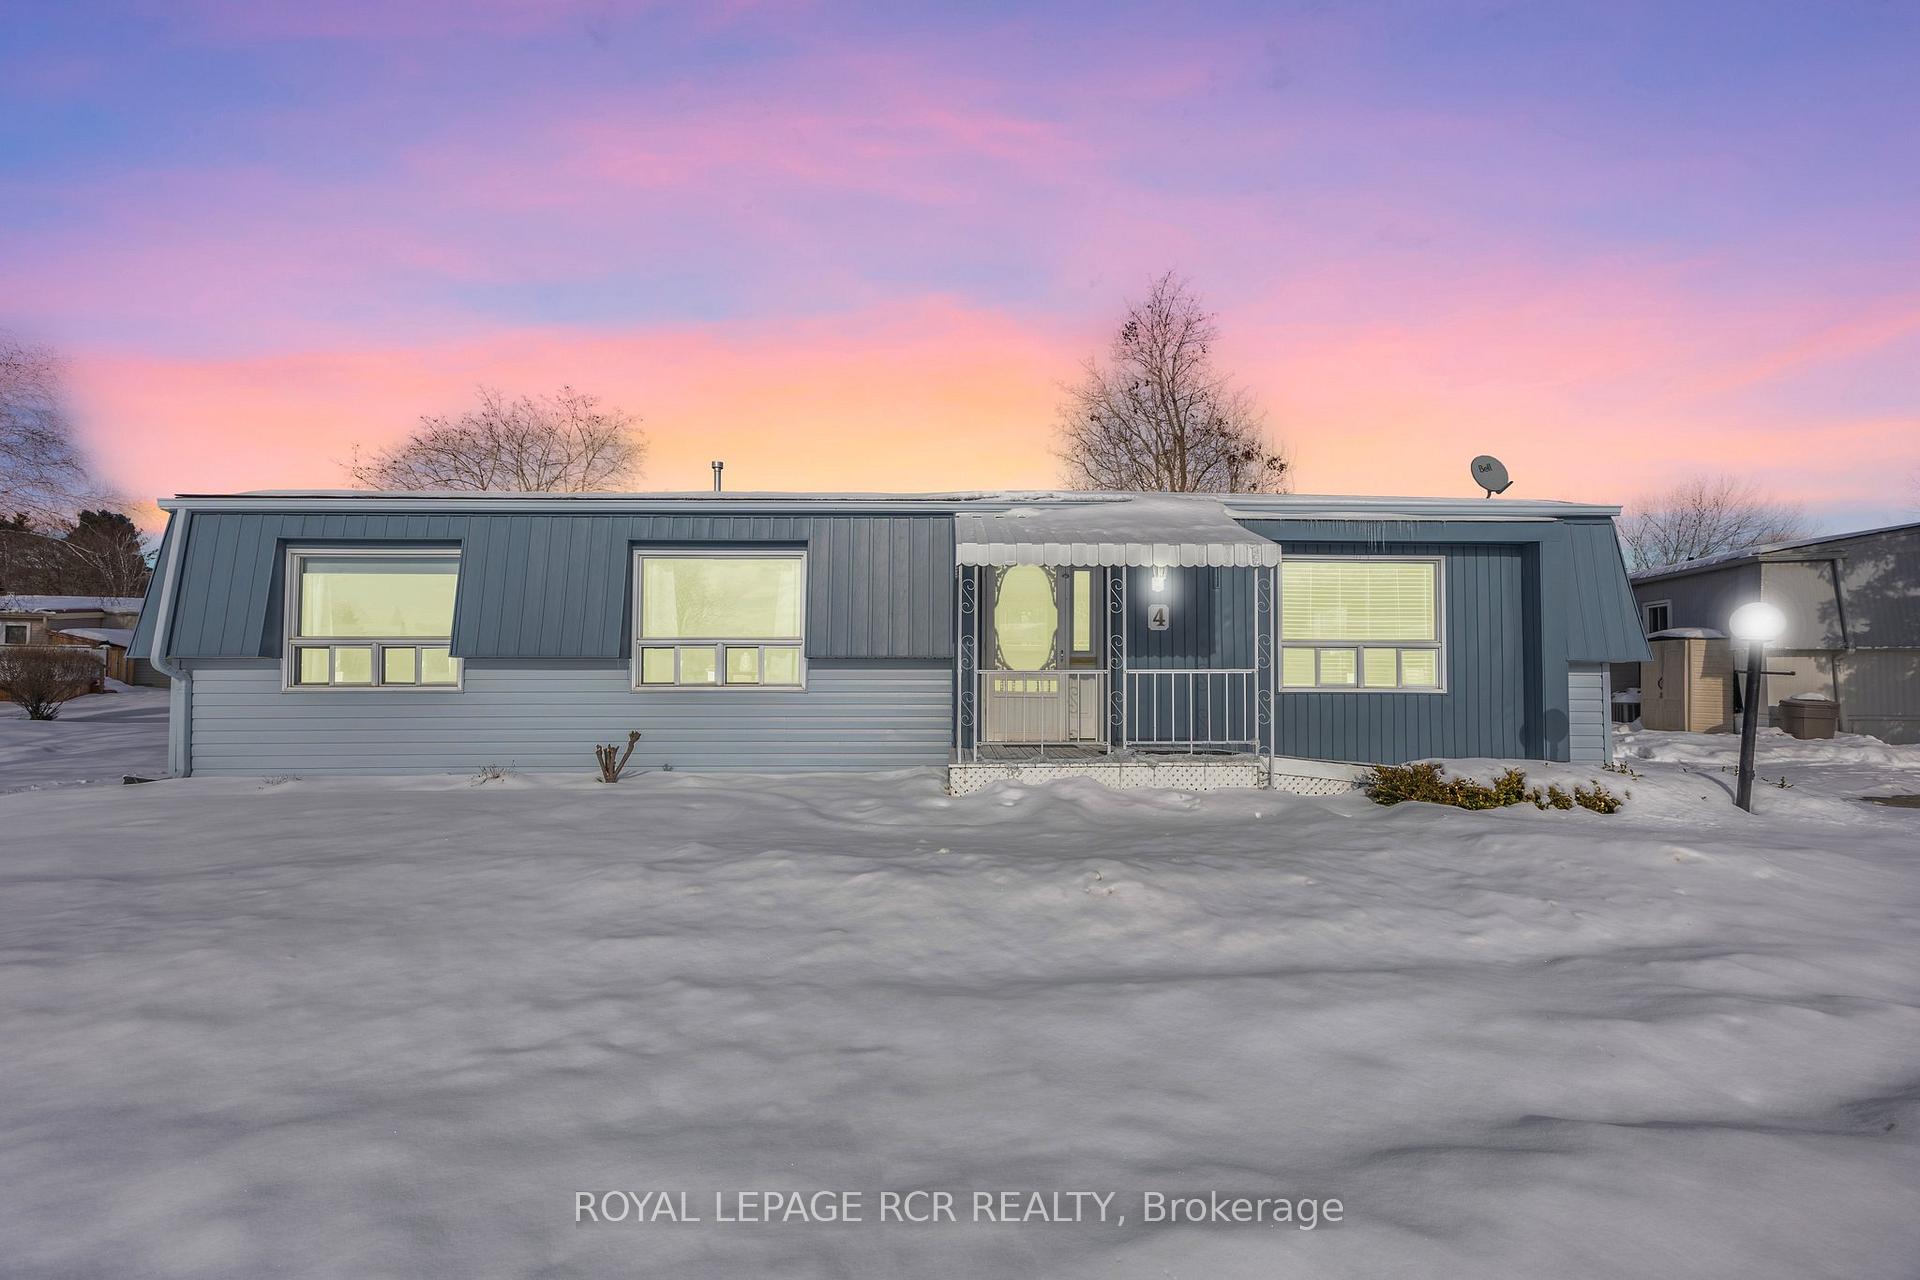
4 Linden Lane
4 Linden Lane
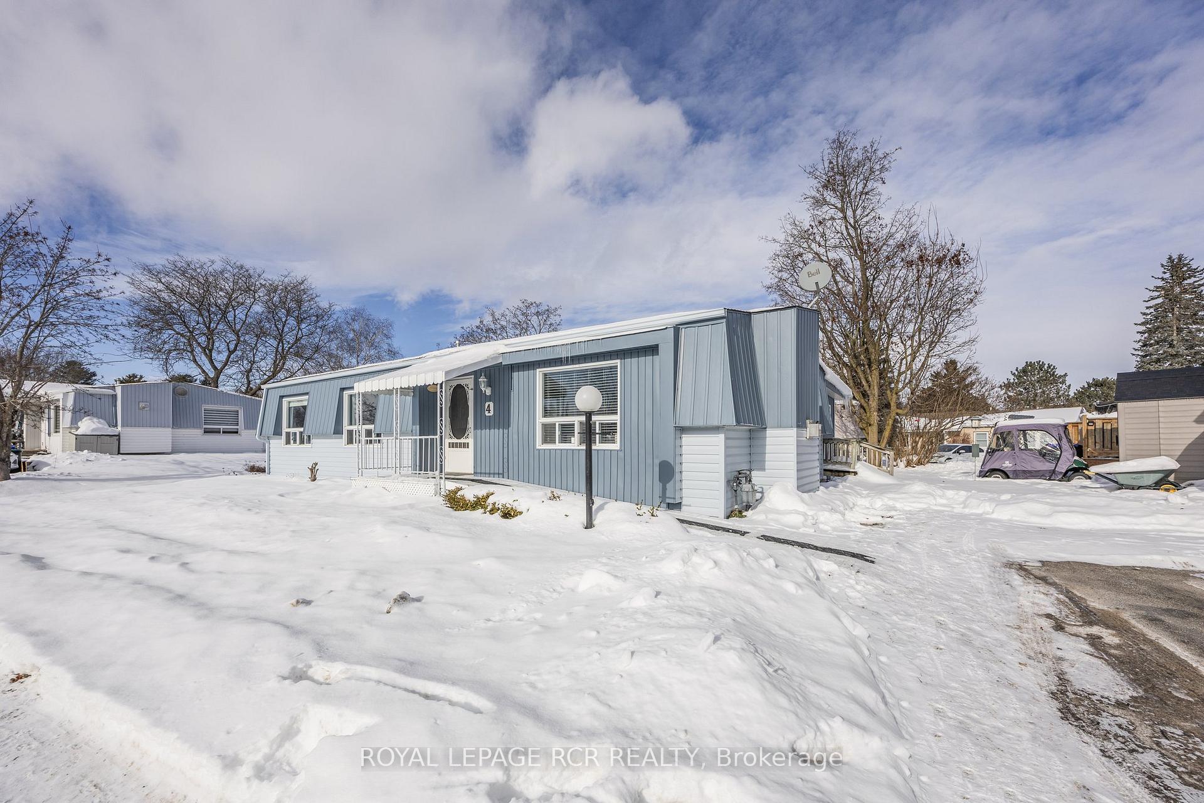
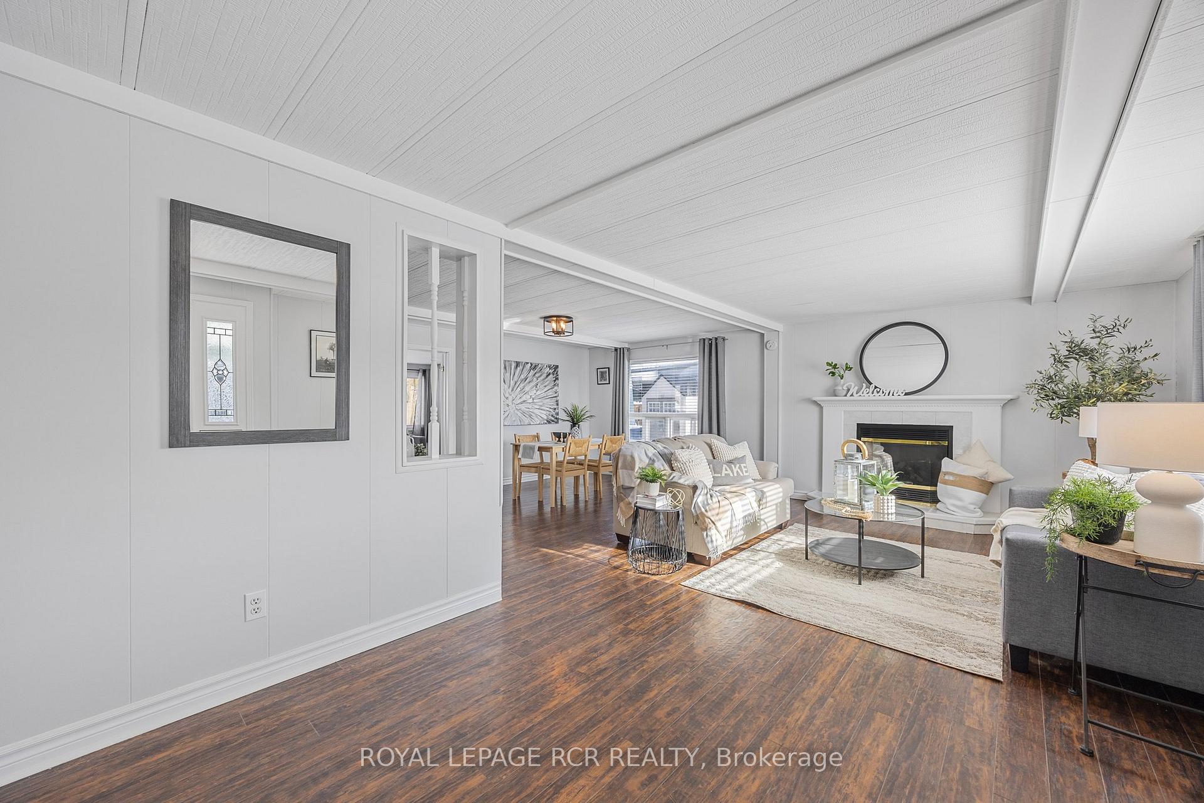
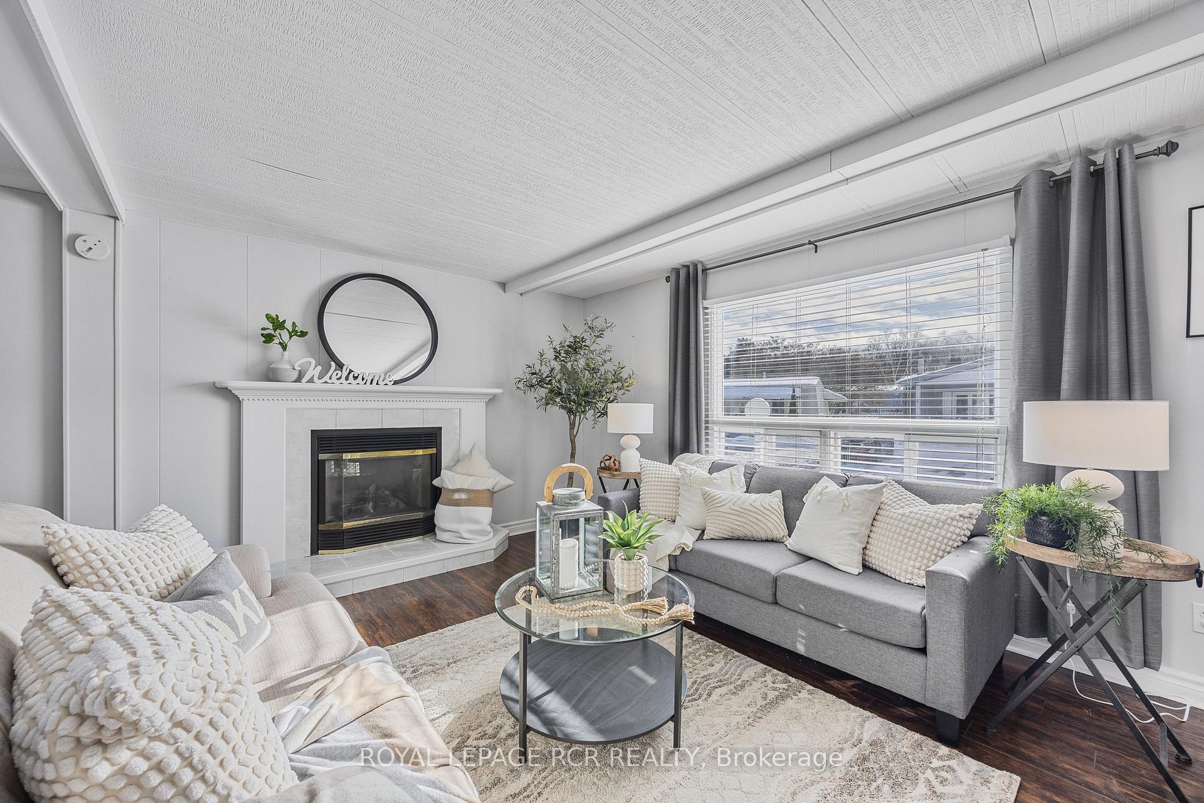
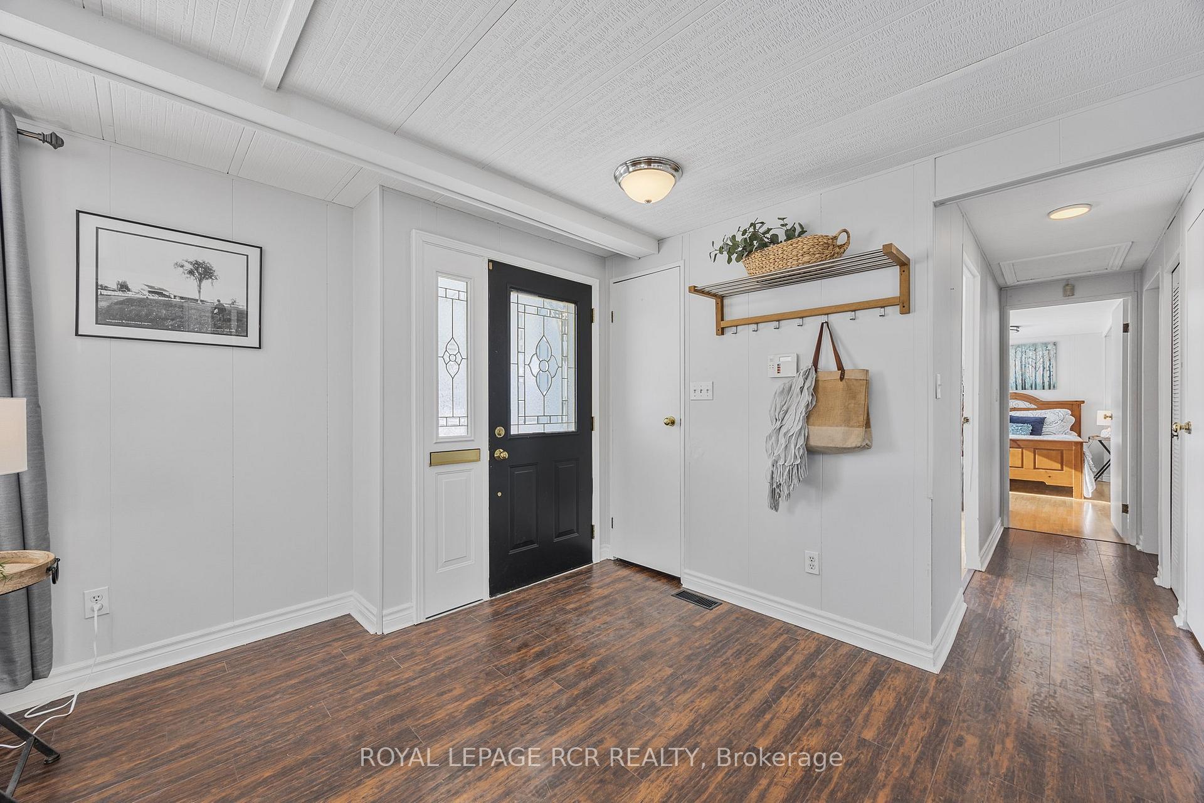 See all 40 photos
Property history
- $329,900SuspendedList: 2025-12-18|End: 2026-02-03|47 daysN12642520
- $329,900TerminatedList: 2025-10-23|End: 2025-12-19|57 daysN12477581
- $399,900TerminatedList: 2025-06-04|End: 2025-07-04|30 daysN12194531
- $399,900TerminatedList: 2025-04-11|End: 2025-06-04|54 daysN12077650
- $365,000TerminatedList: 2025-01-21|End: 2025-03-31|69 daysN11933941
Facts and features
- BasementNone
- Price per sq ft~$281
- Water, sewerMunicipal
- HeatingForced air
- Fireplace
- Central air
- Inground pool
The homeDetached, Bungalow, 1,100–1,500 sq ft
- Type: Detached
- Style: Bungalow
- Living space: 1,100–1,500 sq ft
- Basement: None
- Special designation: Landlease
InsideFireplace Yes, natural gas, Main level, Primary bedroom - main floor
- Fireplace: Yes, natural gas
- Laundry: Main level
- Features: Primary bedroom - main floor
- Rooms above ground: 6
- Bedrooms: 2
- Bathrooms: 2
- Kitchens: 1
- Family room: Yes
Outside and lotVinyl siding, Asphalt shingle, Slab
- Exterior: Vinyl siding
- Roof: Asphalt shingle
- Foundation: Slab
- Pool: Inground
Parking2 Parking, Private double
- Spaces: 2 Parking
- Driveway: Private double
Heating, water and powerForced air, gas, Central air, Municipal water
- Heating: Forced air, gas
- Cooling: Central air
- Water: Municipal water
- Sewer: Municipal sewer
Costs and taxesTaxes $2,059 a year, HST included in the price, Hot water heater - enercare - $20.20 / month
- Taxes, 2024: $2,059 a year
- HST: HST included in the price
- Rental items: Hot water heater - enercare - $20.20 / month
- Under contract: Hot water heater
Included in the saleFridge, stove, dishwasher, washer/dryer
- Included: Fridge, stove, dishwasher, washer/dryer
Listing detailsN11933941, Terminated, Jan 21, 2025
- MLS® number: N11933941
- Status: Terminated
- Listed on: Jan 21, 2025
- Days on market: 69
- Updated: Mar 31, 2025
- Possession: To Be Determined
- Occupied by: Owner
- Listing brokerage: Royal LePage RCR Realty
About this home
4 Linden Lane, Innisfil (Rural Innisfil), ON L9S 1P4
Welcome Home! This Beautiful Monaco Style One Level Land Lease Home in the Adult Lifestyle Community of Sandy Cove Acres is Almost 1400 sq ft and is Bright and Spacious. Open Concept Dining Room and Living Room with Gas Fireplace. Two Bedrooms, Two Bathrooms, 2 Private Parking Spaces. Large Kitchen with Stainless Steel Appliances and Lots of Storage. Family Room with W/O to Deck and Side of Home. Primary Bedroom Features it's Own 2 Pc Bathroom and Walk in Closet. Second Bedroom Could Also Be Used as an Office or Craft/Gaming Room. **EXTRAS** Property Taxes Included in Park Fee of $1070. 2 Pools, 3 Rec Centres, Pickleball Courts, Library, Billiards, Shuffleboard, Garbage/Recycling, Road Plowing,
Ask about this home
A HOMEH agent will answer your questions about this home.
Around this home
Schools nearby
School rating, out of 10.
Helpful calculators
Your HOMEH agent

"I would see it this week."