

Unit 118, 415 Sea Ray Avenue
Unit 118, 415 Sea Ray Avenue
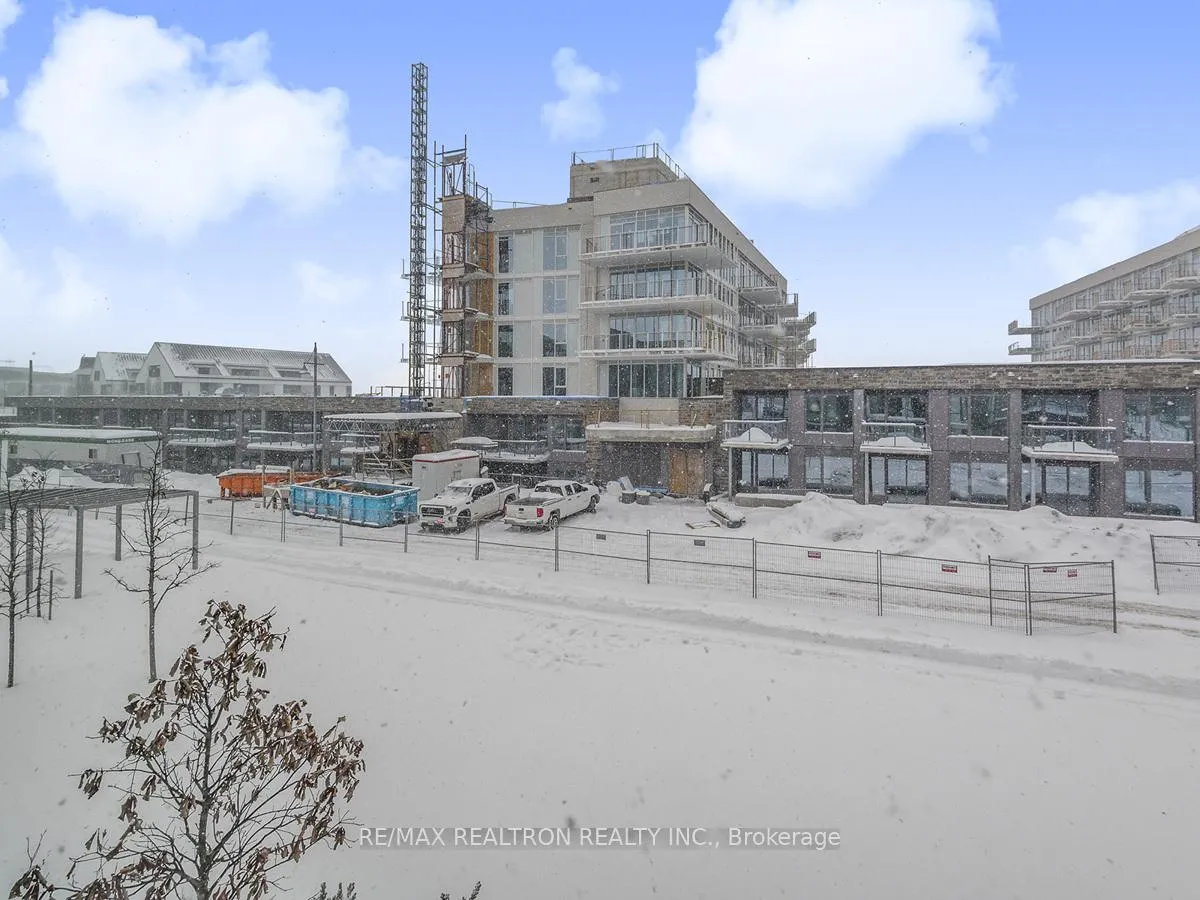 See all 27 photos
Included in condo fee: Parking, Common Elements, Building Insurance
Property history
- $749,900SuspendedList: 2025-01-23|End: 2025-02-23|31 daysN11938401
Facts and features
- ExposureSouth
- LaundryEnsuite
- LockerOwned
- BalconyOpen
- Fireplace
- Central air
- Gym
- Outdoor pool
- Party room/meeting room
The homeCondo Apartment, Apartment, Age 0–5 years
- Type: Condo Apartment
- Style: Apartment
- Age: 0–5 years
- Living space: 900–999 sq ft
- Basement: None
- Exposure: South
- View: Forest
InsideFireplace Yes, electric, living room, Ensuite, main level, Auto garage door remote, carpet free, storage area lockers
- Fireplace: Yes, electric, living room
- Laundry: Ensuite, main level
- Features: Auto garage door remote, carpet free, storage area lockers
- Security: Security system
- Elevator: Yes
- Rooms above ground: 4
- Bedrooms: 2
- Bathrooms: 2
- Kitchens: 1
OutsideBoard & batten, Open, Hot tub, landscape lighting, landscaped, recreational area, year round living
- Exterior: Board & batten
- Balcony: Open
- Features: Hot tub, landscape lighting, landscaped, recreational area, year round living
Parking and locker1 Parking, Underground, Parking type Owned
- Spaces: 1 Parking
- Garage: Underground
- Parking type: Owned
- Driveway: Underground
- Locker: Owned
- Locker number: 364
- Locker level: A
BuildingHighpoint, Condo corporation 499, Bbqs allowed, game room, gym, outdoor pool, party room/meeting room, visitor parking
- Name: Highpoint
- Condo corporation: 499
- Amenities: Bbqs allowed, game room, gym, outdoor pool, party room/meeting room, visitor parking
- Pets: Allowed
Heating, water and powerForced air, gas, Central air
- Heating: Forced air, gas
- Cooling: Central air
Costs and taxesTaxes $4,929 a year, Condo fee $668 a month, Common elements included, building insurance included, parking included
- Taxes, 2024: $4,929 a year
- Condo fee: $668 a month
- Fee includes: Common elements included, building insurance included, parking included
- HST: HST included in the price
Included in the saleAll electric light fixtures, all window coverings, stainless steel fridge, stove, built in microwave and built in dishwasher, washer and dryer, fireplace, built ins closets,, Tenants belongings
- Included: All electric light fixtures, all window coverings, stainless steel fridge, stove, built in microwave and built in dishwasher, washer and dryer, fireplace, built ins closets,
- Not included: Tenants belongings
NearbyBeach, electric car charger, greenbelt/conservation, lake/pond, marina
- Close to: Beach, electric car charger, greenbelt/conservation, lake/pond, marina
Listing detailsN11938401, Suspended, Jan 23, 2025
- MLS® number: N11938401
- Status: Suspended
- Listed on: Jan 23, 2025
- Days on market: 31
- Updated: Feb 23, 2025
- Possession: 60 days/TBA
- Occupied by: Tenant
- Listing brokerage: RE/MAX REALTRON REALTY INC.
About this home
Unit 118, 415 Sea Ray Avenue, Innisfil (Rural Innisfil), ON L9S 0R5
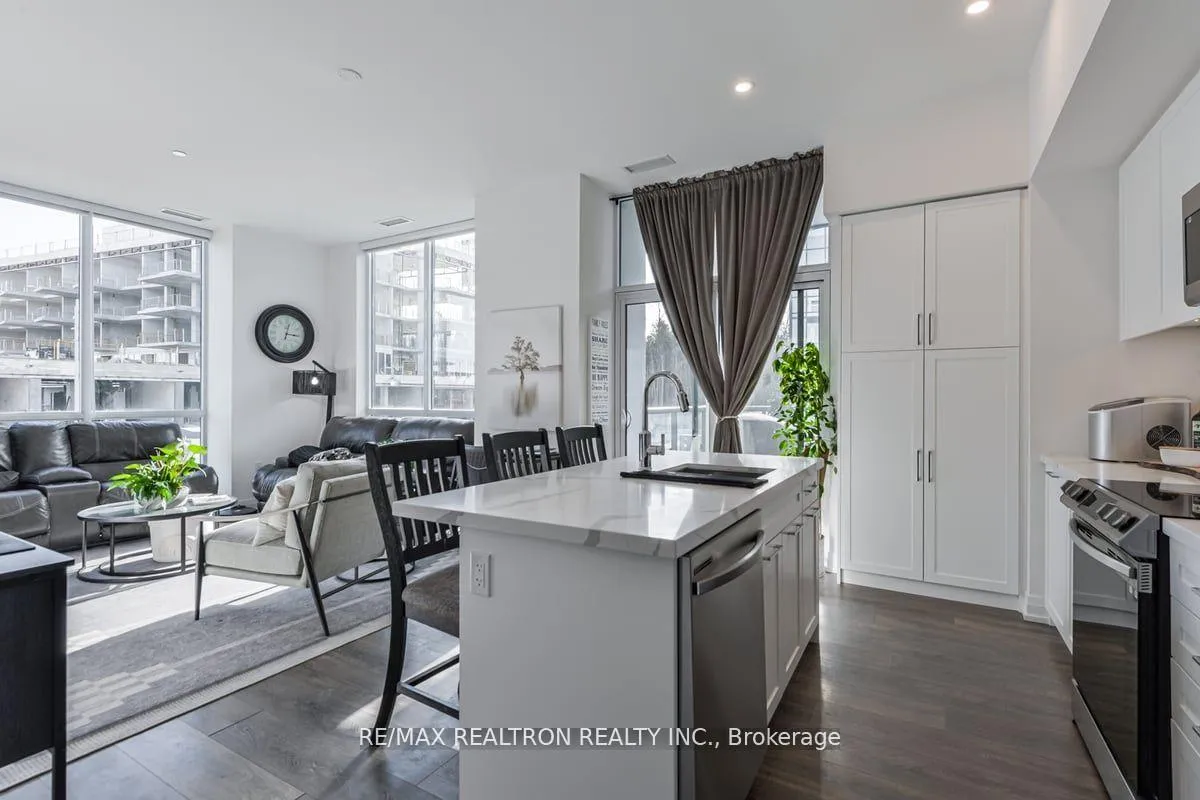
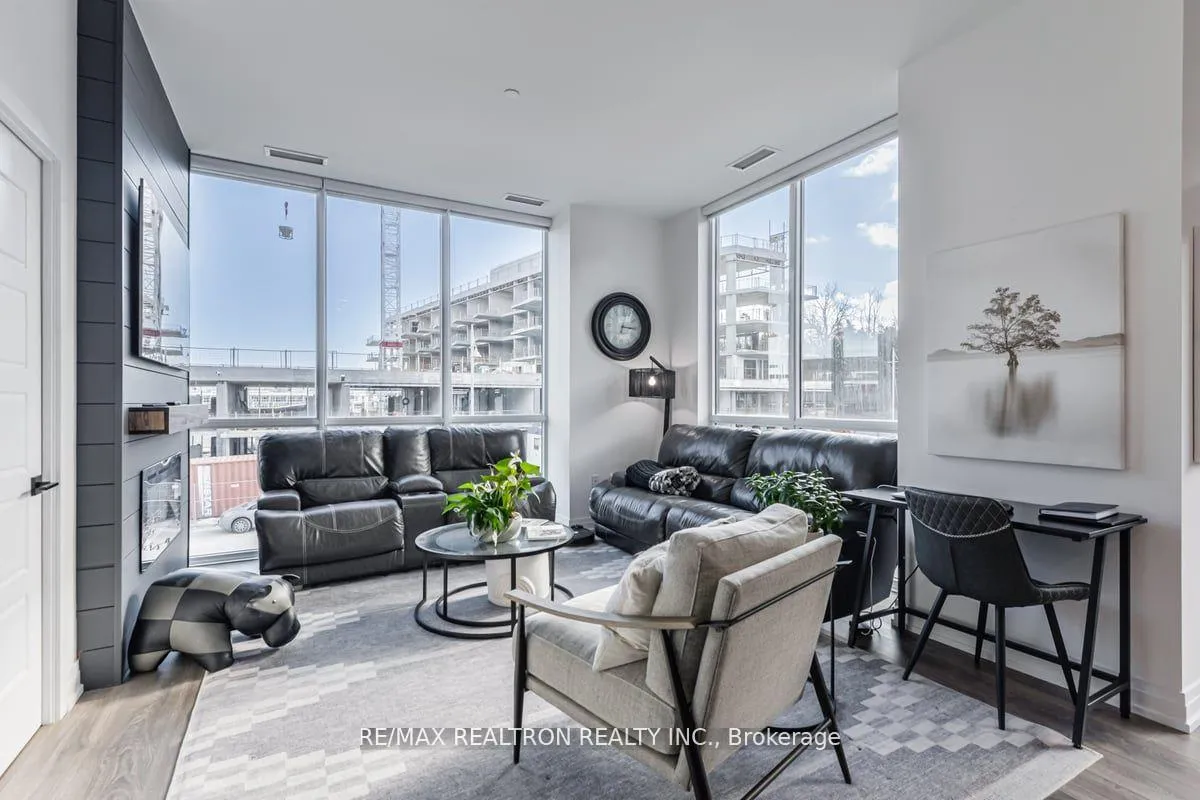
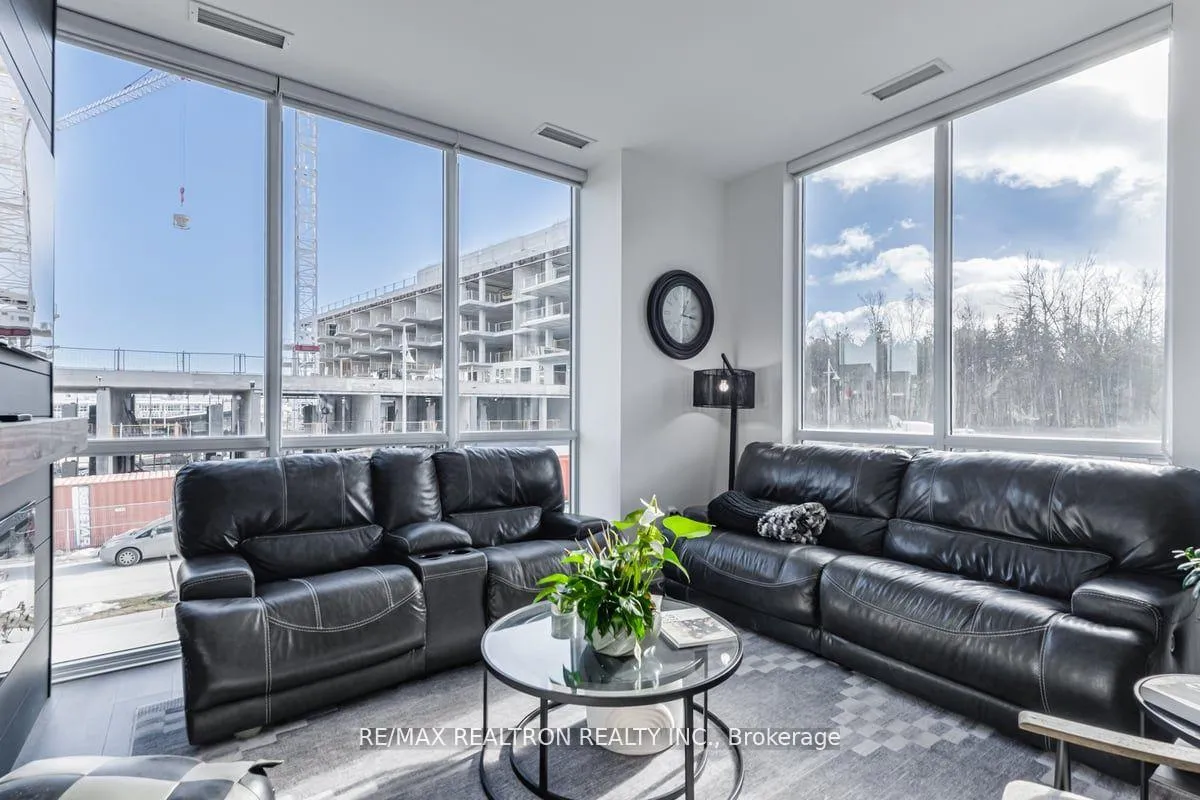
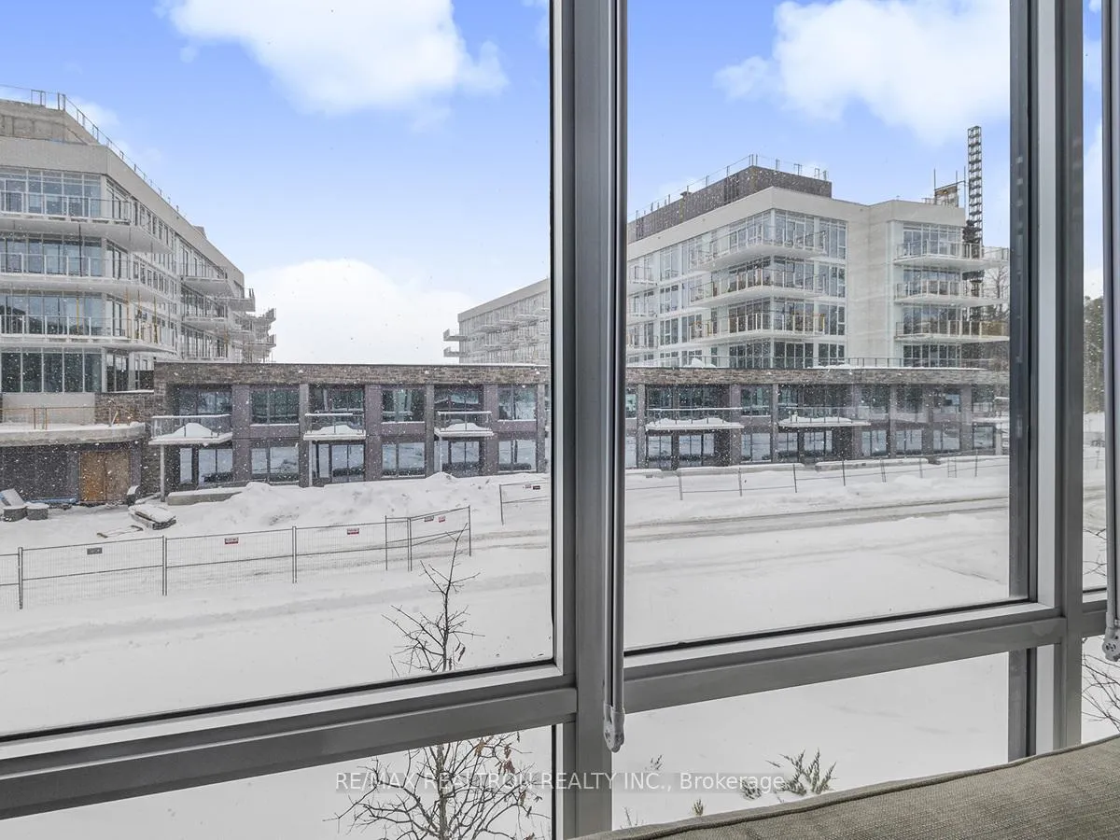
The ultimate spot in HIGHPOINT Main floor Condo 10 Ft. Ceilings Elegant 2- Bedroom Corner condo This bright and spacious 2 bedroom corner unit with custom window coverings and great views of the courtyard, forest, and pool/hot tub area, creating a serene and picturesque setting. Kitchen: Custom cabinetry designed for both style and functionality. A kitchen island with sleek quartz countertop, under cabinet lighting with pot lights for a warm and inviting atmosphere. Generous pantry space for all your storage needs. Quartz backsplash. High end stainless steel appliances. The living room has a cozy fireplace for perfect relaxing evenings. 7 1/2" laminate engineered flooring throughout. Smooth finish ceilings add a touch of sophistication. Bathrooms feature porcelain tiles and quartz countertops paired with custom vanities and mirrors. Bedrooms boast stylish feature walls and custom built in drawers and cupboards. This unit blends modern elegance with comfort, offering high quality finishes and an unbeatable location. Perfect for anyone seeking a beautiful and relaxing living space. Year-Round Resort Living Friday Harbour! Marina, Golf! Pools, Gyn, Walk On The Boardwalk, Head To The Beach, Hike In The 200-Acre Nature Preserve, Starbucks, French and Italian cafes, Fishbone. Free Shuttle Around Resort & FH services! This is the Great Escape. **EXTRAS** Maintenance fees: $667.60 per month Club fee: $216.31 including hst per month Annual Basic Fee: $2016.82 annually 2% + hst of purchase price one time fee to Friday Harbour
Ask about this home
A HOMEH agent will answer your questions about this home.
Know more about High Point
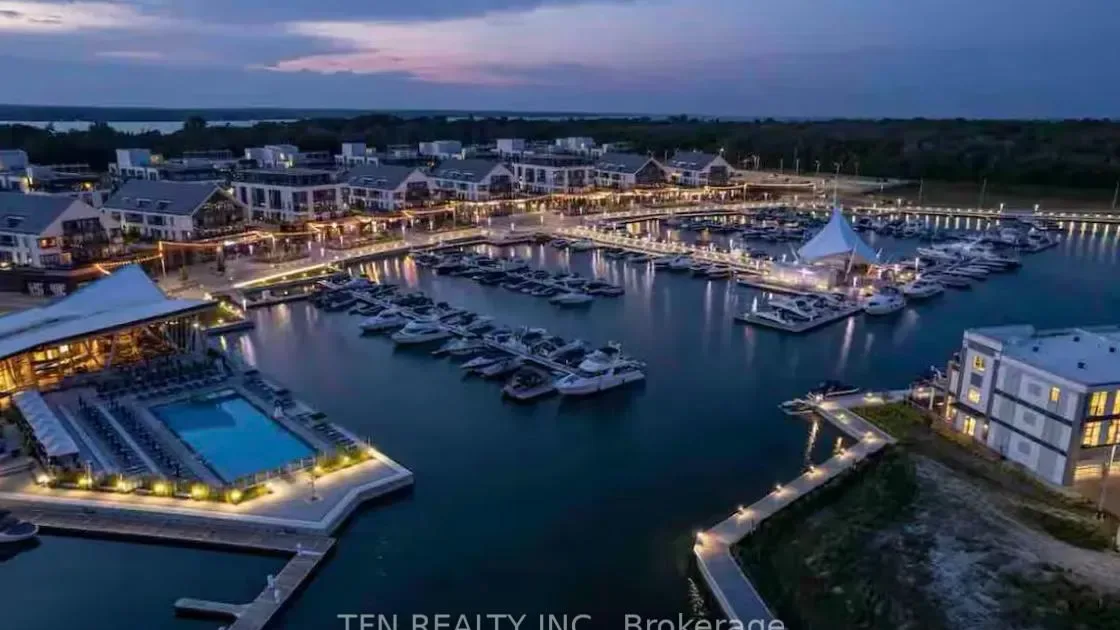
Condo building · 415 Sea Ray Avenue
High Point is a condo. Right now 13 for sale and 4 for rent are on the market here.
- $569/sq ft
No similar units for sale in High Point right now.
Around this home
Daily convenience, out of 100, from the distances below
Schools nearby
School rating, out of 10.
Helpful calculators
Your HOMEH agent

"Priced 34% over the Hestimate. I would see it this week."