

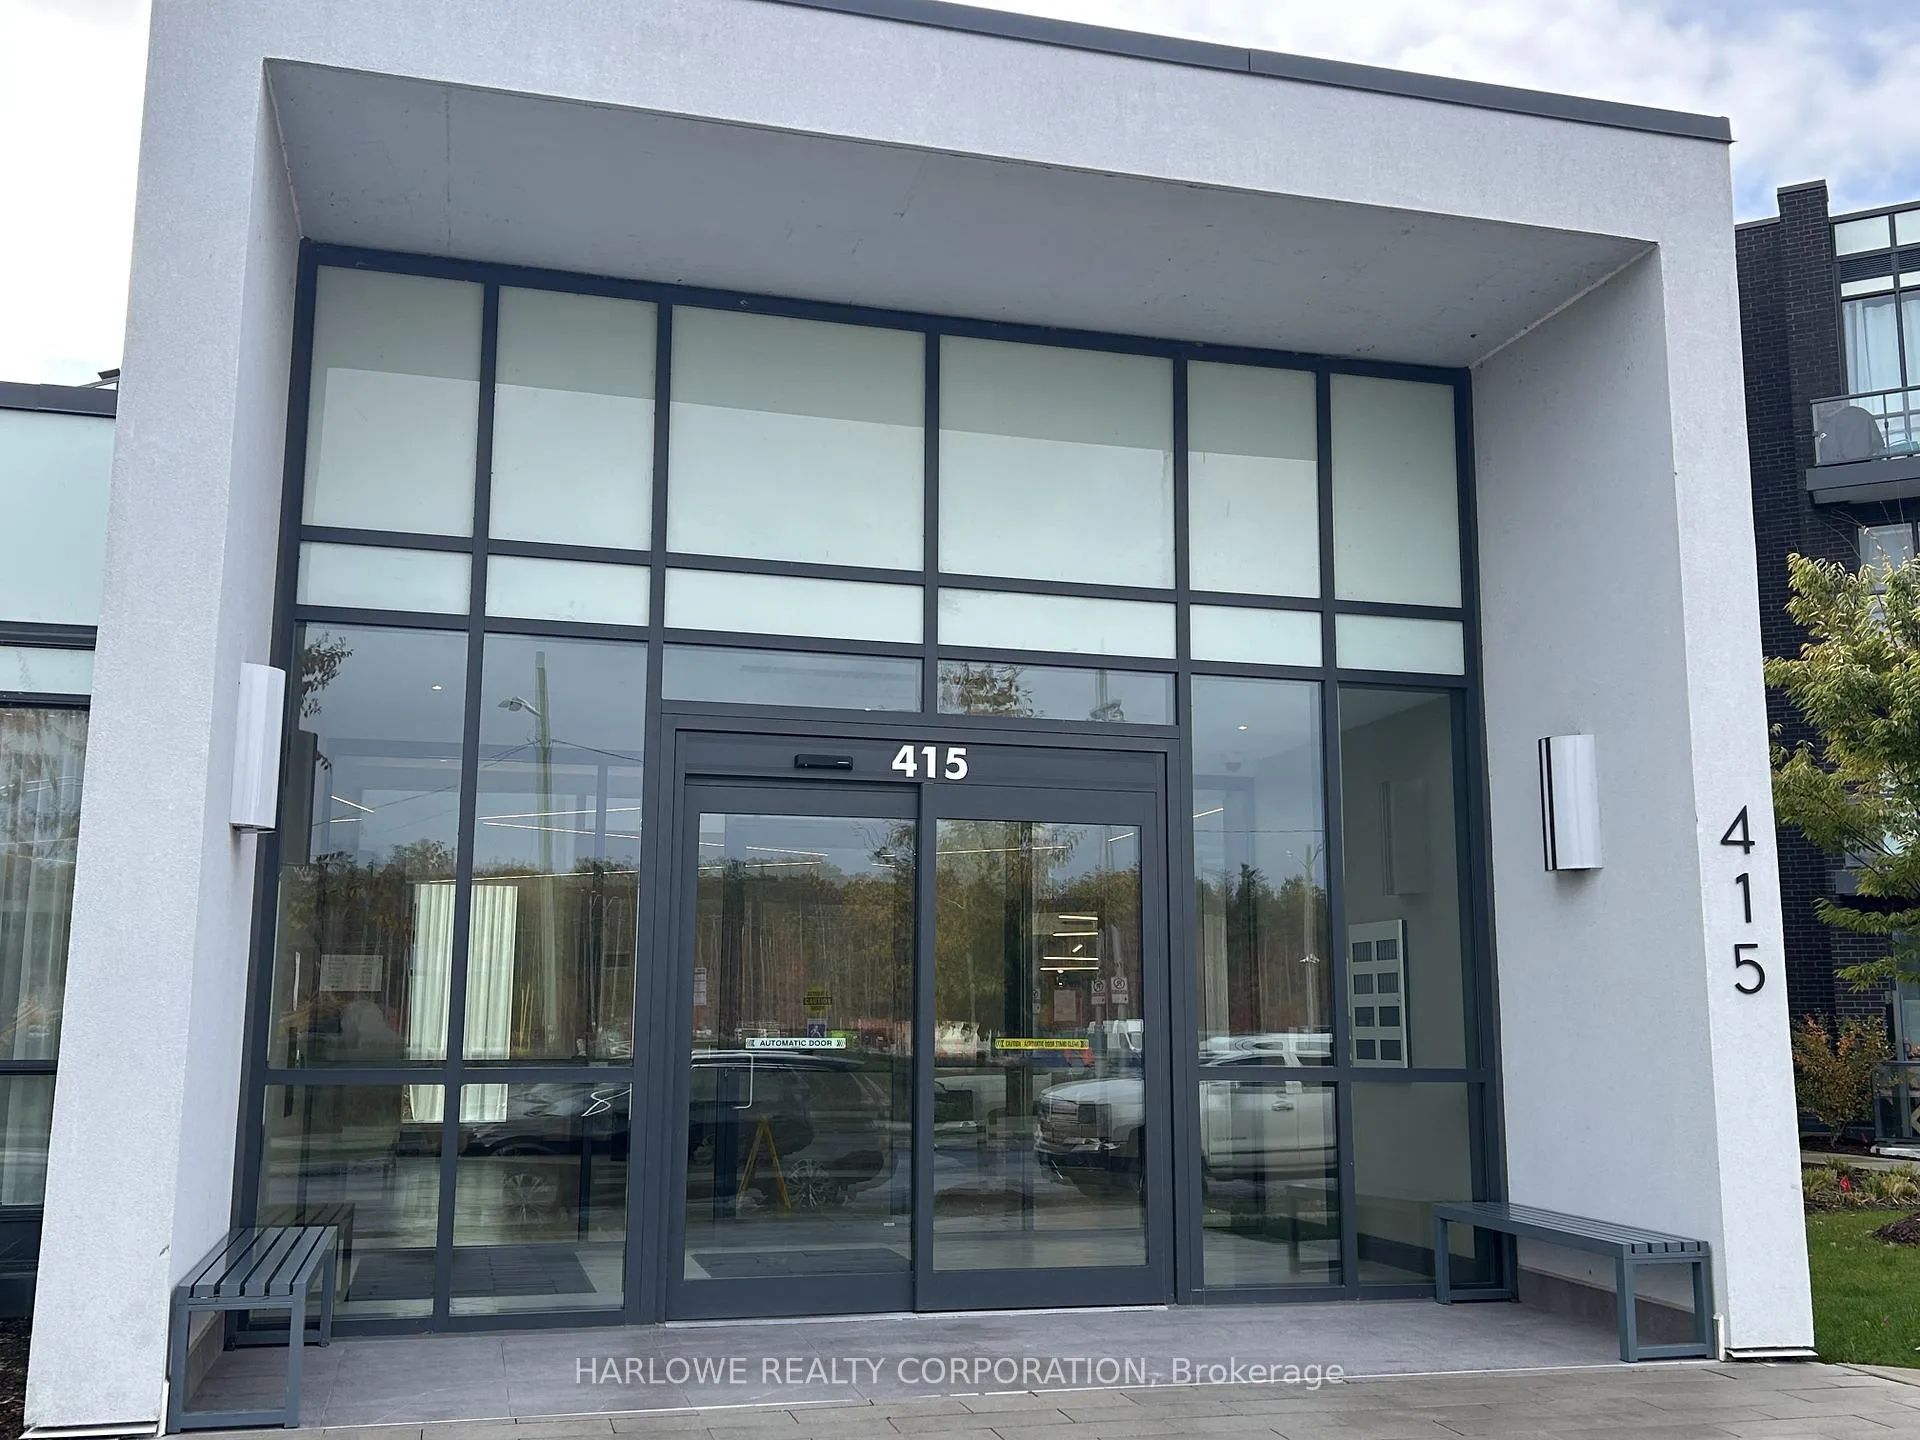
Unit 249, 415 Sea Ray Avenue
Unit 249, 415 Sea Ray Avenue
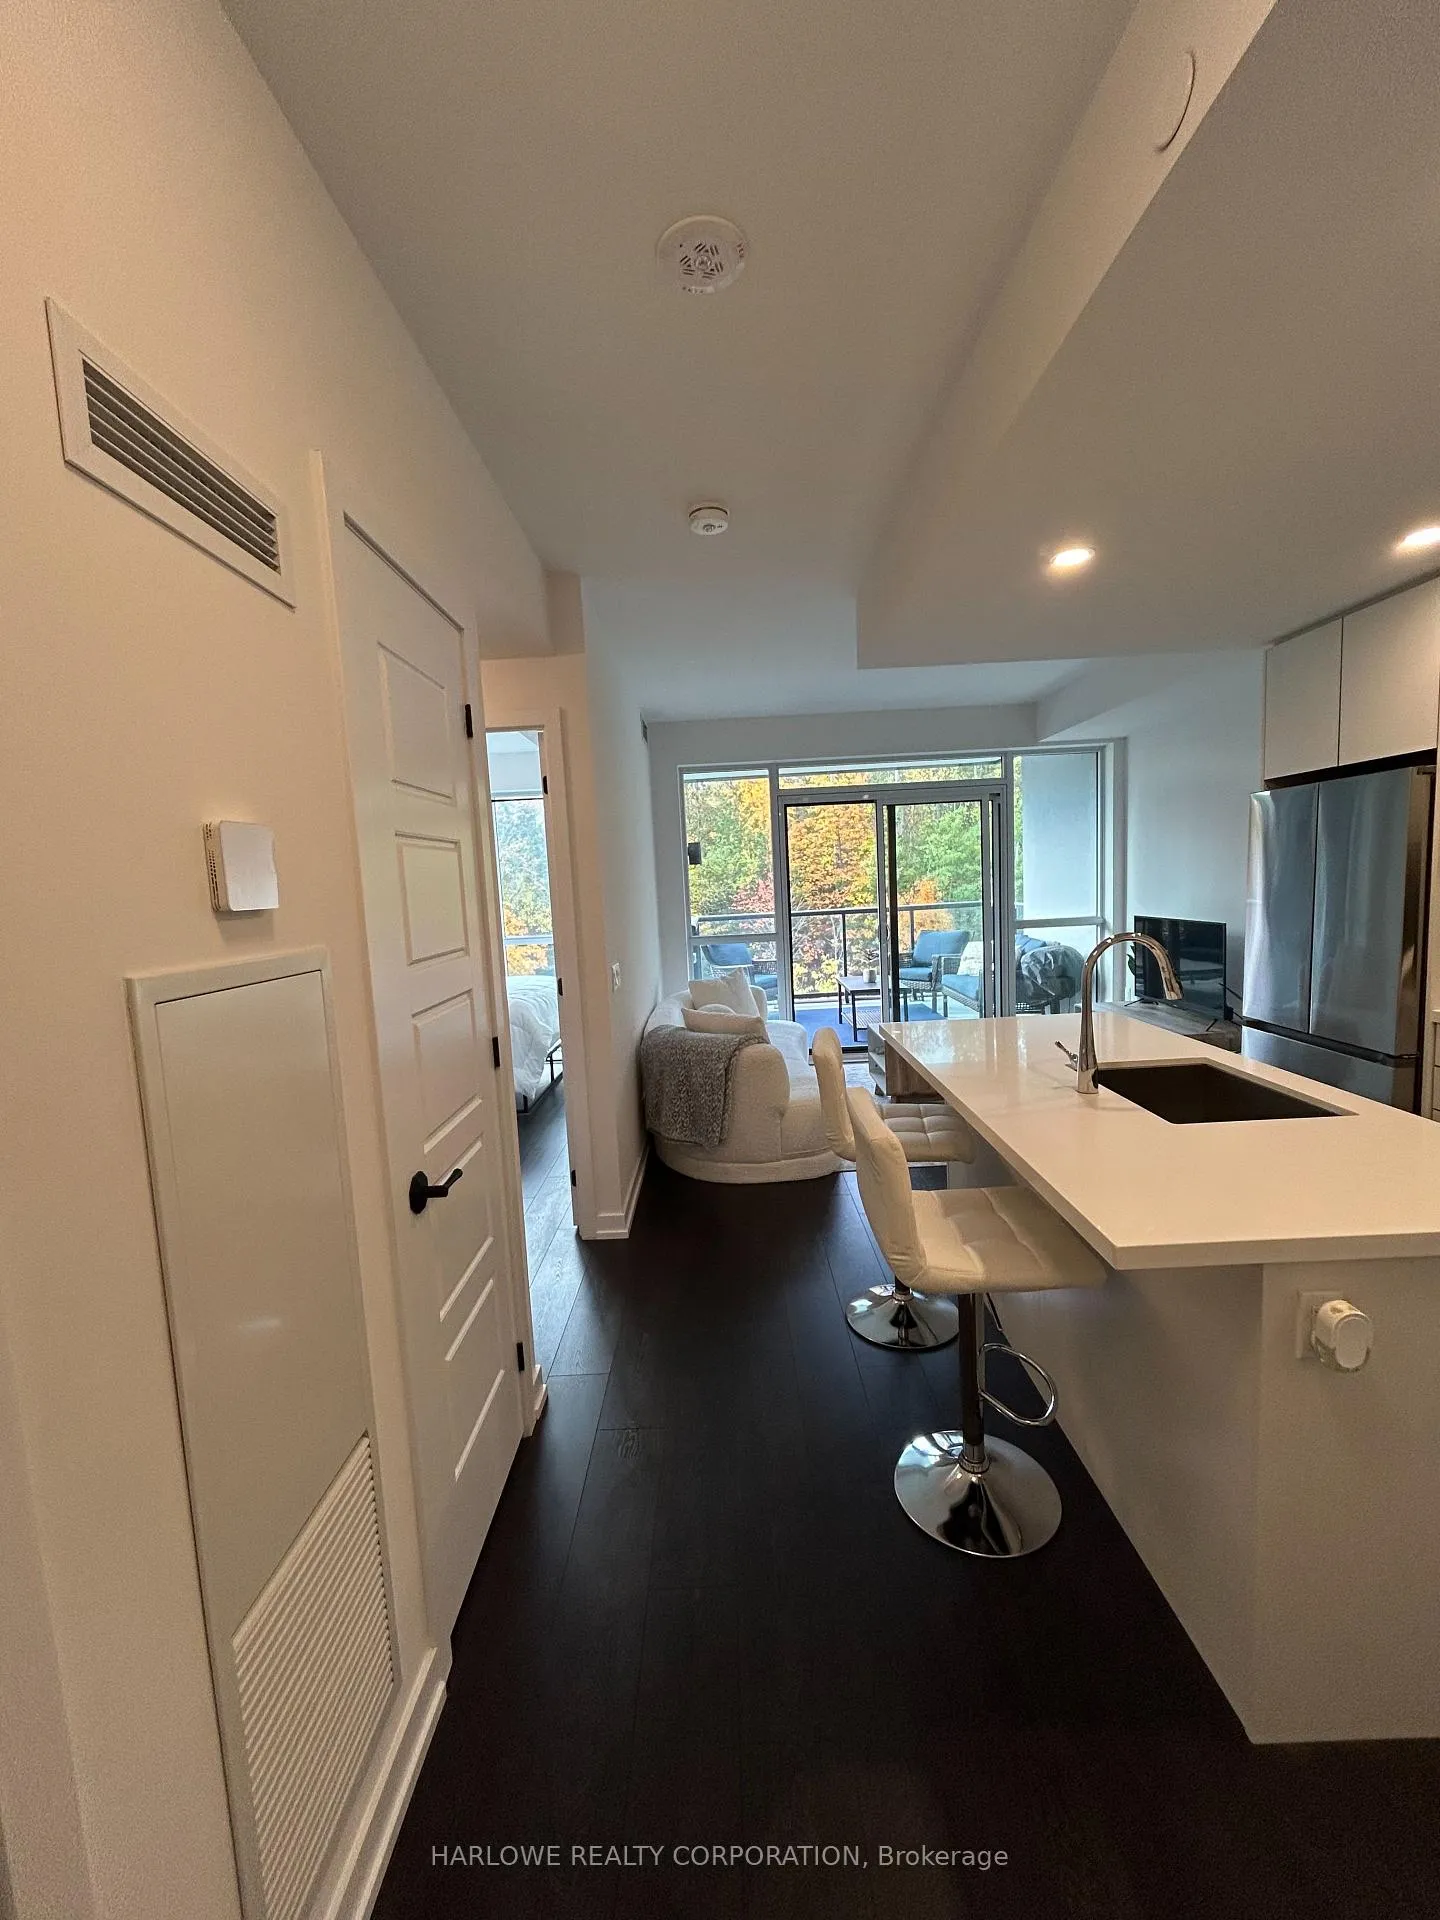 See all 49 photos
Property history
Facts and features
- ExposureWest
- LaundryIn-suite
- LockerOwned
- BalconyOpen
- Central air
- Waterfront
- Exercise room
The homeCondo Apartment, Apartment, Age 0–5 years
- Type: Condo Apartment
- Style: Apartment
- Age: 0–5 years
- Living space: 500–599 sq ft
- Basement: None
- Exposure: West
- View: Forest, park/greenbelt, clear, trees/woods, skyline, garden
- Waterfront: Waterfrontcommunity
InsideCarpet free, Vinyl, In-suite laundry, main level, Air exchanger, auto garage door remote, built-in oven, carpet free, guest accommodations, primary bedroom - main floor, storage area lockers, ventilation system
- Flooring: Carpet free, Vinyl
- Laundry: In-suite laundry, main level
- Features: Air exchanger, auto garage door remote, built-in oven, carpet free, guest accommodations, primary bedroom - main floor, storage area lockers, ventilation system
- Security: Carbon monoxide detectors, monitored, security guard, concierge/security, smoke detector, security system, alarm system
- Elevator: Yes
- Rooms above ground: 4
- Bedrooms: 1
- Bathrooms: 1
- Kitchens: 1
OutsideConcrete, Unknown, Concrete
- Exterior: Concrete
- Roof: Unknown
- Foundation: Concrete
- Balcony: Open
- Features: Built-in-bbq, backs on green belt, hot tub, landscaped, recreational area, year round living, controlled entry, patio, privacy, landscape lighting
- Accessibility: Doors swing in, elevator, fire escape, lever door handles, lever faucets
Parking and locker1 Parking, Underground, Parking type Owned
- Spaces: 1 Parking
- Garage: Underground
- Parking type: Owned
- Driveway: Underground
- Spot: 182
- Locker: Owned
- Locker unit: 402
- Locker number: A402
- Locker level: A
BuildingHigh Point, Condo corporation 499, Bbqs allowed, bike storage, communal waterfront area, community bbq, exercise room, club house
- Name: High Point
- Condo corporation: 499
- Amenities: Bbqs allowed, bike storage, communal waterfront area, community bbq, exercise room, club house
- Pets: Allowed
Heating, water and powerForced air, gas, Central air
- Heating: Forced air, gas
- Cooling: Central air
Rent and termsRent $1,850 a month, Main, Unfurnished
- Rent: $1,850 a month
- Space for rent: Main
- Furnished: Unfurnished
- Lease: 12 months
- Paid: Monthly
- Rent includes: Building insurance, building maintenance, central air conditioning, common elements, heat, high speed internet, parking, interior maintenance, water, snow removal
- Deposit: Required
- Credit check: Required
- Employment letter: Required
- Rental application: Required
- References: Required
IncludedS/s fridge, stove, dishwasher, microwave,/range, stacked washer/dryer
- Included: S/s fridge, stove, dishwasher, microwave,/range, stacked washer/dryer
NearbyBeach, electric car charger, golf, greenbelt/conservation, lake access, marina
- Close to: Beach, electric car charger, golf, greenbelt/conservation, lake access, marina
Listing detailsN12472241, Rented, Oct 20, 2025
- MLS® number: N12472241
- Status: Rented
- Listed on: Oct 20, 2025
- Days on market: 106
- Updated: Feb 3, 2026
- Possession: 2025-12-15 / Flexible
- Occupied by: Tenant
- Listing brokerage: HARLOWE REALTY CORPORATION
About this home
Unit 249, 415 Sea Ray Avenue, Innisfil (Rural Innisfil), ON L9S 0R5
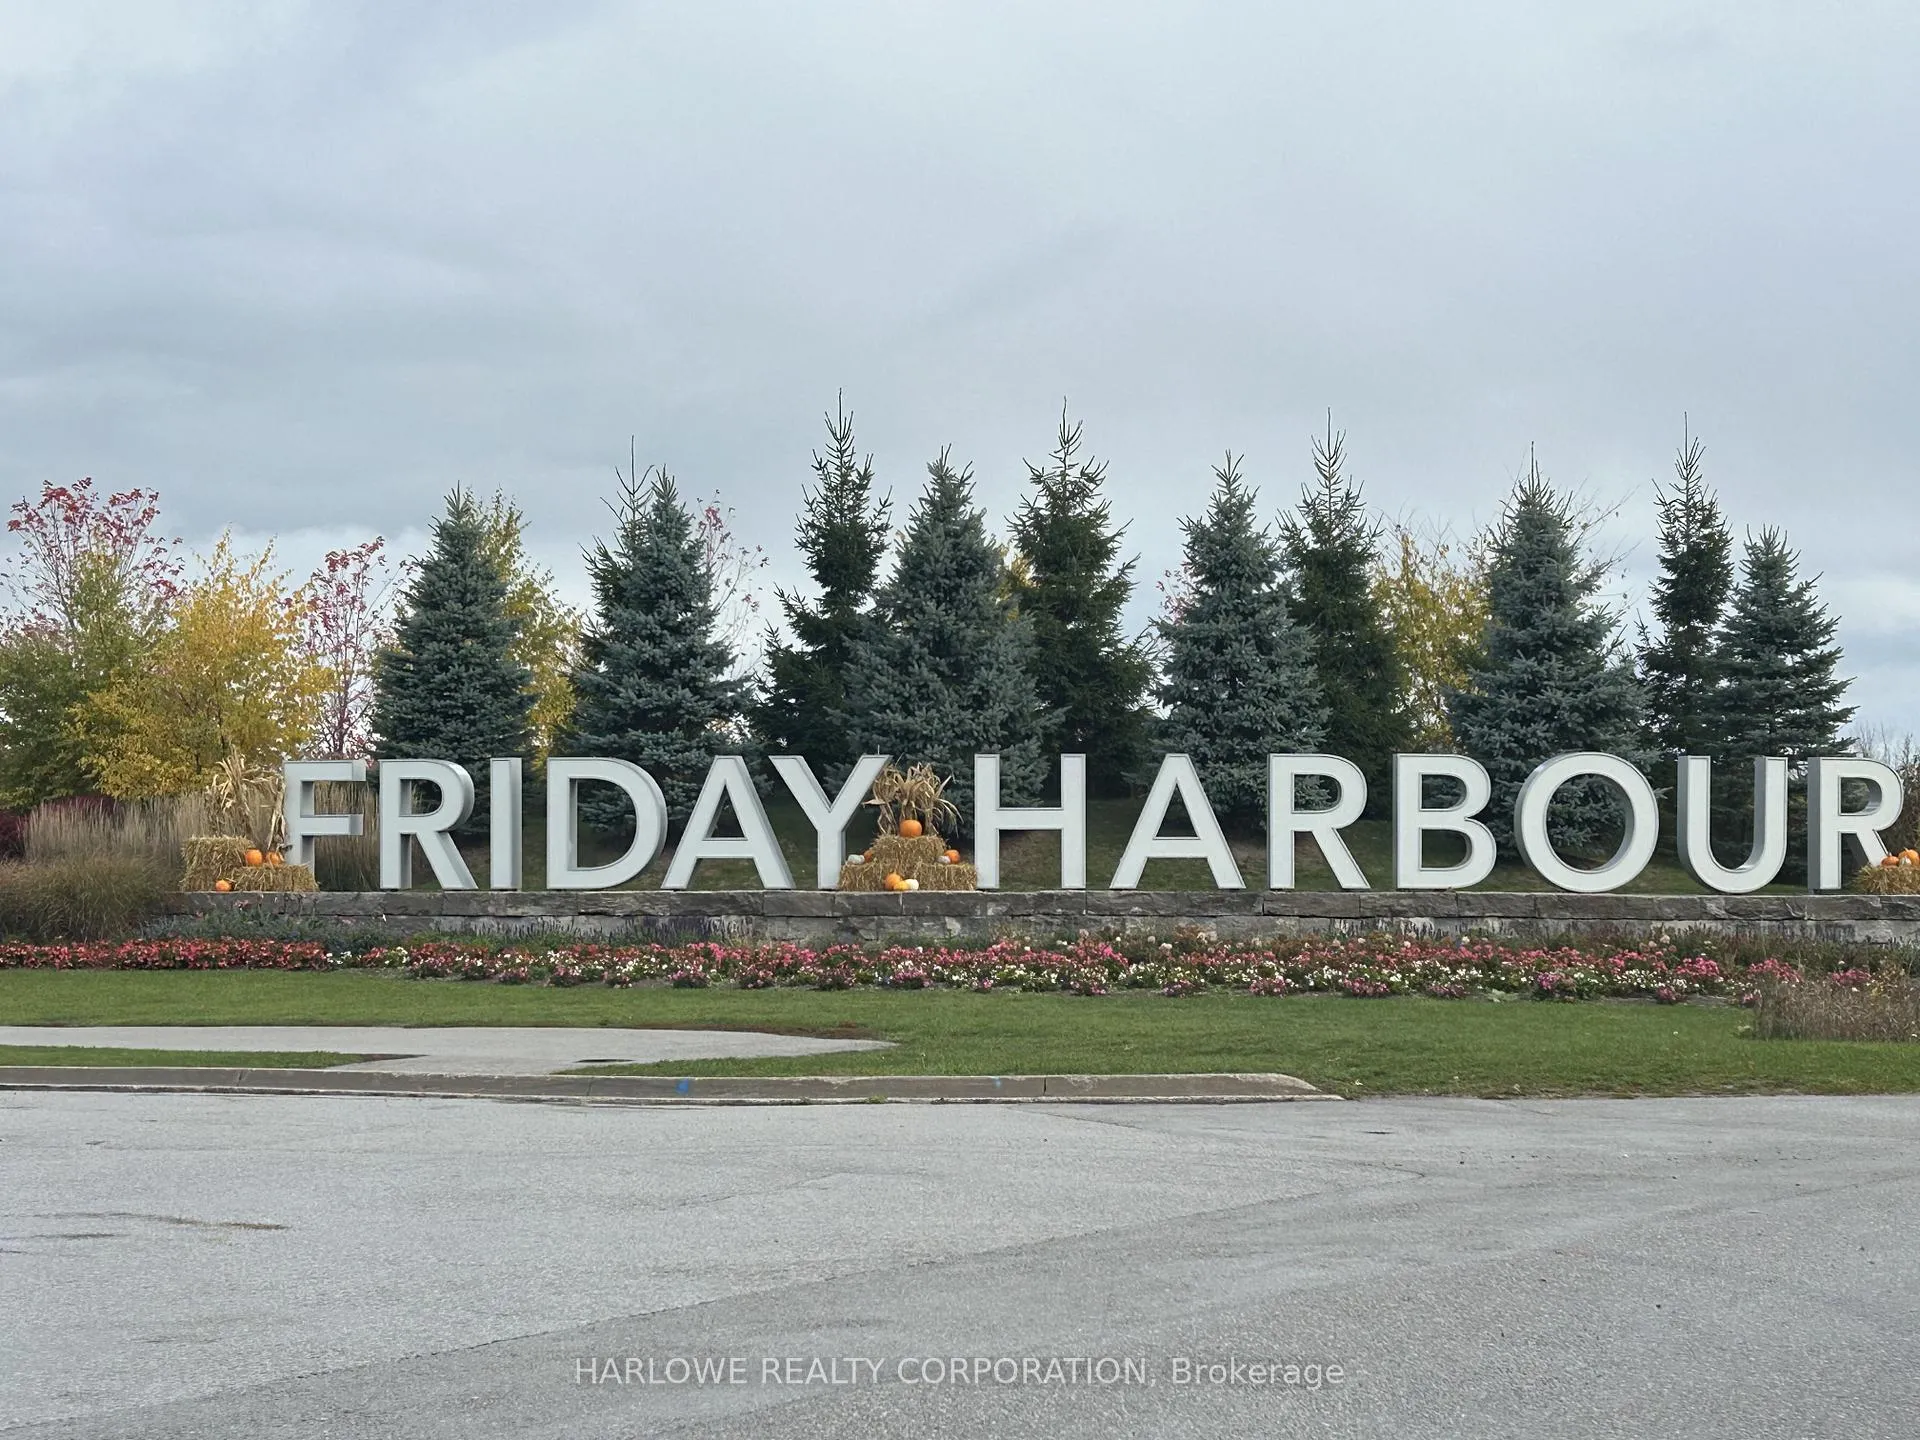
Welcome to High Point at Friday Harbour, a brand-new luxury community offering a perfect blend of modern living and natural tranquility. Ideally situated near major highways, top-rated private and public schools, premium shopping, dining, entertainment, beautiful parks, and the marina, this residence combines convenience with resort-style amenities.Enjoy access to outstanding building features including a concierge, guest suite, fitness center, outdoor pool, hot tub, and ample visitor parking.This functional one-bedroom, one-bathroom suite boasts floor-to-ceiling windows, a bright west-facing exposure, a walkout to a private balcony, and includes both parking and locker. The property overlooks a serene nature preserve, offering exceptional privacy and peaceful views.Residents enjoy exclusive membership to the Lake Club with state-of-the-art gym facilities, a beautifully maintained golf course, EV charging stations, and shuttle service to the nearby GO station. Electric barbecues are permitted, making outdoor relaxation both easy and sustainable.Perfect for professionals, retirees, or seasonal residents, the community features a variety of recreational options such as golf, nature trails, water activities, social events, and wellness programs-offering a quiet yet vibrant lifestyle year-round. Internet is included in the lease price. Utilities are extra provider is Innpower. Membership to the club is free for the tenant paid for by the owner.
Ask about this home
A HOMEH agent will answer your questions about this home.
Know more about High Point

Condo building · 415 Sea Ray Avenue
High Point is a condo. Right now 13 for sale and 4 for rent are on the market here.
- $569/sq ft
No similar units for rent in High Point right now.
Around this home
Daily convenience, out of 100, from the distances below
Helpful calculators
Your HOMEH agent

"I would see it this week."