

Unit A413, 241 Sea Ray Avenue
Unit A413, 241 Sea Ray Avenue
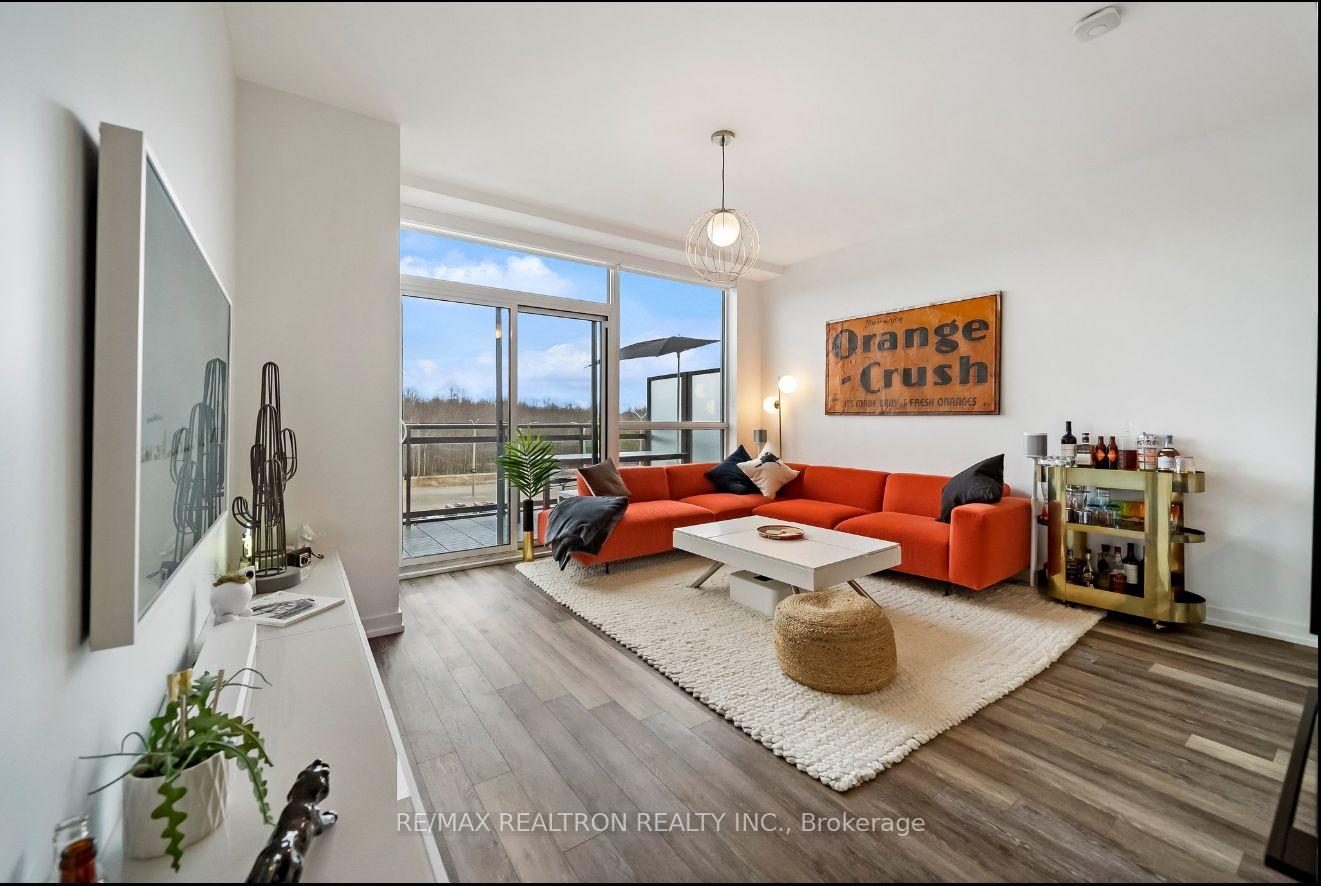 See all 18 photos
Property history
Facts and features
- ExposureNorth east
- LaundryEnsuite
- LockerExclusive
- BalconyTerrace
- Central air
- Outdoor pool
- Exercise room
The homeCondo Apartment, Apartment, 600–699 sq ft
- Type: Condo Apartment
- Style: Apartment
- Living space: 600–699 sq ft
- Basement: None
- Exposure: North East
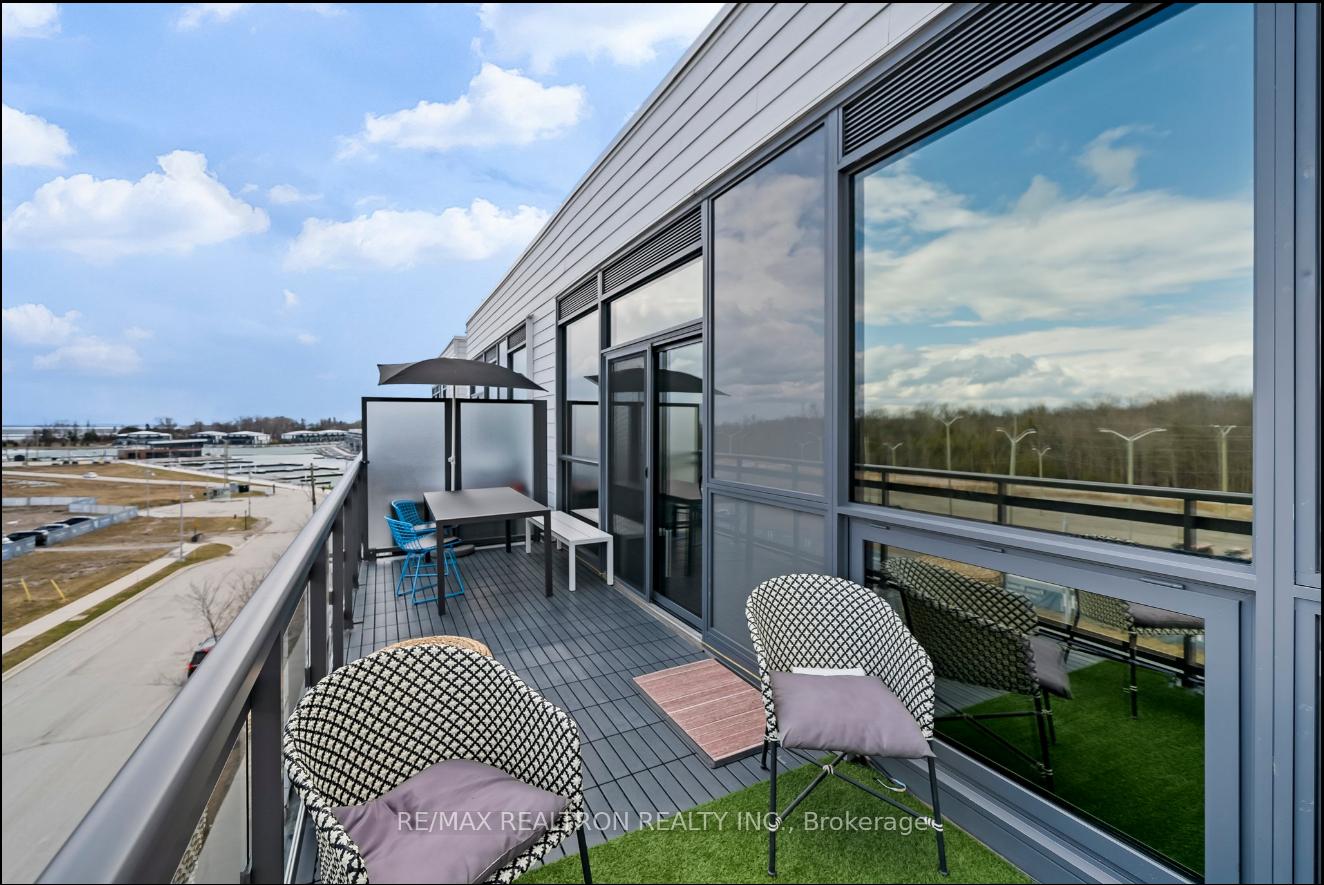
- View: Lake, marina
- Special designation: Other
InsideEnsuite, main level, Security system, Rooms above ground 4
- Laundry: Ensuite, main level
- Security: Security system
- Rooms above ground: 4
- Bedrooms: 1 + 1 in the basement
- Bathrooms: 2
- Kitchens: 1
- Family room: Yes
OutsideBrick front, stucco (plaster), Terrace
- Exterior: Brick front, stucco (plaster)
- Balcony: Terrace
Parking and locker1 Parking, Underground, Exclusive
- Spaces: 1 Parking
- Garage: Underground
- Parking type: Exclusive
- Driveway: Underground
- Spot: 138
- Locker: Exclusive
- Locker unit: 265
- Locker level: A
BuildingFriday Harbour, Units 150, Condo corporation 431
- Name: Friday Harbour
- Units: 150
- Condo corporation: 431
- Amenities: Visitor parking, tennis court, outdoor pool, bbqs allowed, exercise room
- Pets: Allowed
Heating, water and powerOther, gas, Central air
- Heating: Other, gas
- Cooling: Central air
Rent and termsRent $2,150 a month, Entire property, Furnished
- Rent: $2,150 a month
- Space for rent: Entire property
- Furnished: Furnished
- Lease: 12 months
- Rent includes: High speed internet, parking, building insurance, common elements
- Credit check: Required
- Employment letter: Required
- Rental application: Required
- References: Required
IncludedAll appliances included, window coverings, elf's. access pass $350/person
- Included: All appliances included, window coverings, elf's. access pass $350/person
NearbyBeach, wooded/treed, marina, lake access, golf
- Close to: Beach, wooded/treed, marina, lake access, golf
Listing detailsN12051379, Rented, Mar 29, 2025
- MLS® number: N12051379
- Status: Rented
- Listed on: Mar 29, 2025
- Days on market: 23
- Updated: Apr 21, 2025
- Possession: Flexible
- Occupied by: Vacant
- Listing brokerage: RE/MAX REALTRON REALTY INC.
About this home
Unit A413, 241 Sea Ray Avenue, Innisfil (Rural Innisfil), ON L9S 0L9
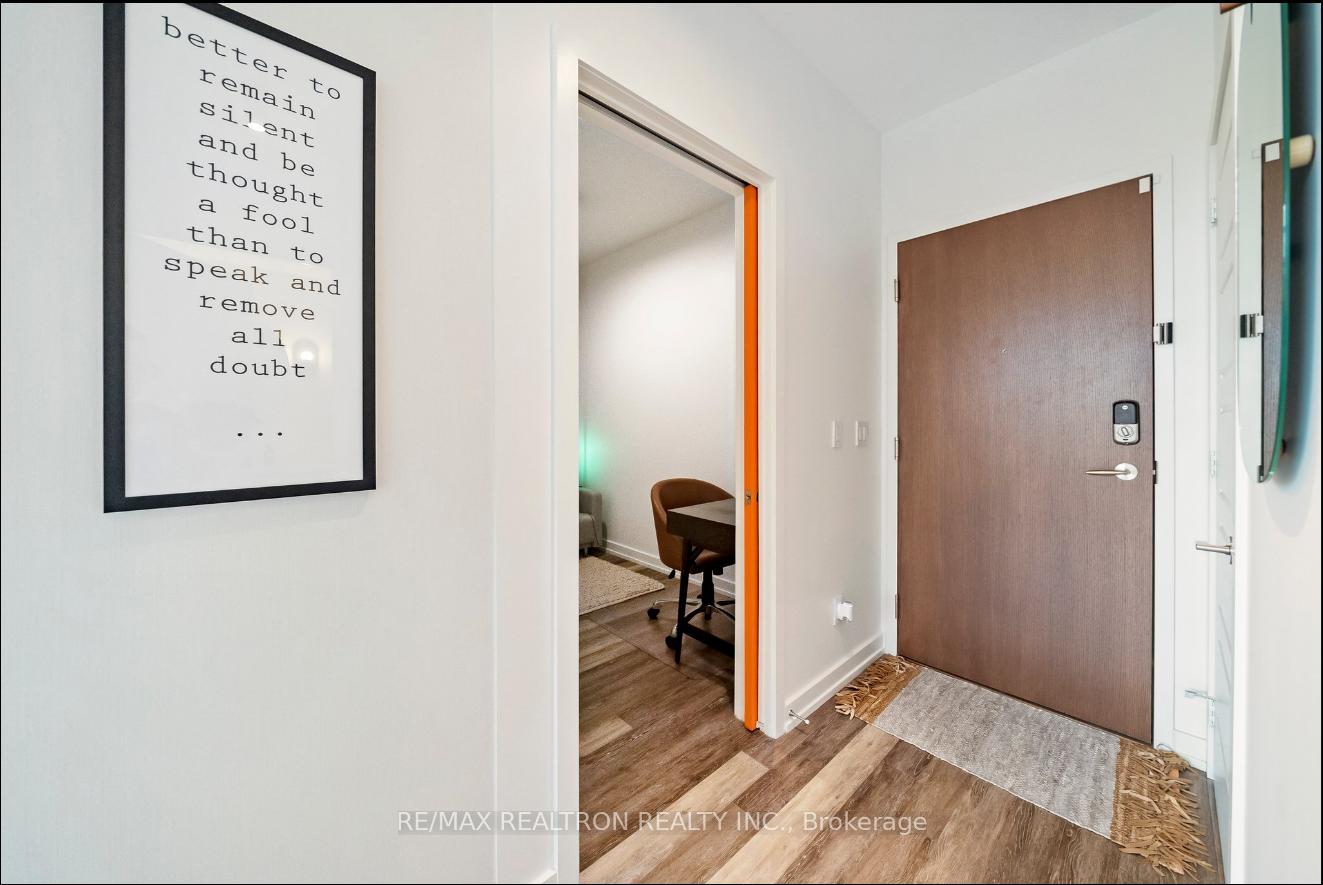
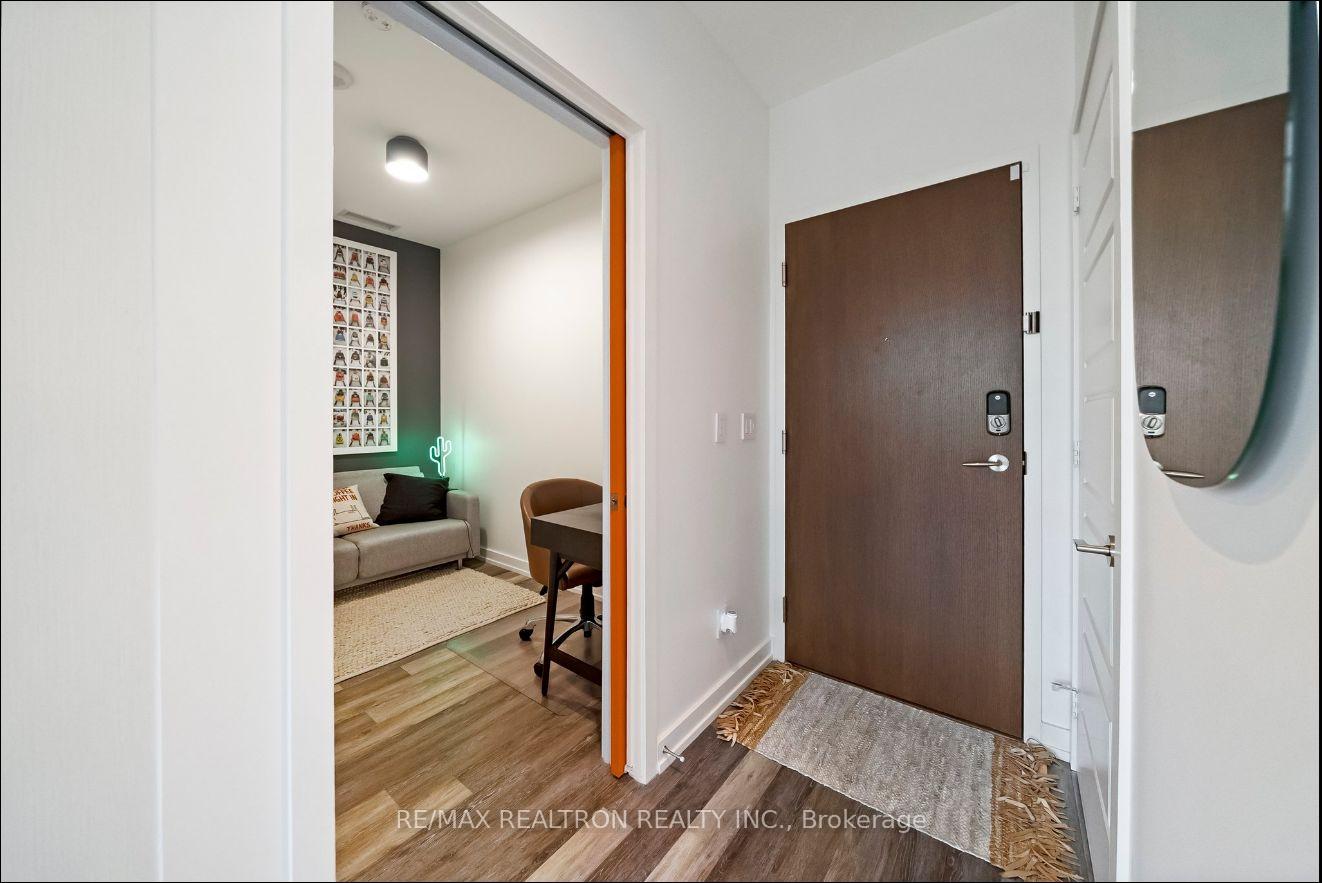
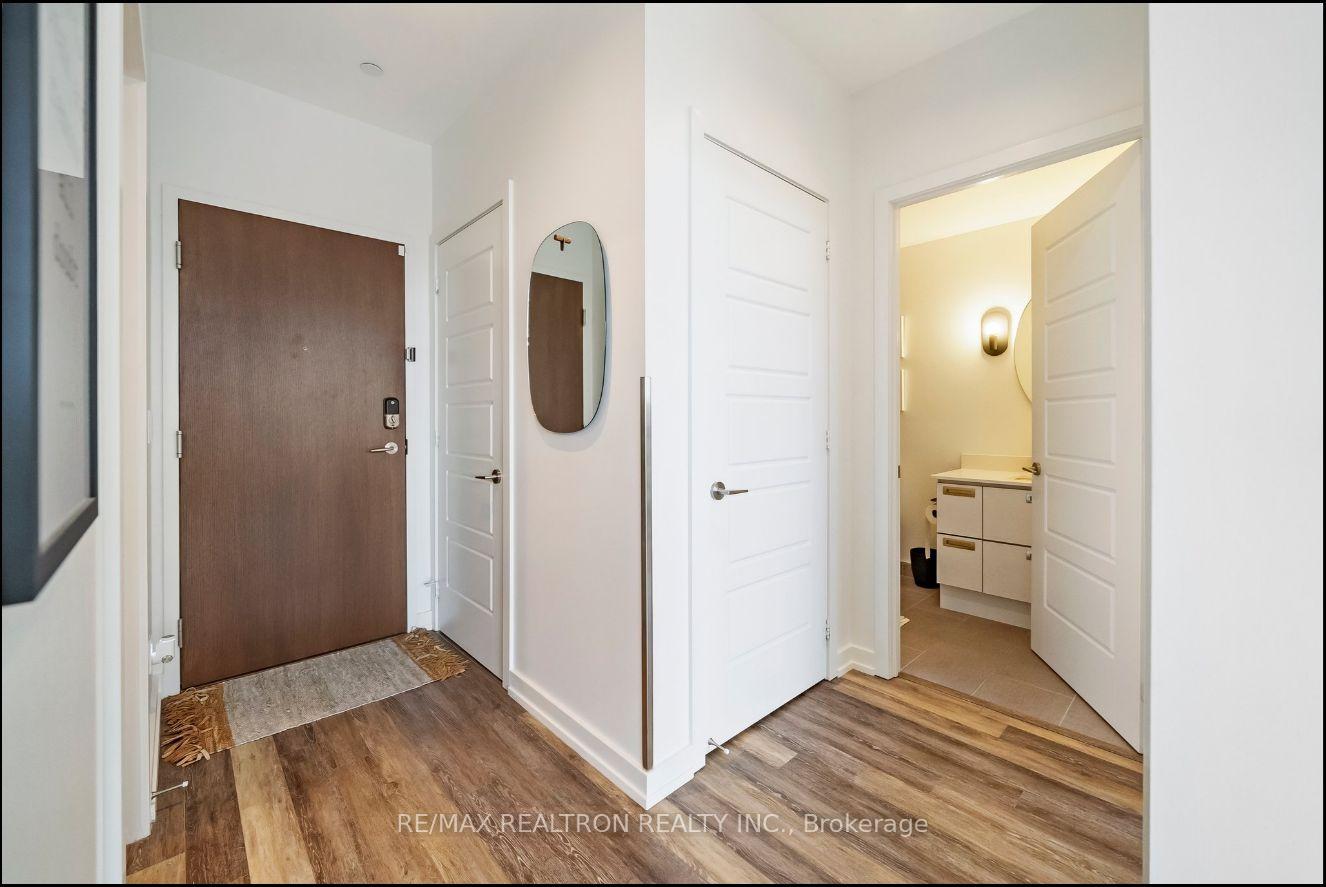
Experience luxury living in this stunning 1+1 bedroom penthouse nestled within a vibrant four-season waterfront community. This fully furnished residence boasts contemporary professional interior design, featuring custom built-ins and an open-concept living room and kitchen that seamlessly extends to a walk-out terrace ideal for entertaining. The versatile den includes a comfortable bed, perfect for guests or as a cozy reading nook. The kitchen is equipped with upgraded appliances, enhanced by advanced lighting automation and ample storage. Enjoy breathtaking views of the marina and Lake Simcoe from your private balcony, or take in panoramic vistas and celebratory fireworks from the rooftop terrace. Engage in a plethora of summer and winter activities, with year-round festivals enriching this dynamic community. Additional parking adds to the convenience of this exceptional offering.
Ask about this home
A HOMEH agent will answer your questions about this home.
Know more about Friday Harbour
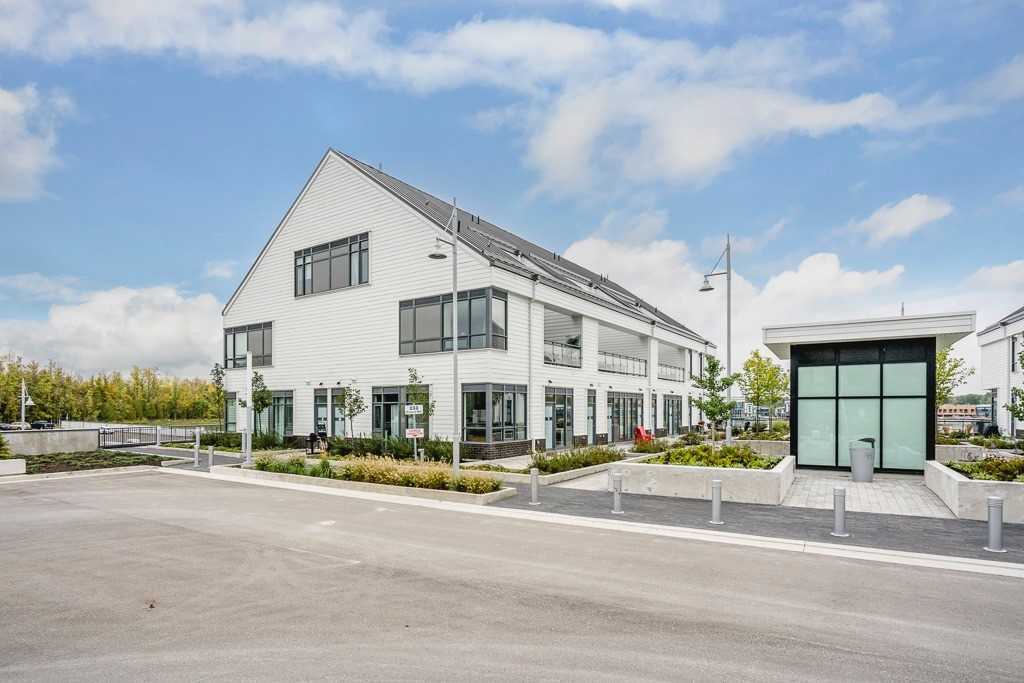
Condo building · 233-331 Broward Way
Friday Harbour is a condo with 150 suites by Geranium Homes. No units are on the market here right now.
- 1storey
- 150suites
- $648/sq ft
No similar units for rent in Friday Harbour right now.
Around this home
Daily convenience, out of 100, from the distances below
Helpful calculators
Your HOMEH agent

"I would see it this week."