

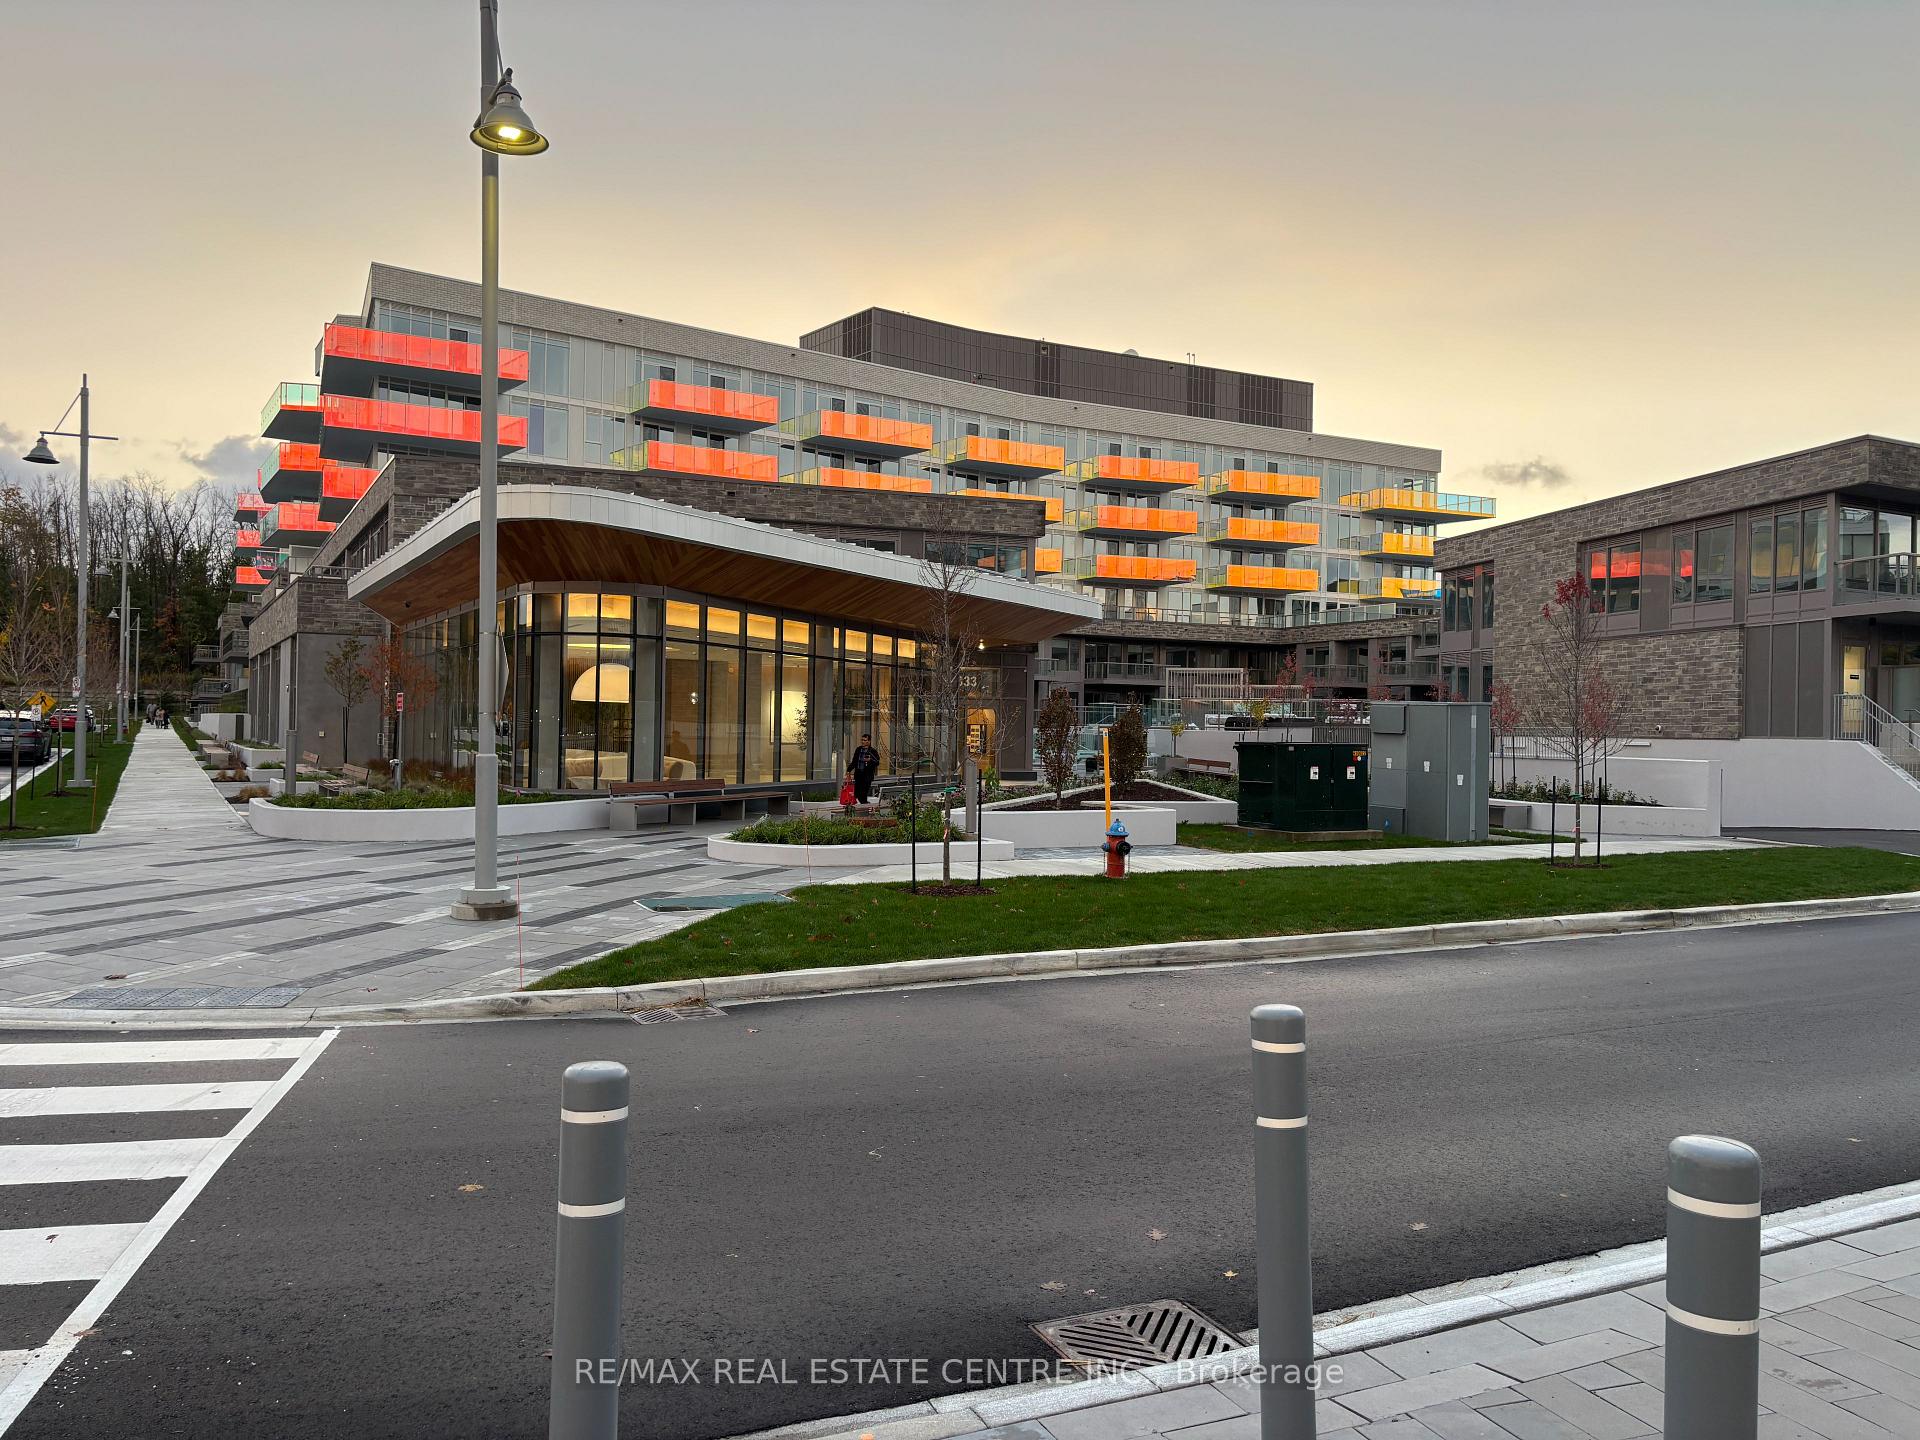
Unit 262, 333 Sunseeker Avenue
Unit 262, 333 Sunseeker Avenue
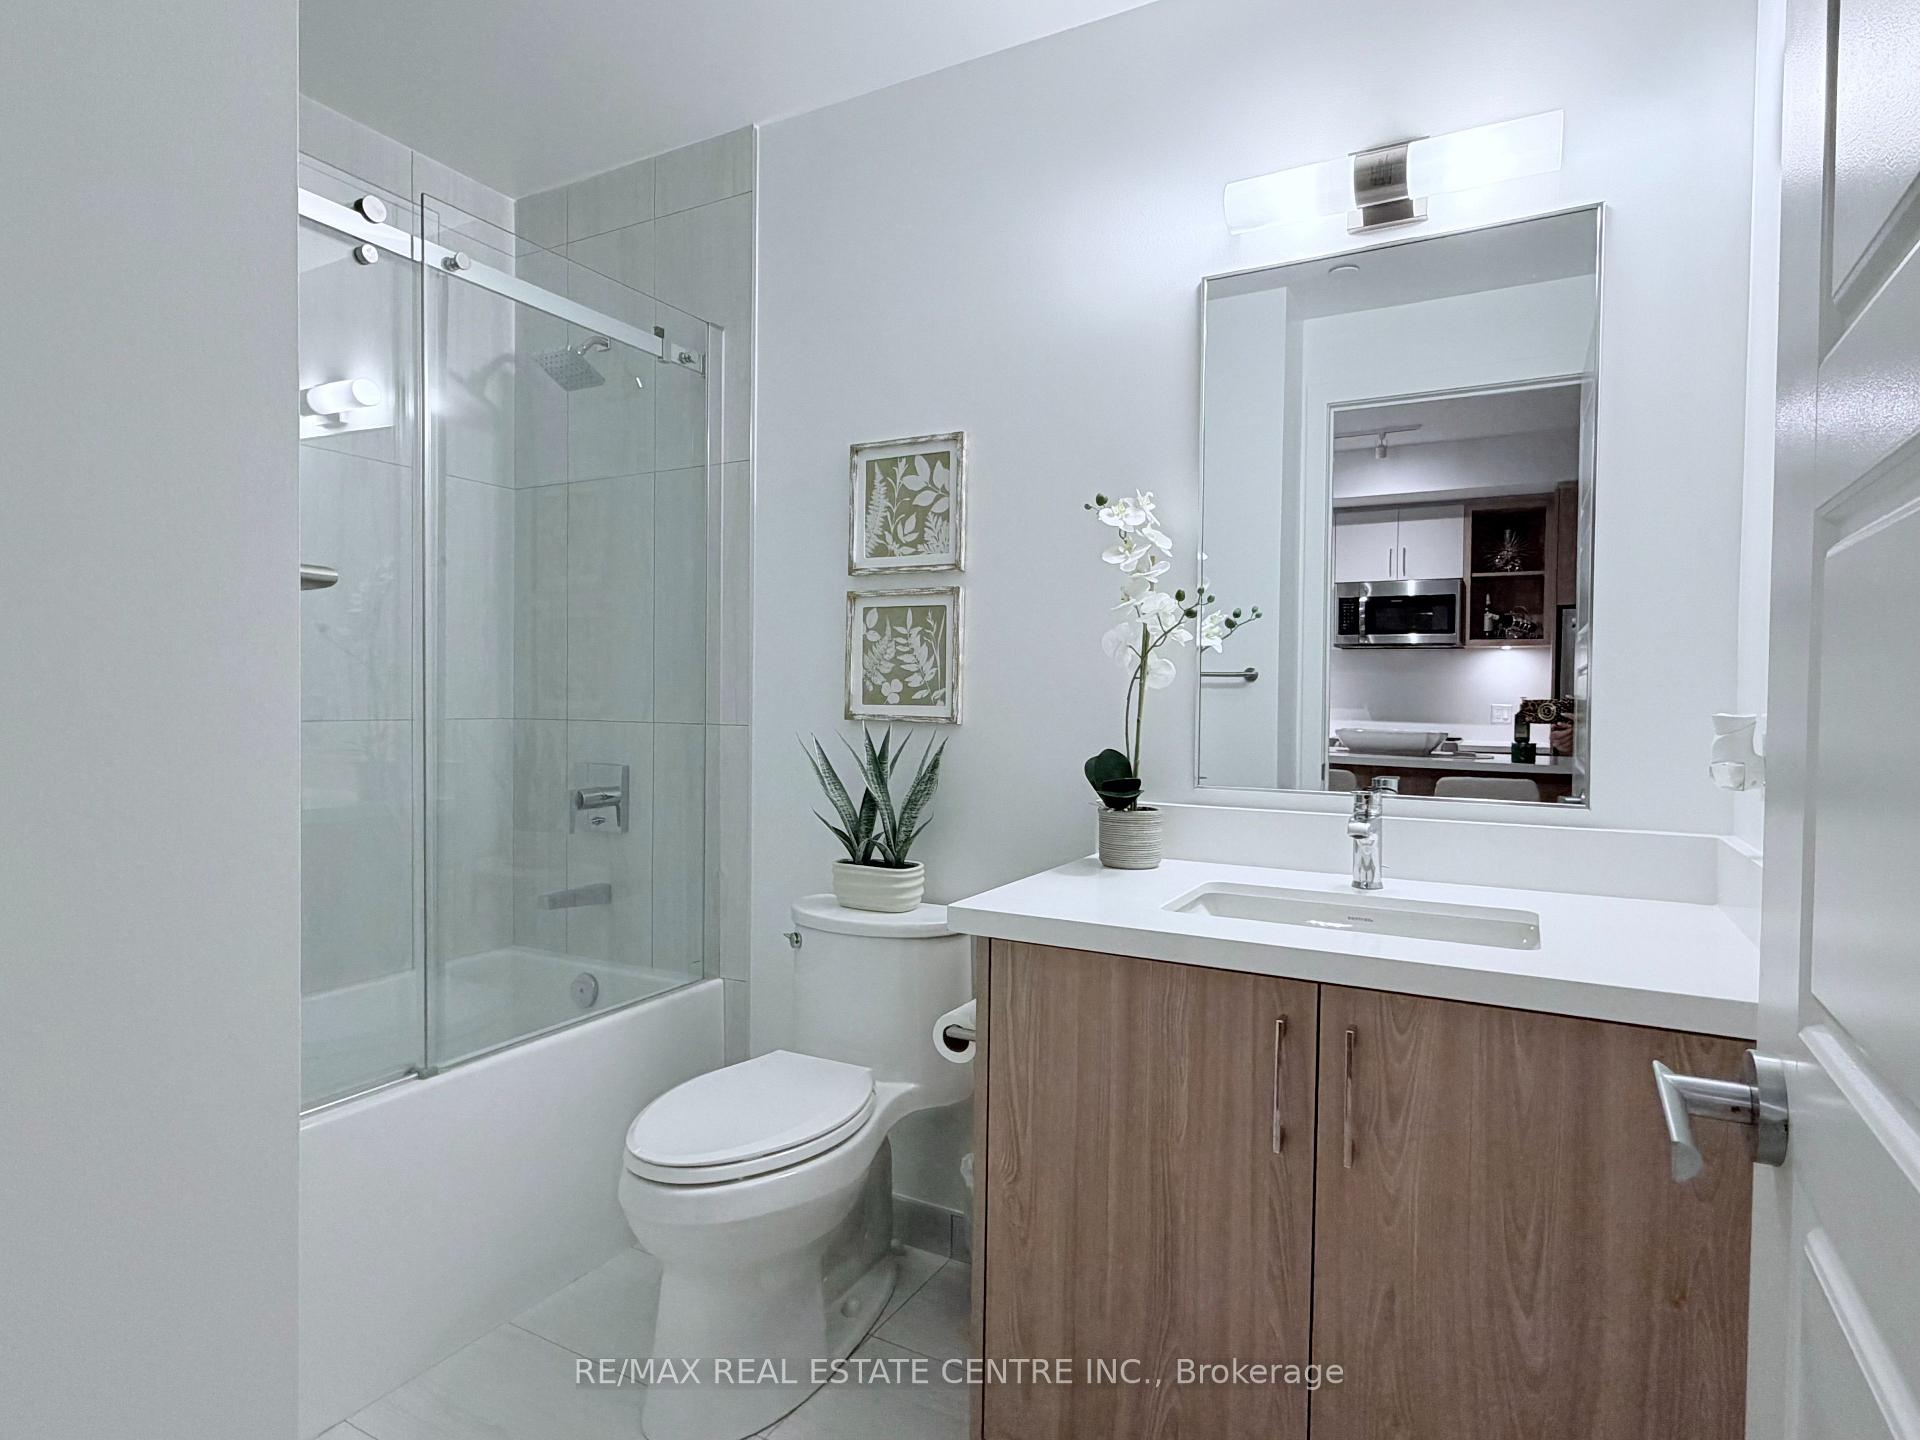 See all 8 photos
Property history
- $2,200TerminatedList: 2025-11-05|End: 2025-11-07|2 daysN12519708
Facts and features
- ExposureEast
- LaundryIn area
- LockerNone
- BalconyEnclosed
- Central air
- Waterfront
The homeCondo Apartment, 1 storey/apt, 600–699 sq ft
- Type: Condo Apartment
- Style: 1 storey/apt
- Living space: 600–699 sq ft
- Basement: None
- Exposure: East
- View: Trees/woods
- Waterfront: Indirect
InsideIn area, Auto garage door remote, Security system, carbon monoxide detectors, monitored, heat detector, smoke detector
- Laundry: In area
- Features: Auto garage door remote
- Security: Security system, carbon monoxide detectors, monitored, heat detector, smoke detector
- Rooms above ground: 5
- Bedrooms: 1
- Bathrooms: 1
- Kitchens: 1
OutsideConcrete, Enclosed
- Exterior: Concrete
- Balcony: Enclosed
Parking and locker1 Parking, Underground, Parking type Owned
- Spaces: 1 Parking
- Garage: Underground
- Parking type: Owned
- Driveway: Inside entry, private
- Locker: None
BuildingSunseeker, Condo corporation 0, Bbqs allowed, club house, community bbq, communal waterfront area, elevator, game room
- Name: Sunseeker
- Condo corporation: 0
- Amenities: Bbqs allowed, club house, community bbq, communal waterfront area, elevator, game room
- Pets: Allowed
Heating, water and powerForced air, gas, Central air
- Heating: Forced air, gas
- Cooling: Central air
Rent and termsRent $2,200 a month, Entire property, Unfurnished
- Rent: $2,200 a month
- Space for rent: Entire property
- Furnished: Unfurnished
- Lease: 12 months
- Paid: Monthly
- Rent includes: Building maintenance, common elements, building insurance, exterior maintenance, grounds maintenance, recreation facility
- Deposit: Required
- Credit check: Required
- Employment letter: Required
- Rental application: Required
- References: Required
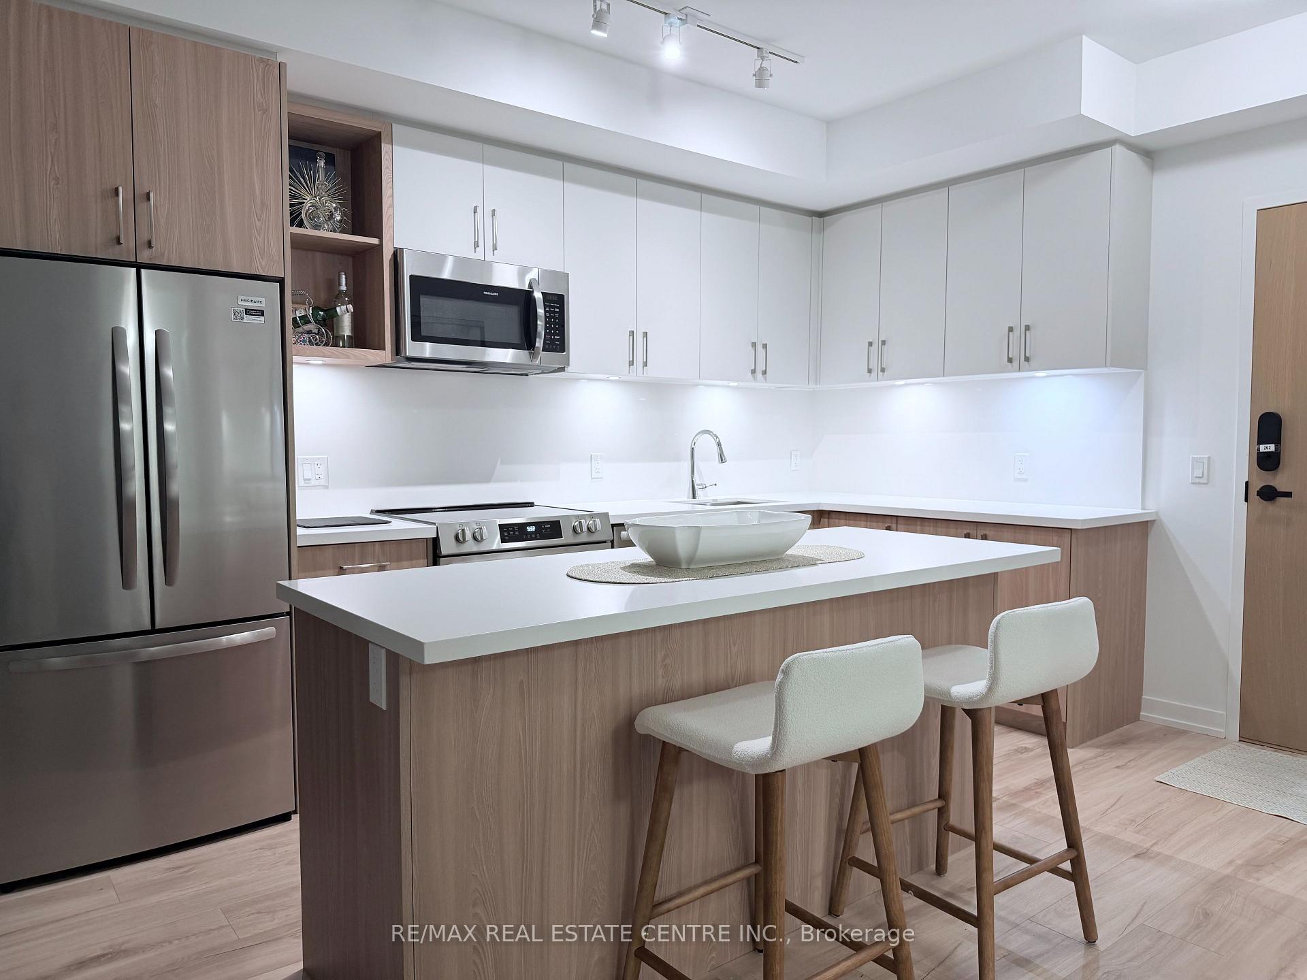
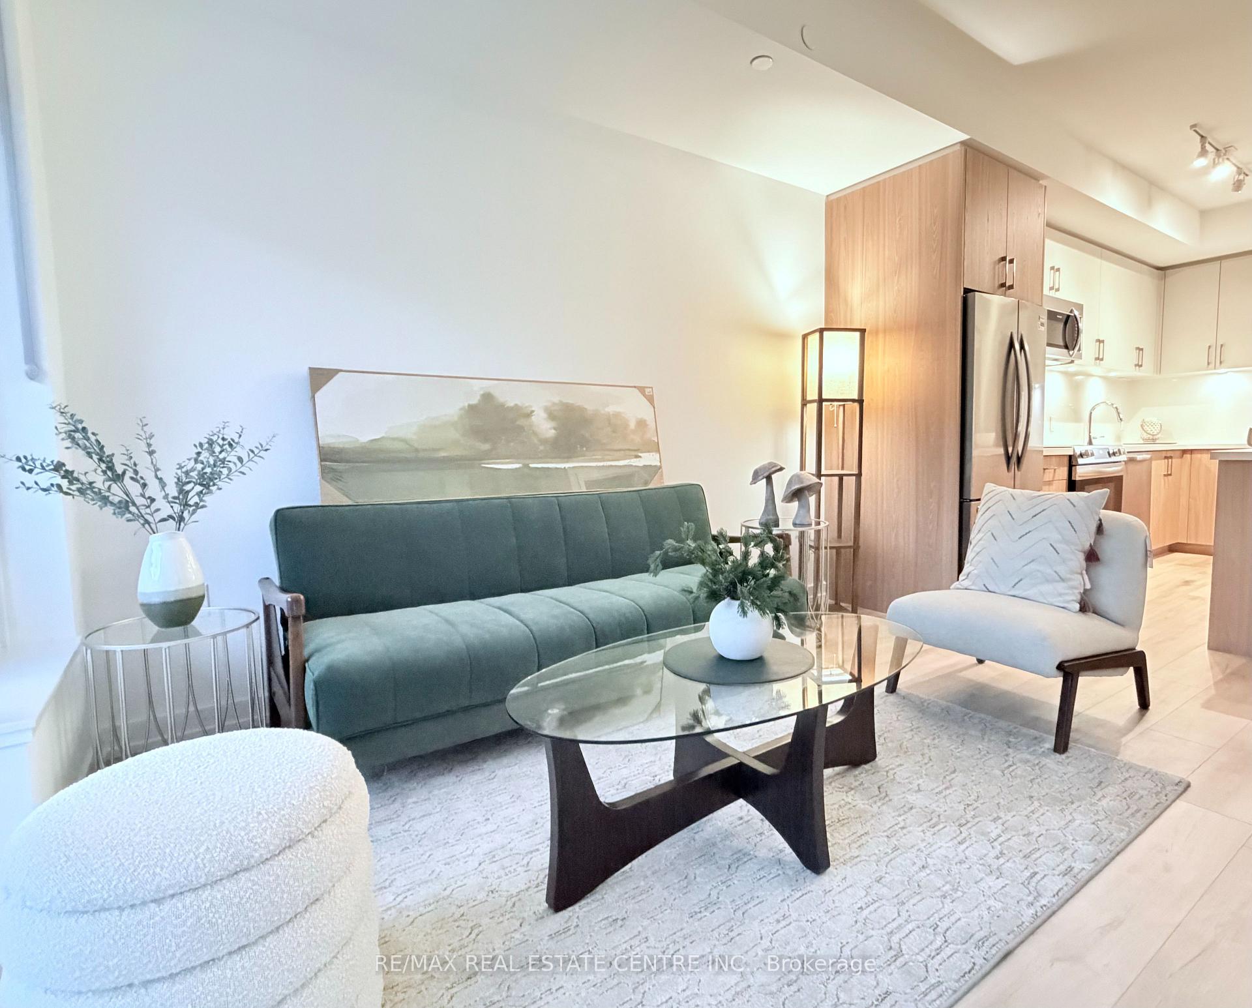
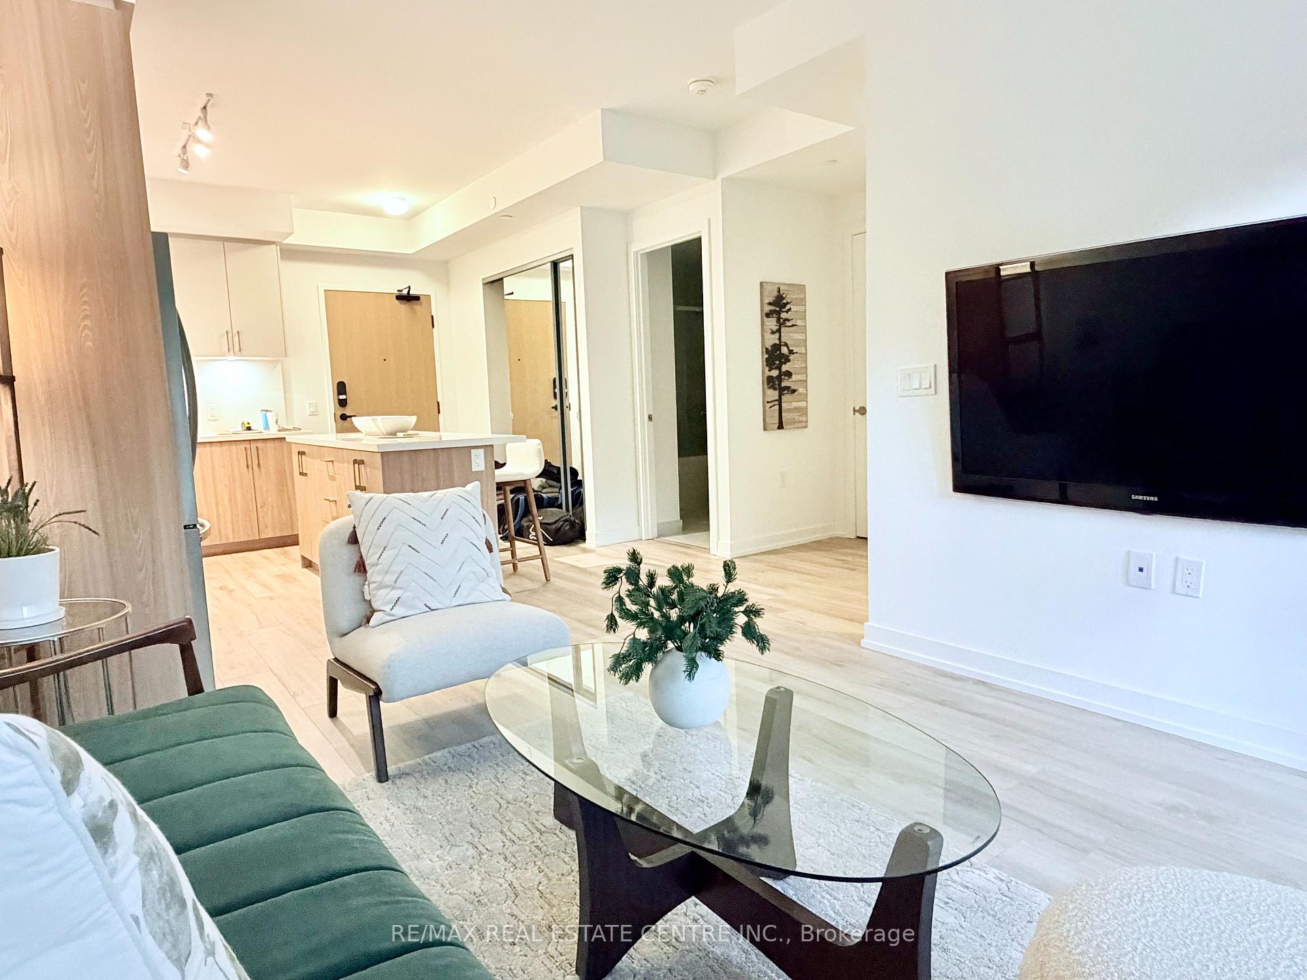
IncludedBuilt-in microwave, carbon monoxide detector, dishwasher, dryer, furniture, garage door opener, refrigerator, smoke detector, stove, washer, window coverings
- Included: Built-in microwave, carbon monoxide detector, dishwasher, dryer, furniture, garage door opener, refrigerator, smoke detector, stove, washer, window coverings
NearbyArts centre, beach, electric car charger, golf, greenbelt/conservation, lake/pond
- Close to: Arts centre, beach, electric car charger, golf, greenbelt/conservation, lake/pond
Listing detailsN12519708, Terminated, Nov 5, 2025
- MLS® number: N12519708
- Status: Terminated
- Listed on: Nov 5, 2025
- Days on market: 2
- Updated: Nov 7, 2025
- Possession: 2025-11-01 / Immediate
- Occupied by: Vacant
- Listing brokerage: RE/MAX REAL ESTATE CENTRE INC.
About this home
Unit 262, 333 Sunseeker Avenue, Innisfil (Rural Innisfil), ON L9S 0R6
Experience the ultimate lakeside lifestyle at Friday Harbour Resort's newest gem, the Sunseeker building at 333 Sunseeker Ave. This stunning one-bedroom condominium offers an unparalleled opportunity to live or lease in a vibrant, year-round resort community nestled on the shores of Lake Simcoe. Designed by Pemberton, this modern residence features an open-concept layout flooded with natural light through expansive windows, showcasing serene views of the water and surrounding greenery. The sleek kitchen boasts quartz countertops, stainless steel appliances, and contemporary cabinetry, perfect for culinary enthusiasts and entertaining guests. Step outside onto your private balcony to enjoy the fresh lake breeze and tranquil sunsets. Residents of Sunseeker benefit from exclusive access to top-tier amenities including an outdoor pool and hot tub, a golf simulator, a lounge with a pool table and card/board gaming tables, a cinema room, elegant party room for social gatherings, a pet washing station, a terrace ideal for relaxing or hosting events along side a fire pit and cabanas against the backdrop of stunning lake vistas. Secure underground parking and additional storage provide convenience & peace of mind. Friday Harbour Resort itself is a vibrant community offering a wealth of recreational options year-round. Spend your days boating from the marina, golfing on the championship course (The Nest), or exploring scenic walking and biking trails. The charming village core features a fitness center, The Lake Club pools, sauna, games rooms, boutique shops, diverse dining options, and wellness facilities that cater to an active & balanced lifestyle. Whether you seek a peaceful retreat, an active lifestyle, or a lucrative leasing opportunity, this one-bedroom unit in the Sunseeker building represents the perfect blend of luxury, convenience, and natural beauty. Embrace the essence of lakeside living with all the comforts & amenities of a world-class resort at your doorstep.
Ask about this home
A HOMEH agent will answer your questions about this home.
Know more about Sunseeker
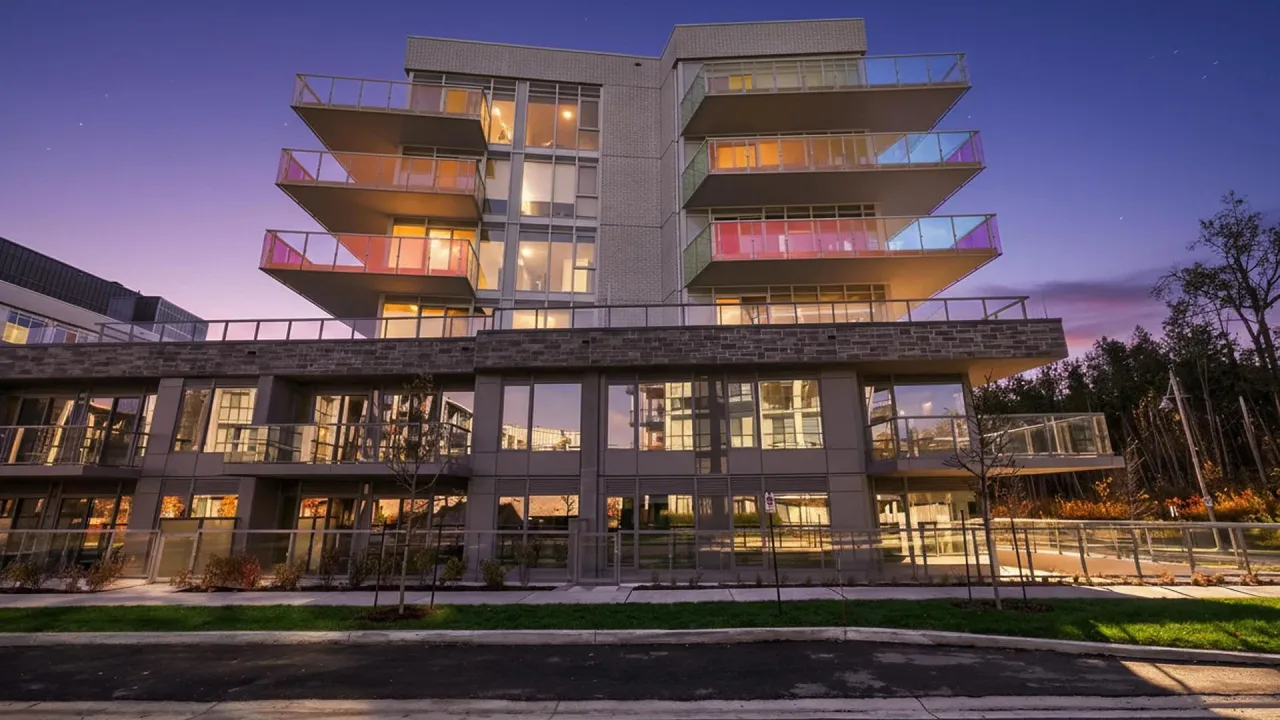
Condo building · 333 Sunseeker Avenue
Sunseeker is a condo. Right now 8 for sale and 4 for rent are on the market here.
No similar units for rent in Sunseeker right now.
Around this home
Daily convenience, out of 100, from the distances below
Helpful calculators
Your HOMEH agent

"I would see it this week."