

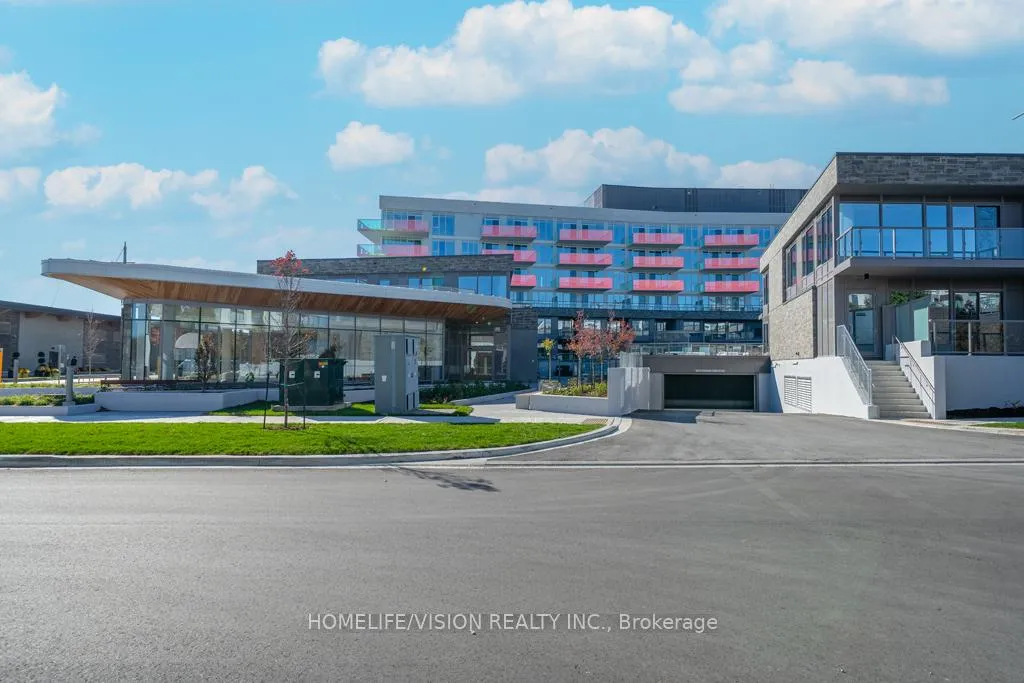
Unit 232, 333 Sunseeker Avenue
Unit 232, 333 Sunseeker Avenue
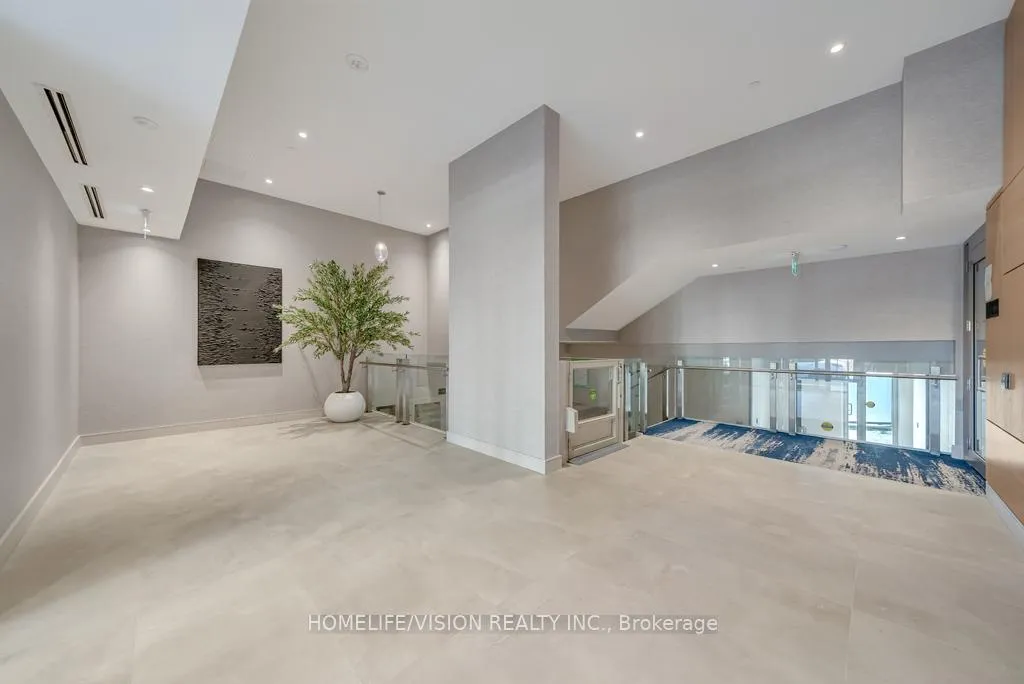 See all 39 photos
Property history
Facts and features
- ExposureWest
- LaundryIn-suite
- LockerOwned
- BalconyTerrace
- Hardwood floors
- Central air
- Waterfront
- Exercise room
- Outdoor pool
- Rooftop deck/garden
The homeCondo Apartment, 1 storey/apt, 800–899 sq ft
- Type: Condo Apartment
- Style: 1 storey/apt
- Living space: 800–899 sq ft
- Basement: None
- Exposure: West
- View: Pool
- Waterfront: Indirect
InsideHardwood, In-suite laundry, main level, Carpet free, erv/hrv, primary bedroom - main floor, separate hydro meter
- Flooring: Hardwood
- Laundry: In-suite laundry, main level
- Features: Carpet free, erv/hrv, primary bedroom - main floor, separate hydro meter
- Security: Carbon monoxide detectors
- Rooms above ground: 5
- Bedrooms: 2
- Bathrooms: 2
- Kitchens: 1
OutsideStone, Terrace
- Exterior: Stone
- Balcony: Terrace
Parking and locker1 Parking, Underground, Parking type Owned
- Spaces: 1 Parking
- Garage: Underground
- Parking type: Owned
- Driveway: Underground
- Locker: Owned
BuildingSunseeker, Condo corporation 0, Bbqs allowed, elevator, exercise room, game room, outdoor pool, rooftop deck/garden
- Name: Sunseeker
- Condo corporation: 0
- Amenities: Bbqs allowed, elevator, exercise room, game room, outdoor pool, rooftop deck/garden
- Pets: Allowed
Heating, water and powerHeat pump, gas, Central air
- Heating: Heat pump, gas
- Cooling: Central air
Rent and termsRent $2,995 a month, Entire property, Furnished
- Rent: $2,995 a month
- Space for rent: Entire property
- Furnished: Furnished
- Lease: 12 months
- Paid: Monthly
- Rent includes: Building insurance, common elements, grounds maintenance, exterior maintenance, high speed internet, parking, recreation facility
- Deposit: Required
- Credit check: Required
- Employment letter: Required
- Rental application: Required
- References: Required
IncludedAll stainless appliances, fridge, stove, b/i dishwasher & b/i microwave w/exhaust. washer/dryer, all custom light fixtures & custom motorized roller blinds. all furniture, 2 tv's and accessories as per mls (inventory to be taken prior to occupancy)
- Included: All stainless appliances, fridge, stove, b/i dishwasher & b/i microwave w/exhaust. washer/dryer, all custom light fixtures & custom motorized roller blinds. all furniture, 2 tv's and accessories as per mls (inventory to be taken prior to occupancy)
NearbyBeach, golf, greenbelt/conservation, lake access, marina
- Close to: Beach, golf, greenbelt/conservation, lake access, marina
Listing detailsN12592322, Rented, Dec 1, 2025
- MLS® number: N12592322
- Status: Rented
- Listed on: Dec 1, 2025
- Days on market: 46
- Updated: Jan 16, 2026
- Possession: 2025-12-01 / Immediate
- Occupied by: Vacant
- Listing brokerage: HOMELIFE/VISION REALTY INC.
About this home
Unit 232, 333 Sunseeker Avenue, Innisfil (Rural Innisfil), ON L9S 0S7
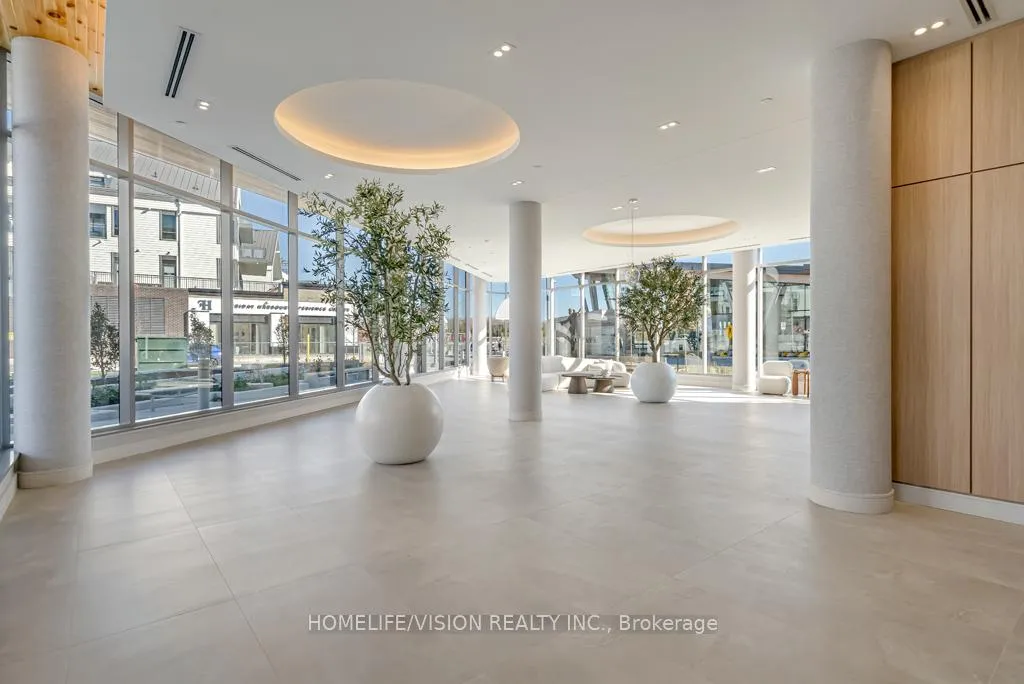
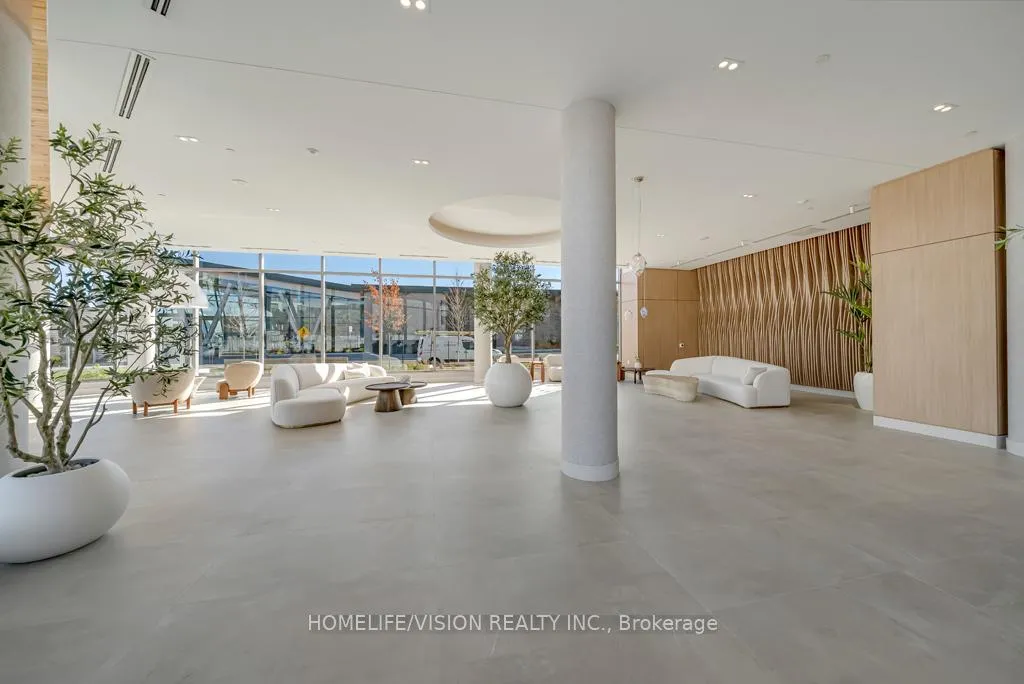
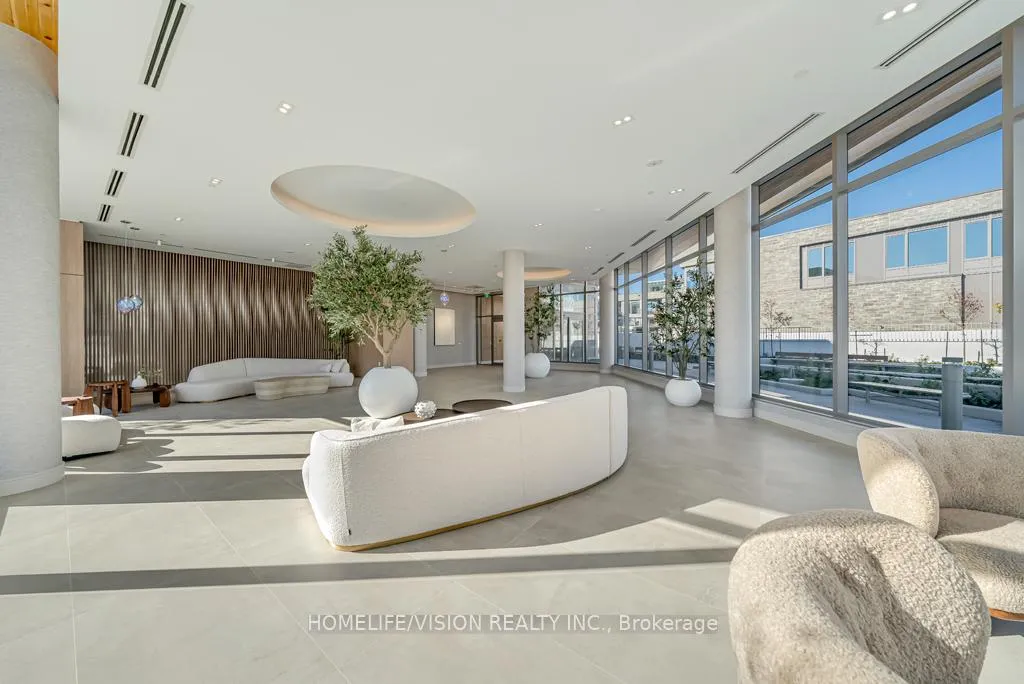
This spectacular, fully furnished model suite at Sunseeker @ Friday Harbour offers all-season, resort-style living. Professionally decorated two-bedroom, two-bathroom unit features approximately 1,000 sq. ft. of space, including 850 sq. ft. indoors and an additional 150 sq. ft. on a private balcony. The spacious, split-bedroom floor plan boasts 9-foot ceilings. The extra-large balcony features stone pavers, electric Napoleon BBQ and faces the relaxing pool and cabana area, perfect for summer evenings or a lunch bbq and drinks. The unit is fully furnished and includes all furniture, accessories and televisions. The master bedroom features a king-size bed, while the guest room is equipped with two twin beds. The unit also boasts custom modern light fixtures, motorized roller shades and upgraded finishes, such as custom kitchen cabinetry and wide-plank engineered flooring, enhancing the sophistication and comfort of every room. High-speed Rogers Internet is also included. Residents of Sunseeker enjoy exclusive access to an array of amenities, including an outdoor pool, hot tub, spa cabanas, outdoor games area, golf simulator, private theatre, elegant lounge, event spaces, and a convenient pet wash station. Located directly across from the Lake Club and steps from the Boardwalk, your everyday life will feel like a resort escape. Beyond Sunseeker, you can explore everything Friday Harbour has to offer, such as a private beach, Beach Club Pool and Splash Pad, Lake Club Pool, State of the Art Gym @ the Lake Club, the Boardwalk (featuring Fishbone Restaurant, Starbucks, and Avenue Cibi e Vini), a 200-acre nature preserve, Nest Golf Club, various trails, CIBC Pier, and an outdoor event space. This unit is available for short-term or long-term lease!
Ask about this home
A HOMEH agent will answer your questions about this home.
Know more about Sunseeker
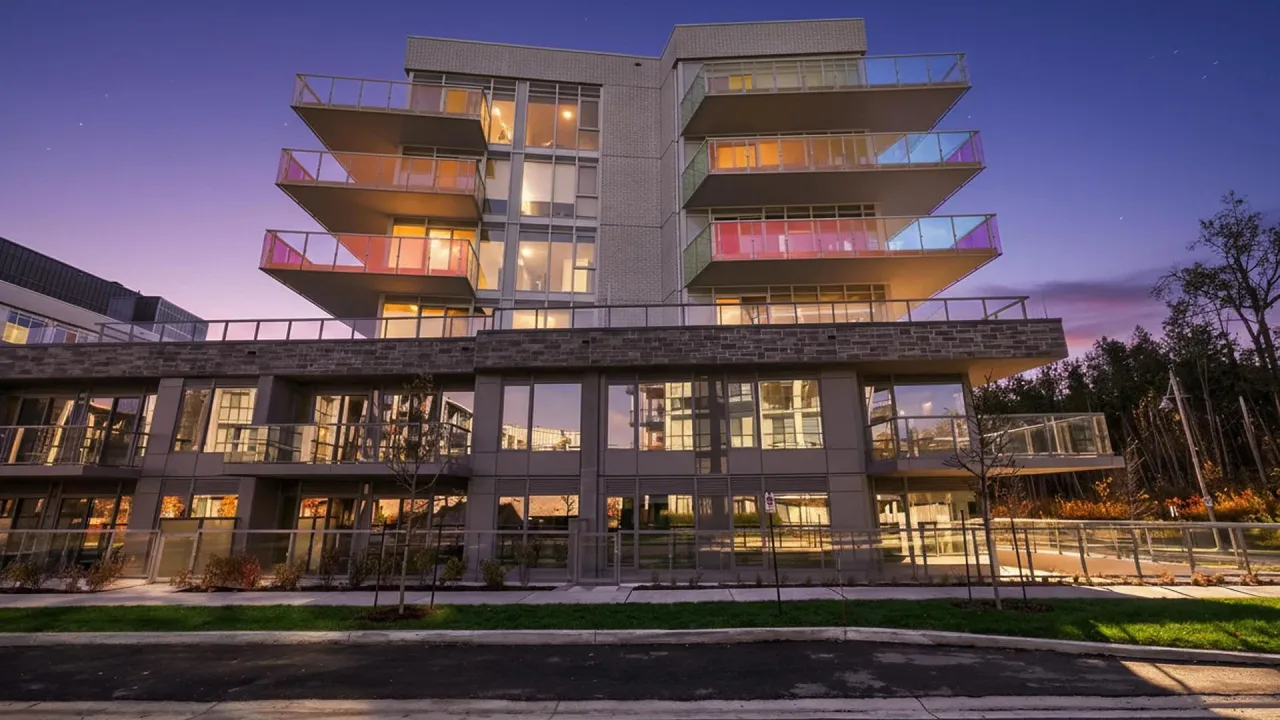
Condo building · 333 Sunseeker Avenue
Sunseeker is a condo. Right now 8 for sale and 4 for rent are on the market here.
No similar units for rent in Sunseeker right now.
Around this home
Daily convenience, out of 100, from the distances below
Helpful calculators
Your HOMEH agent

"I would see it this week."