

Unit A220, 241 Sea Ray Avenue
Unit A220, 241 Sea Ray Avenue
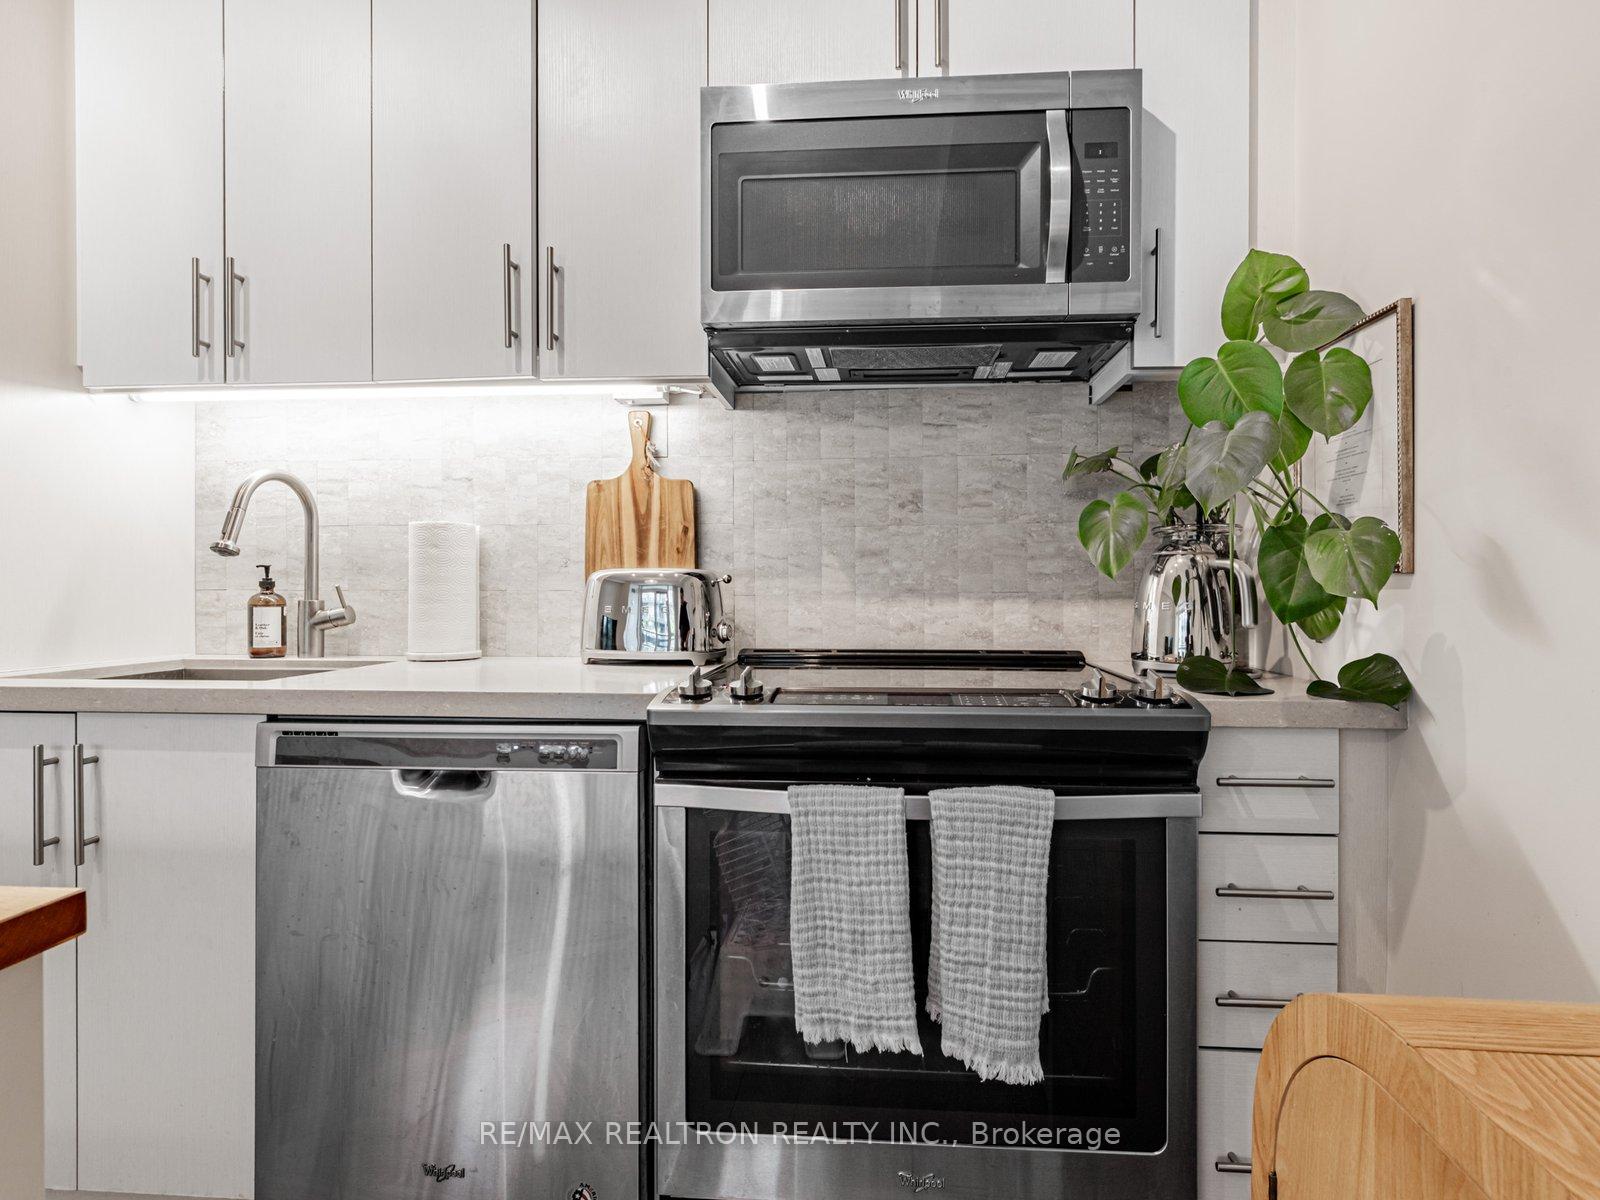 See all 20 photos
Property history
Facts and features
- ExposureWest
- LaundryEnsuite
- LockerNone
- BalconyOpen
- Central air
- Exercise room
The homeCondo Apartment, Apartment, 600–699 sq ft
- Type: Condo Apartment
- Style: Apartment
- Living space: 600–699 sq ft
- Basement: None
- Exposure: West
- View: Garden
InsideEnsuite, Carpet free, primary bedroom - main floor, Security system
- Laundry: Ensuite
- Features: Carpet free, primary bedroom - main floor
- Security: Security system
- Rooms above ground: 4
- Bedrooms: 1 + 1 in the basement
- Bathrooms: 1
- Kitchens: 1
OutsideBrick, Open
- Exterior: Brick
- Balcony: Open
Parking and locker1 Parking, Underground, Parking type Owned
- Spaces: 1 Parking
- Garage: Underground
- Parking type: Owned
- Driveway: Underground
- Locker: None
BuildingFriday Harbour, Units 150, Condo corporation 431
- Name: Friday Harbour
- Units: 150
- Condo corporation: 431
- Amenities: Bbqs allowed, exercise room, tennis court, visitor parking
- Pets: Not allowed
Heating, water and powerForced air, gas, Central air
- Heating: Forced air, gas
- Cooling: Central air
Rent and termsRent $2,200 a month, Entire property, Unfurnished
- Rent: $2,200 a month
- Space for rent: Entire property
- Furnished: Unfurnished
- Lease: 12 months
- Rent includes: Building insurance, common elements, high speed internet, parking
- Credit check: Required
- Employment letter: Required
- Rental application: Required
- References: Required
IncludedAll appliances included, window coverings, elf's. access pass $350/person
- Included: All appliances included, window coverings, elf's. access pass $350/person
NearbyBeach, golf, waterfront, lake access, wooded/treed
- Close to: Beach, golf, waterfront, lake access, wooded/treed
Listing detailsN12355152, Rented, Aug 20, 2025
- MLS® number: N12355152
- Status: Rented
- Listed on: Aug 20, 2025
- Days on market: 20
- Updated: Sep 9, 2025
- Possession: Flexible
- Occupied by: Vacant
- Listing brokerage: RE/MAX REALTRON REALTY INC.
About this home
Unit A220, 241 Sea Ray Avenue, Innisfil (Rural Innisfil), ON L9S 0L9
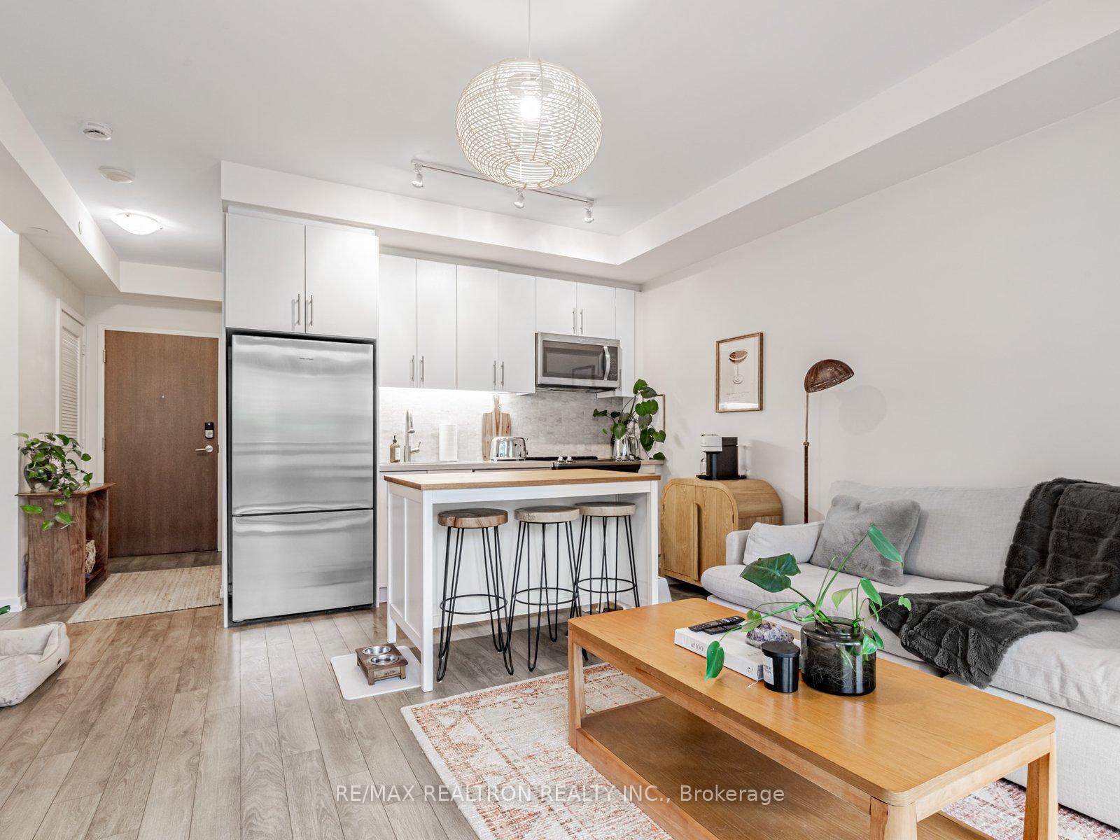
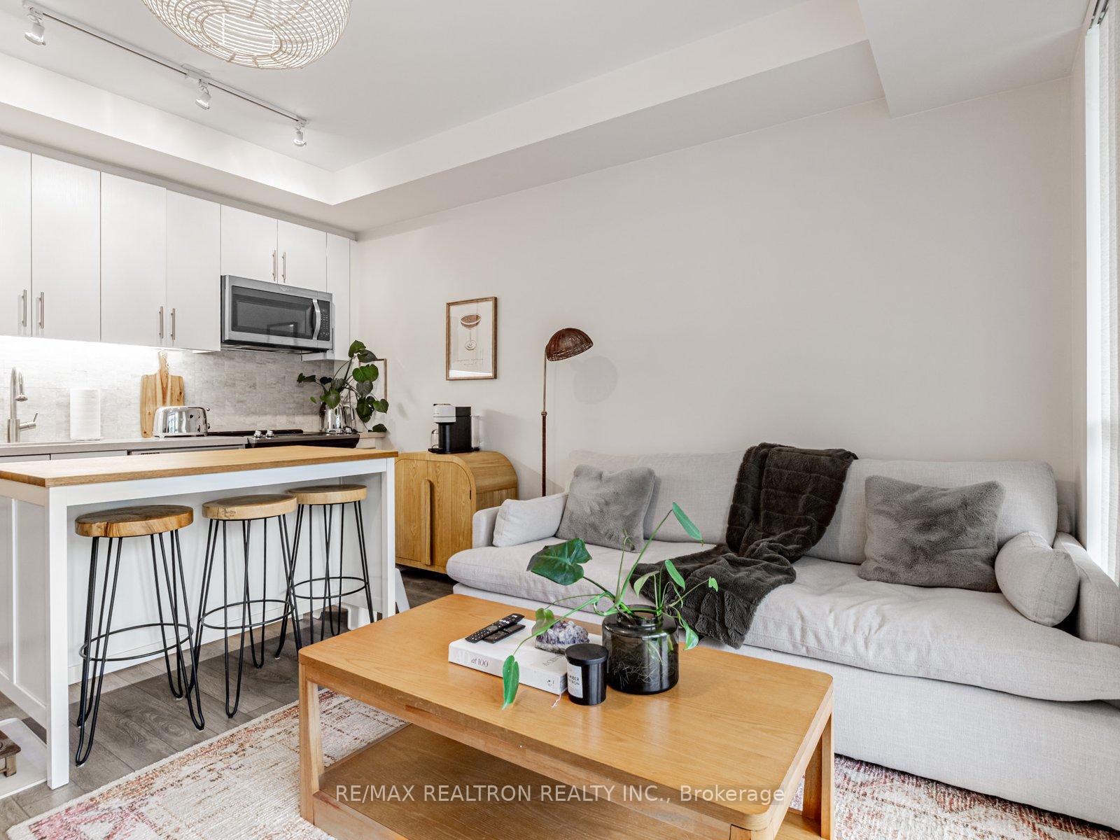
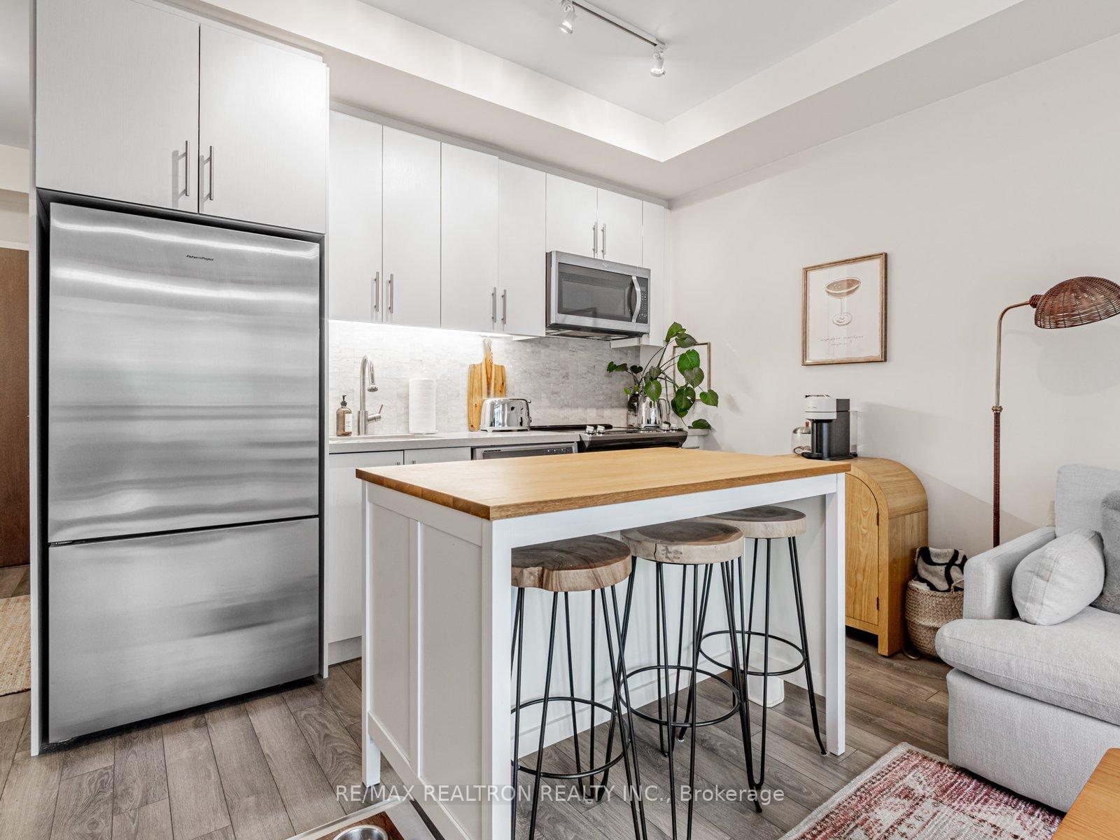
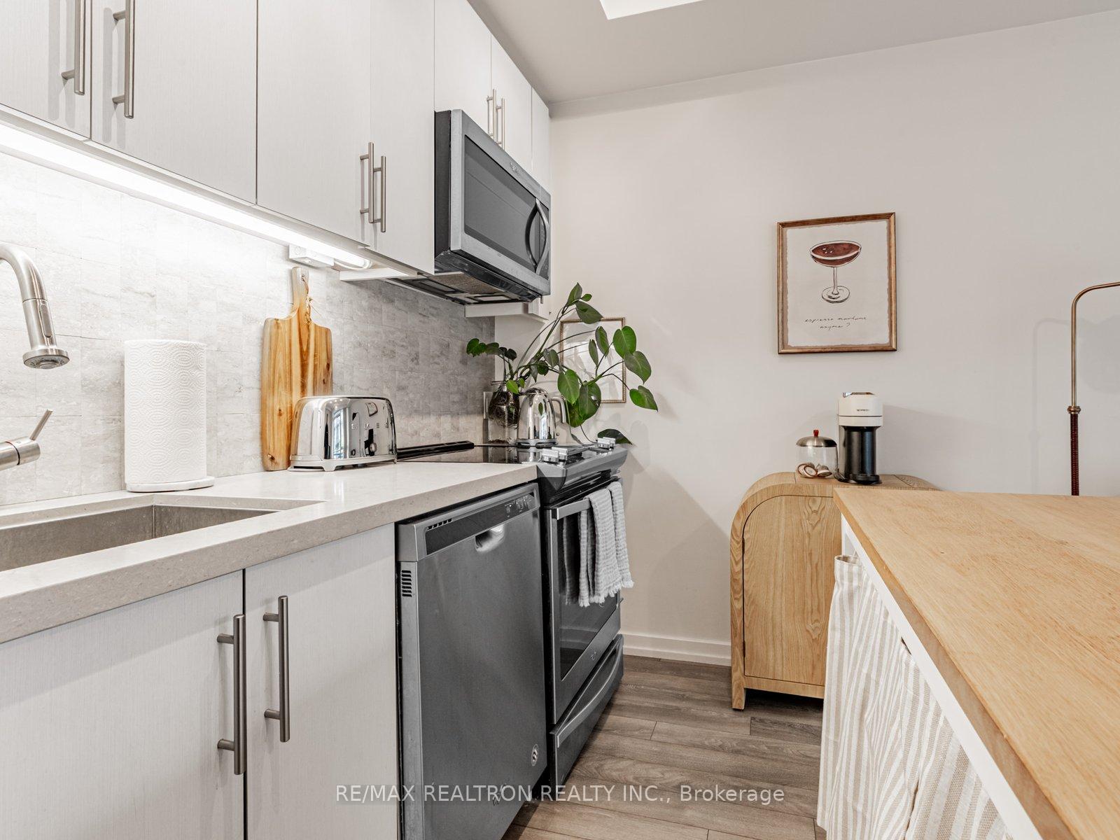
Step into a world of serene sophistication at Friday Harbours coveted White Spruce Harbour Flat van exquisite, 1-bedroom retreat with a cleverly versatile den set with bunk beds, perfect for family or guest stays. The tasteful neutral décor and sun-filled interiors invite a sense of refined relaxation from the moment you enter. Enjoy your morning coffee or evening repose on the spacious balcony, which overlooks beautifully landscaped courtyard gardens. Beyond your door lies the vibrant boardwalk and marina, where you'll find a curated collection of upscale dining, boutique shopping, and dynamic waterfront events, all set against the backdrop of lakefront charm. This resort-style community offers an unmatched balance of leisure and lifestyle: unwind by the pools, enjoy gourmet fare at on-site restaurants, stroll over 200 acres of preserved nature, or explore more than 7 km of tranquil trails. Inside, the flat meets every practical need with six modern appliances, in-suite laundry, custom window treatments, dedicated parking and storage, and pristine move-in condition. Its not just a place to stay its an invitation to elevate your everyday, blending comfort, luxury, and natural beauty in one stunning lakeside escape. Kitchen island to stay
Ask about this home
A HOMEH agent will answer your questions about this home.
Know more about Friday Harbour
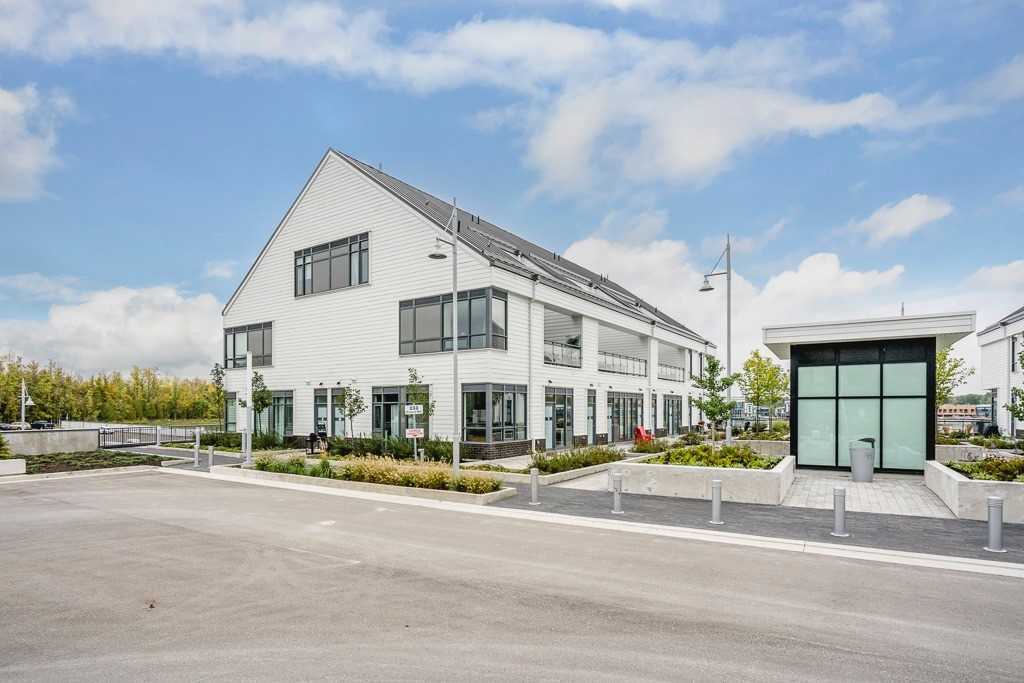
Condo building · 233-331 Broward Way
Friday Harbour is a condo with 150 suites by Geranium Homes. No units are on the market here right now.
- 1storey
- 150suites
- $648/sq ft
No similar units for rent in Friday Harbour right now.
Around this home
Daily convenience, out of 100, from the distances below
Helpful calculators
Your HOMEH agent

"I would see it this week."