

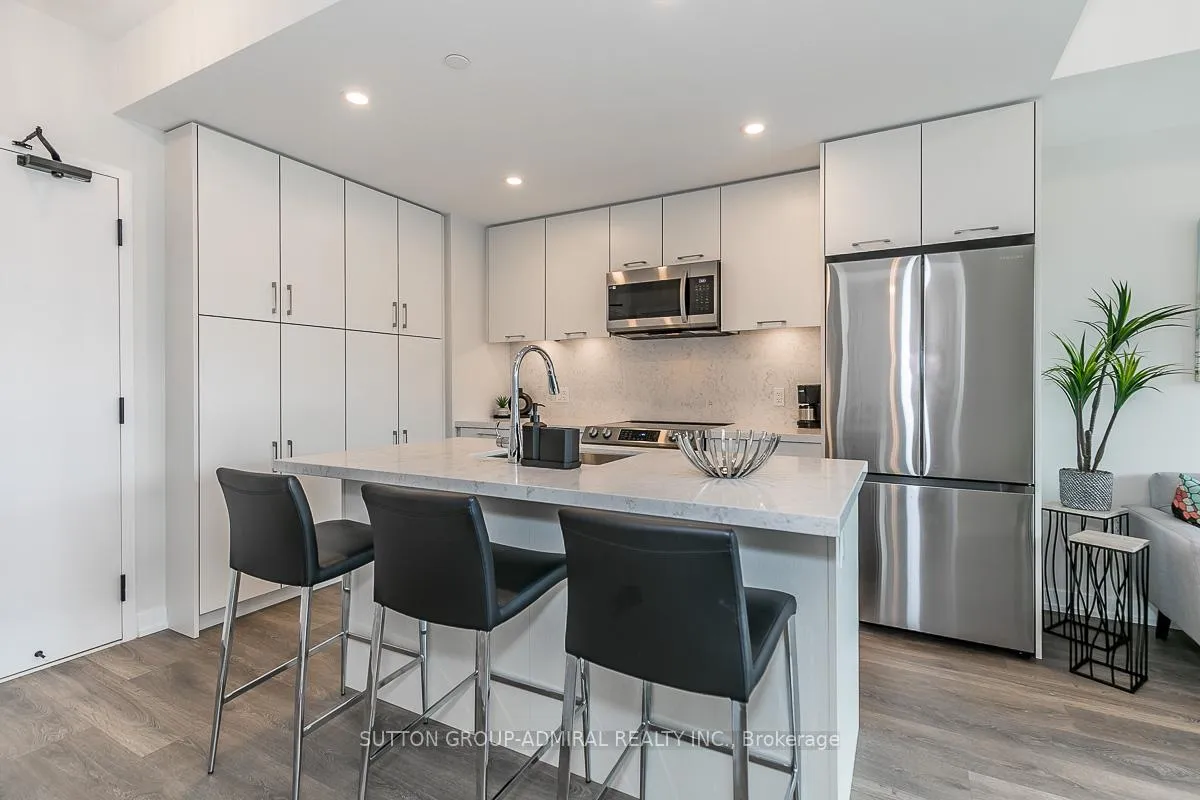
Unit 301, 415 Sea Ray Avenue
Unit 301, 415 Sea Ray Avenue
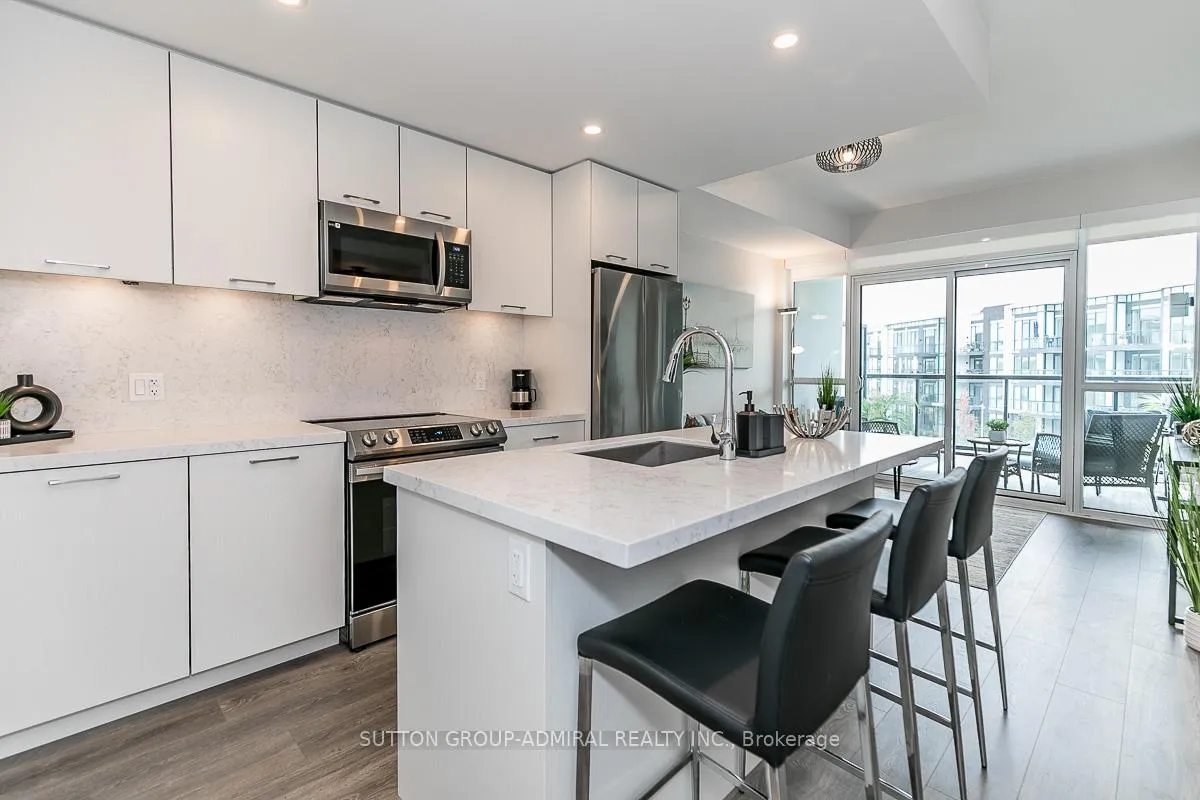
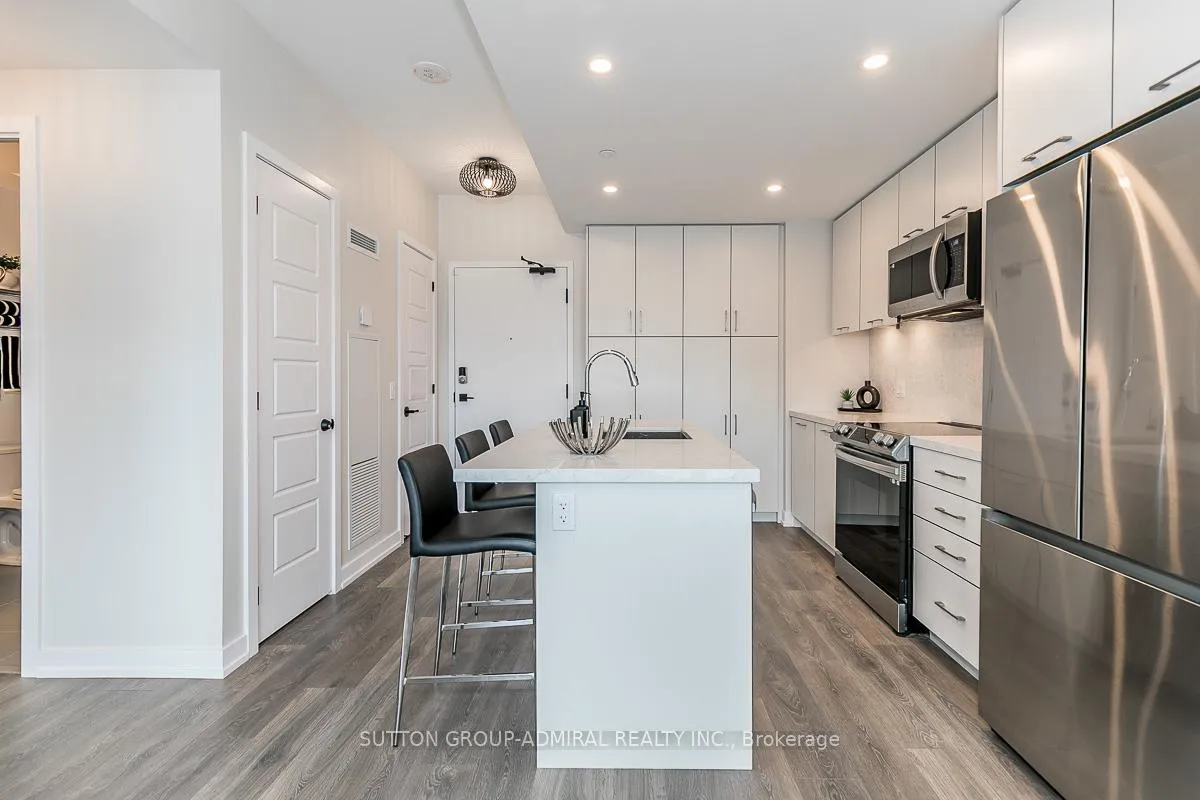
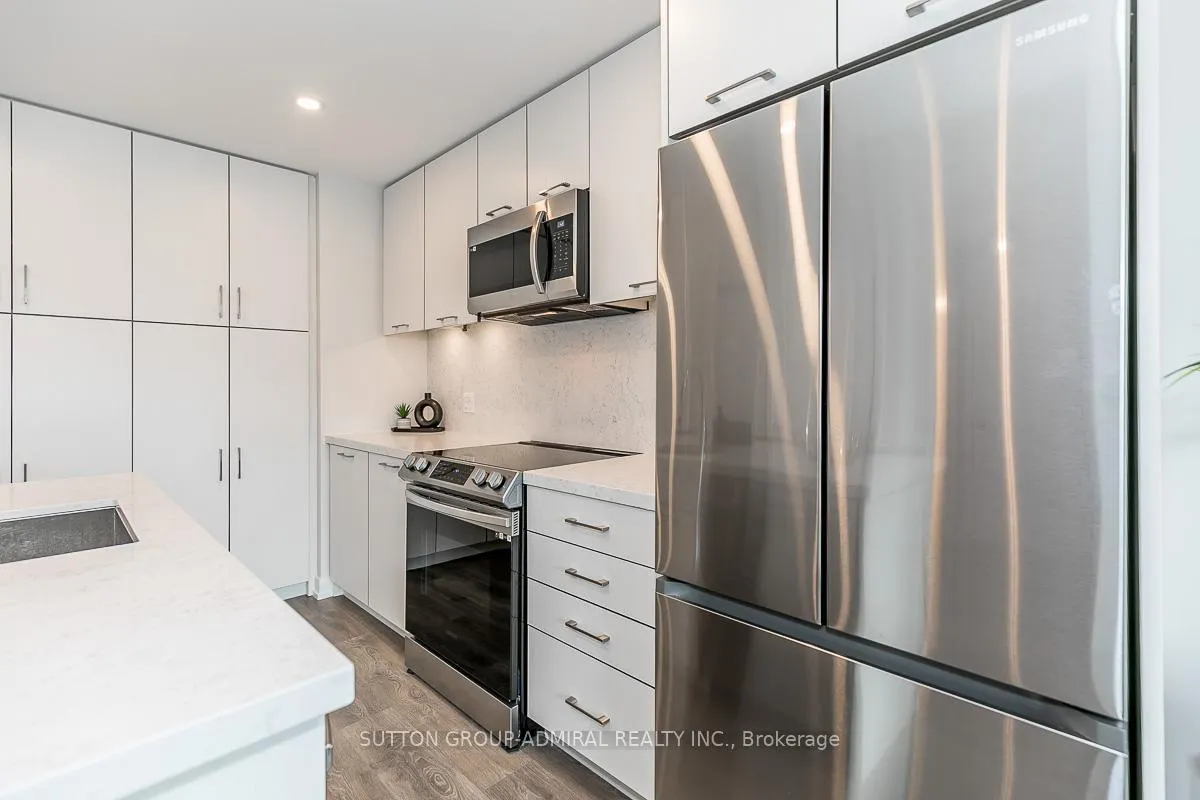
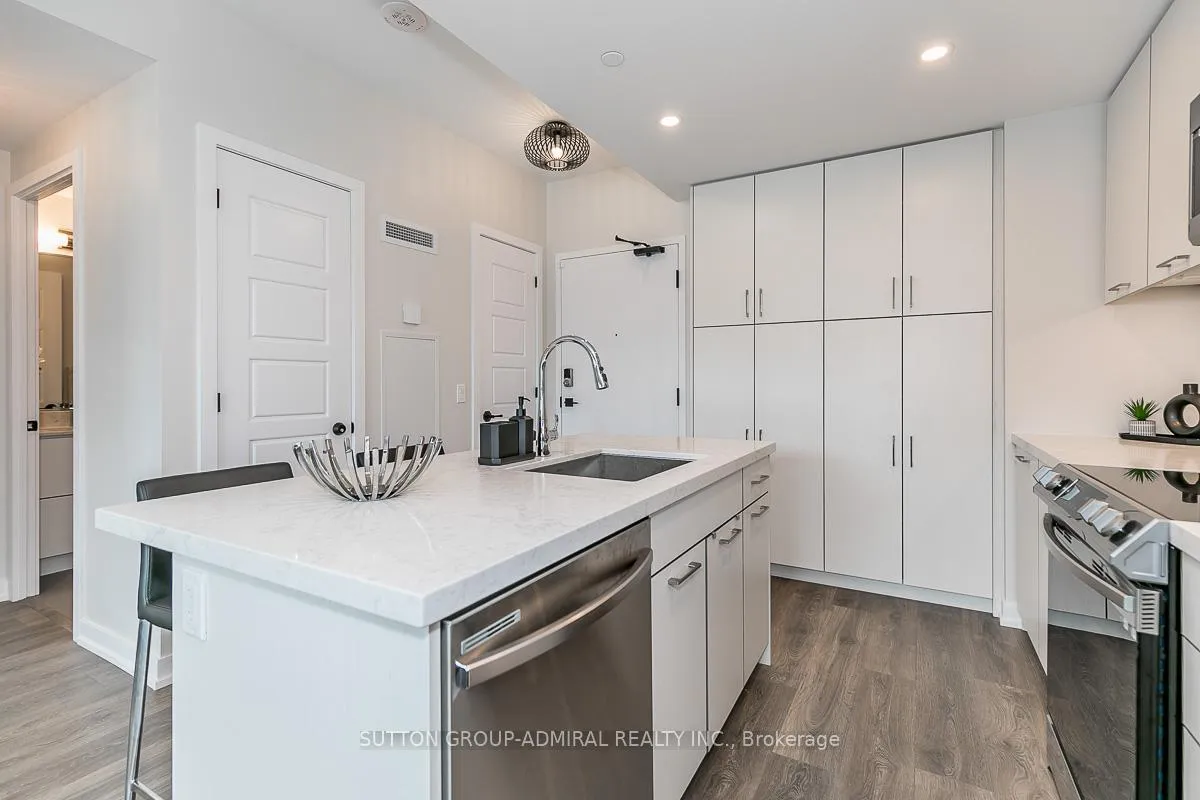 See all 39 photos
Property history
- $2,200TerminatedList: 2024-09-23|End: 2024-11-20|58 daysN9363293
- $508,000TerminatedList: 2024-09-13|End: 2024-11-20|68 daysN9347487
Facts and features
- ExposureSouth west
- LaundryIn-suite
- LockerOwned
- BalconyOpen
- Central air
- Outdoor pool
- Party room/meeting room
- Gym
The homeCondo Apartment, Apartment, New
- Type: Condo Apartment
- Style: Apartment
- Age: New
- Living space: 500–599 sq ft
- Basement: None
- Exposure: South West
- View: Clear, pool
InsideWindow floor to ceiling, In-suite laundry, main level, Storage area lockers
- Flooring: Window floor to ceiling
- Laundry: In-suite laundry, main level
- Features: Storage area lockers
- Security: Security system, smoke detector, carbon monoxide detectors, monitored
- Elevator: Yes
- Rooms above ground: 3
- Bedrooms: 1
- Bathrooms: 1
- Kitchens: 1
OutsideConcrete, brick, Open, Landscape lighting, landscaped, hot tub, year round living, controlled entry, recreational area
- Exterior: Concrete, brick
- Balcony: Open
- Features: Landscape lighting, landscaped, hot tub, year round living, controlled entry, recreational area
Parking and locker1 Parking, Underground, Parking type Owned
- Spaces: 1 Parking
- Garage: Underground
- Parking type: Owned
- Driveway: Underground
- Spot: 219
- Locker: Owned
- Locker number: 332
- Locker level: P1
BuildingHigh point, Units 150, Condo corporation 499
- Name: High point
- Units: 150
- Condo corporation: 499
- Amenities: Outdoor pool, media room, party room/meeting room, gym, bbqs allowed
- Pets: Allowed
Heating, water and powerForced air, gas, Central air
- Heating: Forced air, gas
- Cooling: Central air
Costs and taxesTaxes $2,955 a year, Condo fee $544 a month, Building insurance included, common elements included
- Taxes, 2024: $2,955 a year
- Condo fee: $544 a month
- Fee includes: Building insurance included, common elements included
- HST: HST included in the price
Included in the saleFully furnished & equipped. $$ spent for upgrades, s/s: fridge 30" wide w/bottom freezer, range stove, microwave, dw, washer/dryer, kit island w/breakfast bar, quartz counter, wndw coverings, modern elf's, large balcony w/bbq, 1 prkg, 1locker.
- Included: Fully furnished & equipped. $$ spent for upgrades, s/s: fridge 30" wide w/bottom freezer, range stove, microwave, dw, washer/dryer, kit island w/breakfast bar, quartz counter, wndw coverings, modern elf's, large balcony w/bbq, 1 prkg, 1locker.
NearbyLake access, beach, golf, marina, rec./commun.centre, park
- Close to: Lake access, beach, golf, marina, rec./commun.centre, park
Listing detailsN9347487, Terminated, Sep 13, 2024
- MLS® number: N9347487
- Status: Terminated
- Listed on: Sep 13, 2024
- Days on market: 68
- Updated: Nov 20, 2024
- Possession: 2024-09-23 / September 23, 2024
- Occupied by: Owner
- Listing brokerage: SUTTON GROUP-ADMIRAL REALTY INC.
About this home
Unit 301, 415 Sea Ray Avenue, Innisfil (Rural Innisfil), ON L9S 0R5
Premium Unit With Beautiful Views In The Latest Building Called High Point! Highly Sought After & Upgraded ThruOut With Direct Views Over the All-Year-Round Hot Tub, Pool and Lush Landscaped Courtyard, South-West Exposure with No Direct Windows Facing This Unit.. Beautifully Decorated, 3rd Floor Unit, Unbelievably Convenient, Completely Turnkey, Just Bring Your Personal Belongings & Start Enjoying. 200 Acres of Nature Preserve w/7Km Of Hiking Trails, The Nest Golf Course, Boating, Marina, Beach Club, The Pier With Live Music On The Weekends, The Lake Club W/Large Pool, Hot Tub, Gym & Dining. Year Round Activities & Events! Boardwalk Filled W/Great Restaurants, Shops, LCBO, FH Fine Foods, Starbucks & More. Great Investment Opportunity. Rogers Internet & Smart Home Monitoring Included.
Ask about this home
A HOMEH agent will answer your questions about this home.
Know more about Friday Harbour
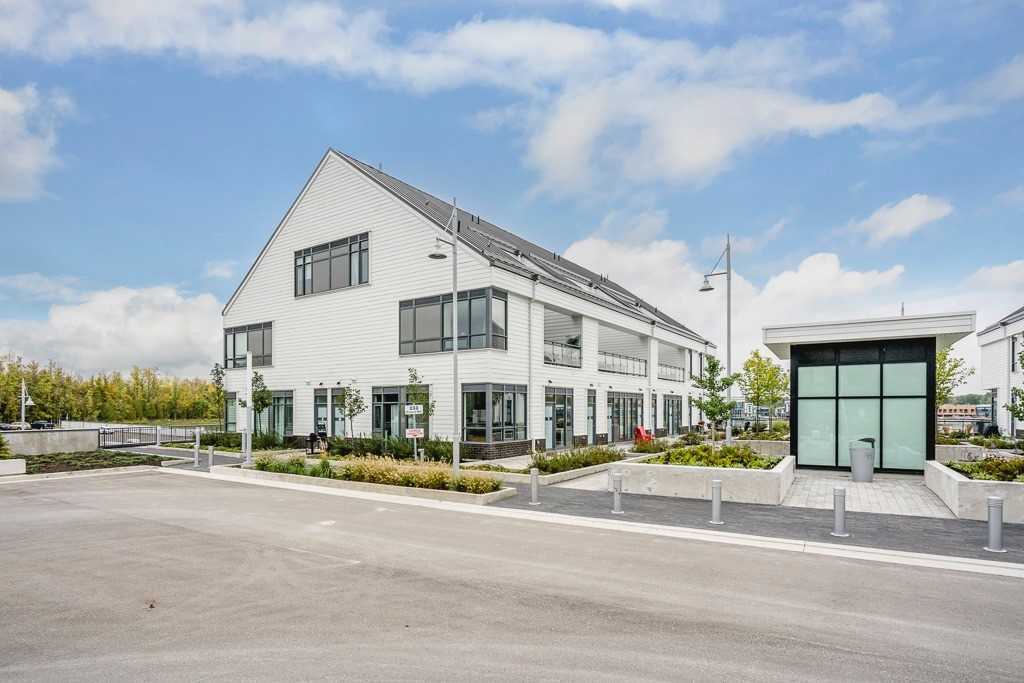
Condo building · 233-331 Broward Way
Friday Harbour is a condo with 150 suites by Geranium Homes. No units are on the market here right now.
- 1storey
- 150suites
- $648/sq ft
No similar units for sale in Friday Harbour right now.
Around this home
Daily convenience, out of 100, from the distances below
Schools nearby
School rating, out of 10.
Helpful calculators
Your HOMEH agent

"I would see it this week."