Front of 527 Big Bay Point Road

527 Big Bay Point Road

Innisfil (Rural Innisfil)
Terminated
1/33
Ontario Real Estate › Innisfil › Rural Innisfil
Front of 527 Big Bay Point Road

527 Big Bay Point Road

Innisfil (Rural Innisfil)
Terminated
See all 33 photos
DetachedMLS N12528598
Last asked:Terminated Jun 16, 2026
$1,480,000
3+2 Bedrooms
4 Bathrooms
2 Garage
2K~2.5K Sq.Ft.
223.42 x 1,943.3 ft Lot
$10,647 Tax/yr

Property history

$2,149,000first asked
$1,449,000last asked
▼ 33%since September
SepAprDecJul
SuspendedJul 20, 2026
$1,449,000MLS® N13451606
Listed for saleJun 16, 2026
$1,449,000MLS® N13451606
TerminatedJun 16, 2026
$1,480,000MLS® N12528598
Listed for saleNov 10, 2025
$1,480,000MLS® N12528598
TerminatedNov 10, 2025
$1,599,999MLS® N12277130
Listed for saleJul 10, 2025
$1,599,999MLS® N12277130
TerminatedJul 10, 2025
$1,649,000MLS® N12225601
Listed for saleJun 17, 2025
$1,649,000MLS® N12225601
TerminatedJun 16, 2025
$1,749,000MLS® N12192413
Listed for saleJun 3, 2025
$1,749,000MLS® N12192413
TerminatedJun 3, 2025
$1,899,999MLS® N12104472
Listed for saleApr 25, 2025
$1,899,999MLS® N12104472
TerminatedFeb 18, 2025
$2,149,000MLS® N9352422
Listed for saleSep 16, 2024
$2,149,000MLS® N9352422

This listing has ended. It is no longer available.

Property not available for sale or for rent.

See similar homes for saleFree Home EvaluationHow Much Is My Home Worth?Sell with HOMEHHOMEH One: full-service selling for a 1% listing fee. The buyer's agent commission is separate.

Contact agent

Leave your name and number. A HOMEH agent calls you back.

Ask about this home

A HOMEH agent will answer your questions about this home.
Ask a question

Ask HOMEH

Ask about this home

About this home

527 Big Bay Point Road, Innisfil

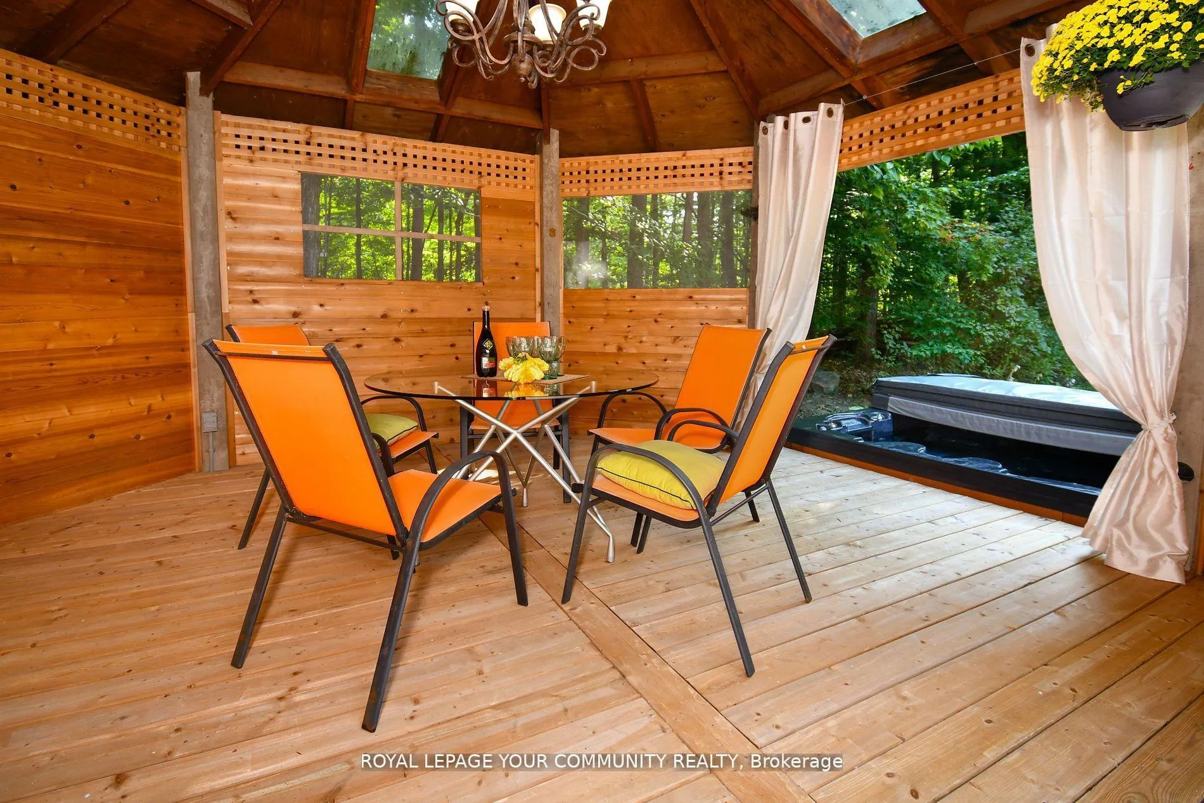
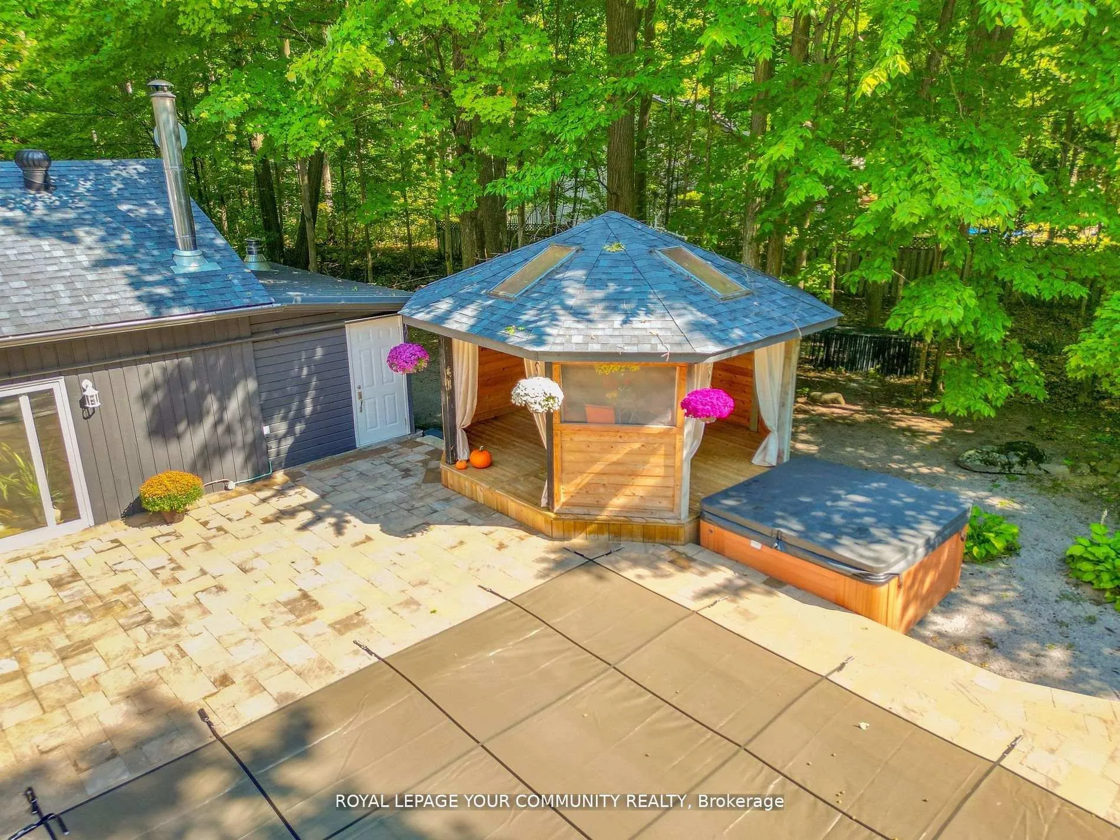
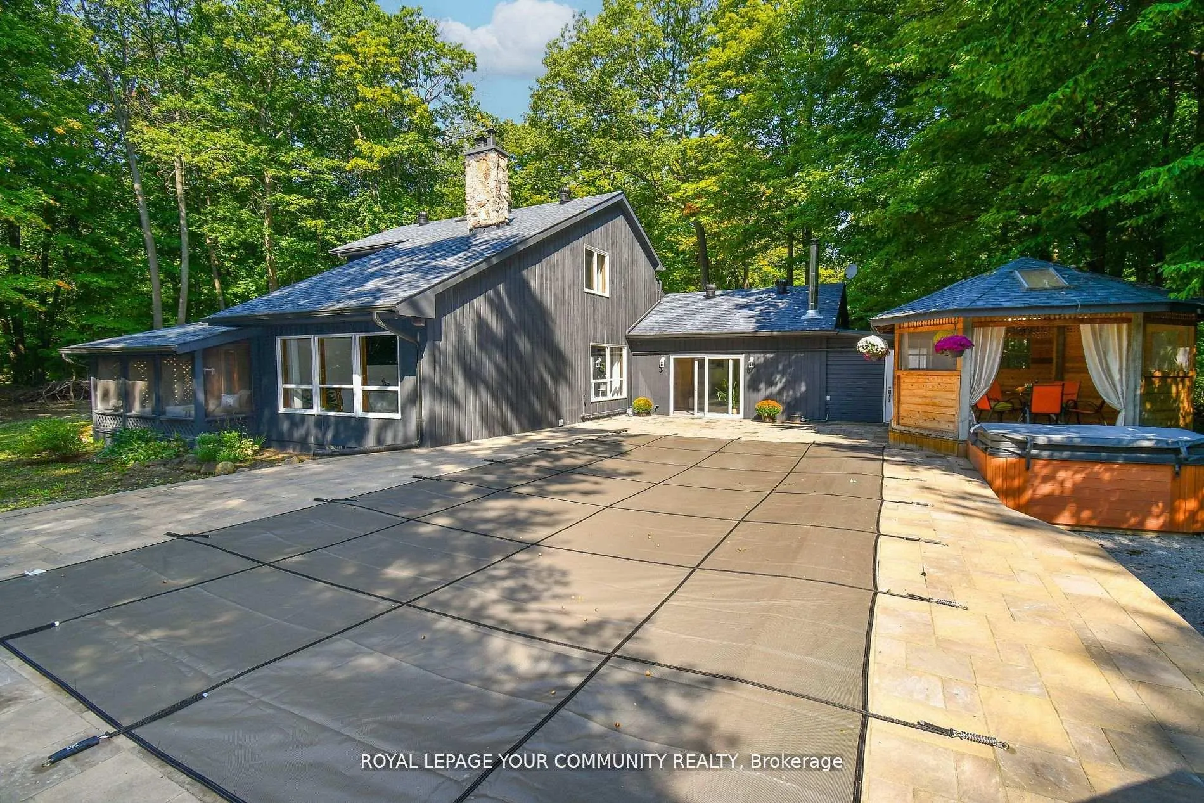
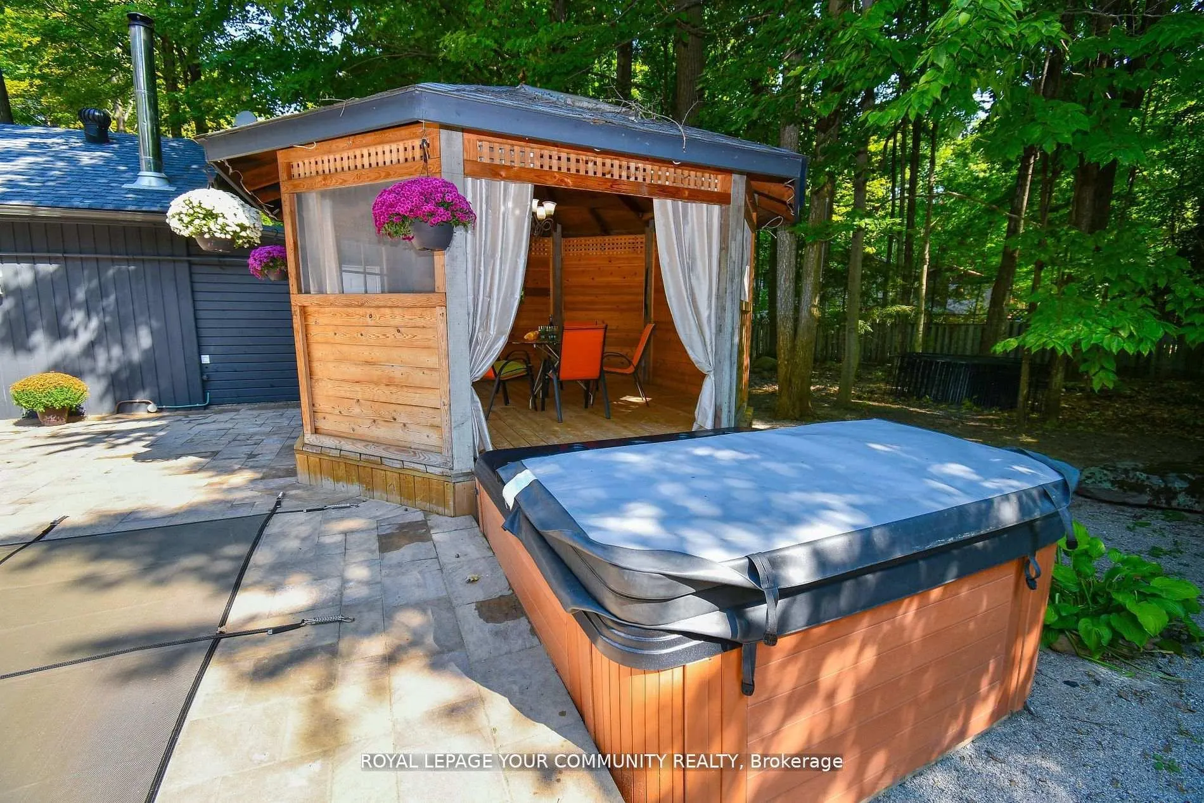
Set within Innisfil's prestigious Big Bay Point community-just 90 minutes from Toronto-this nearly ten-acre private retreat offers an extraordinary blend of privacy, nature, and potential. Steps from Friday Harbour Resort, Lake Simcoe's sandy beaches, and The Nest Golf Club, it's a rare opportunity to create your own paradise in one of Simcoe County's most desired locations. Imagine mornings filled with birdsong and the scent of pine as sunlight filters through your own forest sanctuary. The character-filled two-storey home stands gracefully among maturates, anchored by a majestic California-stone fireplace that radiates warmth on winter evenings. Cathedral ceilings and panoramic windows frame breathtaking forest views year-round. Outdoors, leisure and wellness come naturally - a 16 x 32 ft in-ground pool (awaiting a light refresh to bring back its summer sparkle), hot tub, and cedar gazebo set the stage for relaxed alfresco dinners under the stars. An enclosed cedar sauna with indoor/outdoor access adds a touch of year-round spa indulgence, perfectly complementing this serene environment. With A1 zoning, the possibilities are as open as the landscape itself: build a modern farmhouse, design a luxury country retreat, or create guest cabins or a wellness getaway (buyer to verify uses with the Town of Innisfil). Whether you dream of expanding the existing home or reimagining the land entirely, this property offers the freedom to shape your vision. A circular driveway and ample parking complete this tranquil setting, surrounded by nature trees that ensure total privacy. This is more than a home - it's an invitation to design your legacy in Big Bay Point, where nature meets possibility and every sunrise begins a new story just minutes from the lake. Extras: New gas line & furnace, water softener, newer shingles, replaced eaves, septic cleaned, fresh exterior paint, garage heater.

Bar FridgeBuilt-In OvenPrimary Bedroom - Main FloorPropane TankSaunaSump Pump

Facts & features

TypeDetached
Style2-storey
Size2K~2.5K Sq.Ft.
Lot223.42 x 1,943.3 ft
Tax$10,647 (2025)
HeatingForced air, gas
CoolingOther
BasementPartially finished
Parking10 drive
WaterWell
FireplaceYes, electric, living room, rec room, wood

Ask about this home

A HOMEH agent will answer your questions about this home.

Ask a question

Rooms

11 rooms · 4 bathrooms
Main floor8 rooms
  • Kitchen11′11″ × 13′2″157 sq.ft.
  • Dining room11′9″ × 16′8″196 sq.ft.
  • Great room13′7″ × 15′11″216 sq.ft.
  • Office11′4″ × 18′11″214 sq.ft.
  • Living room19′5″ × 18′11″368 sq.ft.
  • Media room19′2″ × 18′8″358 sq.ft.
  • Primary bedroom15′5″ × 13′10″213 sq.ft.
  • Sunroom15′10″ × 7′11″125 sq.ft.
Second floor2 rooms
  • Bedroom 28′11″ × 11′8″104 sq.ft.
  • Bedroom 319′4″ × 10′6″204 sq.ft.
Basement1 room
  • Bedroom 414′2″ × 12′10″182 sq.ft.
Bathrooms4
4-pcMain3-pcSecond3-pcIn-between2-pcMain
Thinking of selling your home?See what your home is worth today.

Around this home

25th SdRd/ Big Bay Point

Listing details

MLS® numberN12528598
Listed onNov 10, 2025
Days on market218
UpdatedJun 16, 2026
Listing brokerageROYAL LEPAGE YOUR COMMUNITY REALTY
Possession2026-05-14 / Other

Helpful tools

Mortgage calculator
Closing costs
Land transfer tax
Buyer guide

Your HOMEH agent

NimaHOMEH agent · Innisfil

"I would see it this week."

Ask Nima

Ask HOMEH about this home

Price, neighbourhood, monthly cost. Ask anything.

HOMEH Intelligent Agent is an AI, not a licensed representative. Check anything important with your agent.

© 2026 HOMEH Inc., Brokerage · RECO Registration #6000380 · 505 Highway 7 East, Units 308 & 309, Thornhill, ON L3T 7T1 · Listing data courtesy of the MLS® System of the listing brokerage, deemed reliable but not guaranteed.

Disclaimers and terms

HOMEH is operated by HOMEH Inc., a licensed Ontario real estate brokerage regulated by the Real Estate Council of Ontario (RECO) under the Trust in Real Estate Services Act, 2002 (TRESA). Under TRESA, consumers are entitled to the RECO Information Guide before entering into a representation agreement. Broker of Record Licence #5034208. Toronto Regional Real Estate Board Member #20004000.

Cashback Rebate. Paid by HOMEH Inc., Brokerage from the commission it receives, on closing, to eligible buyers who came to HOMEH as HOMEH leads. Subject to the buyer representation agreement, lender approval and legal limits; amounts vary with price, commission received and transaction type. Not a government incentive, tax credit or refund. Full terms and conditions apply.

Mortgage. Payment figures are estimates for illustration only, not an offer to lend; all financing is on approved credit (OAC). HOMEH Inc., Brokerage is not a mortgage broker, agent or lender; mortgage products and advice come from independent professionals licensed by the Financial Services Regulatory Authority of Ontario (FSRA).

HOMEH Estimate. Worked out with automated tools from recent nearby sales of similar homes. For information only, not an appraisal.

Accuracy. Listings, market data, photos, school, transit and neighbourhood information come from sources believed reliable, including the MLS® System and the Toronto Regional Real Estate Board (TRREB), but are not warranted accurate, current or complete. MLS® listing data is copyright TRREB. It must only be used by consumers with a bona fide interest in the purchase, sale or lease of real estate, and not for any commercial purpose.

Programs. Programs, incentives and benefits on this website are privately administered, may change or end without notice, and imply no government authority, endorsement or affiliation.

Not intended to solicit clients currently under contract with another brokerage.

The trademarks REALTOR®, REALTORS® and the REALTOR® logo are controlled by The Canadian Real Estate Association (CREA) and identify real estate professionals who are members of CREA. The trademarks MLS®, Multiple Listing Service® and the associated logos are owned by CREA and identify the quality of services provided by real estate professionals who are members of CREA. Used under licence.