
5853 Yonge Street
Innisfil (Rural Innisfil), ON L0L 1K05853 Yonge Street
Innisfil (Rural Innisfil), ON L0L 1K0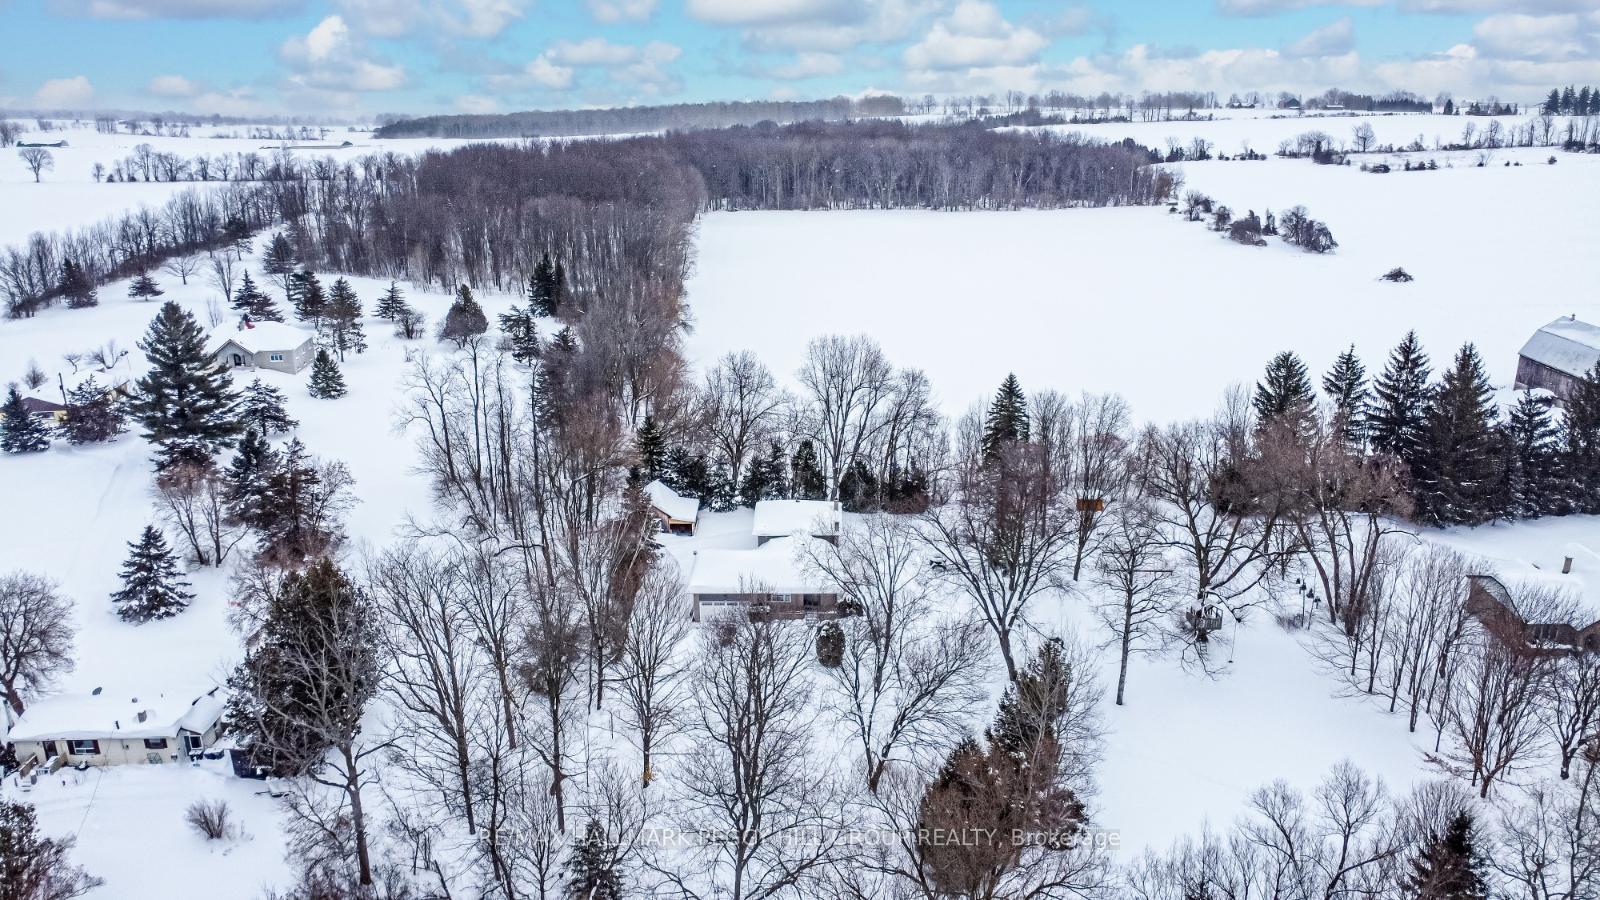
 See all 29 photos
Property history
About this home
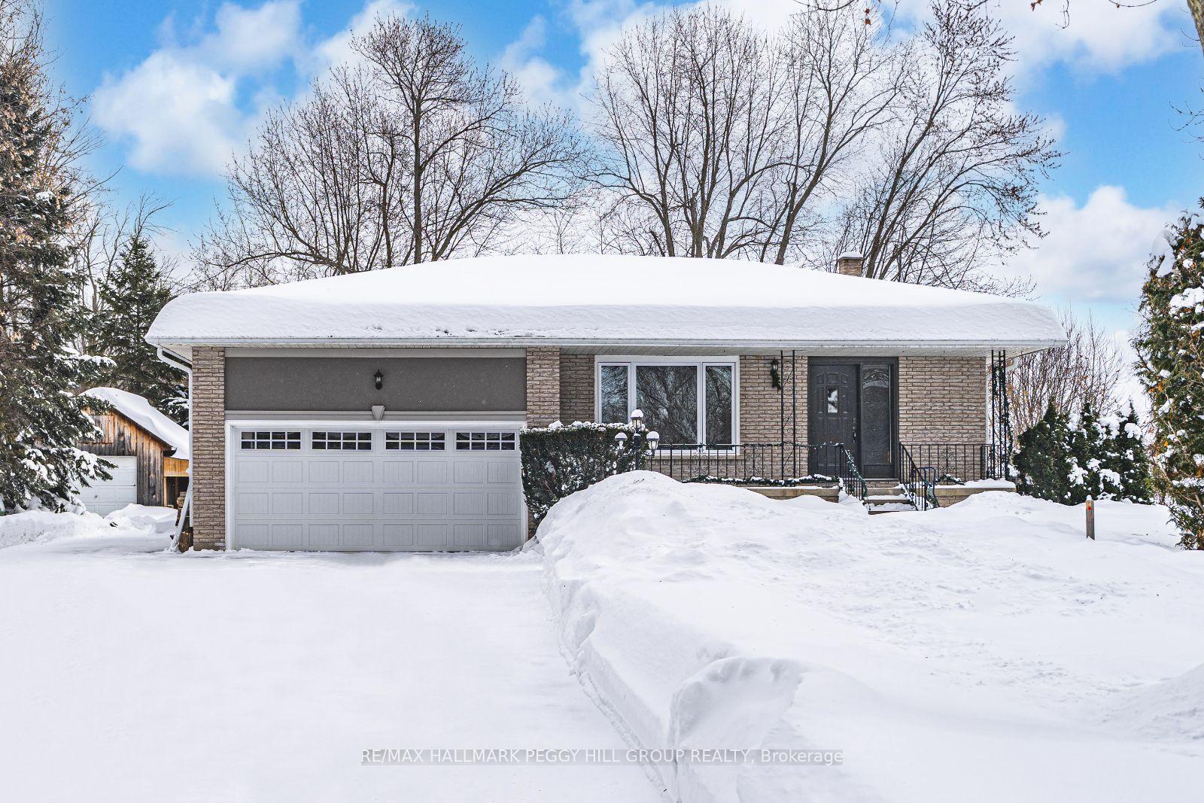
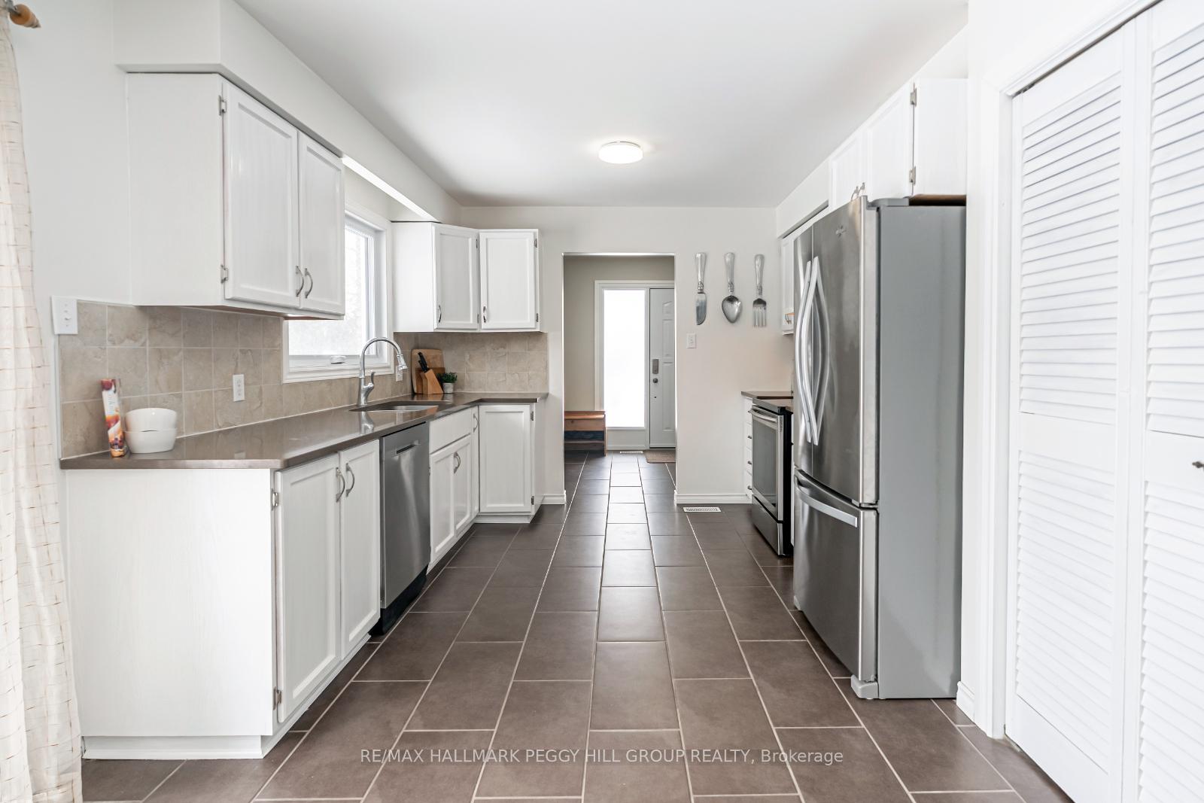
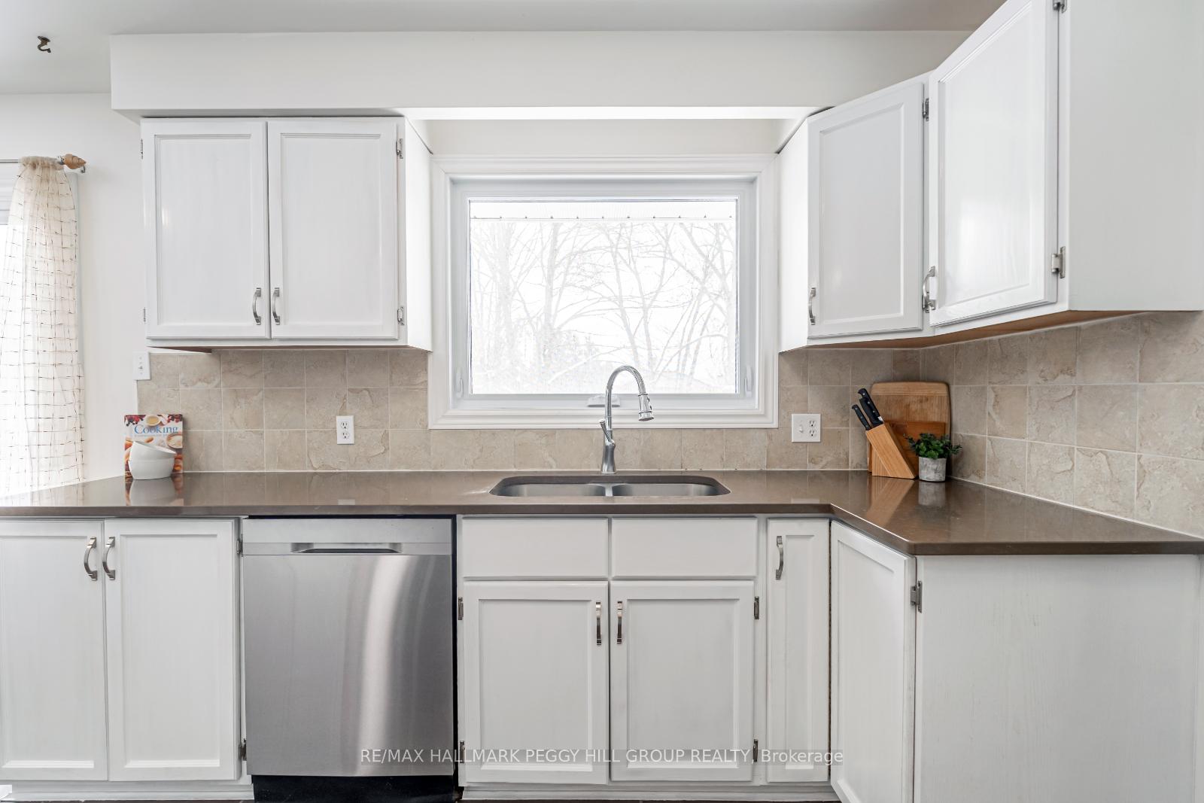
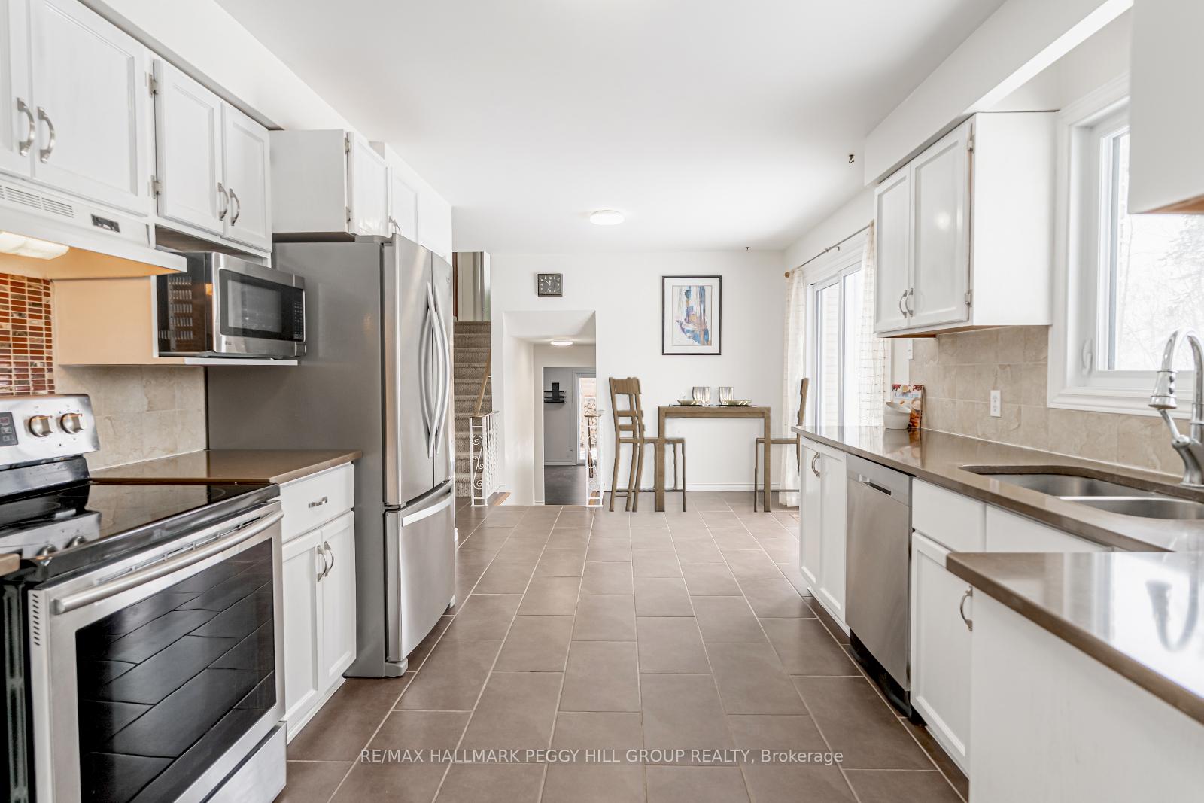
PICTURESQUE 1.5 ACRE PROPERTY WITH MODERN UPGRADES & EXPANSIVE LIVING SPACE! Escape to country living on this expansive and private 1.5+ acre property in the charming community of Churchill! Tucked away in a peaceful setting yet just minutes from Alconas amenities, Barrie, and Highway 400, this incredible home offers the best of both worlds. With over 2,700 sq ft of finished living space, this spacious 4-level backsplit is designed for comfort and functionality. The large family room features a wood-burning fireplace, while three patio doors open onto recently completed decks, creating a seamless indoor-outdoor flow. Enjoy a heated double car garage with a propane heater and included workbenches, plus a massive 24 x 12 ft shed with a concrete floor, loft storage, and lean-tos on both sides with one fully enclosed. With an inside entry and separate garage access to the basement, this home is as practical as it is inviting. Outside, the property is a true retreat with a fire pit area, a vegetable garden, and an additional shed for extra storage. Inside, you will find updated hardwood in the living room, newer tile flooring, two fully renovated bathrooms, and fresh paint throughout most rooms. The basement rec room floor has also been newly painted. Additional upgrades include an updated furnace for added efficiency, replaced patio doors, updated windows and doors except for one triple-pane window, and an annually serviced chimney and wood stove. Experience the space, privacy, and tranquillity of country living while staying close to everything you need!
Facts & features
Ask about this home
A HOMEH agent will answer your questions about this home.
Rooms
12 rooms · 2 bathrooms
- Family room24′8″ × 13′7″335 sq.ft.
- Bedroom14′2″ × 15′7″221 sq.ft.
- Laundry6′4″ × 6′2″39 sq.ft.
- Mud room5′9″ × 9′7″55 sq.ft.
- Foyer10′9″ × 8′6″91 sq.ft.
- Kitchen10′9″ × 19′8″211 sq.ft.
- Dining room11′4″ × 10′4″117 sq.ft.
- Living room13′5″ × 18′3″245 sq.ft.
- Primary bedroom11′10″ × 13′8″162 sq.ft.
- Bedroom 313′1″ × 13′3″174 sq.ft.
- Bedroom 49′8″ × 10′3″99 sq.ft.
- Recreation18′ × 28′5″512 sq.ft.
Around this home
Listing details
Helpful tools
Your HOMEH agent

"I would see it this week."
Ask HOMEH about this home
Price, neighbourhood, monthly cost. Ask anything.
HOMEH Intelligent Agent is an AI, not a licensed representative. Check anything important with your agent.