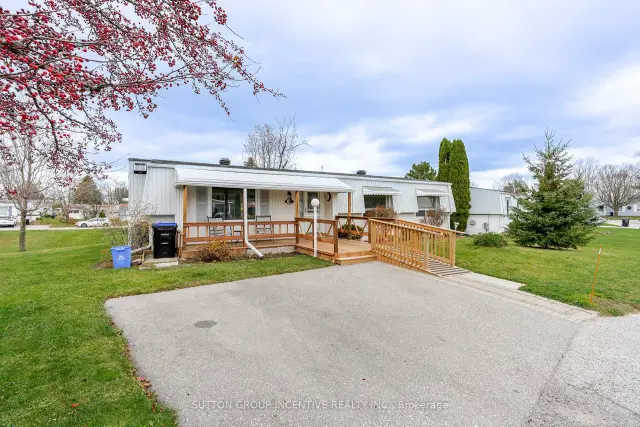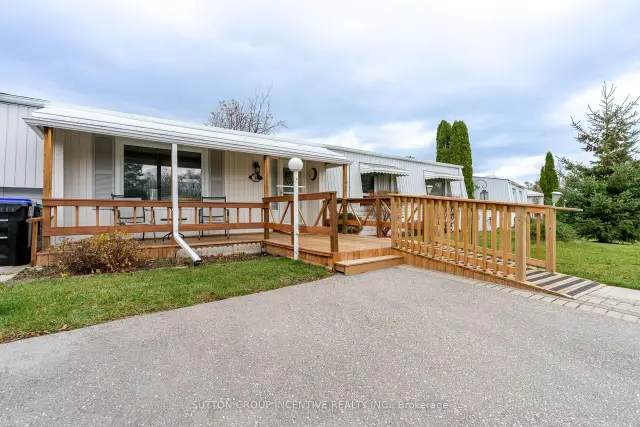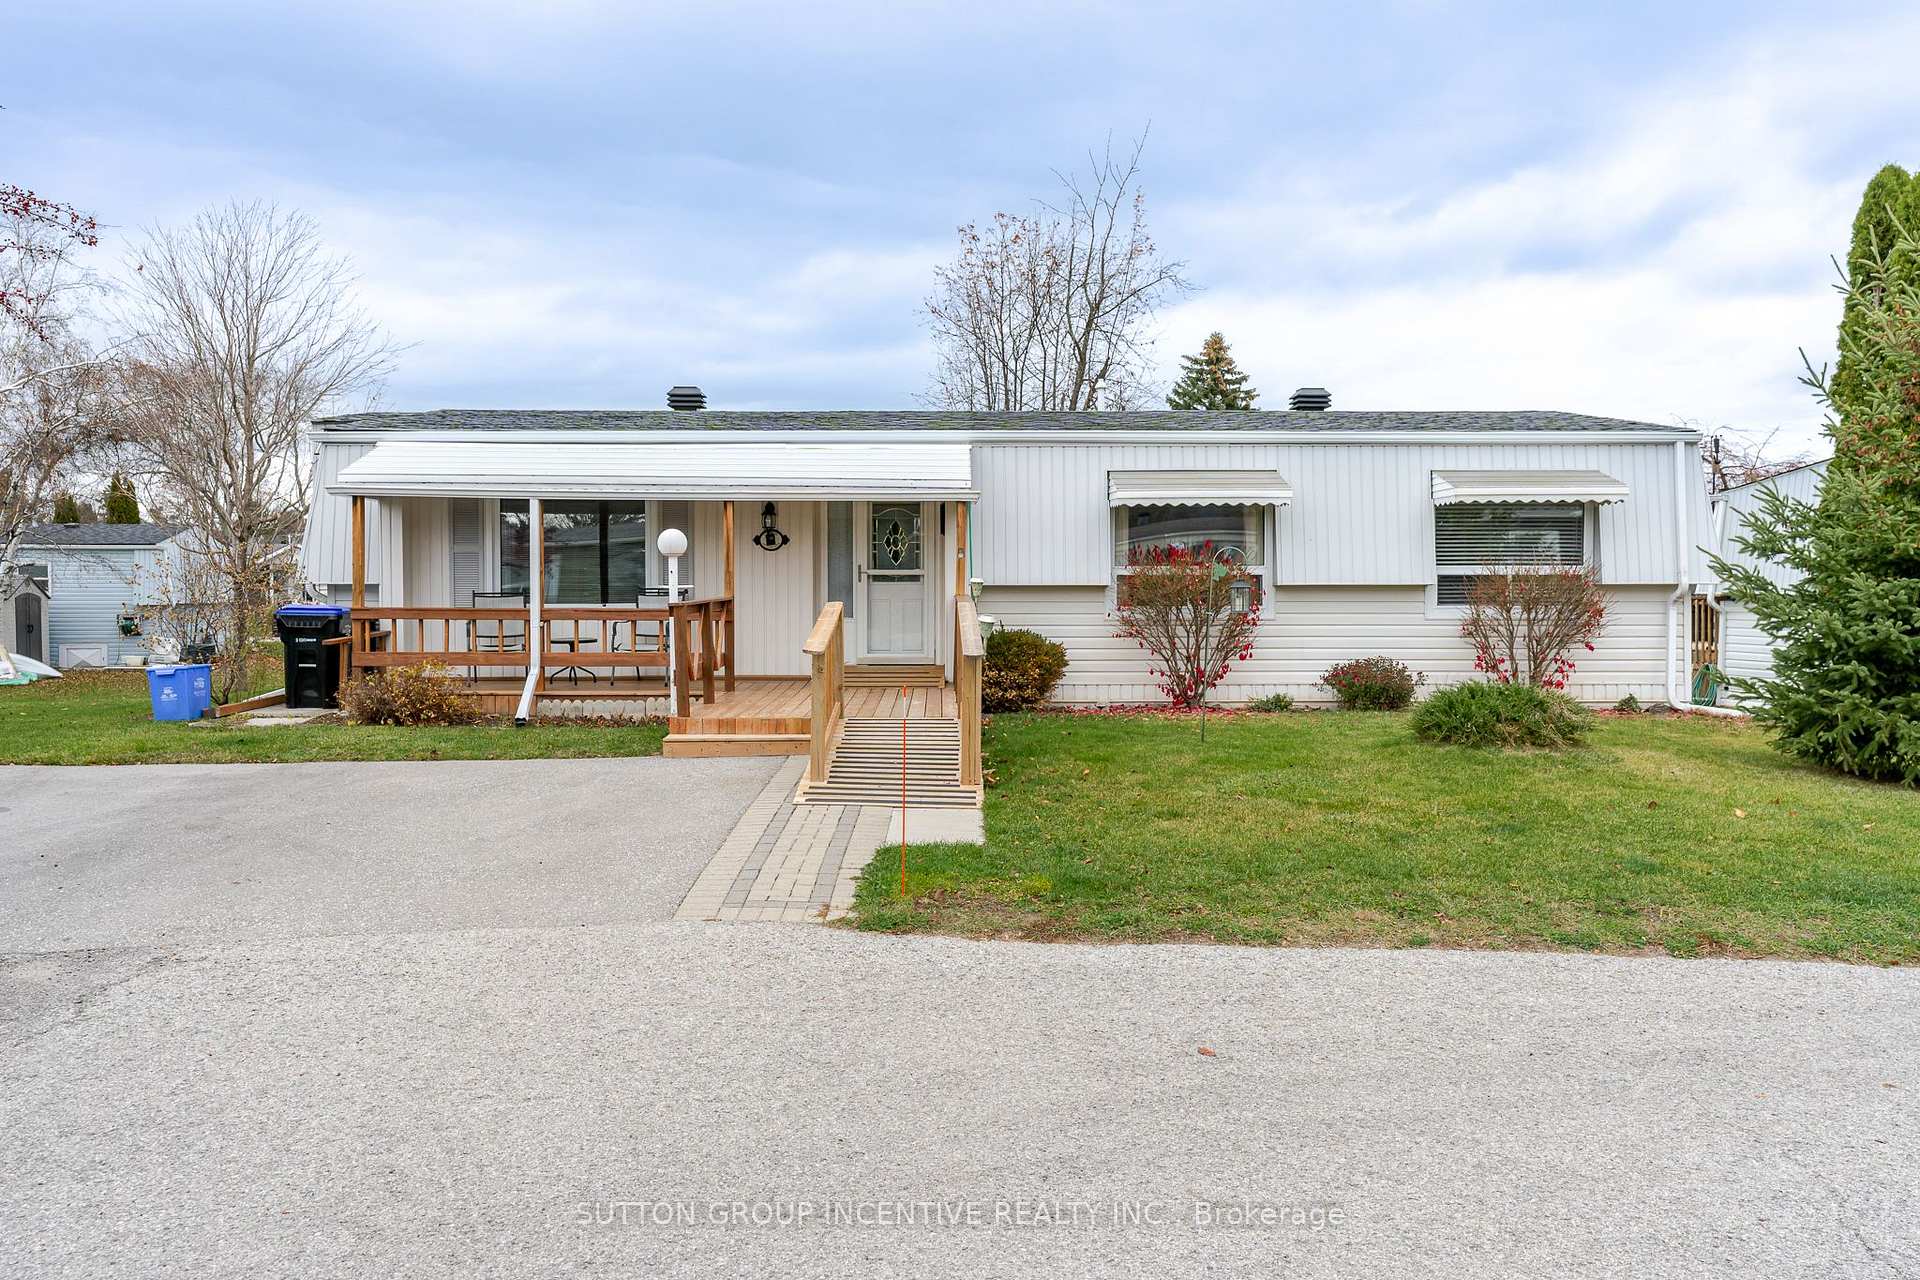
Front of 6 Nettles Cove

6 Nettles Cove
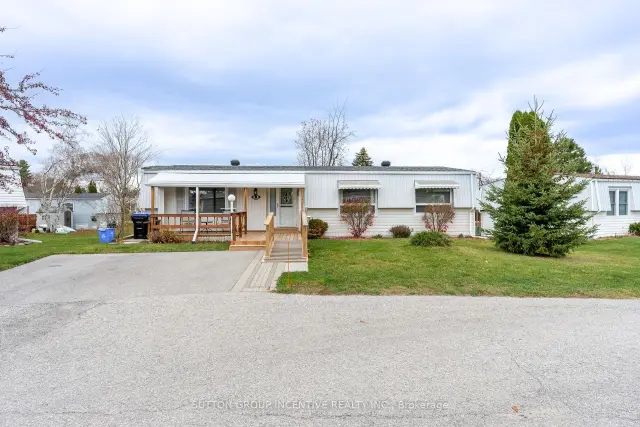
Innisfil (Rural Innisfil)
Detached Sold Conditionally
1/48
Front of 6 Nettles Cove

6 Nettles Cove
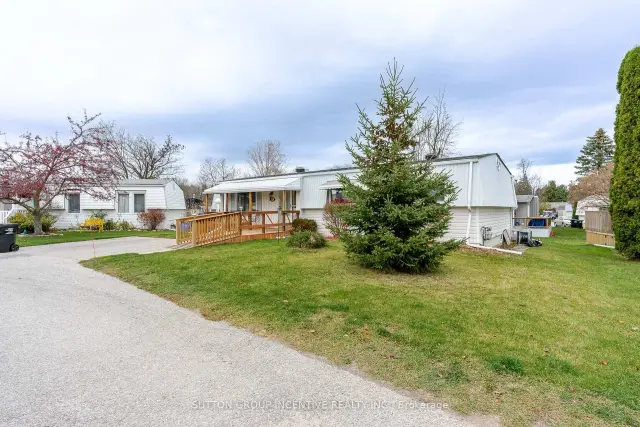
Innisfil (Rural Innisfil)
Detached Sold Conditionally
Photo 2 of 48 – 6 Nettles Cove, InnisfilPhoto 3 of 48 – 6 Nettles Cove, InnisfilPhoto 4 of 48 – 6 Nettles Cove, InnisfilPhoto 5 of 48 – 6 Nettles Cove, InnisfilSee all 48 photos
Listed for: $248,800Sold Nov 20, 2026
Sold for:Coming soon
Hestimate: $243,000
2 Bedrooms
2 Bathrooms
0 Garage
1.1K–1.5K sq.ft
$2,331/yr
Detached

Property history

Facts and features

  • BasementCrawl space
  • Water, sewerWell
  • HeatingForced air
  • CoolingCentral air
What stands out
  • Fireplace
  • Central air
  • Pool
The homeDetached, Bungalow, 1,100–1,500 sq ft
  • Type: Detached
  • Style: Bungalow
  • Living space: 1,100–1,500 sq ft
  • Basement: Crawl space
InsideFireplace Yes, living room, Broadloom, Main level
  • Fireplace: Yes, living room
  • Flooring: Broadloom
  • Laundry: Main level
  • Features: Water heater owned
Rooms
  • Rooms above ground: 6
  • Bedrooms: 2
  • Bathrooms: 2
  • Kitchens: 1
Outside and lotVinyl siding, Asphalt shingle, Piers
  • Exterior: Vinyl siding
  • Roof: Asphalt shingle
  • Foundation: Piers
  • Pool: Community
  • Accessibility: Ramped entrance, ramps
Parking2 Parking, Private double
  • Spaces: 2 Parking
  • Driveway: Private double
Heating, water and powerForced air, gas, Central air, Well
  • Heating: Forced air, gas
  • Cooling: Central air
  • Water: Well
  • Sewer: Municipal sewer
Costs and taxesTaxes $2,331 a year, HST No HST, N/a
  • Taxes, 2026: $2,331 a year
  • HST: No HST
  • Rental items: N/a
Included in the saleFridge, stove, dishwasher, w&d, small freezer, bar fridge in sunroom, some contents may be negotiable. hwt (owned)
  • Included: Fridge, stove, dishwasher, w&d, small freezer, bar fridge in sunroom, some contents may be negotiable. hwt (owned)
NearbyCul de sac/dead end
  • Close to: Cul de sac/dead end
Listing detailsN14173456, Sold Conditionally, Nov 12, 2026
  • MLS® number: N14173456
  • Status: Sold Conditionally
  • Listed on: Nov 12, 2026
  • Days on market: 8
  • Updated: Nov 20, 2026
  • Possession: 1-29 days
  • Occupied by: Vacant
  • Listing brokerage: SUTTON GROUP INCENTIVE REALTY INC.

About this home

6 Nettles Cove, Innisfil (Rural Innisfil), ON L9S 1P6

Water Heater OwnedCul de Sac/Dead EndCommunity

EXCEPTIONAL ADULT LIFESTYLE COMMUNITY WITH RESORT AMENITIES AT YOUR DOORSTEP! Leisurely walk to one of the two pools for a morning swim in the summer and plans for an afternoon filled with friends, laughter and everything this adult lifestyle community has to offer. An on-site mall gives you a drugstore, amazing restaurant, variety store, salon, clothing shop and foot-care clinic right in the neighbourhood. Three clubhouses host ballrooms, kitchens, fitness facilities, games rooms, libraries, two heated outdoor pools, laundry facilities, dart boards, indoor/outdoor shuffleboard, indoor/outdoor pickleball, trails, garden plots and a woodworking shop, along with a full calendar of clubs, theatre, dances, card nights and social events. Just 10 mins to South Barrie's shopping and GO Station and 10 mins to Innisfil Beach Park/Alcona Amenities. This is a very popular Monaco I Model. Original plans states 1304 Sq Ft. Quiet Court Location. Bright open concept LR/DR. Lots of kitchen cupboards & Counter tops. Sunroom at rear with Lots of B/I Storage 3 Sections. W/O to 15'8" x 11"8" Deck with Gas BBQ space. Primary Bedroom has 3pc Ensuite & W/O Closet. 4pc has B/I Laundry. 2nd Bedroom with Closet. Windows replaced 20/21-Brock Windows. Furnace Hi-Eff apx 2017. HWT (owned). New Ramp 2025 & Newer Front Entrance Covered Porch. Frt Stone Walkway to Ramp. Brand New Shingles (October 2026). Private 2 Car Driveway. Flexible quick closing available

Ask about this home

A HOMEH agent will answer your questions about this home.

Ask a question
Thinking of selling your home?See what your home is worth today.

Around this home

Corner Brook/Nettles Cove

Schools nearby

School rating, out of 10.

Goodfellow Public Schoolelementary · Public · 2.3 km
5.3/10Fair
Holy Cross Catholic Schoolelementary · Catholic · 2.8 km
6.4/10Fair
Contact agent

Helpful calculators

Mortgage
Affordability
Closing costs
Land transfer tax
Property tax
Down payment
CMHC insurance
Stress test
Cashback Rebate

Your HOMEH agent

KimHOMEH agent · Innisfil

"I would see it this week."

Ask Kim

© 2026 HOMEH Inc., Brokerage · RECO Registration #6000380 · 505 Highway 7 East, Unit 308, Thornhill, ON L3T 7T1 · Listing data courtesy of the MLS® System of the listing brokerage, deemed reliable but not guaranteed.

Disclaimers and terms

* Hestimate. HOMEH's estimate of this home's value, from recent sales and current market data; it may change over time.

HOMEH is operated by HOMEH Inc., a licensed Ontario real estate brokerage regulated by the Real Estate Council of Ontario (RECO) under the Trust in Real Estate Services Act, 2002 (TRESA). Under TRESA, consumers are entitled to the RECO Information Guide before entering into a representation agreement. Broker of Record Licence #5034208. Toronto Regional Real Estate Board Member #20004000.

Cashback Rebate. Paid by HOMEH Inc., Brokerage from the commission it receives, on closing, to eligible buyers who came to HOMEH as HOMEH leads. Subject to the buyer representation agreement, lender approval and legal limits; amounts vary with price, commission received and transaction type. Not a government incentive, tax credit or refund. Full terms and conditions apply.

Mortgage. Payment figures are estimates for illustration only, not an offer to lend; all financing is on approved credit (OAC). HOMEH Inc., Brokerage is not a mortgage broker, agent or lender; mortgage products and advice come from independent professionals licensed by the Financial Services Regulatory Authority of Ontario (FSRA).

Hestimate. Worked out with automated tools from recent nearby sales of similar homes. For information only, not an appraisal.

Accuracy. Listings, market data, photos, school, transit and neighbourhood information come from sources believed reliable, including the MLS® System and the Toronto Regional Real Estate Board (TRREB), but are not warranted accurate, current or complete. MLS® listing data is copyright TRREB. It must only be used by consumers with a bona fide interest in the purchase, sale or lease of real estate, and not for any commercial purpose.

Programs. Programs, incentives and benefits on this website are privately administered, may change or end without notice, and imply no government authority, endorsement or affiliation.

Not intended to solicit clients currently under contract with another brokerage.

The trademarks REALTOR®, REALTORS® and the REALTOR® logo are controlled by The Canadian Real Estate Association (CREA) and identify real estate professionals who are members of CREA. The trademarks MLS®, Multiple Listing Service® and the associated logos are owned by CREA and identify the quality of services provided by real estate professionals who are members of CREA. Used under licence.