
 See all 46 photos
Property history

This listing has ended. It is no longer available.
Property not available for sale or for rent.
Ask about this home
A HOMEH agent will answer your questions about this home.Ask HOMEH
About this home
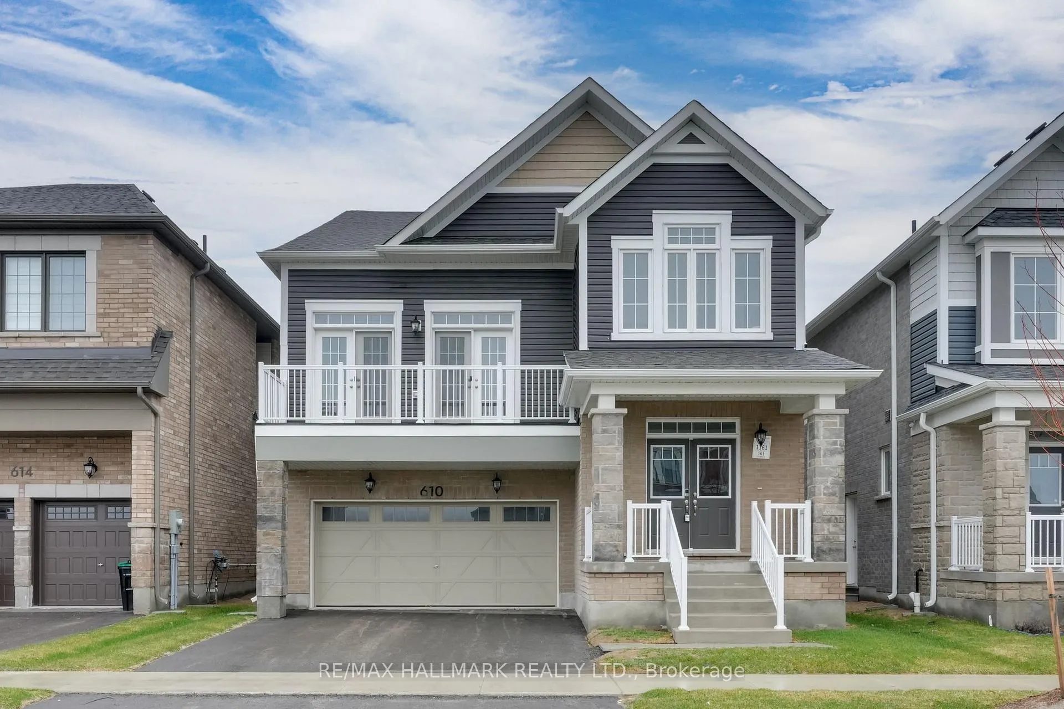
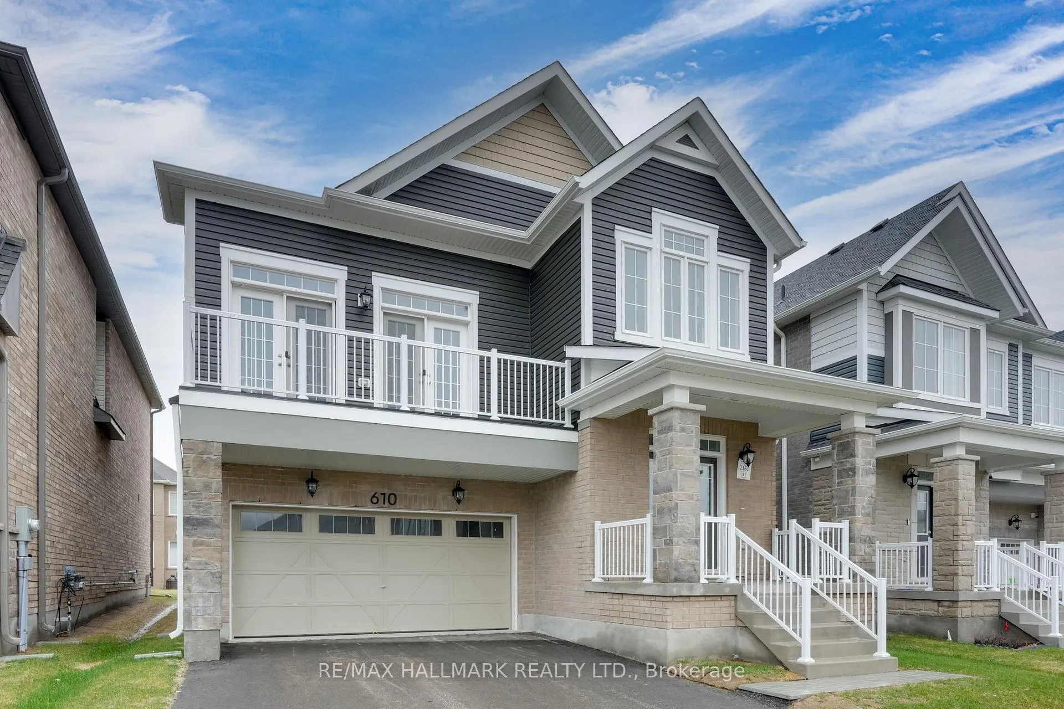
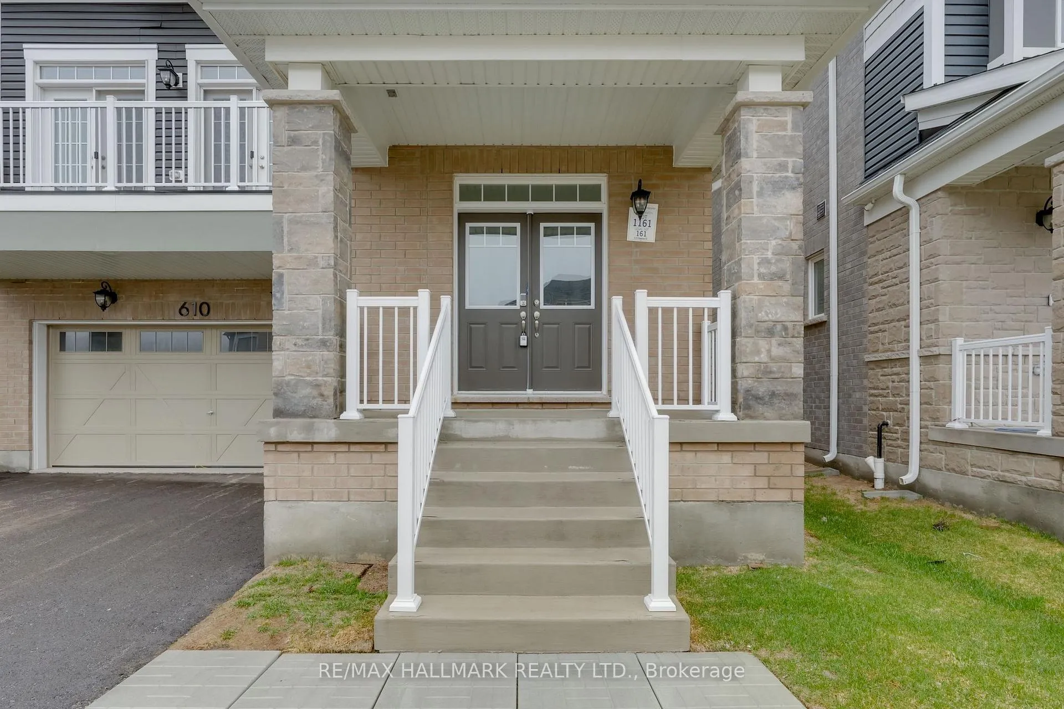
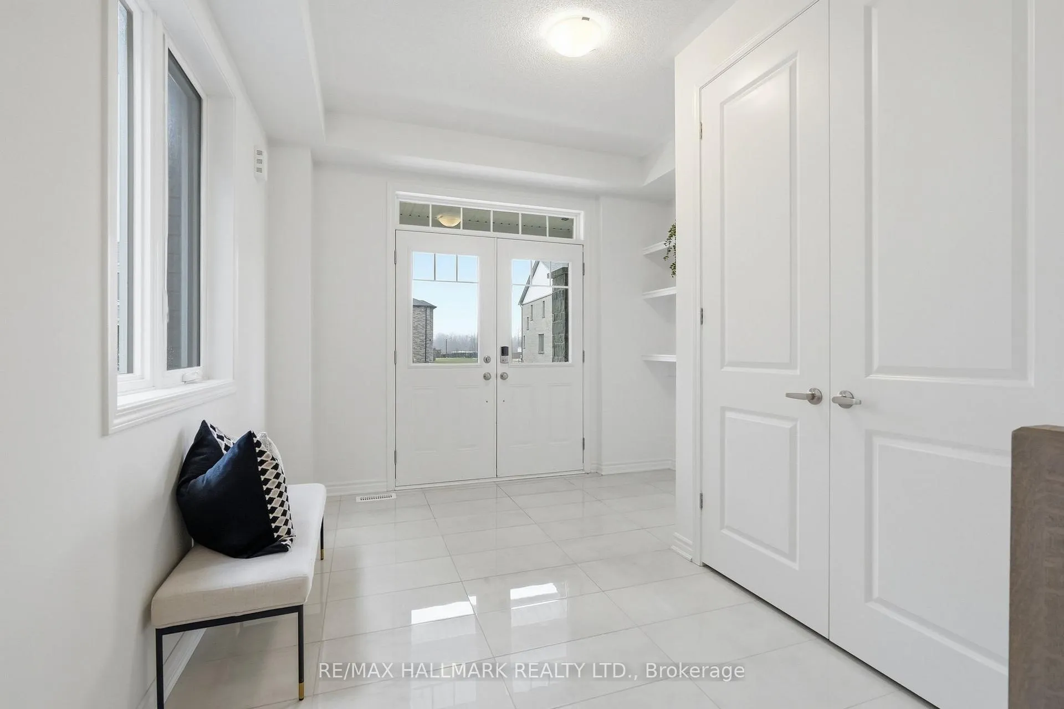
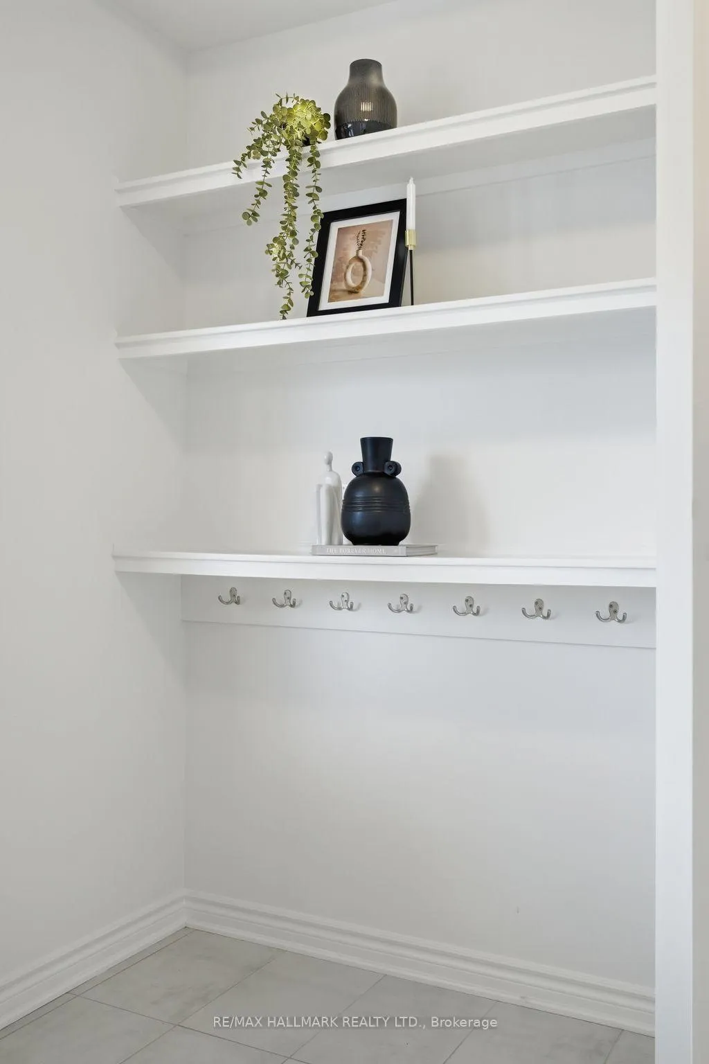
Eligible Home Buyers may be able to receive up to 13% savings on the purchase of this home through the proposed Government Rebate Program. Welcome to the sought-after Lakehaven community in Innisfil. This beautifully designed Garson model by Mattamy Homes offers 2,763 sq. ft. of thoughtfully planned living space with one of the most functional layouts in the community.The main floor is highlighted by a heavily upgraded oversized kitchen featuring premium finishes, abundant cabinetry, generous prep space, and an ideal open-concept flow into the dining area and great room with a cozy gas fireplace-perfect for everyday living and entertaining. A spacious mudroom with convenient access from both the front entry and garage adds everyday function and organization, along with a main floor powder room. Upstairs, the home offers 4 spacious bedrooms and 2 full bathrooms, including a private primary retreat with a walk-in closet and luxurious 5-piece ensuite. A standout feature of this home is the bonus upper loft area with high ceilings and direct access to a private deck-an incredible flex space for a family lounge, home office, media room, or peaceful outdoor escape. Set in a family-friendly neighbourhood close to schools, parks, shopping, and recreation, this is an exceptional opportunity to own a stylish upgraded home in one of Innisfil's most desirable new communities. Ideally located just 5 minutes to Barrie, 5 minutes to Friday Harbour Resort, 5 minutes to Innisfil Beach Road, and steps to beautiful Lake Simcoe. Inclusions: Tankless water heater.
Facts & features
Ask about this home
A HOMEH agent will answer your questions about this home.
Rooms
8 rooms · 3 bathrooms
- Dining room16′6″ × 9′10″162 sq.ft.
- Great room16′10″ × 13′10″233 sq.ft.
- Kitchen13′ × 17′221 sq.ft.
- Primary bedroom17′5″ × 12′209 sq.ft.
- Bedroom 211′ × 11′1″122 sq.ft.
- Bedroom 311′2″ × 10′7″118 sq.ft.
- Bedroom 410′11″ × 11′1″121 sq.ft.
- Family room16′1″ × 10′11″176 sq.ft.
Around this home
Schools nearby
School rating, out of 10.
Listing details
Helpful tools
Your HOMEH agent
"I would see it this week."
Ask HOMEH about this home
Price, neighbourhood, monthly cost. Ask anything.
HOMEH Intelligent Agent is an AI, not a licensed representative. Check anything important with your agent.