

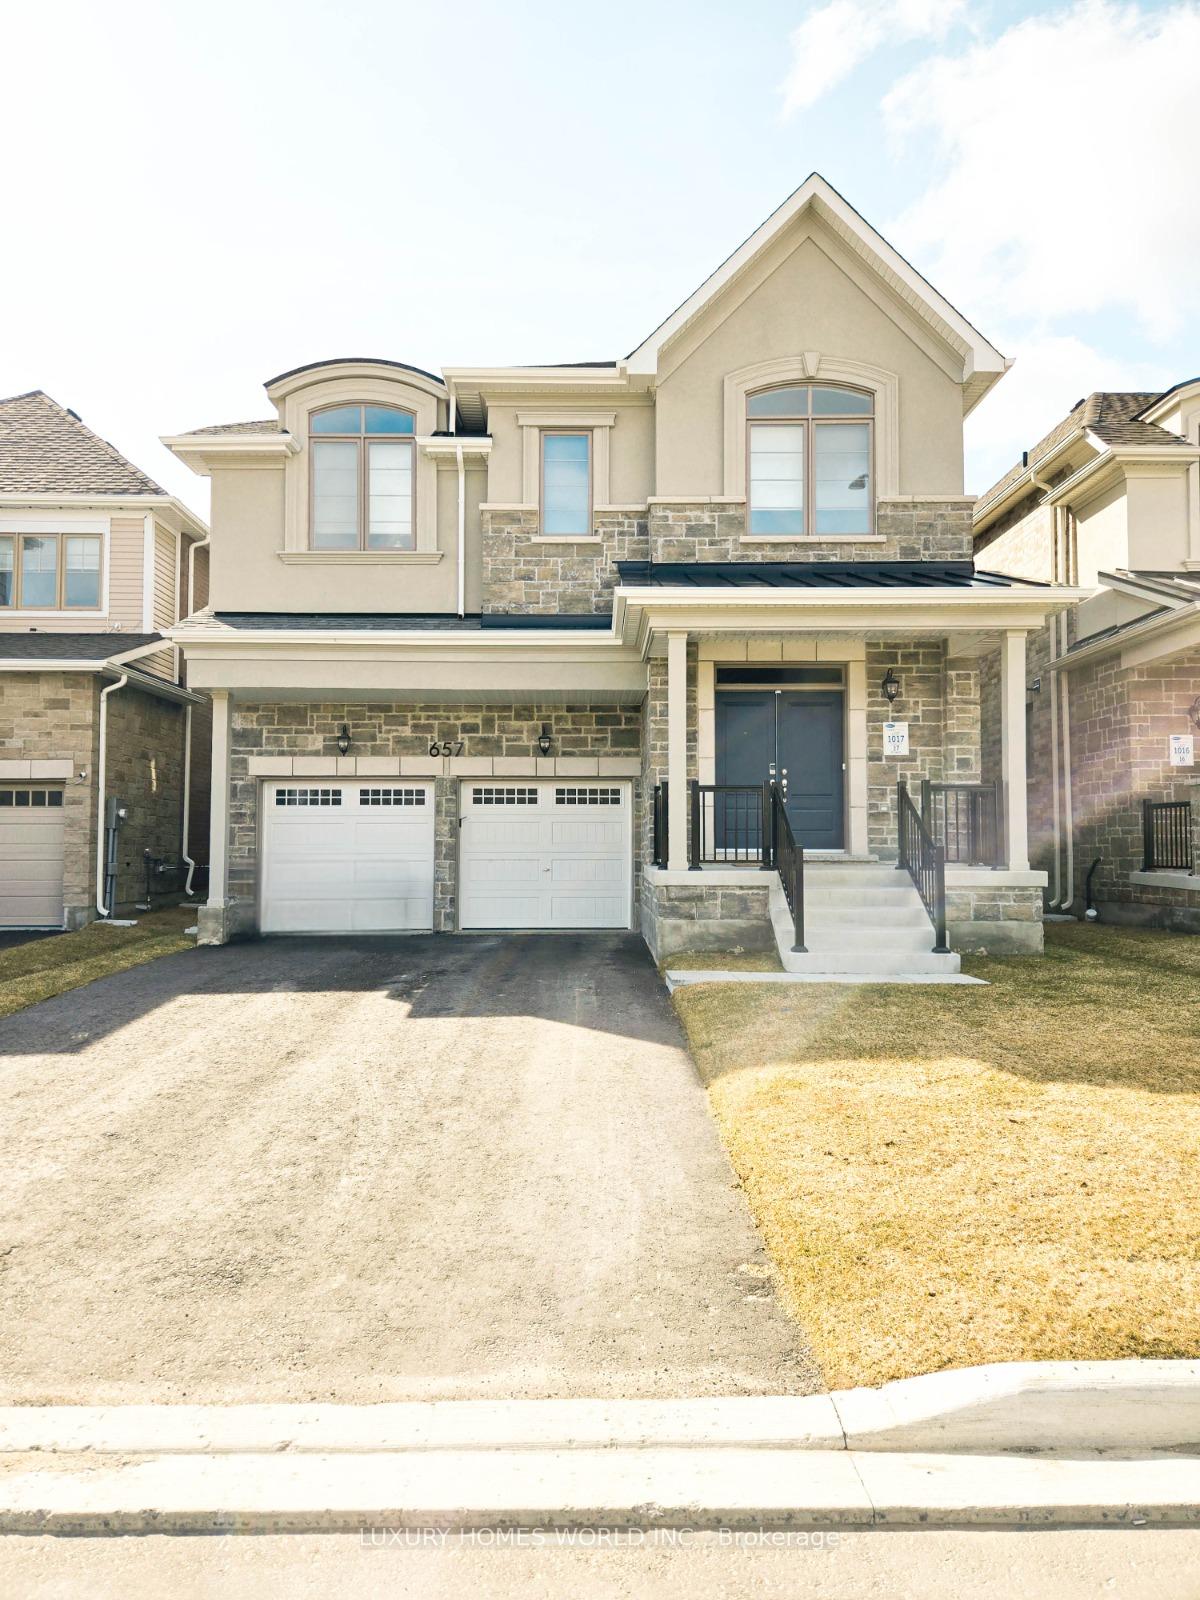
657 Lamb Street E
657 Lamb Street E
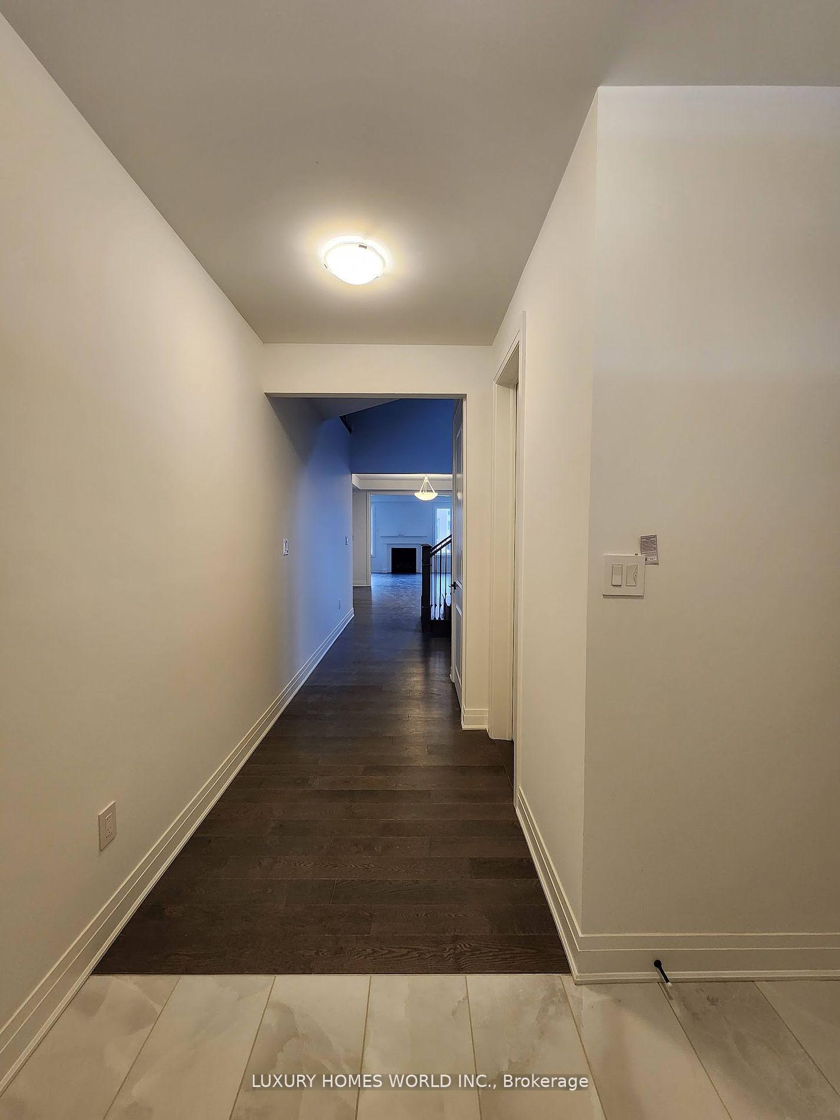
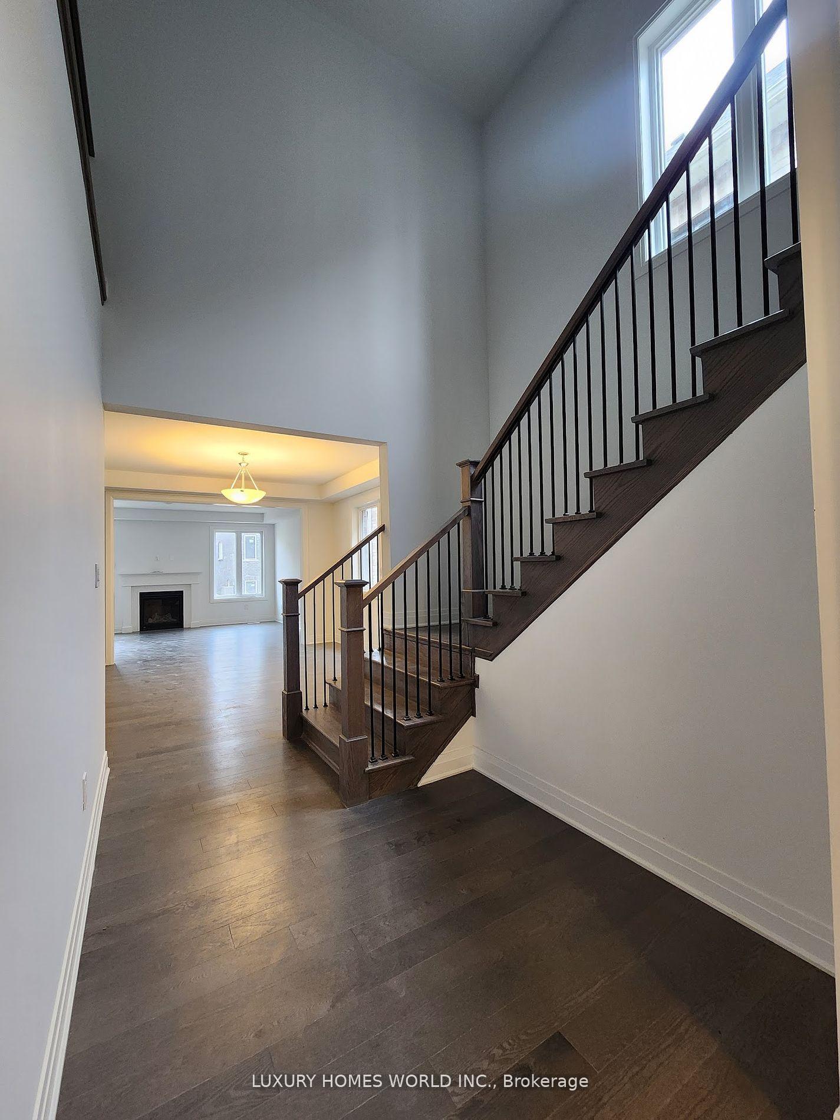
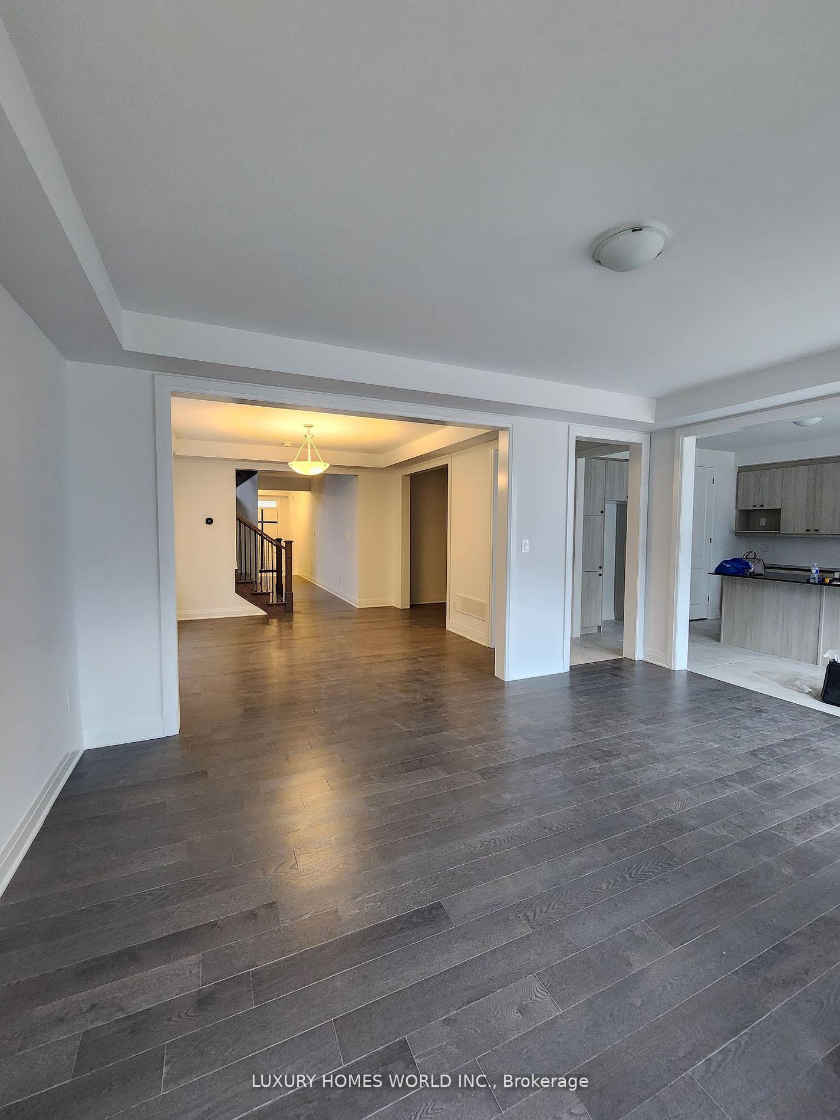
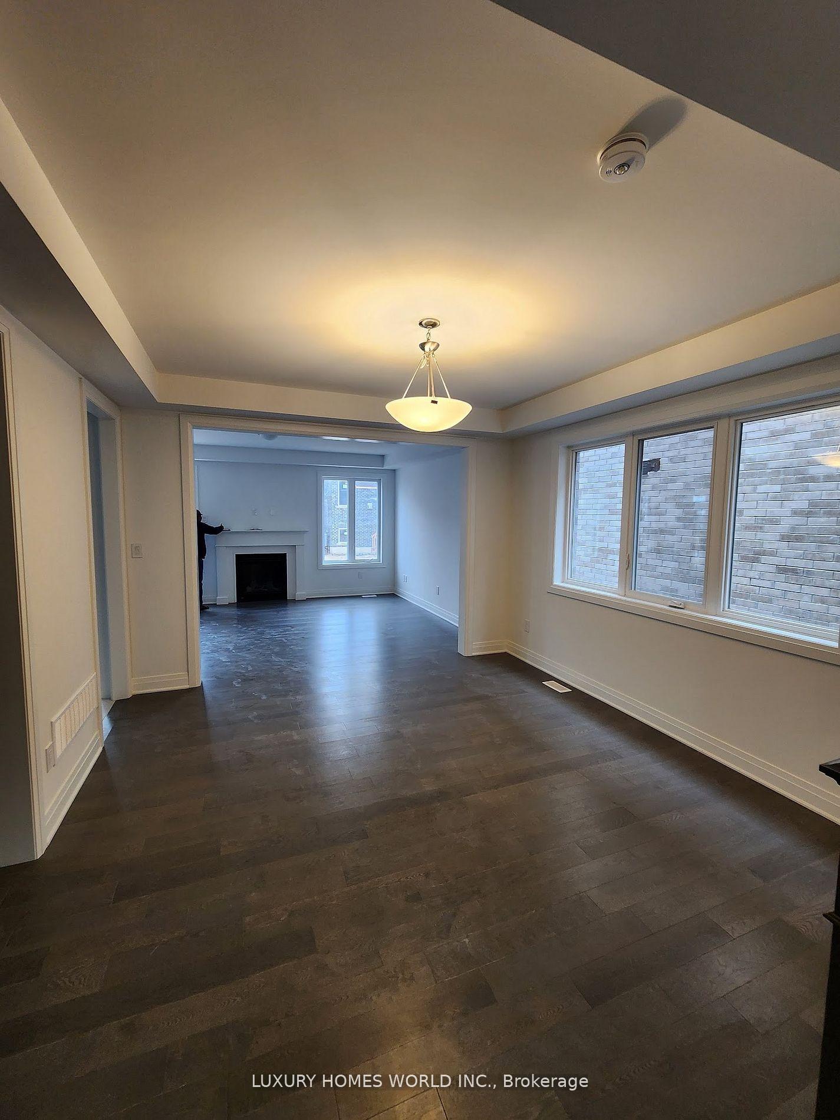 See all 20 photos
Property history
- $1,148,800TerminatedList: 2025-10-22|End: 2025-12-24|63 daysN12479723
- $999,900TerminatedList: 2025-08-15|End: 2025-09-29|45 daysN12348149
- $1,188,800ExpiredList: 2025-05-12|End: 2025-08-10|90 daysN12142664
Facts and features
- BasementUnfinished
- Price per sq ft~$366
- Water, sewerMunicipal
- HeatingForced air
- Hardwood floors
- Fireplace
- Central air
The homeDetached, 2-storey, 3,000–3,500 sq ft
- Type: Detached
- Style: 2-storey
- Living space: 3,000–3,500 sq ft
- Basement: Unfinished
InsideFireplace Yes, Hardwood, Ceramic, Broadloom, Lower level
- Fireplace: Yes
- Flooring: Hardwood, Ceramic, Broadloom
- Laundry: Lower level
- Rooms above ground: 10
- Bedrooms: 4
- Bathrooms: 4
- Kitchens: 1
- Family room: Yes
Outside and lotBrick, Asphalt shingle, Brick
- Exterior: Brick
- Roof: Asphalt shingle
- Foundation: Brick
- Size: 39.38 × 105 ft
Parking2 Garage, Attached, Available
- Spaces: 2 Garage
- Garage: Attached
- Driveway: Available
Heating, water and powerForced air, gas, Central air, Municipal water
- Heating: Forced air, gas
- Cooling: Central air
- Water: Municipal water
- Sewer: Municipal sewer
Costs and taxesTaxes $5,081 a year, HST included in the price, Hwt
- Taxes, 2024: $5,081 a year
- HST: HST included in the price
- Rental items: Hwt
Included in the saleFridge, stove, washer, dryer & dishwasher "as is"
- Included: Fridge, stove, washer, dryer & dishwasher "as is"
Listing detailsN12142664, Expired, May 12, 2025
- MLS® number: N12142664
- Status: Expired
- Listed on: May 12, 2025
- Days on market: 90
- Updated: Aug 10, 2025
- Possession: Immediate
- Occupied by: Tenant
- Listing brokerage: LUXURY HOMES WORLD INC.
About this home
657 Lamb Street E, Innisfil (Rural Innisfil), ON L9S 0R7
Luxurious 4-Bedroom Mattamy Home Fully Upgraded on Premium Lot. Step into elegance with this beautifully upgraded 4-bedroom, 3.5-bathroom home, ideally located in one of the areas most sought-after neighborhoods. Built by the acclaimed Mattamy Homes, this property showcases exceptional craftsmanship, modern upgrades, and thoughtful design throughout. Situated on a premium, sun-filled lot, this home features oversized windows, high ceilings, and stylish finishes that create a warm and inviting atmosphere. The open-concept layout includes a spacious kitchen with upgraded tiles, a pull-out spice rack, a waste/recycling cabinet, and a large island-perfect for both everyday living and entertaining. Enjoy hardwood flooring on the main floor, iron picket staircase railings, and a custom mudroom with built-in shelving. The 200-amp electrical panel, rough-in for an electric car charger in the garage, and upgraded 1 1/4 gas lines add convenience and long-term value. Additional highlights include frost-free hot and cold water lines in the garage, generous bedroom sizes, and a layout designed for both comfort and function. Located just 6 minutes from the waterfront lifestyle of Friday Harbor and close to top-rated schools, parks, and all major amenities-this home truly offers the perfect blend of luxury and location. A must-see for buyers seeking turnkey elegance and smart upgrades throughout.
Ask about this home
A HOMEH agent will answer your questions about this home.
Around this home
Schools nearby
School rating, out of 10.
Helpful calculators
Your HOMEH agent

"I would see it this week."