
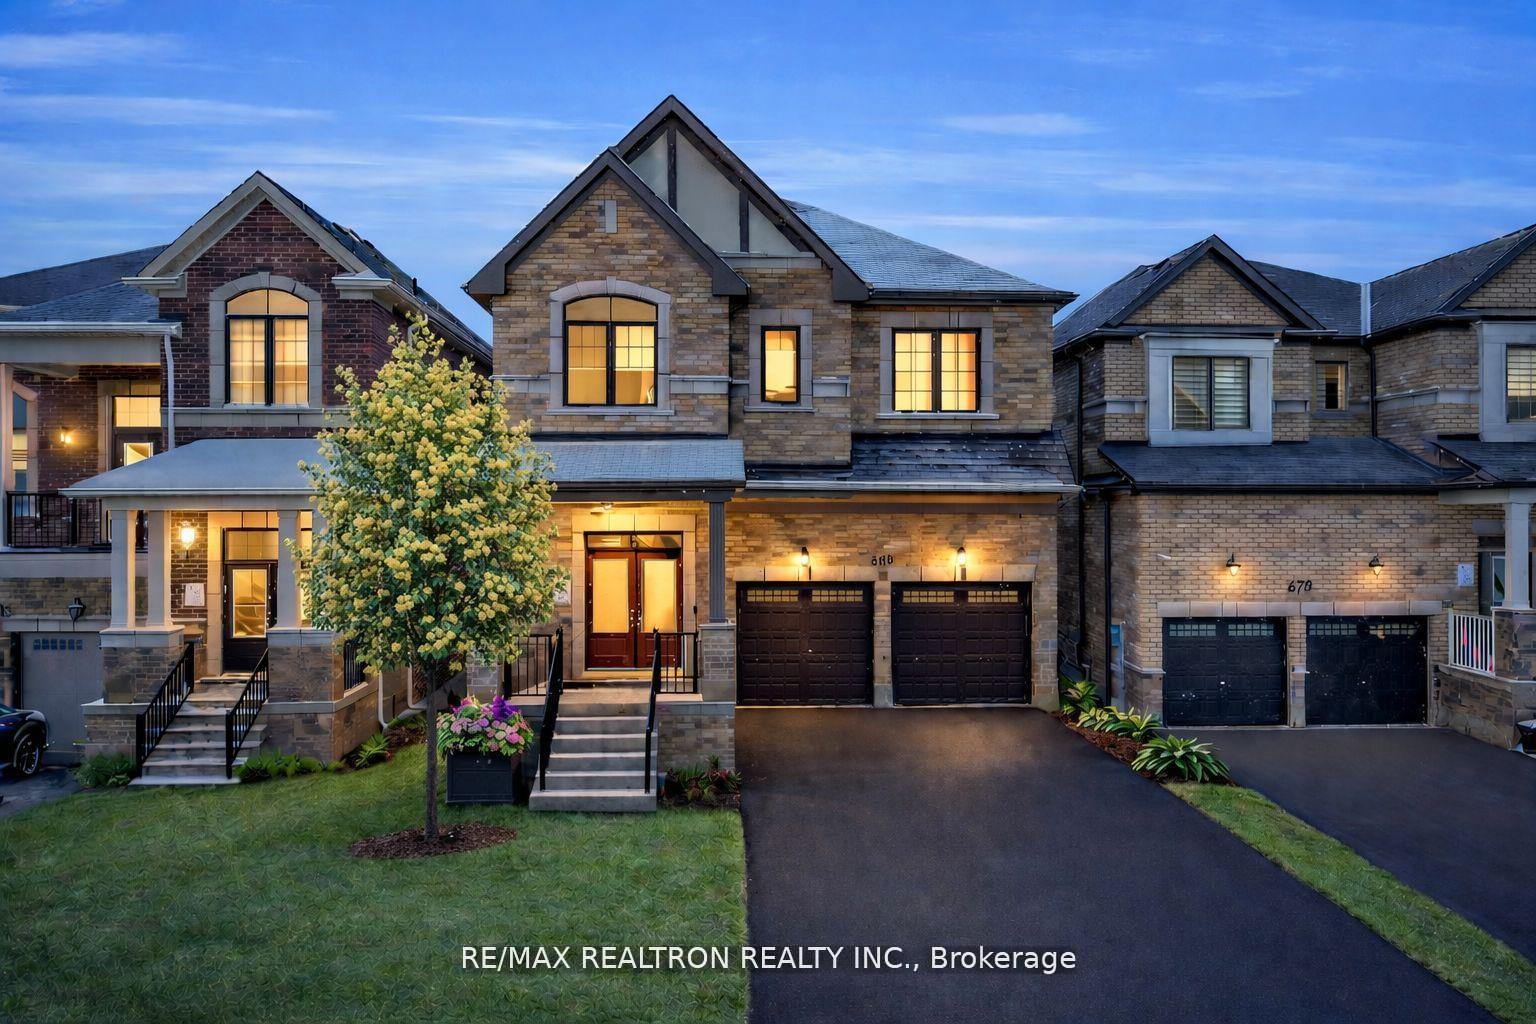
669 Newlove Street
Innisfil (Rural Innisfil)669 Newlove Street
Innisfil (Rural Innisfil)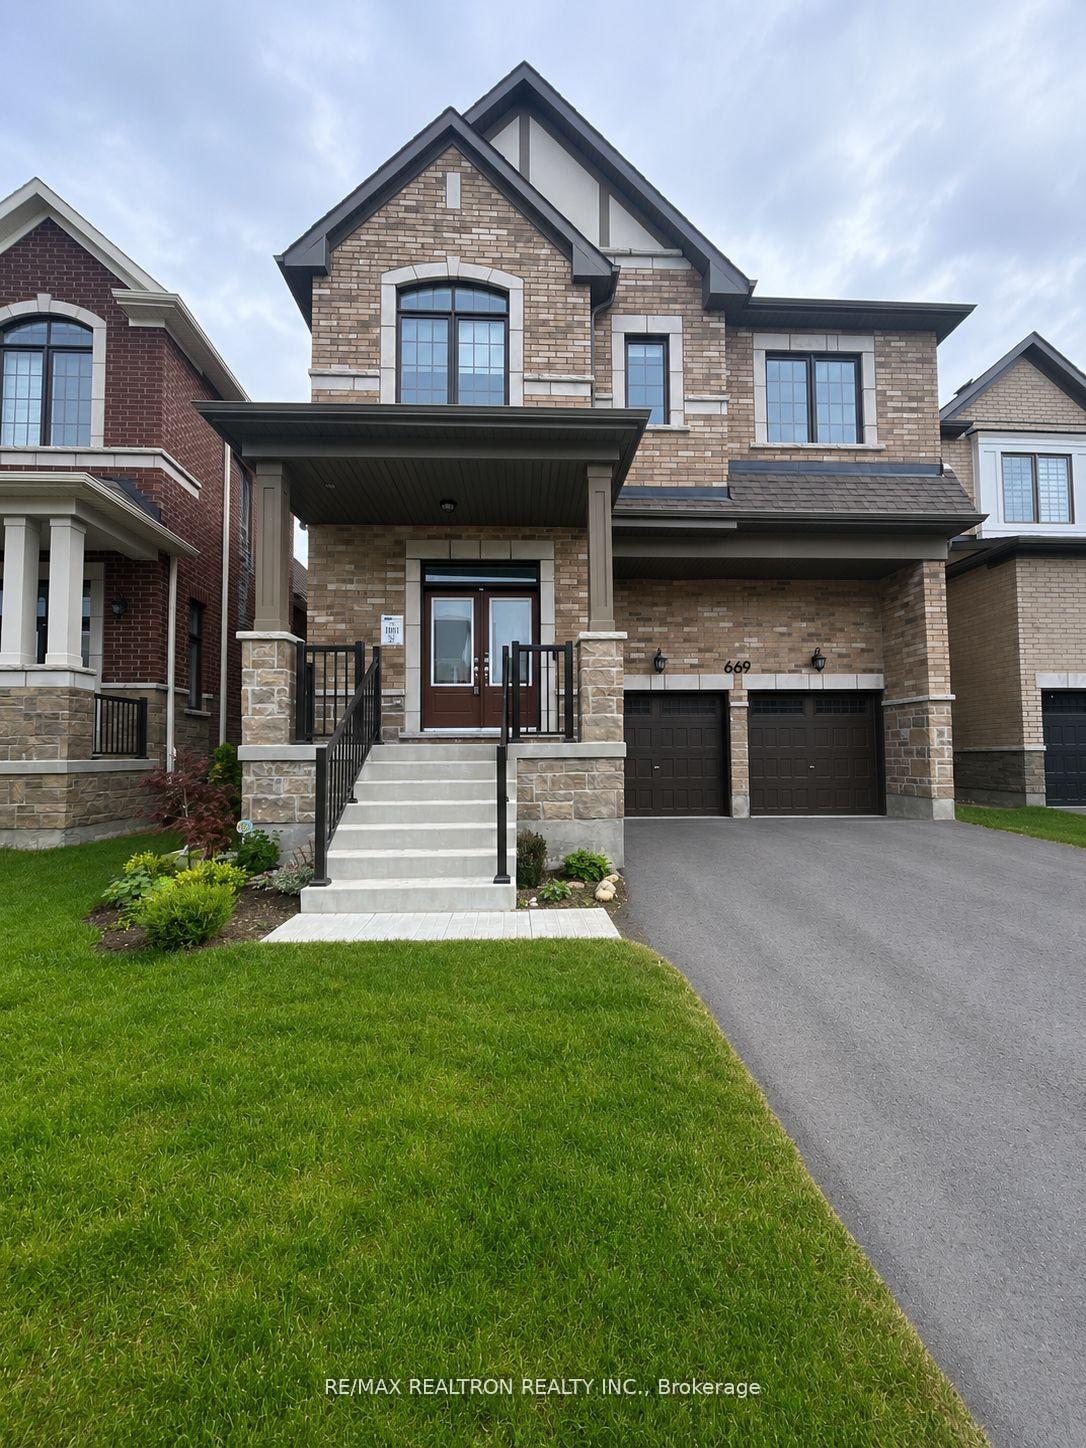
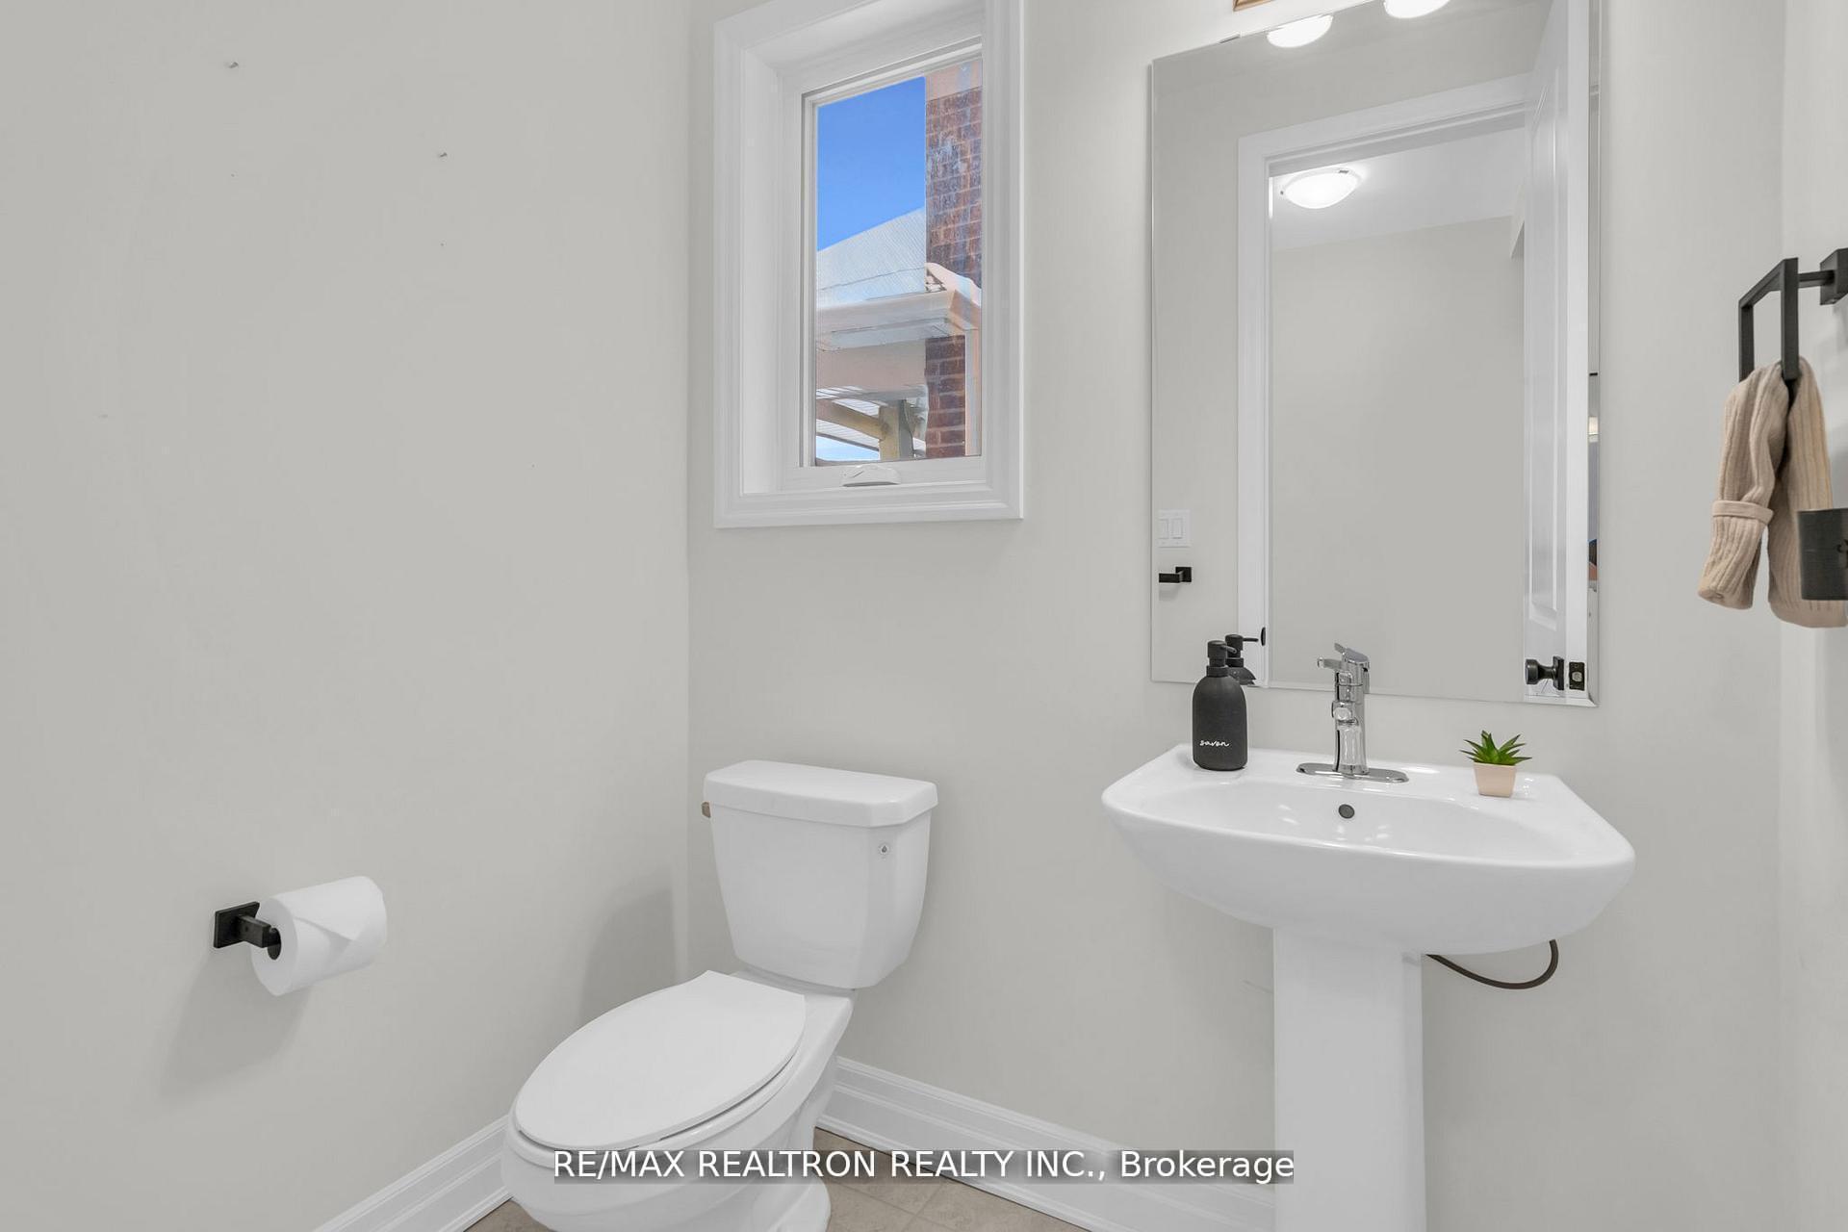 See all 47 photos
Property history

This listing has ended. It is no longer available.
Property not available for sale or for rent.
About this home
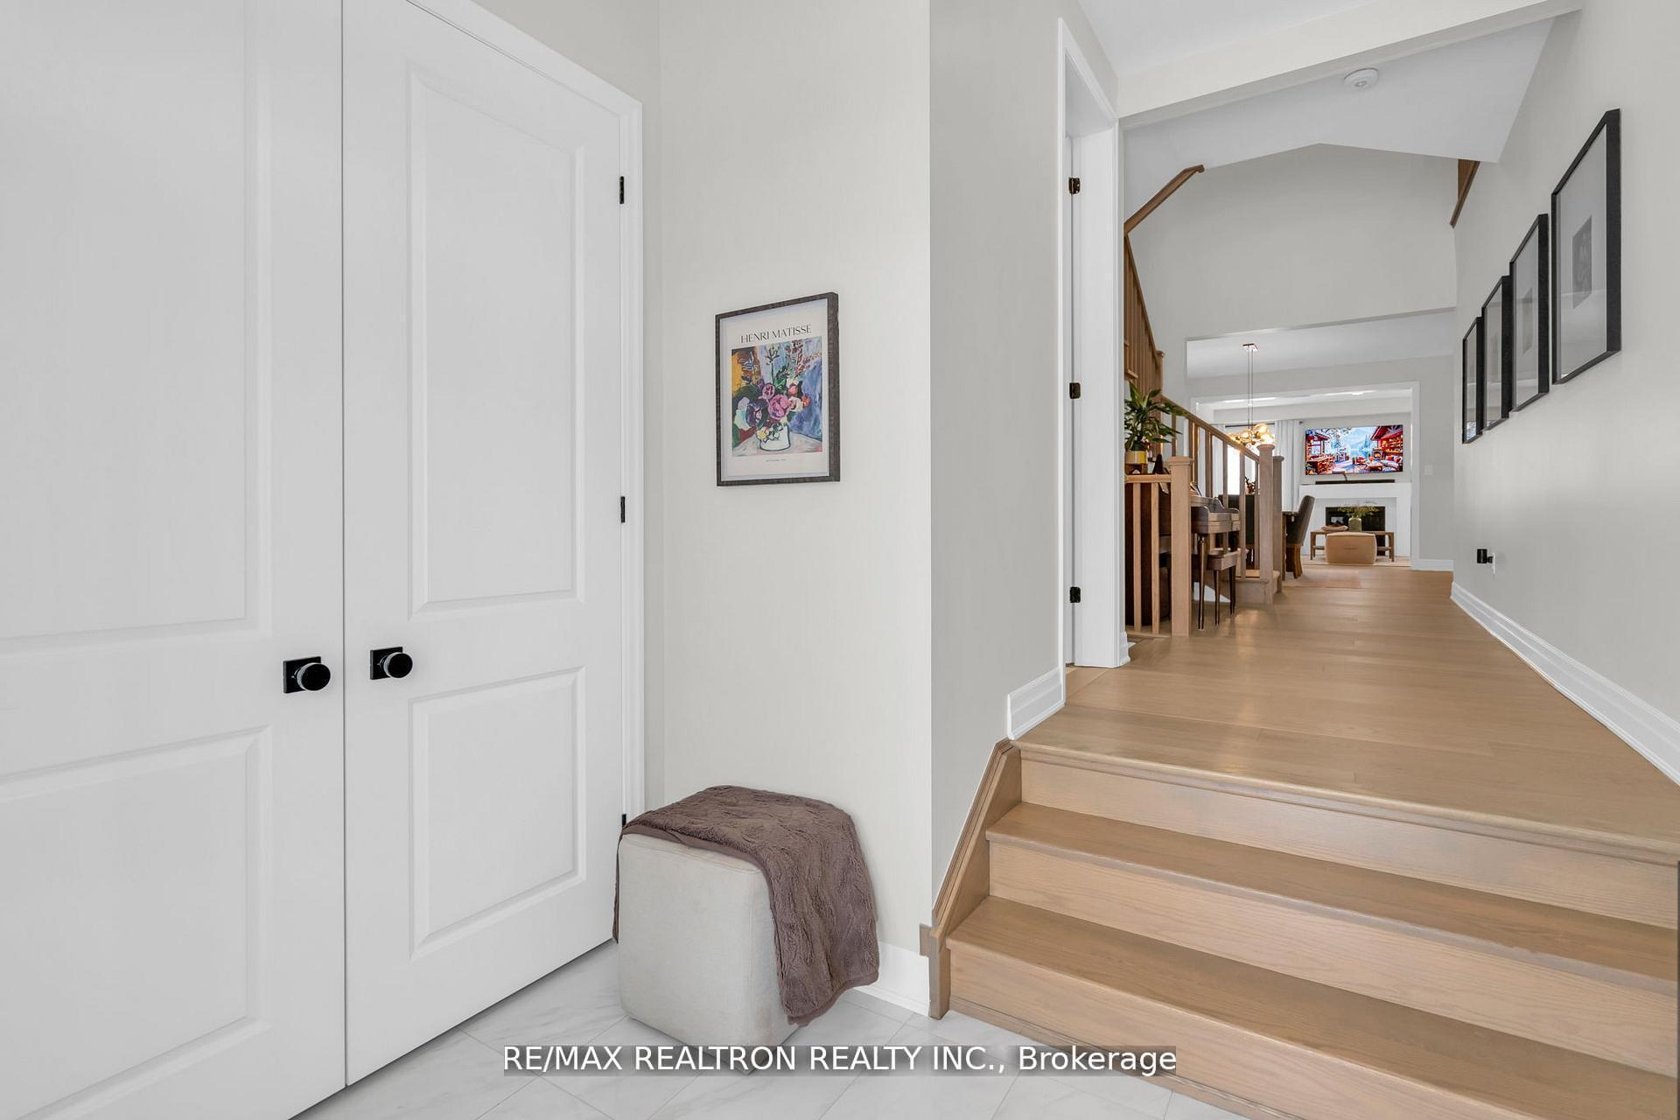
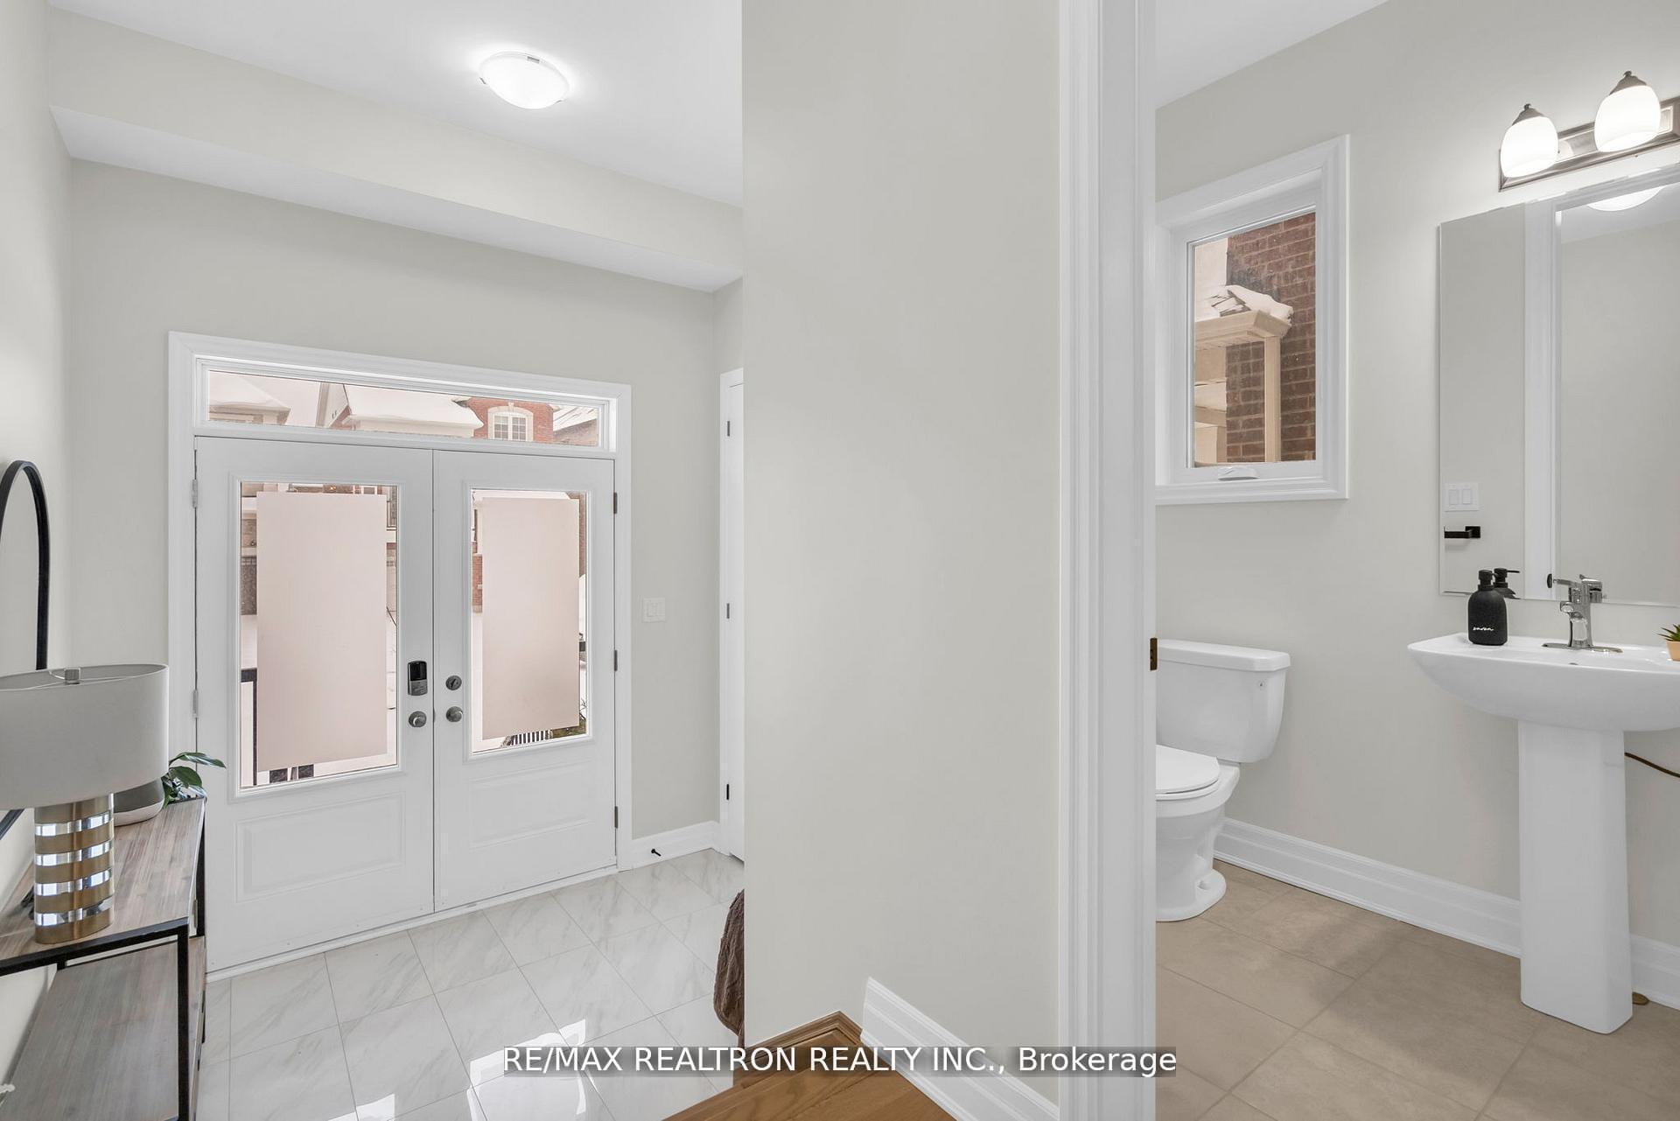
Welcome to this exceptional 2024 Sawyer Model in one of Innisfil's most desirable communities, offering over 3,000 sq. ft. of beautifullyupgraded living space. With more than $100,000 in premium upgrades, this move-in-ready home delivers the perfect blend of luxury,functionality, and modern family living, just minutes from Lake Simcoe, Friday Harbour Resort, and steps from Jackson Park.A grand doubledoor entry welcomes you into a bright interior featuring 9-foot ceilings, 8-foot doors, rich oak hardwood flooring, and designer finishesthroughout. Upgrades include an owned water softener, HVAC humidifier, HVI-certified ventilation system, and hot water on demand for addedcomfort and efficiency.The main floor offers a versatile office or playroom, formal dining room, and a spacious great room with gas fireplace.The chef-inspired kitchen features a quartz island with seating, a window bench, wet bar, under-cabinet lighting, Café wall ovens, and Boschinduction cooktop. Enjoy seamless indoor-outdoor living with a backyard walkout, plus indoor access from the garage with stop-and-droporganizers.Upstairs features four spacious bedrooms with semi-ensuite access. The primary suite offers a raised ceiling, window bench seat,two walk-in closets with custom organizers, and a spa-inspired 5-piece ensuite. Second-floor laundry adds convenience.Situated on a premiumlot with no sidewalk, providing extra driveway parking and low maintenance. Close to parks, schools, shopping, and commuter routes, this fullyupgraded home is a pefect turnkey opportunity.Don't miss your chance to call this stunning property home.
Facts & features
Ask about this home
A HOMEH agent will answer your questions about this home.
Rooms
11 rooms · 4 bathrooms
- Office7′10″ × 8′63 sq.ft.
- Kitchen13′ × 12′6″162 sq.ft.
- Dining room14′ × 12′10″180 sq.ft.
- Great room13′6″ × 17′229 sq.ft.
- Mud room11′1″ × 0′2″2 sq.ft.
- Breakfast9′ × 13′117 sq.ft.
- Bedroom 211′4″ × 12′9″144 sq.ft.
- Bedroom 314′6″ × 11′6″167 sq.ft.
- Laundry12′4″ × 6′6″80 sq.ft.
- Bedroom 410′1″ × 11′2″112 sq.ft.
- Primary bedroom17′1″ × 23′6″402 sq.ft.
Around this home
Schools nearby
School rating, out of 10.
Listing details
Helpful tools
Your HOMEH agent
"I would see it this week."
Ask HOMEH about this home
Price, neighbourhood, monthly cost. Ask anything.
HOMEH Intelligent Agent is an AI, not a licensed representative. Check anything important with your agent.