
6950 Yonge Street
Innisfil (Rural Innisfil)6950 Yonge Street
Innisfil (Rural Innisfil)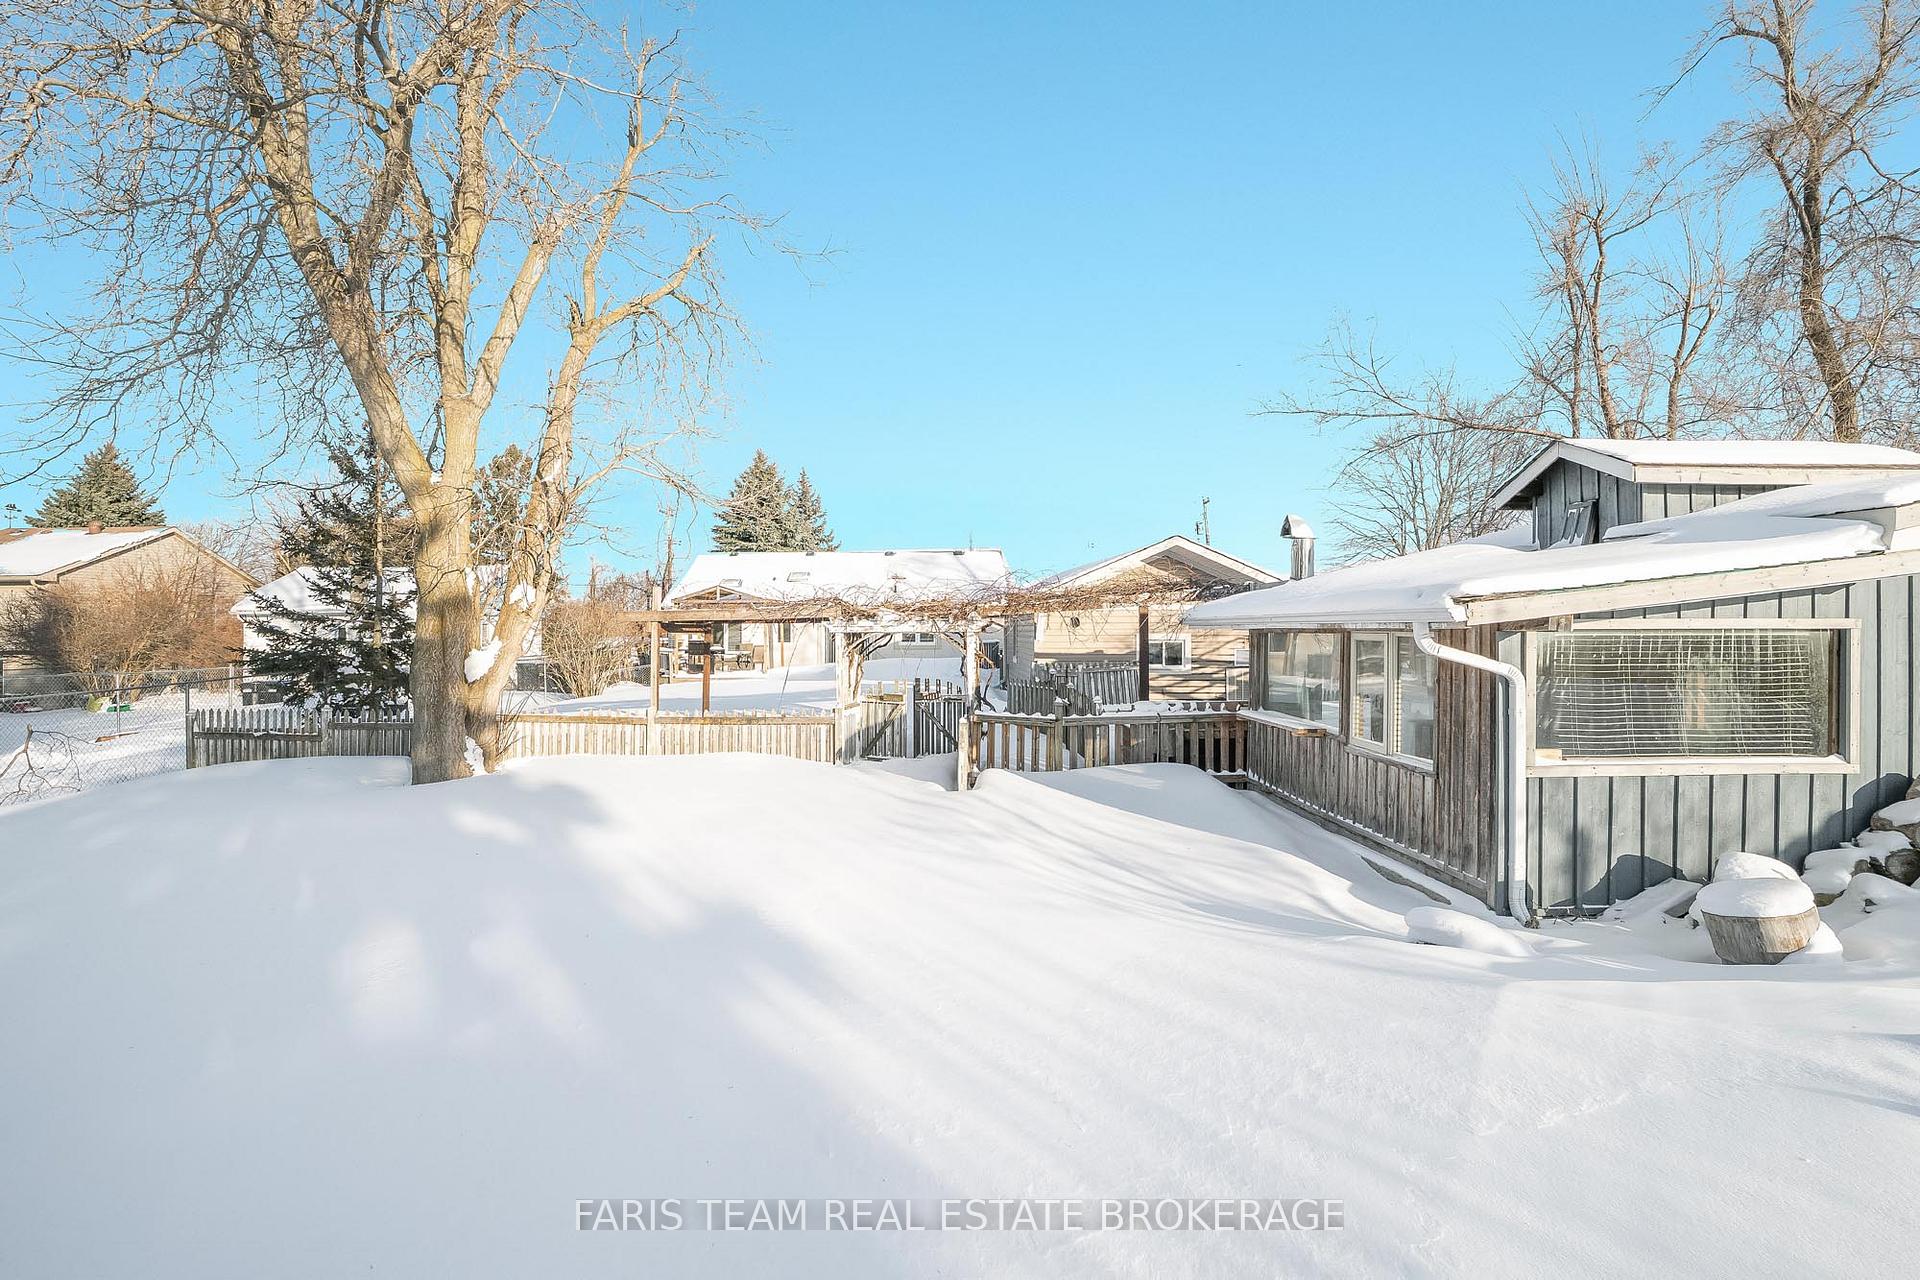 See all 2 photos
Property history

This listing has ended. It is no longer available.
Property not available for sale or for rent.
About this home
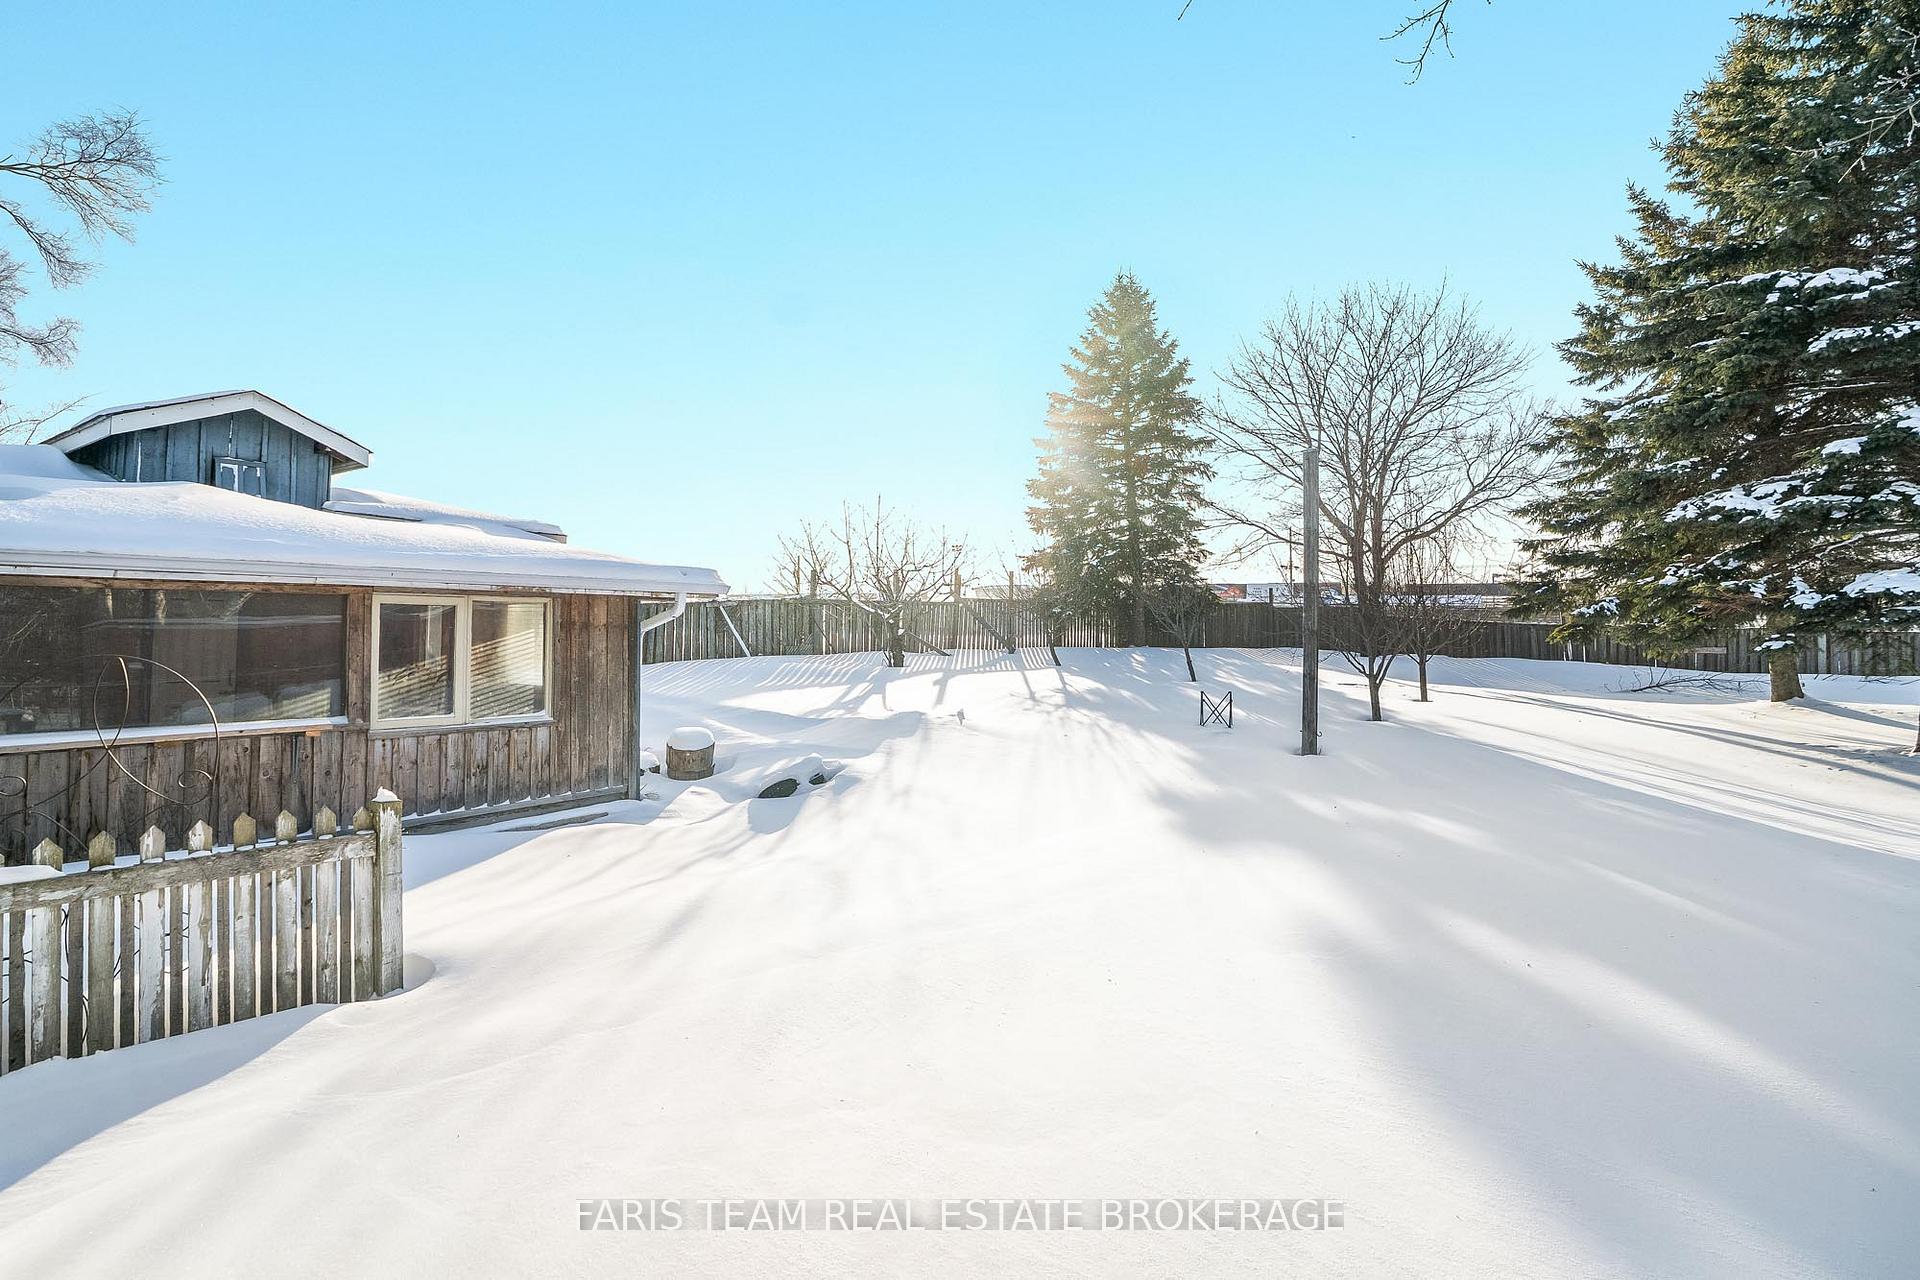
Top 5 Reasons You Will Love This Home: 1) Set on a generous 70'x250' lot, this property features impressive outbuildings, including a detached, insulated garage or workshop with 100-amp service and a charming second structure with a fireplace, ideal as a bunkie, studio, or garden shed, all surrounded by mature trees, grapevines, and lush, established gardens 2) Excellent in-law or multi-generational potential with the fully finished lower level offering a complete living space with a full kitchen, bedroom, bathroom, and family room, complemented by a separate entrance between levels and the option for two separate laundry areas 3) Gracefully set with easy access to Toronto and close proximity to a future hospital, making this a smart long-term investment as well as a comfortable place to call home 4) Designed for both function and connection, the updated main level kitchen features quartz countertops, stainless-steel appliances, and contemporary finishes, flowing seamlessly through large patio doors to a generous deck and private backyard, ideal for relaxed mornings and entertaining 5) Thoughtfully upgraded and move-in ready, this home offers 200-amp electrical service, an updated main level bathroom, and a versatile layout designed to adapt to your lifestyle, with plenty of space to grow and evolve. 949 above grade sq.ft. plus a finished lower level. *Please note some images have been virtually staged to show the potential of the home.
Facts & features
Ask about this home
A HOMEH agent will answer your questions about this home.
Rooms
9 rooms · 2 bathrooms
- Kitchen13′3″ × 8′106 sq.ft.
- Dining room13′6″ × 11′9″158 sq.ft.
- Living room21′9″ × 11′11″259 sq.ft.
- Primary bedroom13′ × 11′8″152 sq.ft.
- Bedroom11′7″ × 9′7″112 sq.ft.
- Kitchen13′11″ × 10′9″149 sq.ft.
- Family room19′11″ × 15′11″316 sq.ft.
- Bedroom13′7″ × 10′9″146 sq.ft.
- Laundry11′ × 10′8″117 sq.ft.
Around this home
Listing details
Helpful tools
Your HOMEH agent
"I would see it this week."
Ask HOMEH about this home
Price, neighbourhood, monthly cost. Ask anything.
HOMEH Intelligent Agent is an AI, not a licensed representative. Check anything important with your agent.