

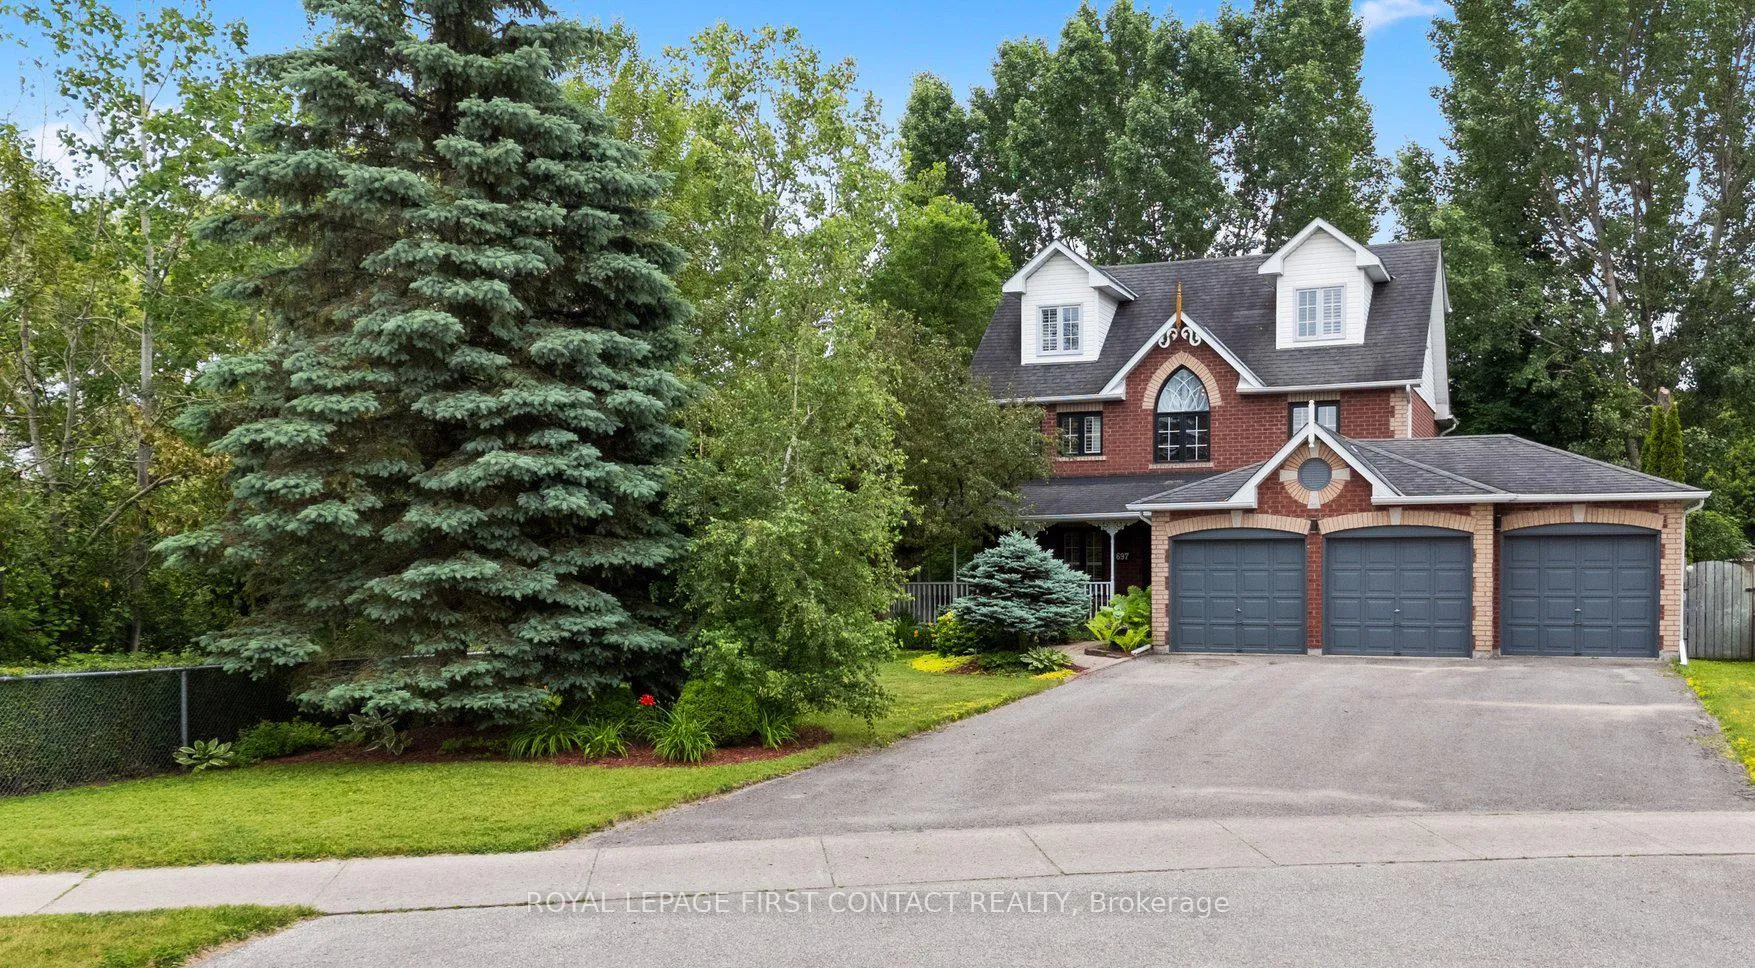
697 Happy Vale Drive
697 Happy Vale Drive
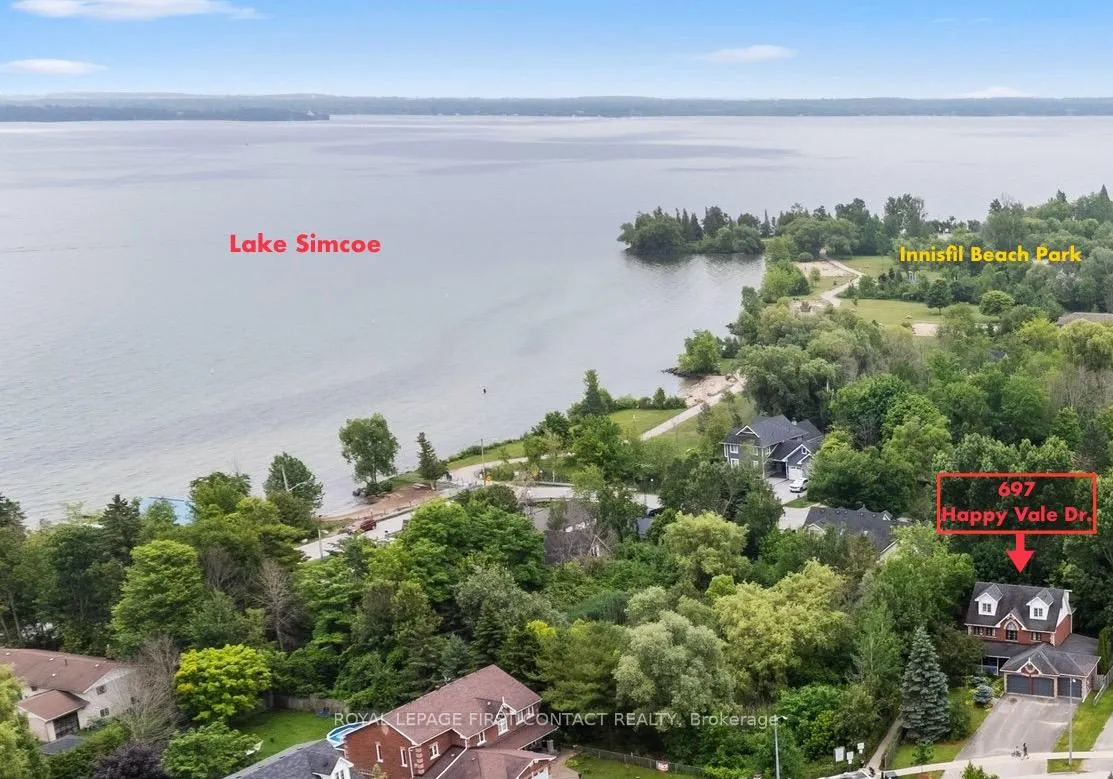
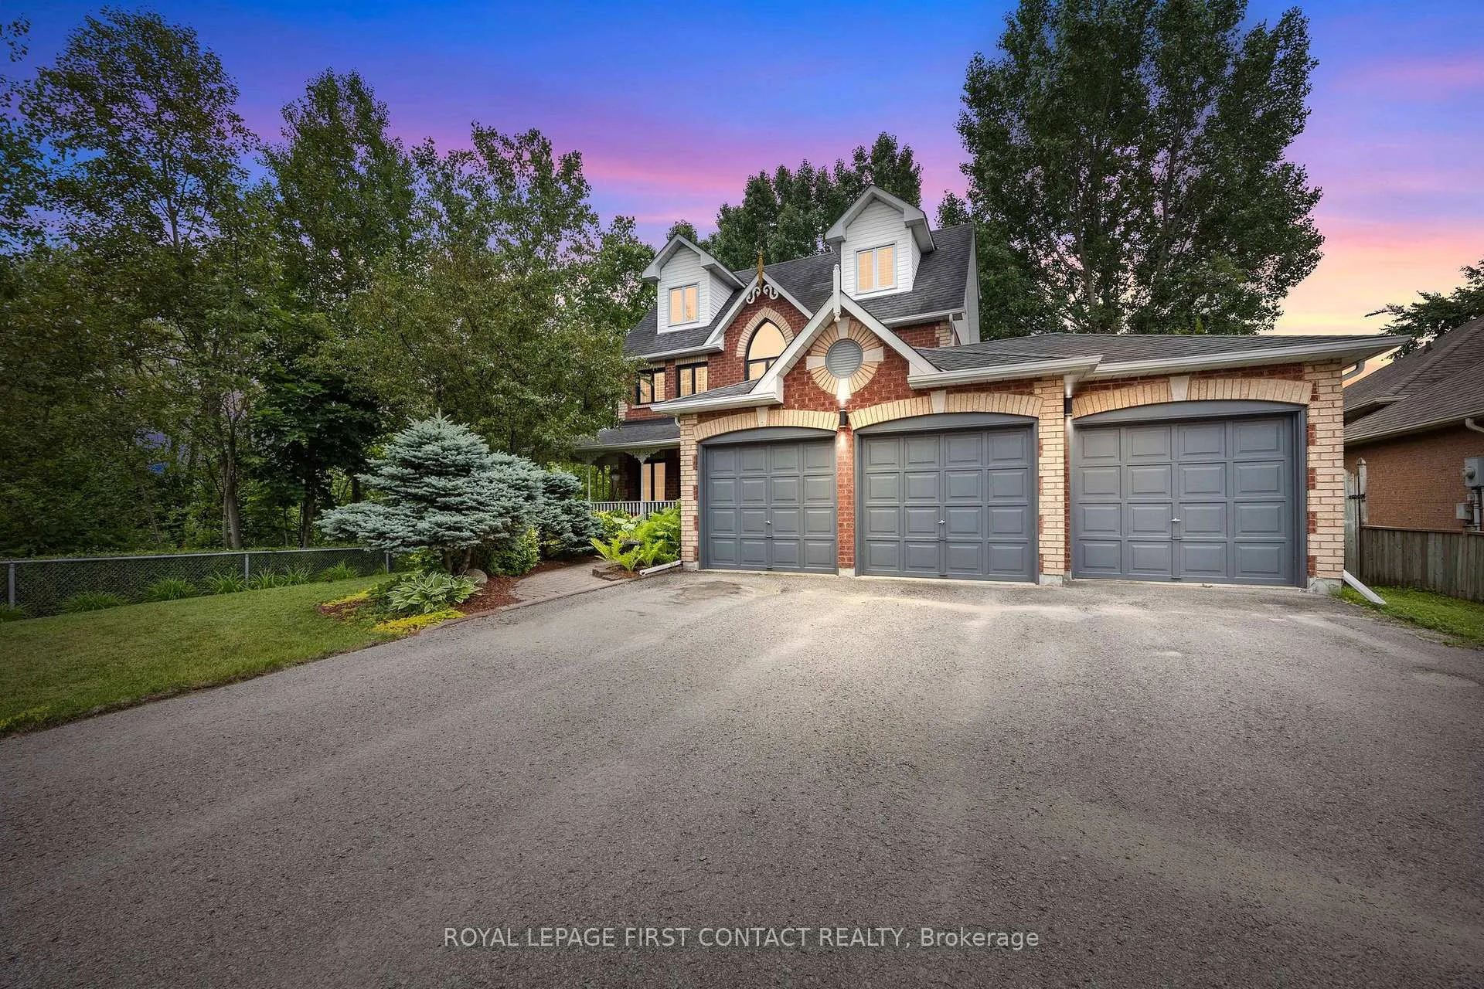
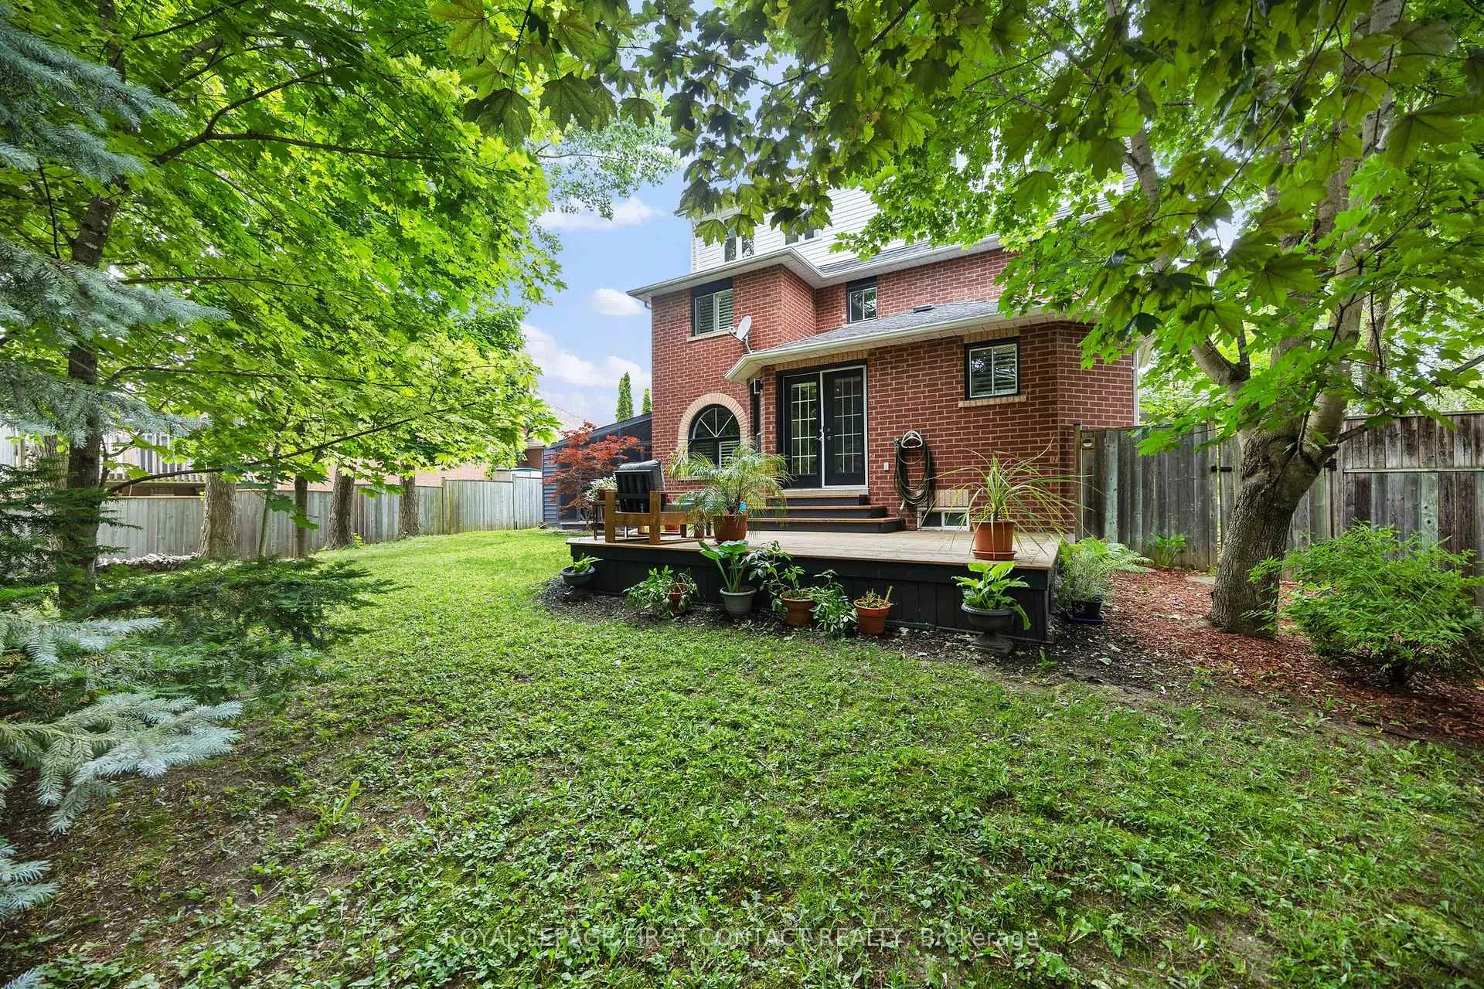
 See all 40 photos
Property history
- $1,249,000ExpiredList: 2024-06-25|End: 2024-11-30|158 daysN8477486
Facts and features
- BasementUnfinished
- Age of home16–30 years
- Price per sq ft~$555
- Water, sewerMunicipal
- Fireplace
- Central air
The homeDetached, 3-storey, Age 16–30 years
- Type: Detached
- Style: 3-storey
- Age: 16–30 years
- Living space: 2,000–2,500 sq ft
- Basement: Full, unfinished
- View: Trees/woods
InsideFireplace Yes, Main level, Central vacuum, sump pump, water heater owned
- Fireplace: Yes
- Laundry: Main level
- Features: Central vacuum, sump pump, water heater owned
- Rooms above ground: 9
- Bedrooms: 4
- Bathrooms: 4
- Kitchens: 1
- Family room: Yes
Outside and lotBrick, vinyl siding, Asphalt shingle, Poured concrete
- Exterior: Brick, vinyl siding
- Roof: Asphalt shingle
- Foundation: Poured concrete
- Features: Deck, landscaped, patio, porch enclosed, privacy, year round living
- Size: 61.6 × 167 ft
- Shape: Pie
- Zoning: Res
Parking3 Garage, Attached, Inside entry, private triple
- Spaces: 3 Garage
- Garage: Attached
- Driveway: Inside entry, private triple
Heating, water and powerForced air, gas, Central air, Municipal water
- Heating: Forced air, gas
- Cooling: Central air
- Water: Municipal water
- Sewer: Municipal sewer
Costs and taxesTaxes $5,053 a year, Rental items None
- Taxes, 2024: $5,053 a year
- Rental items: None
Included in the saleCarbon monoxide detector, central vac, dishwasher, dryer, hot water tank owned, refrigerator, smoke detector, washer, Stove (control window broken), door cam at front door, medicine cabinet above toilet in main floor powder room, dining room light fixture, staircase light fixture, ceiling fans (4), fridge in garage.
- Included: Carbon monoxide detector, central vac, dishwasher, dryer, hot water tank owned, refrigerator, smoke detector, washer
- Not included: Stove (control window broken), door cam at front door, medicine cabinet above toilet in main floor powder room, dining room light fixture, staircase light fixture, ceiling fans (4), fridge in garage.
NearbyBeach, lake/pond, park, school
- Close to: Beach, lake/pond, park, school
Listing detailsN8477486, Expired, Jun 25, 2024
- MLS® number: N8477486
- Status: Expired
- Listed on: Jun 25, 2024
- Days on market: 158
- Updated: Nov 30, 2024
- Possession: To be arranged
- Occupied by: Owner
- Listing brokerage: ROYAL LEPAGE FIRST CONTACT REALTY
About this home
697 Happy Vale Drive, Innisfil (Alcona), ON L9S 2E6
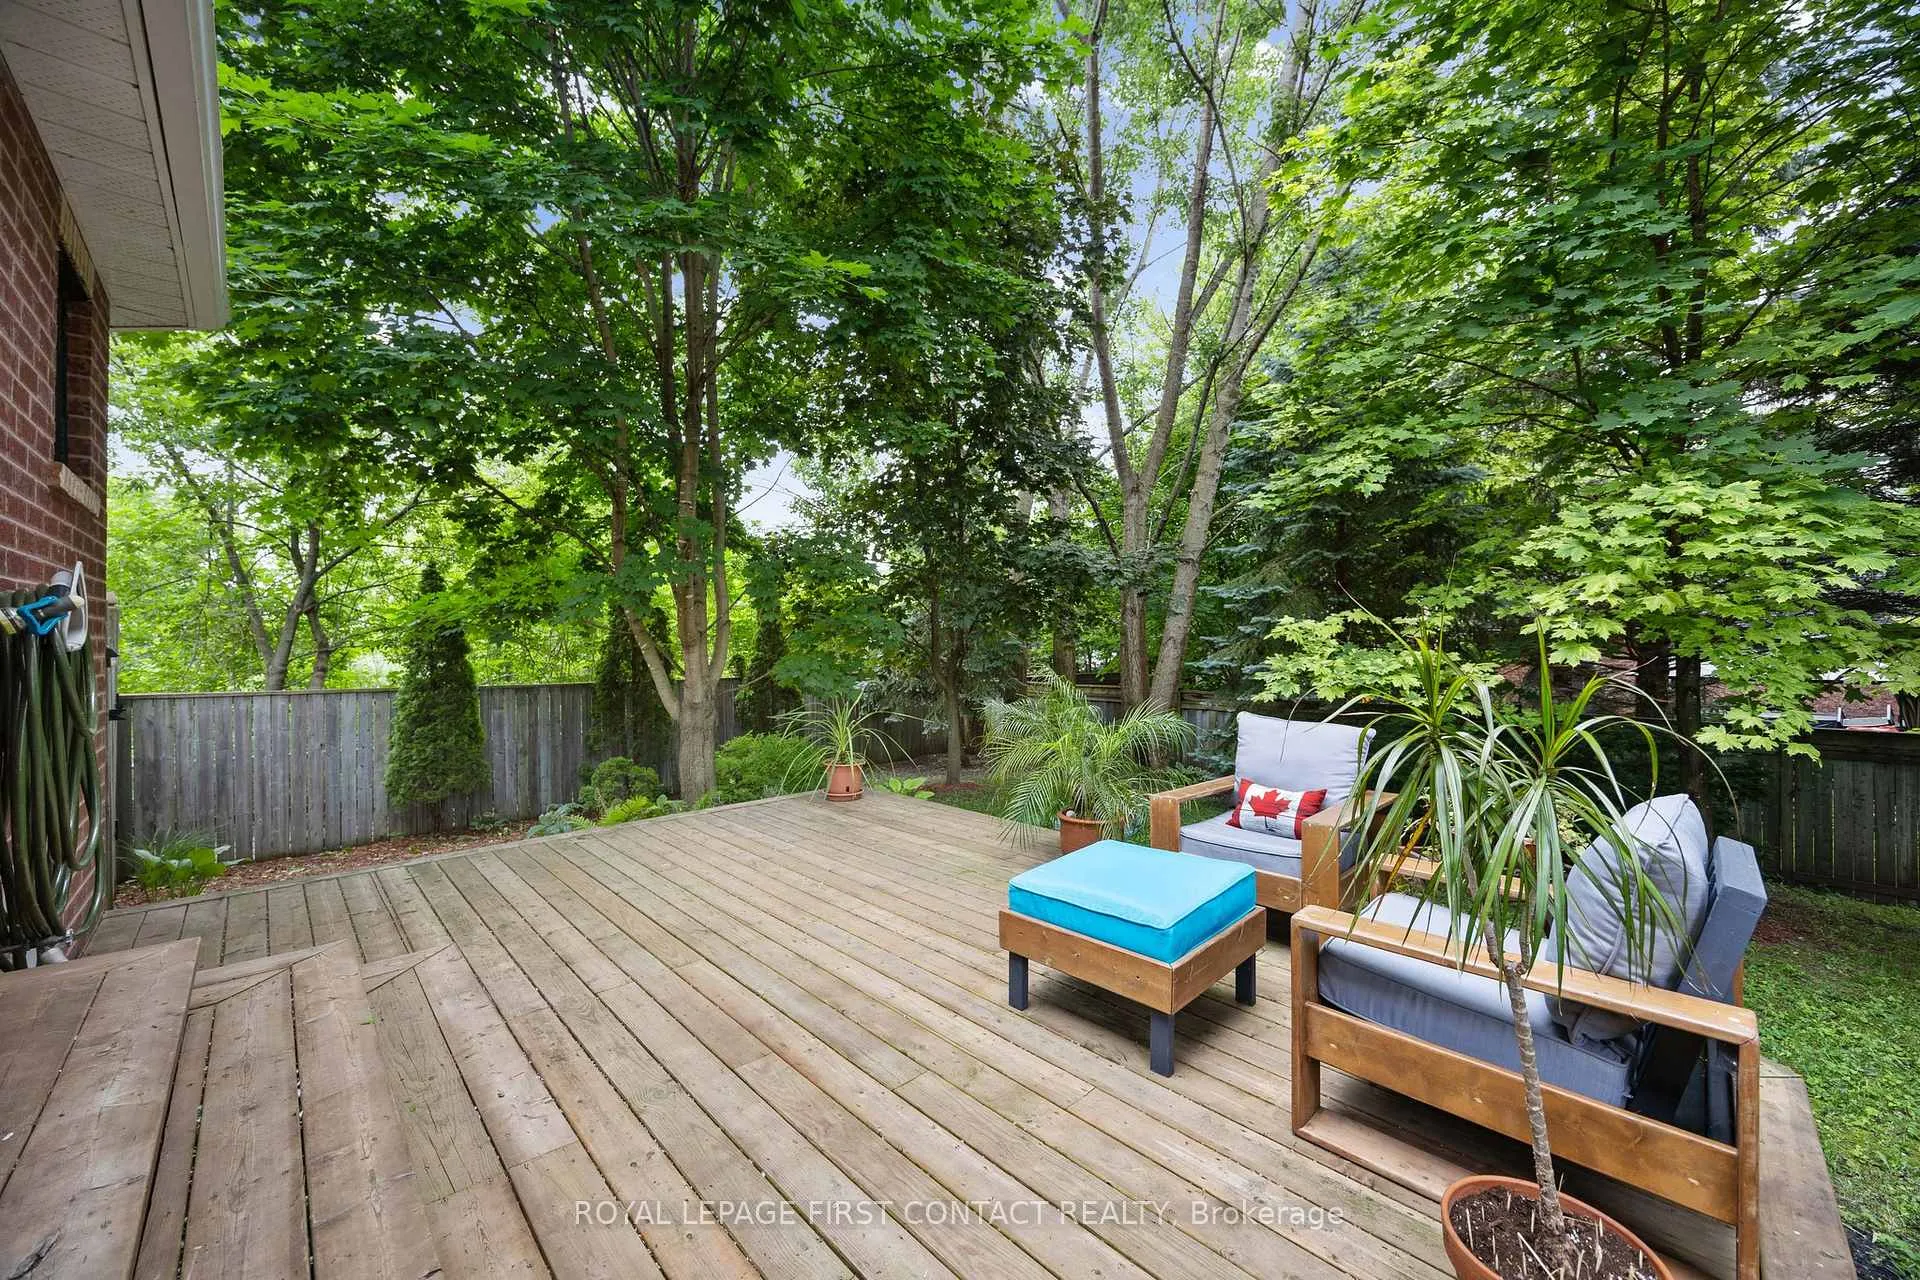
Welcome to this special Innisfil Victorian style home, just a 2 minute walk from Innisfil Beach Park on Lake Simcoe! This 2368 sq ft 4 bedroom, 4 washroom home is artful with interesting details throughout, thoughtfully curated gardens, and trees in the yard planted by owner to create a peaceful and private retreat. There is even a cozy screened in porch off the side of the house, perfect for lounging in the shade on a hot summer day! The eastern neighbouring property is a naturally kept township property which adds to the privacy of the yard. The house is well maintained and loved, with pride of ownership written all over. The main floor has a living room and family/dining room both with views of the flowering gardens throughout the property. The eat in kitchen with stainless appliances walks out to the back deck, a fantastic place to relax and take in the natural feel of the fenced in back yard. The second floor landing has a beautiful cathedral window that leads you to the bright primary bedroom with a full ensuite. Two other bedrooms and another full bathroom add to the functional layout of the home. Walk up to the third floor full height loft, filled with natural light to add to the beauty of this bonus space. There is a powder room and plenty of space, currently set up as a cozy living room and another bedroom that feels a bit like a treehouse overlooking the natural beauty below. The main floor laundry room provides inside entry from the 3 car garage. A walkway adjacent to the house leads you to Roberts road where you can walk straight to Innisfil Beach Park where there is a fenced in dog beach and 5 beaches for you to choose from to enjoy the sun and the fresh waters of Lake Simcoe.
Ask about this home
A HOMEH agent will answer your questions about this home.
Around this home
Daily convenience, out of 100, from the distances below
Schools nearby
School rating, out of 10.
Helpful calculators
Your HOMEH agent

"I would see it this week."