

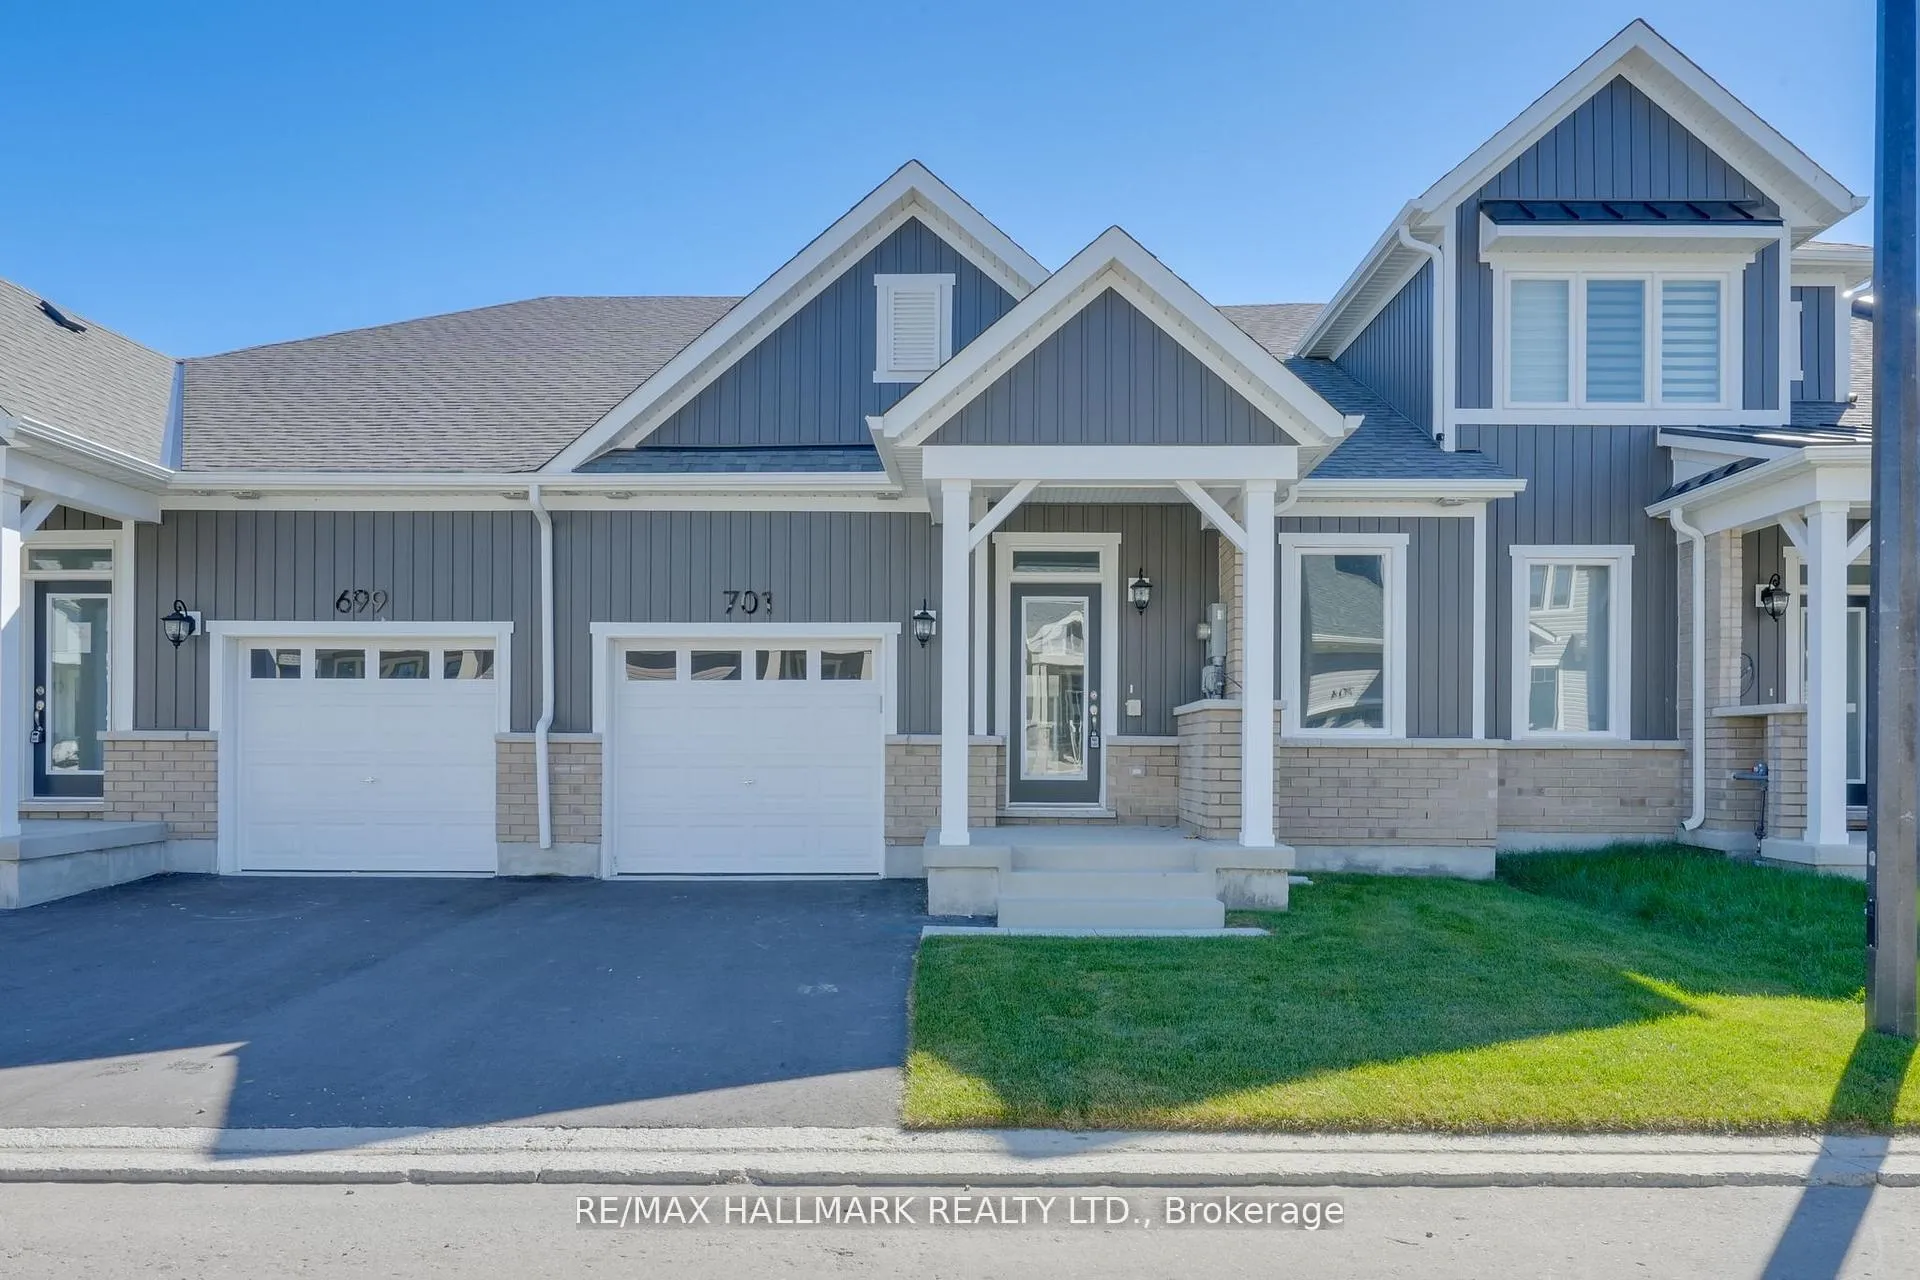
701 Sargeant Place
701 Sargeant Place
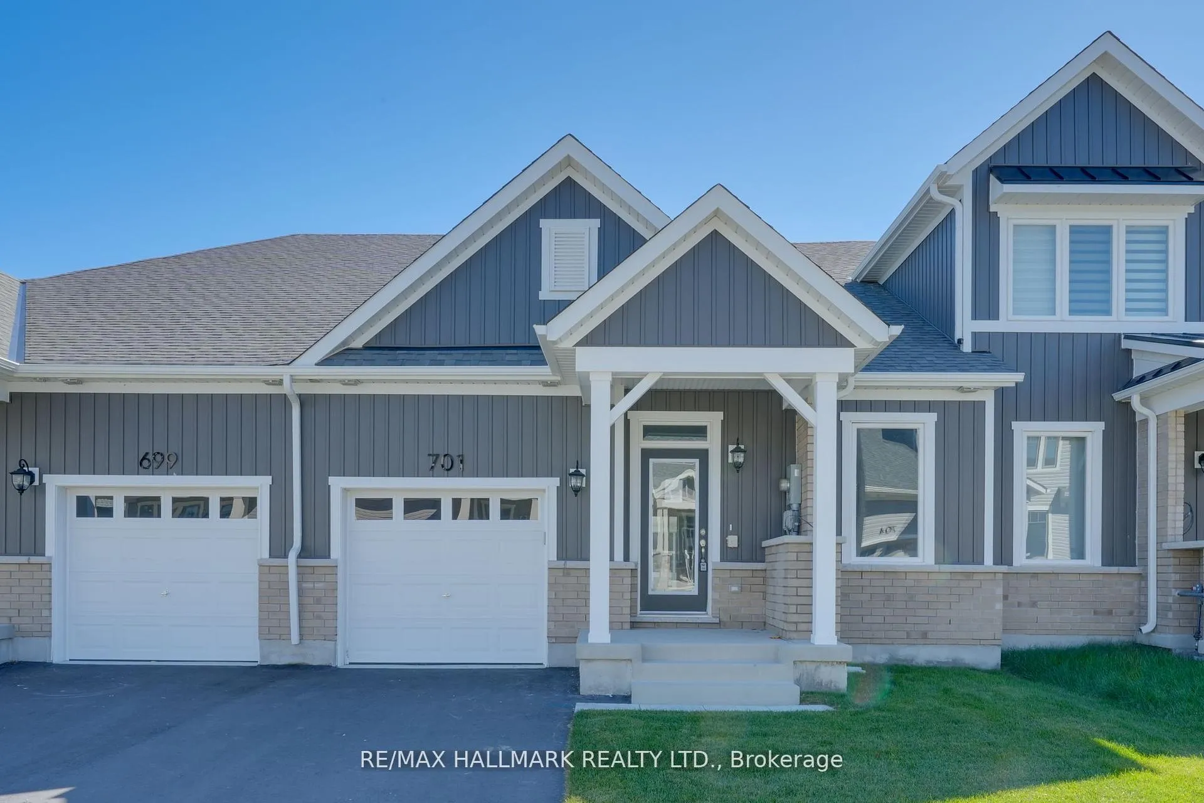
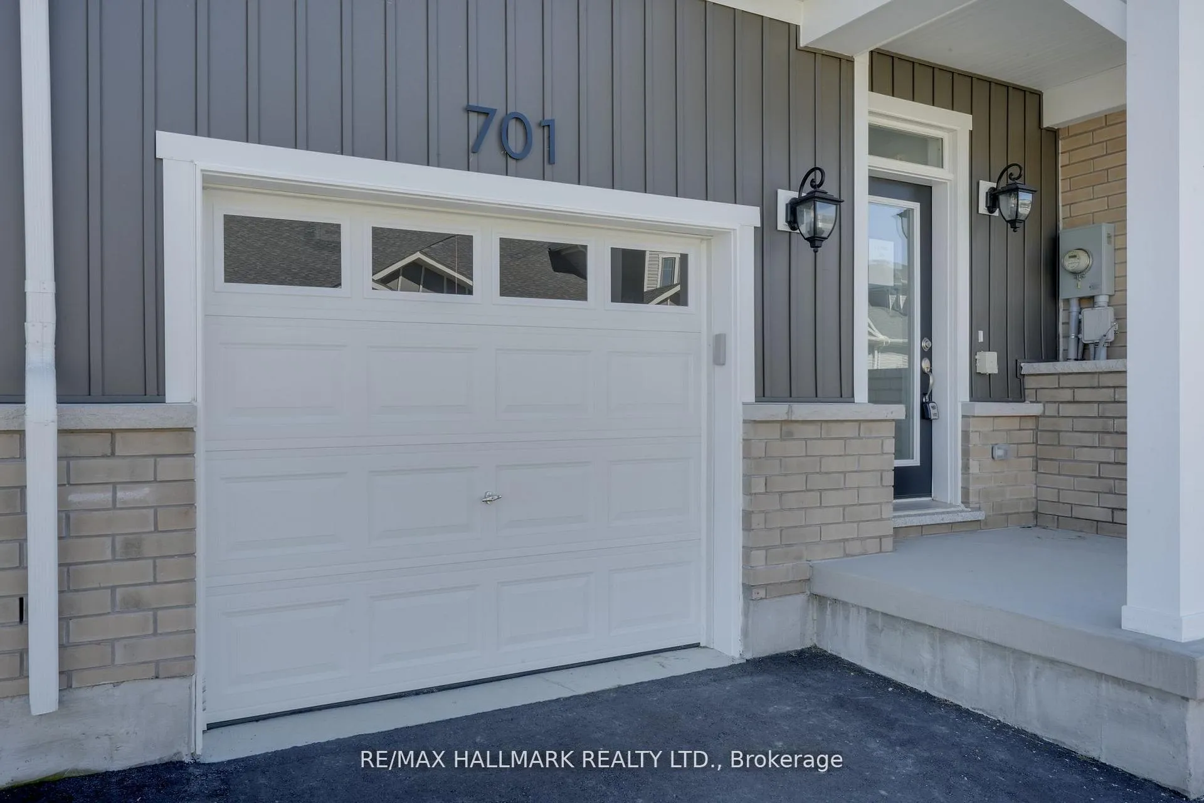
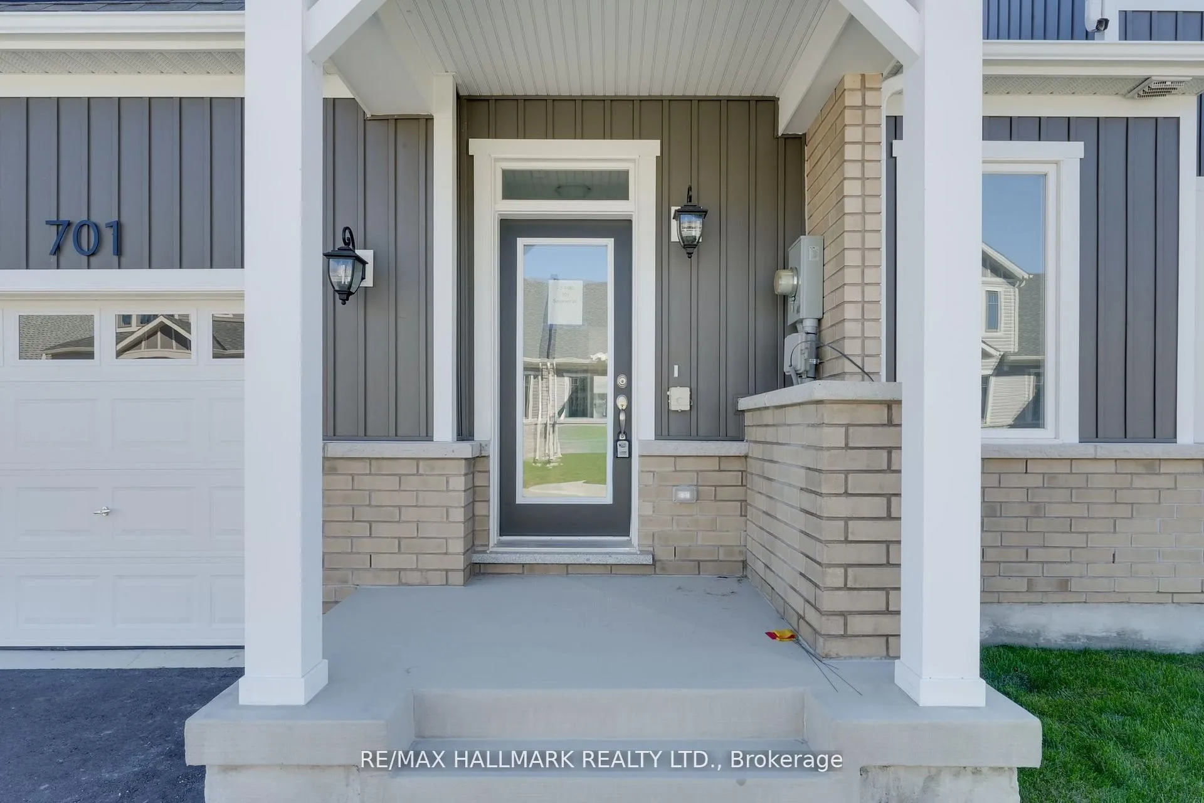
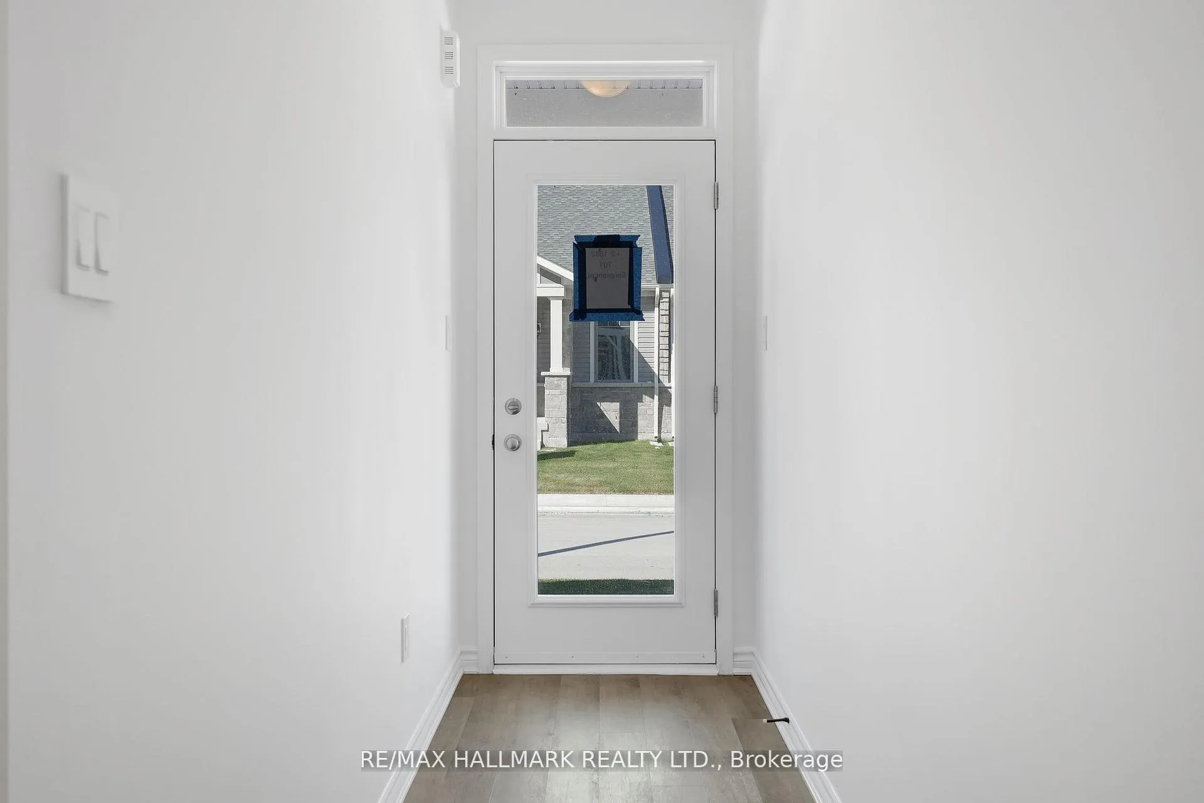 See all 33 photos
Property history
- $522,127ExpiredList: 2025-12-30|End: 2026-03-31|91 daysN12653290
- $522,127ExpiredList: 2025-10-01|End: 2025-12-29|89 daysN12437399
Facts and features
- BasementNone
- Age of homeNew
- Price per sq ft~$402
- Water, sewerMunicipal
- Fireplace
- Central air
The homeFreehold Townhouse, Bungalow, New
- Type: Freehold Townhouse
- Style: Bungalow
- Age: New
- Living space: 1,100–1,500 sq ft
- Basement: None
- Special designation: Landlease
InsideFireplace Yes, Main level, Primary bedroom - main floor, on demand water heater, erv/hrv
- Fireplace: Yes
- Laundry: Main level
- Features: Primary bedroom - main floor, on demand water heater, erv/hrv
- Rooms above ground: 5
- Bedrooms: 2
- Bathrooms: 2
- Kitchens: 1
Outside and lotBrick, vinyl siding, Asphalt shingle, Slab
- Exterior: Brick, vinyl siding
- Roof: Asphalt shingle
- Foundation: Slab
- Size: 27 × 104.69 ft
Parking1 Garage, Attached, Available, private
- Spaces: 1 Garage
- Garage: Attached
- Driveway: Available, private
Heating, water and powerForced air, gas, Central air, Municipal water
- Heating: Forced air, gas
- Cooling: Central air
- Water: Municipal water
- Sewer: Municipal sewer
Costs and taxesHST included in the price
- HST: HST included in the price
Included in the saleSs fridge,stove,dishwasher. washer and dryer. on demand hot water heater, erv
- Included: Ss fridge,stove,dishwasher. washer and dryer. on demand hot water heater, erv
Listing detailsN12653290, Expired, Dec 30, 2025
- MLS® number: N12653290
- Status: Expired
- Listed on: Dec 30, 2025
- Days on market: 91
- Updated: Mar 31, 2026
- Possession: Flexible
- Occupied by: Vacant
- Listing brokerage: RE/MAX HALLMARK REALTY LTD.
About this home
701 Sargeant Place, Innisfil (Rural Innisfil), ON L9S 0T2
Brand-new bungalow townhome with luxury finishes. Welcome to this stunning, brand-new, never-lived-in bungalow townhome, offering a rare combination of modern design, energy efficiency, and move-in-ready convenience! Nestled in a vibrant all-ages community, this land lease home is an incredible opportunity for first-time buyers and downsizers alike. Step inside to find a bright, open-concept layout designed for effortless one-level living. The kitchen is a true showstopper, featuring quartz counter tops, stainless steel appliances, an oversized breakfast bar, a tile back splash, a kitchen pantry, a built-in microwave cubby, and full-height cabinetry that extends to the bulkhead for maximum storage. The inviting living room boasts a cozy electric fireplace and a walkout to a covered back patio, perfect for relaxing or entertaining. The spacious primary bedroom offers a 4-piece ensuite with a quartz-topped vanity plus a walk-in closet. A second main floor bedroom is conveniently across from a 4-piece bathroom, making this home ideal for guests, family, or a home office. Additional highlights include in-floor heating throughout, main-floor spacious laundry room,and a garage with inside entry to a mudroom complete with a built-in coat closet. Smart home features include an Ecobee thermostat, and comfort is guaranteed with central air conditioning and Energy Star certification. Property taxes not assessed yet. Eligible First Time Home Buyers may be able to receive up to an additional 13% savings on the purchase of this home through the proposed Government FTHB Rebate Program
Ask about this home
A HOMEH agent will answer your questions about this home.
Around this home
Schools nearby
School rating, out of 10.
Helpful calculators
Your HOMEH agent

"Priced 13% over the Hestimate. I would see it this week."