

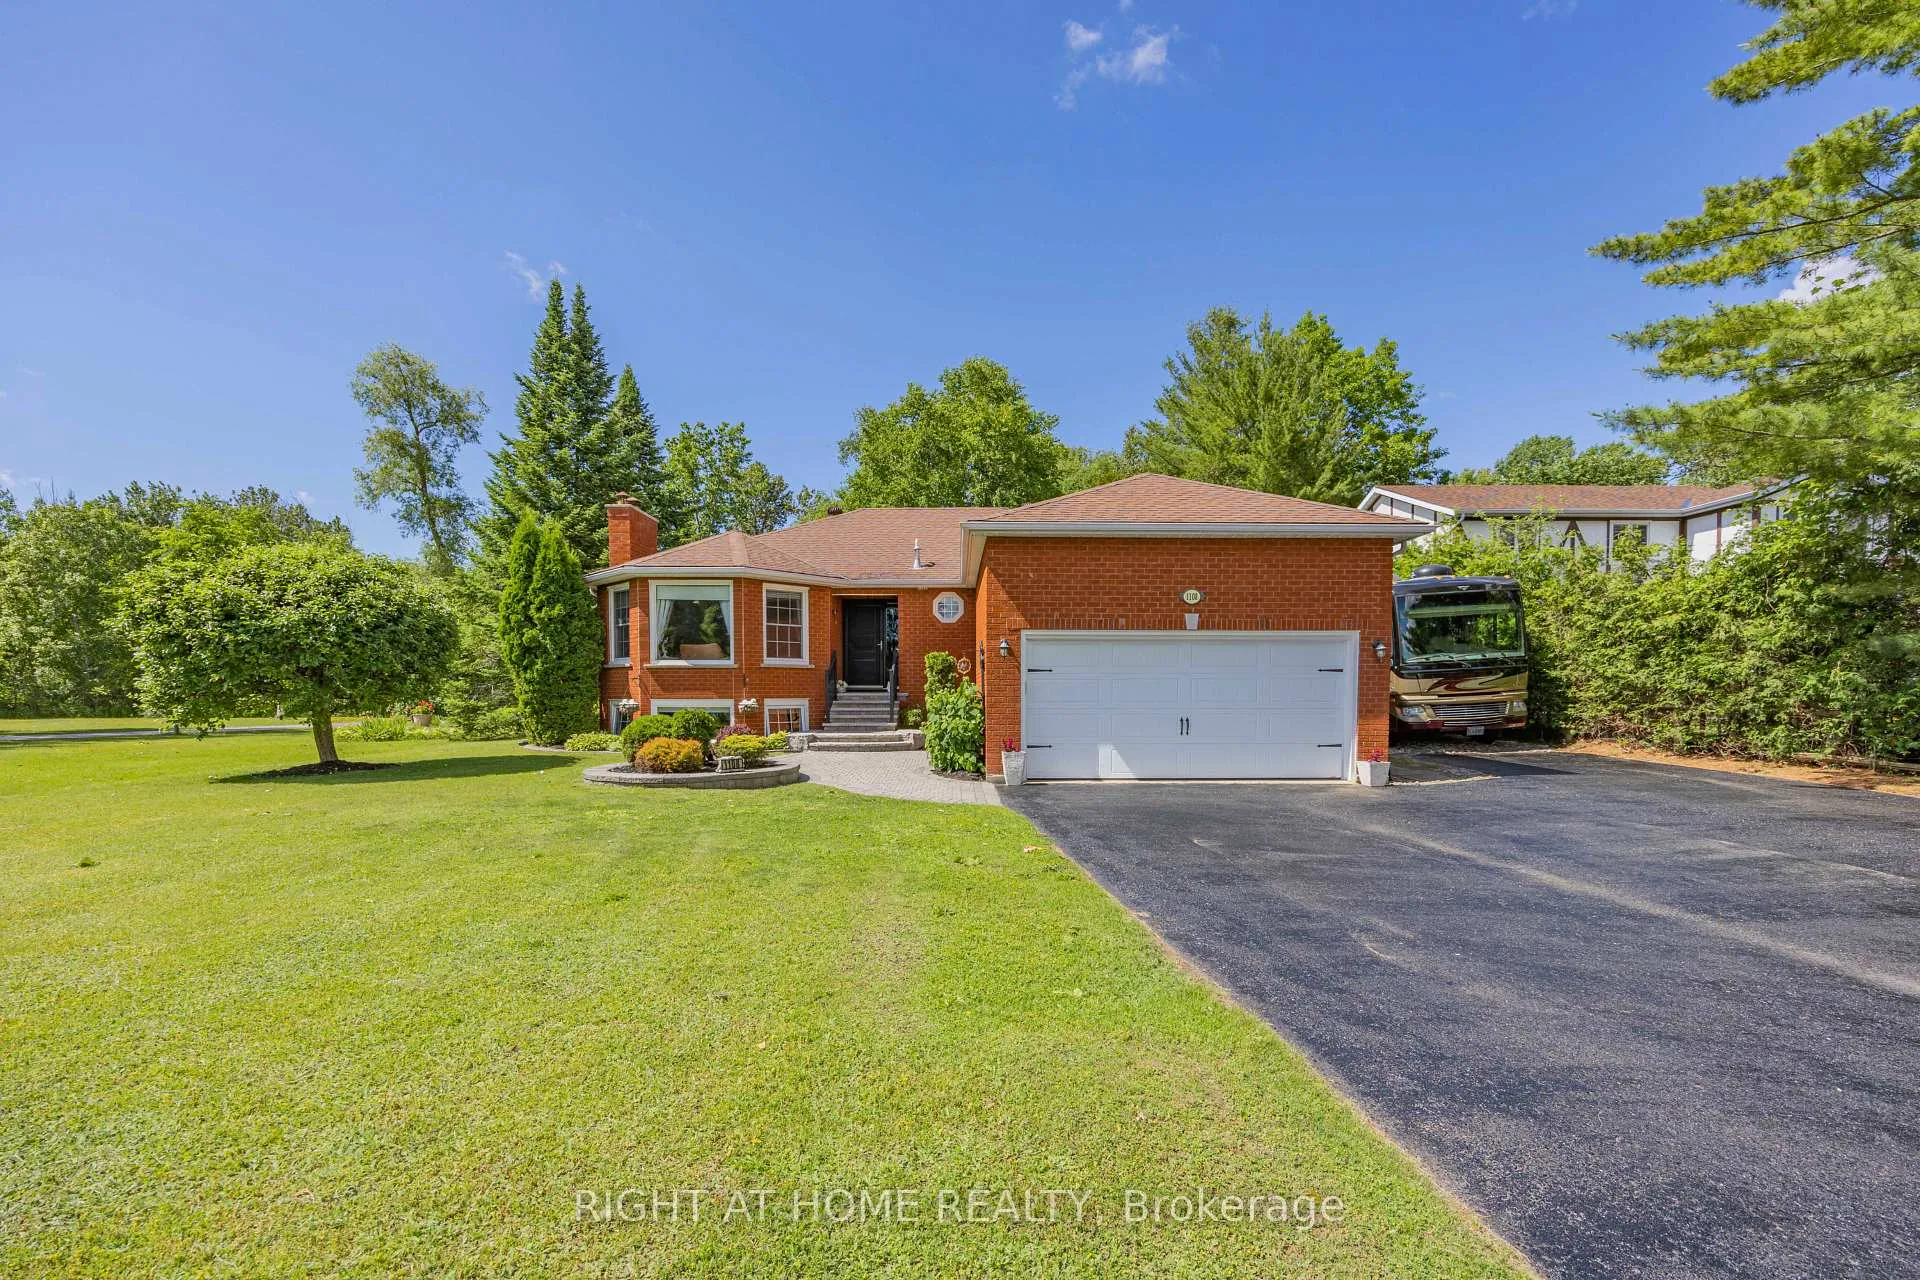
1108 Goshen Road
1108 Goshen Road
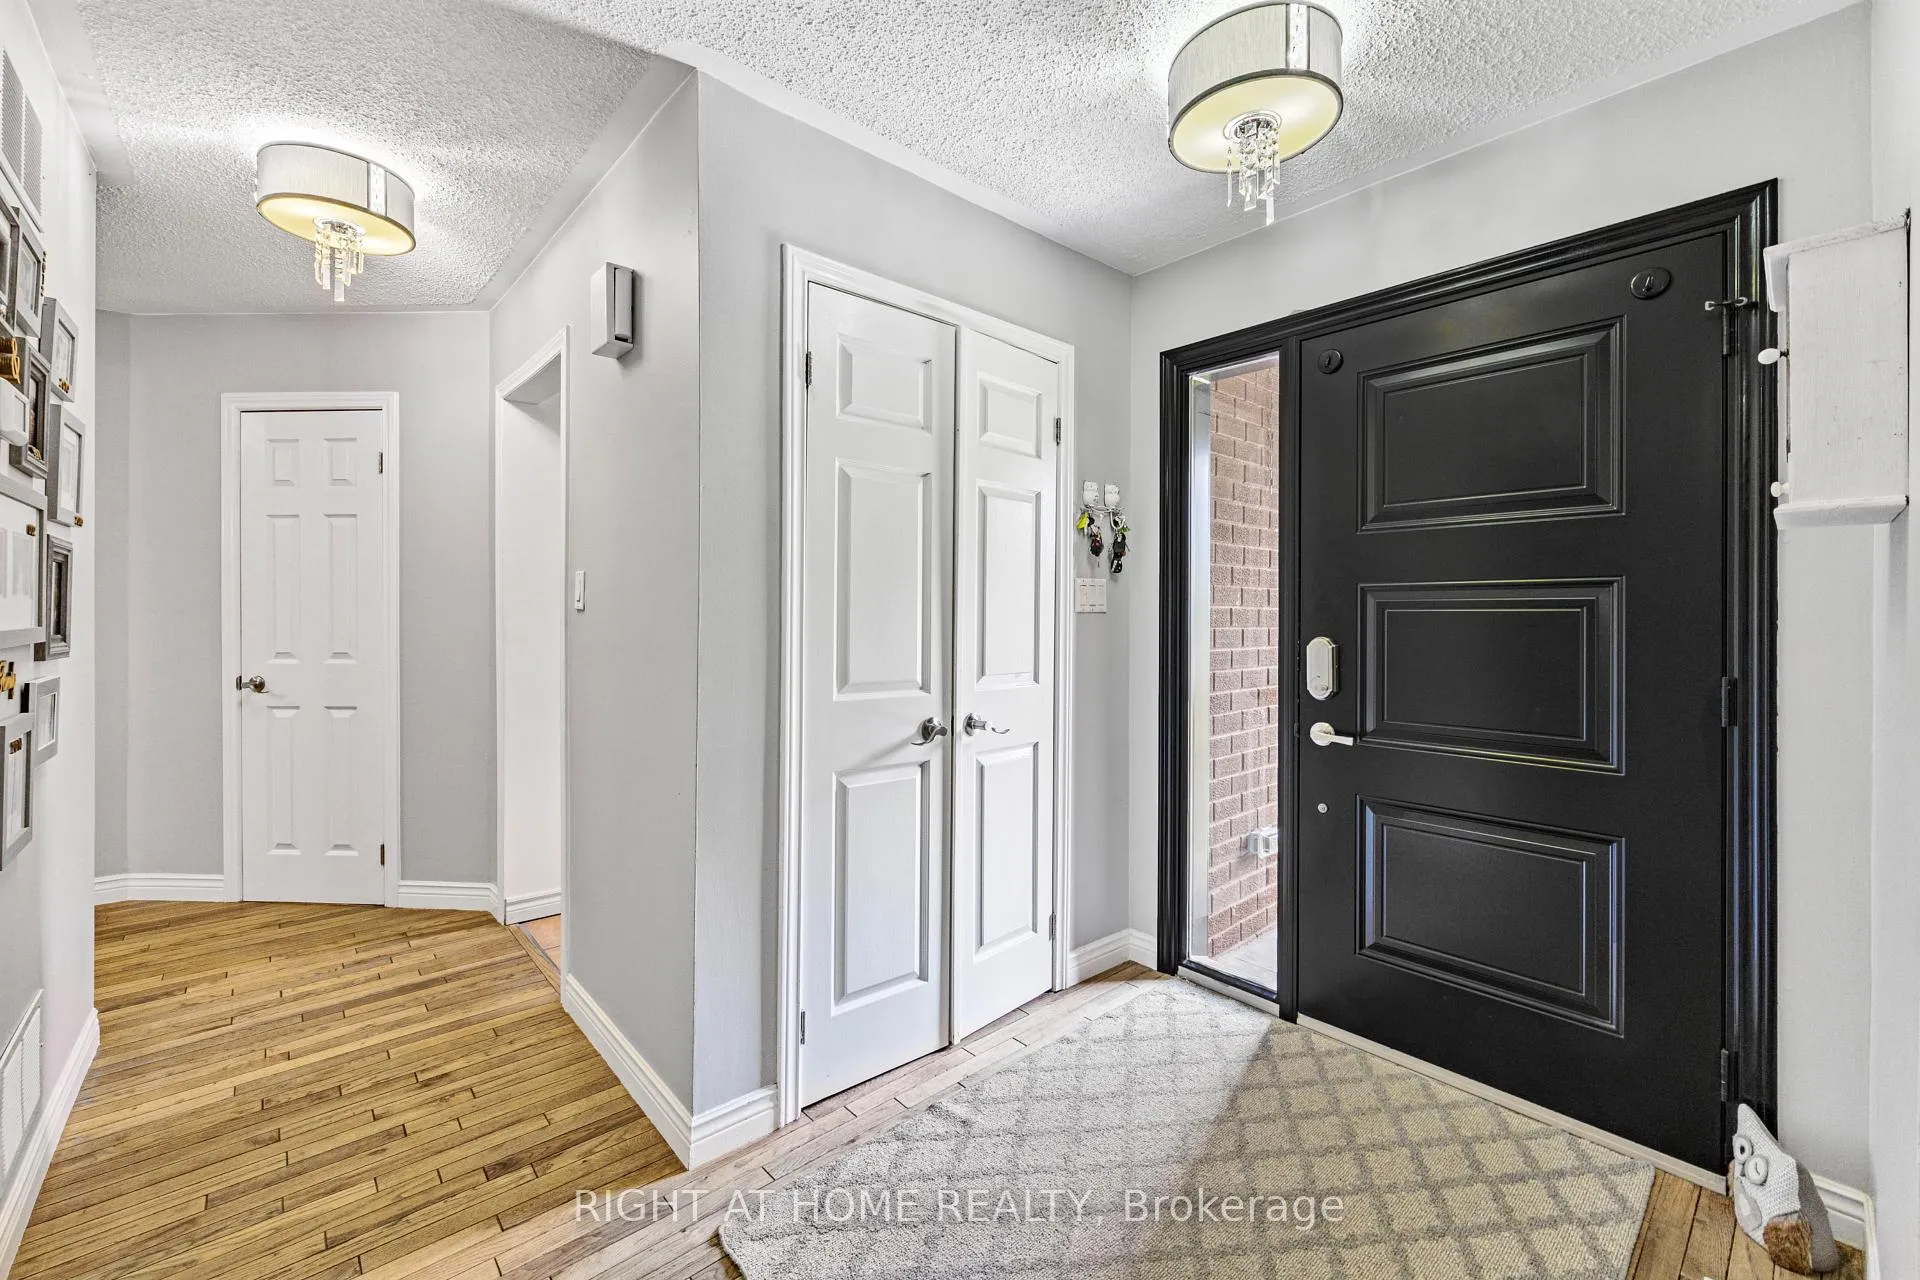 See all 50 photos
Property history
- $1,100,000ExpiredList: 2025-03-06|End: 2025-05-05|60 daysN12005561
- $1,249,000ExpiredList: 2024-09-17|End: 2025-01-13|118 daysN9354697
Facts and features
- BasementFinished
- Age of home31–50 years
- Price per sq ft~$629
- Water, sewerWell, septic
- Fireplace
- Central air
The homeDetached, Bungalow-raised, Age 31–50 years
- Type: Detached
- Style: Bungalow-raised
- Age: 31–50 years
- Living space: 1,500–2,000 sq ft
- Basement: Finished
- View: Pond, trees/woods, forest
InsideFireplace Yes, wood, Main level, Water purifier, sump pump, primary bedroom - main floor, water softener, bar fridge, auto garage door remote, storage
- Fireplace: Yes, wood
- Laundry: Main level
- Features: Water purifier, sump pump, primary bedroom - main floor, water softener, bar fridge, auto garage door remote, storage
- Rooms above ground: 10
- Bedrooms: 3 + 3 in the basement
- Bathrooms: 3
- Kitchens: 1
- Family room: Yes
Outside and lotBrick, Asphalt shingle, Concrete
- Exterior: Brick
- Roof: Asphalt shingle
- Foundation: Concrete
- Features: Deck, landscaped
- Other structures: Garden shed
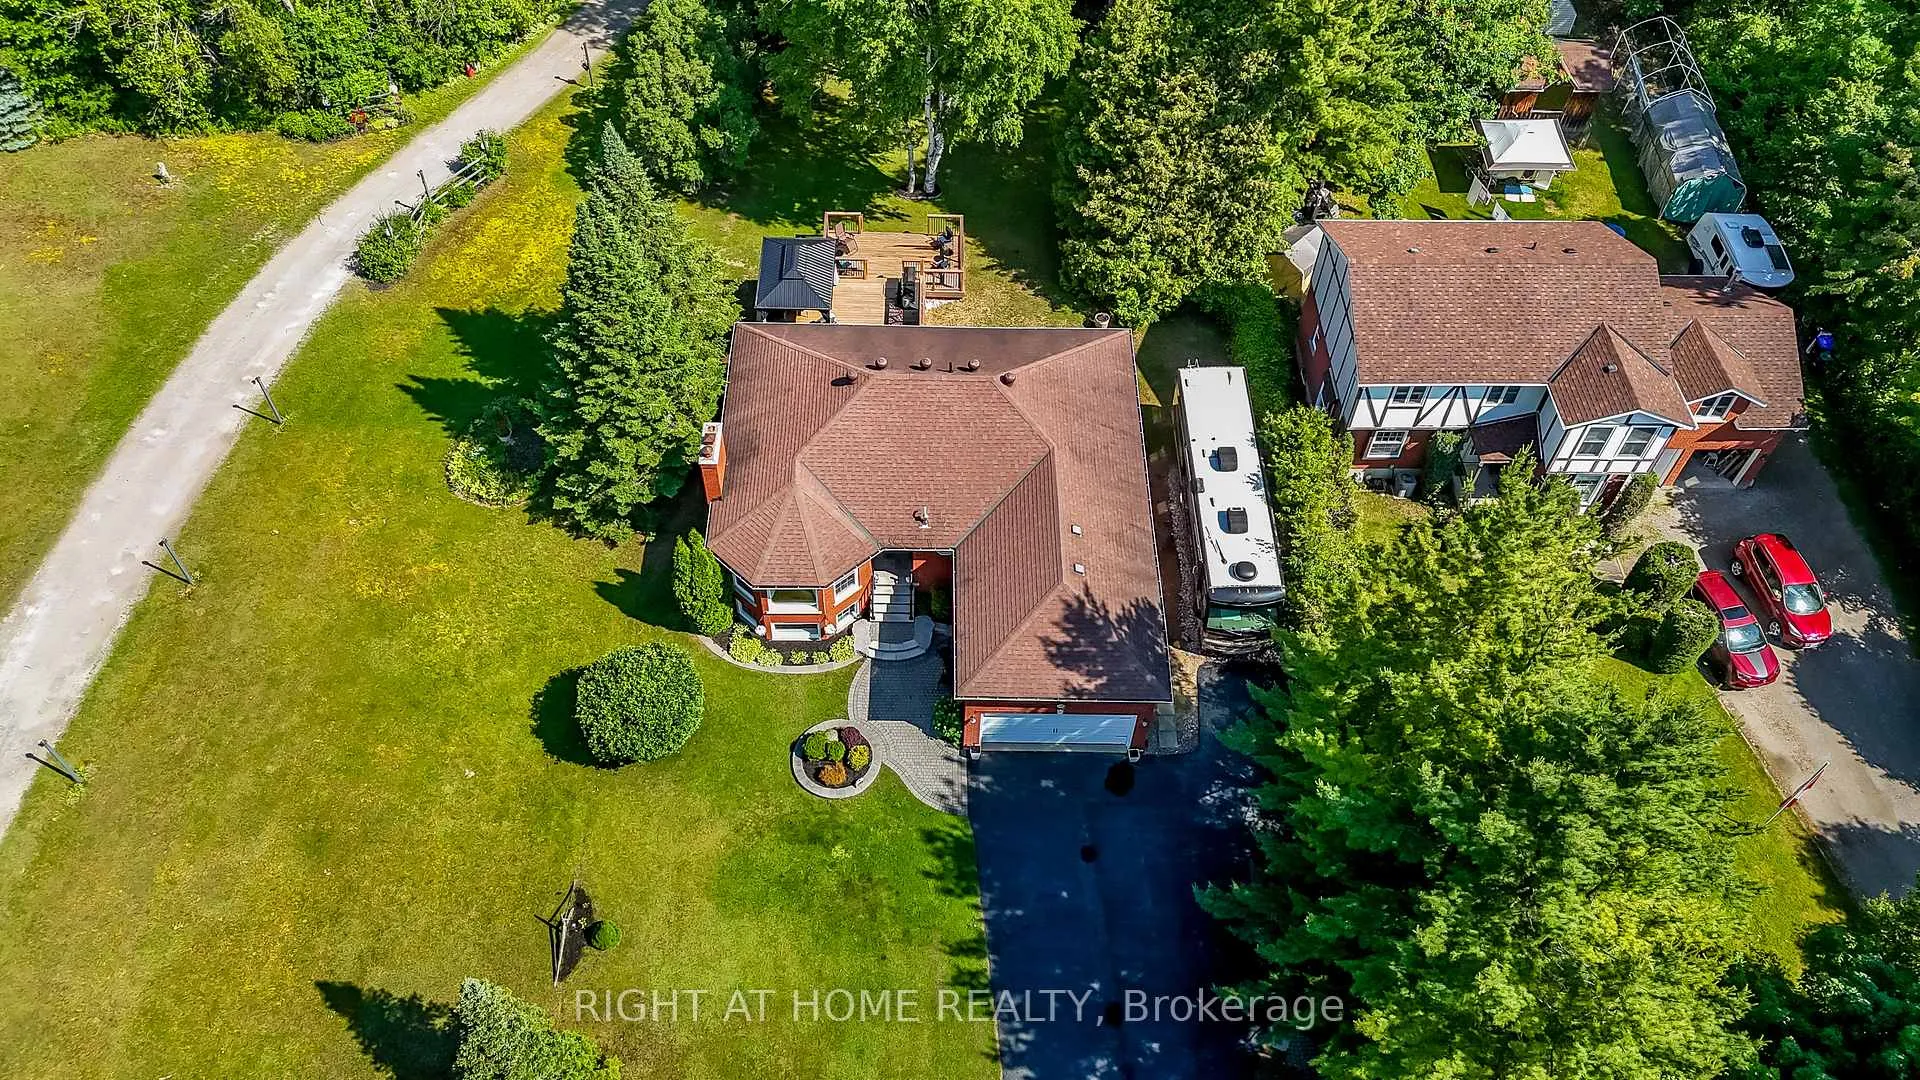
- Size: 80 × 200 ft
- Shape: Rectangular
- Zoning: H
Parking2 Garage, Built-in, Private
- Spaces: 2 Garage
- Garage: Built-in
- Driveway: Private
Heating, water and powerForced air, gas, Central air, Well
- Heating: Forced air, gas
- Cooling: Central air
- Water: Well
- Sewer: Septic
Costs and taxesTaxes $5,233 a year, HST included in the price
- Taxes, 2025: $5,233 a year
- HST: HST included in the price
Included in the saleAll appliances, elf and window coverings, extra flooring, riding mower, snowblower, and swing set are included. the buyer has the option to purchase all furniture in a package deal, including beds, couches, tables, lamps, tvs, dressers, mirrors, etc.
- Included: All appliances, elf and window coverings, extra flooring, riding mower, snowblower, and swing set are included. the buyer has the option to purchase all furniture in a package deal, including beds, couches, tables, lamps, tvs, dressers, mirrors, etc.
NearbyPark, school, school bus route, wooded/treed, cul de sac/dead end, lake/pond
- Close to: Park, school, school bus route, wooded/treed, cul de sac/dead end, lake/pond
Listing detailsN12005561, Expired, Mar 6, 2025
- MLS® number: N12005561
- Status: Expired
- Listed on: Mar 6, 2025
- Days on market: 60
- Updated: May 5, 2025
- Possession: 2025-04-03 / 30-59 days
- Occupied by: Owner
- Listing brokerage: RIGHT AT HOME REALTY
About this home
1108 Goshen Road, Innisfil (Alcona), ON L9S 2M5
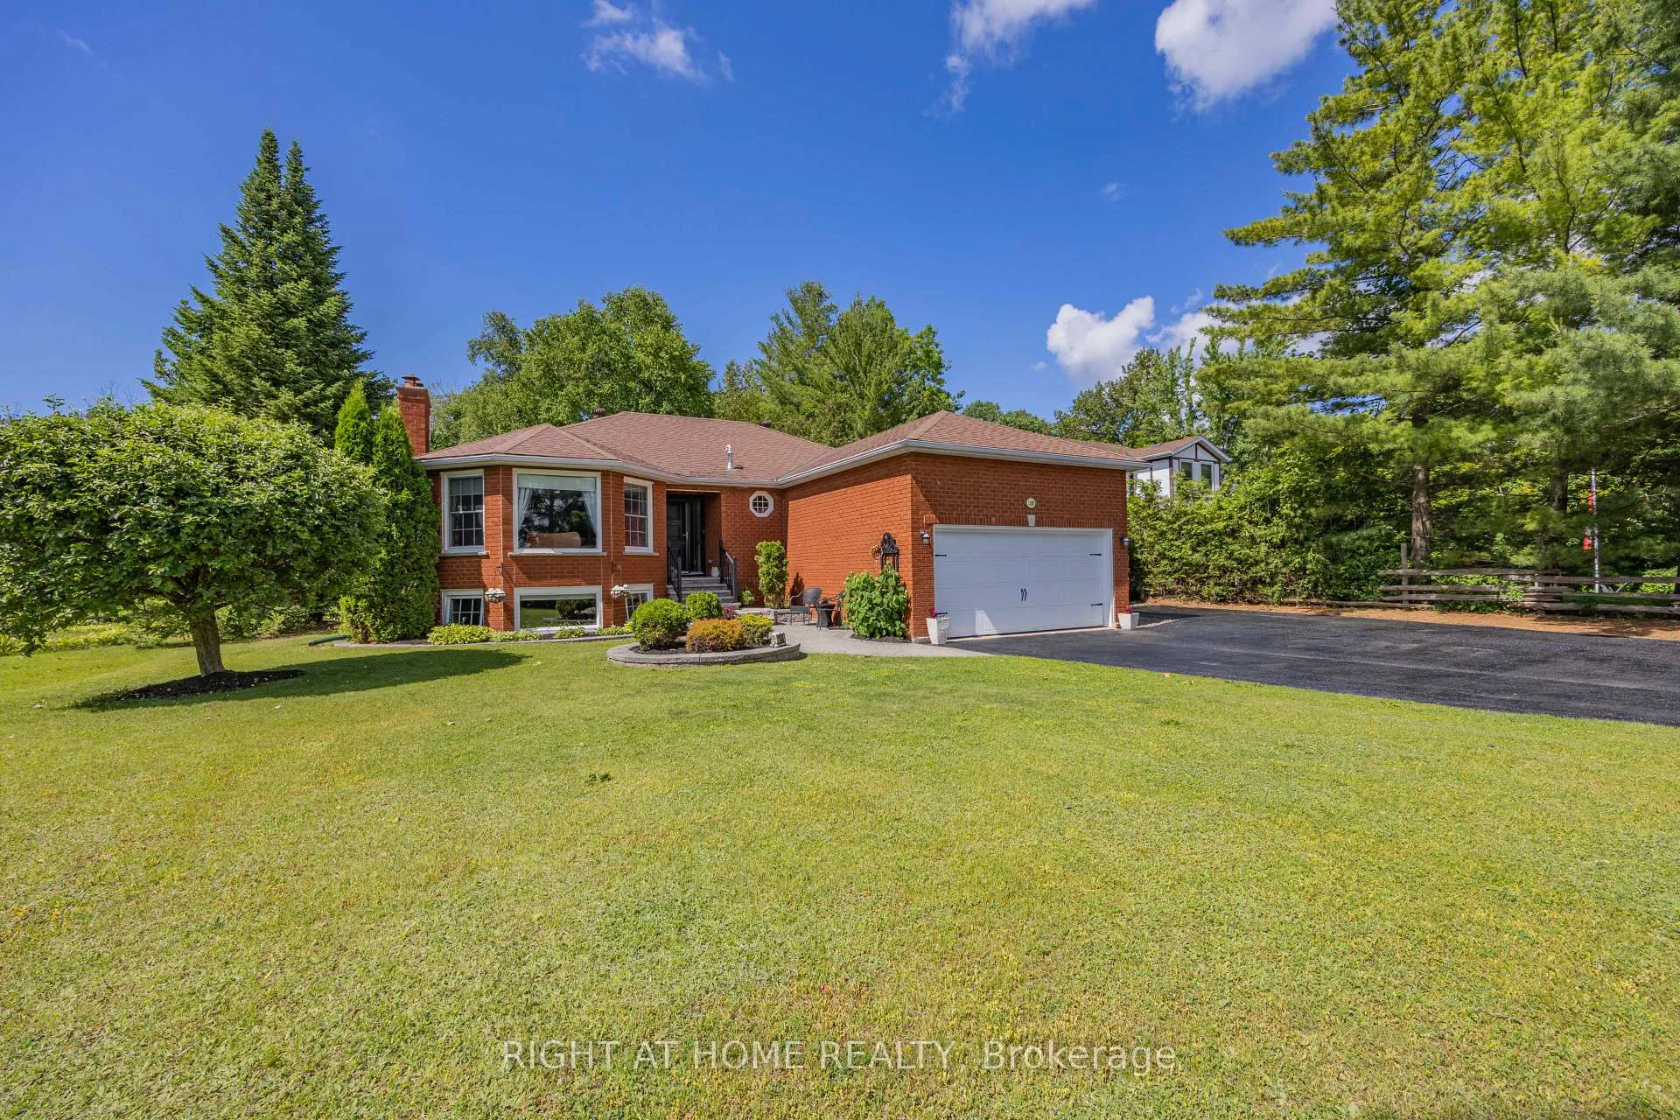
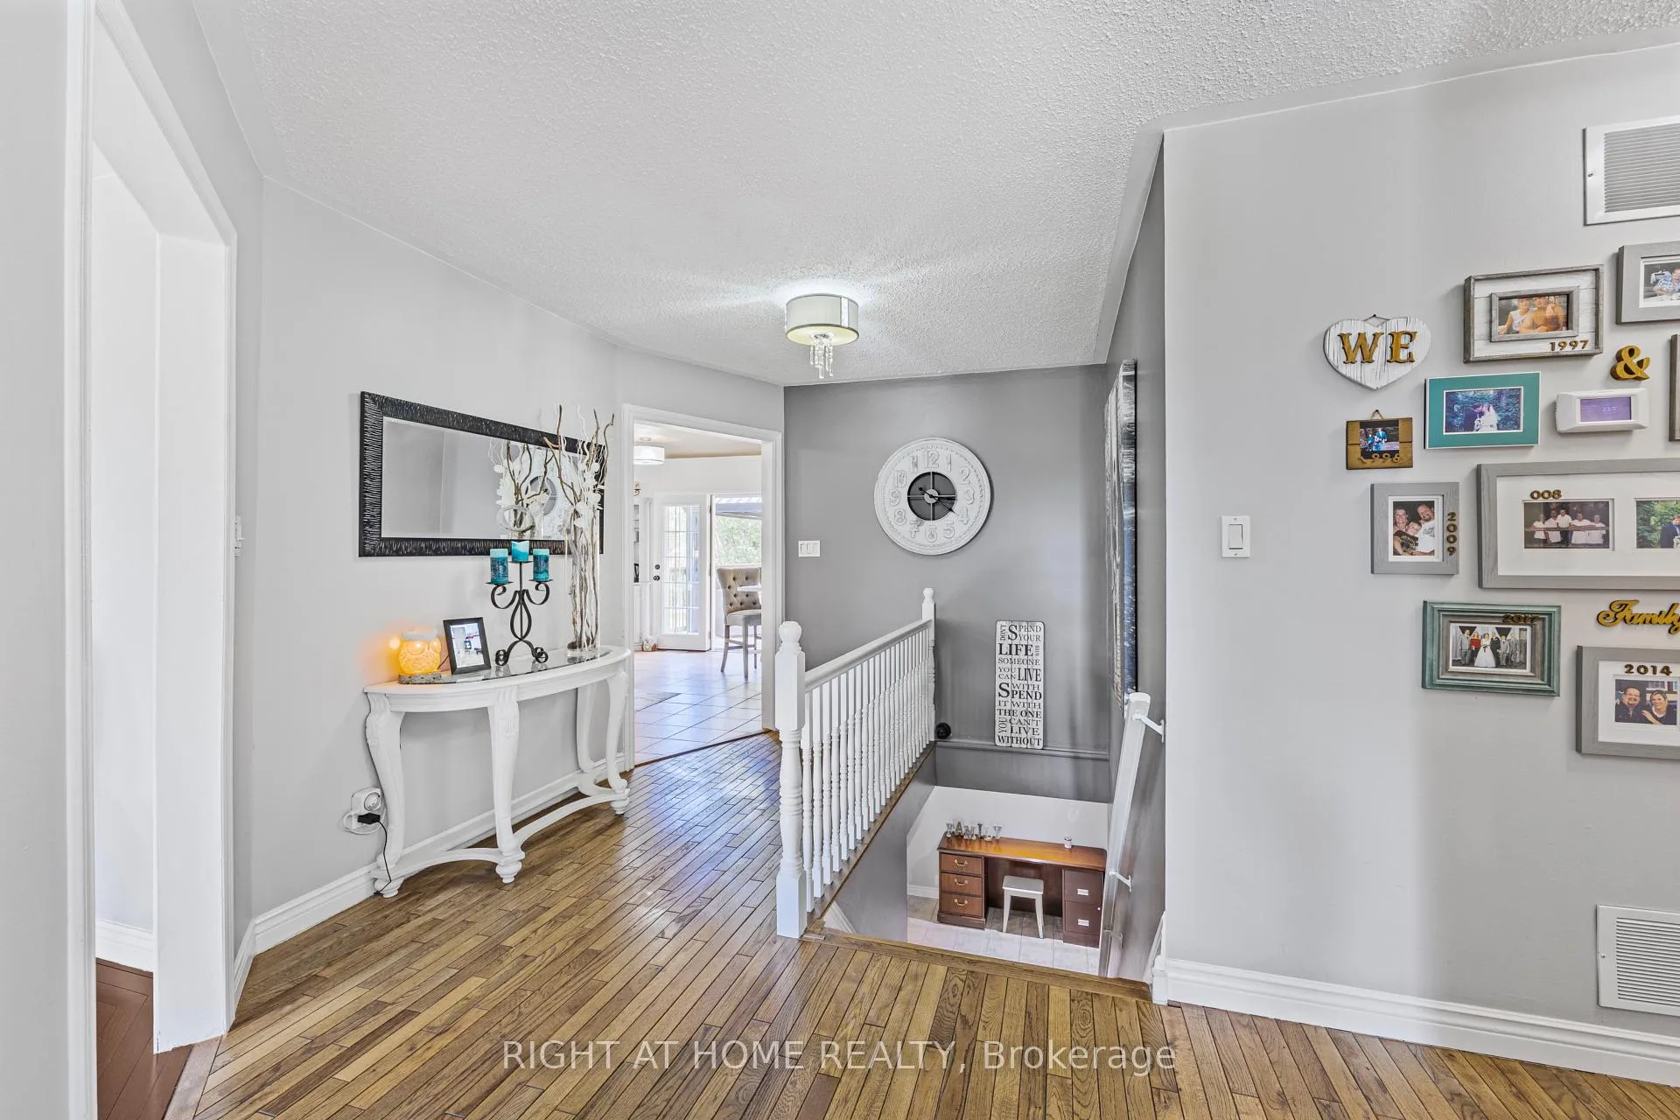
Welcome to 1108 Goshen Rd. Nestled on a quiet cul-de-sac featuring stunning views of a serene 80x200ft lot, neighbours private pond with lots of wildlife and mature trees located just off Innisfil Beach Rd, in walking distance of Parks, Beach, Library, Grocery Stores and Multiple Schools striking a perfect balance between peaceful nature and convenience. This custom all-brick 3+3 Bedroom 3 full bathroom raised bungalow has been meticulously maintained and upgraded. Featuring a spacious layout teaming with natural light highlighting the kitchen and dining room with a walkout to the new extra large multi-levelled deck with Gazebo. You will find premium flooring throughout the bedrooms and a fully upgraded master bathroom W/ Electrical heating flooring. The fully finished basement has been upgraded W/Hydro Heated Flooring throughout, Featuring 3 Bedrooms and 1 Bathroom plus a spacious family room w/ bar, large fridge, dishwasher, wood-burning fireplace and large windows flooding the area with natural light. The driveway has space for 6 cars + large side-of-house parking that can accommodate a large motor home or boat and a two-car garage with an extra large loft above. Experience comfort and tranquillity at 1108 Goshen Rd, where nature meets convenience in this beautiful turn-key home.
Ask about this home
A HOMEH agent will answer your questions about this home.
Around this home
Daily convenience, out of 100, from the distances below
Schools nearby
School rating, out of 10.
Helpful calculators
Your HOMEH agent

"I would see it this week."