

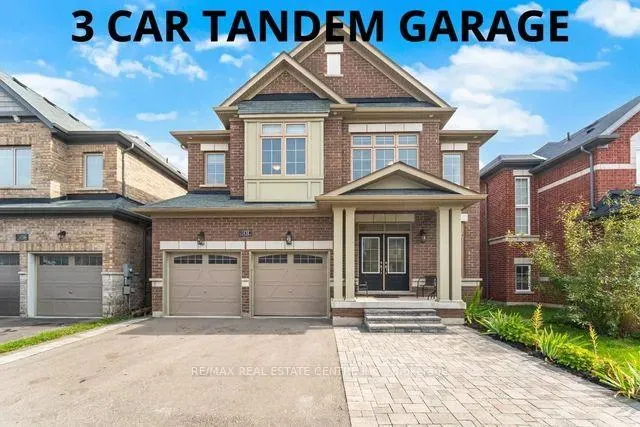
1438 McRoberts Crescent
1438 McRoberts Crescent
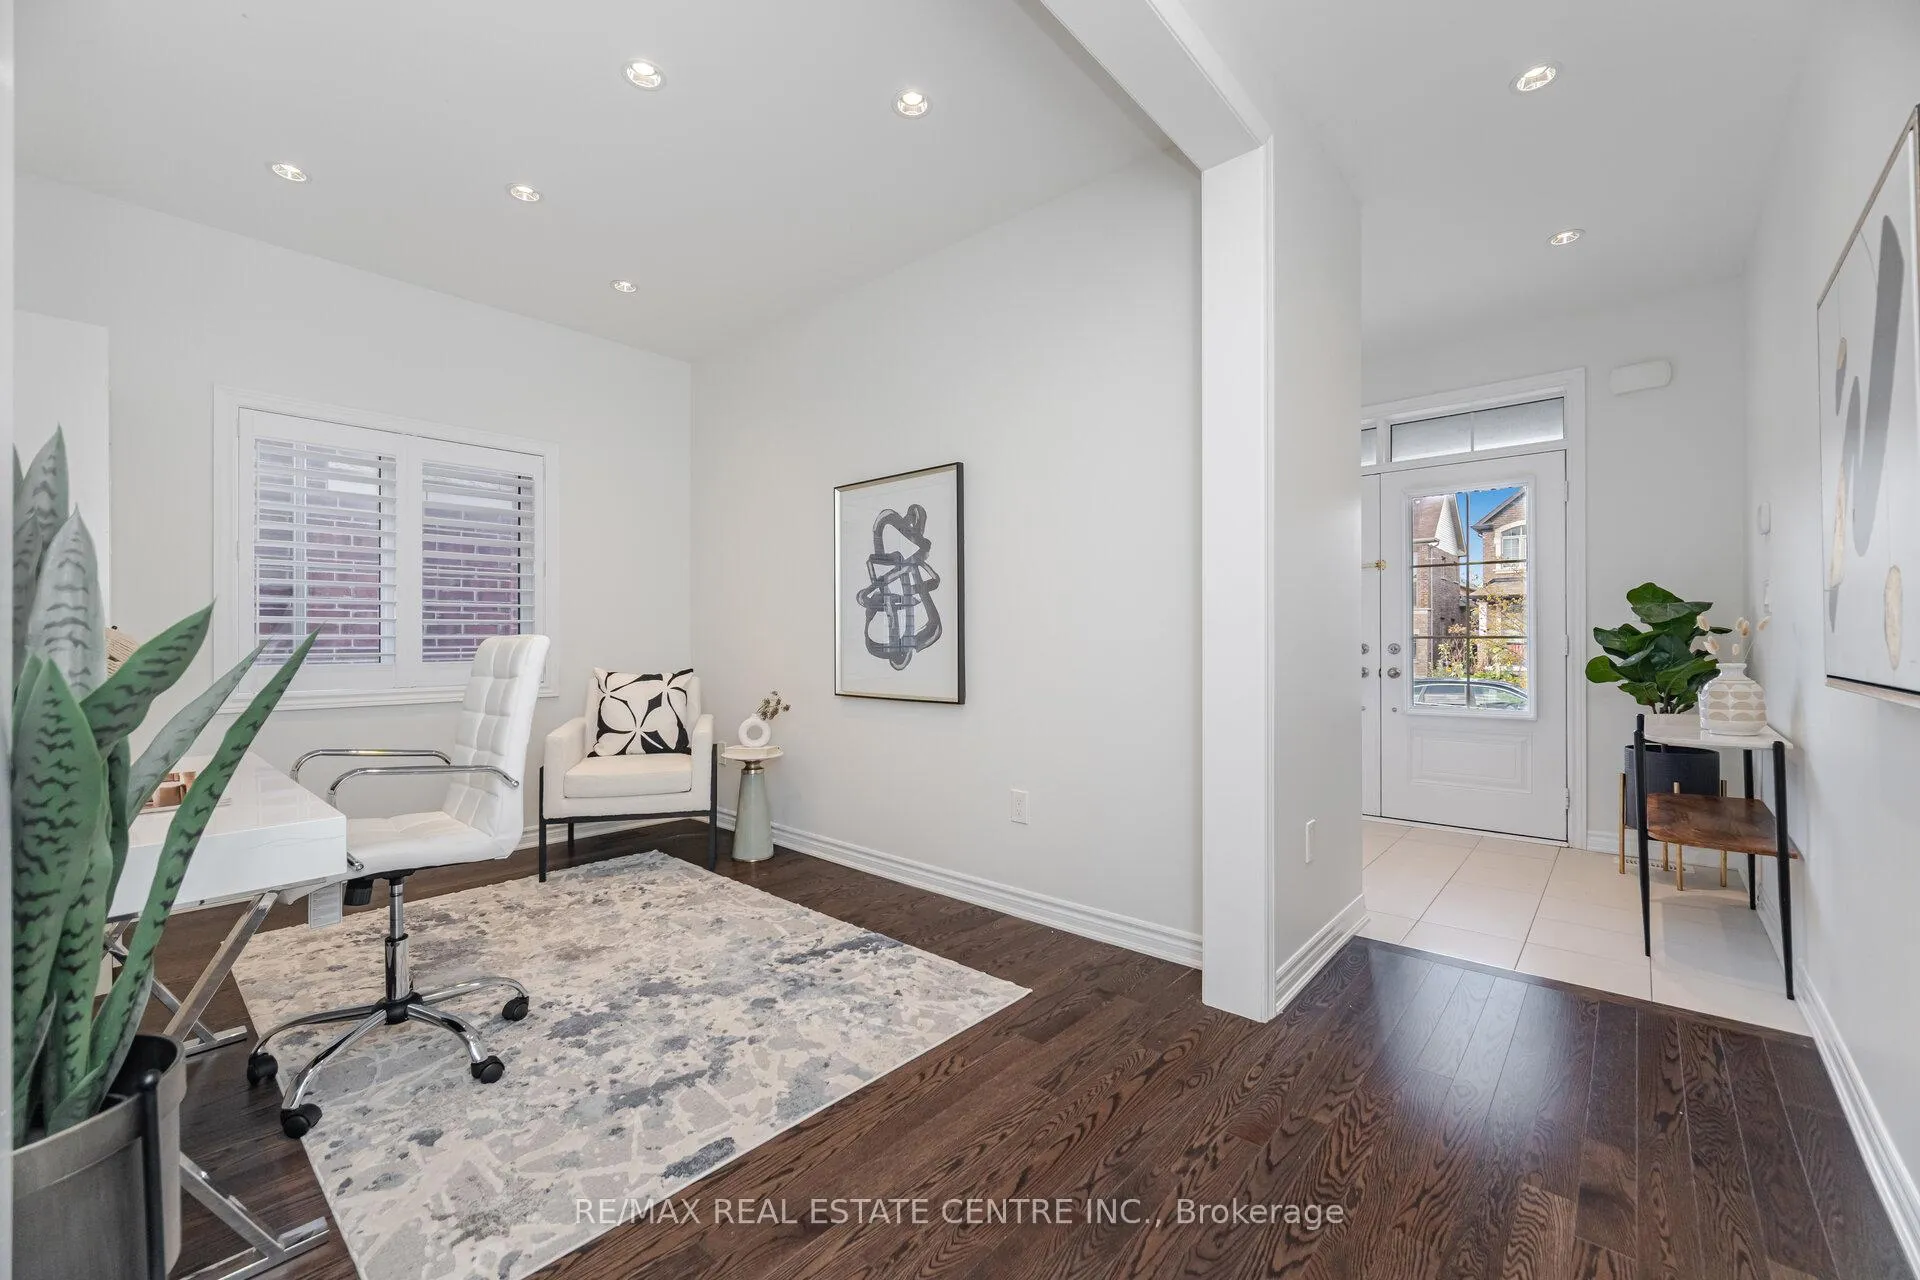 See all 50 photos
Property history
- $1,175,000ExpiredList: 2025-10-14|End: 2026-01-14|92 daysN12460361
Facts and features
- BasementUnfinished
- Age of home6–15 years
- Price per sq ft~$362
- Water, sewerMunicipal
- Hardwood floors
- Fireplace
- Central air
The homeDetached, 2-storey, Age 6–15 years
- Type: Detached
- Style: 2-storey
- Age: 6–15 years
- Living space: 3,000–3,500 sq ft
- Basement: Full, unfinished
InsideFireplace Yes, natural gas, Hardwood, Ceramic, Main level
- Fireplace: Yes, natural gas
- Flooring: Hardwood, Ceramic
- Laundry: Main level
- Features: Other
- Rooms above ground: 11
- Bedrooms: 4
- Bathrooms: 4
- Kitchens: 1
- Family room: Yes
Outside and lotBrick, Asphalt shingle, Concrete
- Exterior: Brick
- Roof: Asphalt shingle
- Foundation: Concrete
- Size: 42 × 114.87 ft
- Shape: Rectangular
Parking3 Garage, Attached, Available, inside entry, private double
- Spaces: 3 Garage
- Garage: Attached
- Driveway: Available, inside entry, private double
Heating, water and powerForced air, gas, Central air, Municipal water
- Heating: Forced air, gas
- Cooling: Central air
- Water: Municipal water
- Sewer: Municipal sewer
- Natural gas: Yes
- Hydro: Yes
- Cable: Yes
- Telephone: Yes
Costs and taxesTaxes $6,900 a year, HST included in the price, Hot water tank rental.
- Taxes, 2025: $6,900 a year
- HST: HST included in the price
- Rental items: Hot water tank rental.
Included in the sale3 car garage!!! s/s fridge, s/s stove, b/i dishwasher, washer & dryer, cac, all elfs. close to groceries, liquor store, restaurants, library, parks, hospitals, pharmacy & malls
- Included: 3 car garage!!! s/s fridge, s/s stove, b/i dishwasher, washer & dryer, cac, all elfs. close to groceries, liquor store, restaurants, library, parks, hospitals, pharmacy & malls
NearbyBeach, lake/pond, library, park, rec./commun.centre, school
- Close to: Beach, lake/pond, library, park, rec./commun.centre, school
Listing detailsN12460361, Expired, Oct 14, 2025
- MLS® number: N12460361
- Status: Expired
- Listed on: Oct 14, 2025
- Days on market: 92
- Updated: Jan 14, 2026
- Possession: Flexible
- Occupied by: Owner
- Listing brokerage: RE/MAX REAL ESTATE CENTRE INC.
About this home
1438 McRoberts Crescent, Innisfil (Alcona), ON L9S 0J9
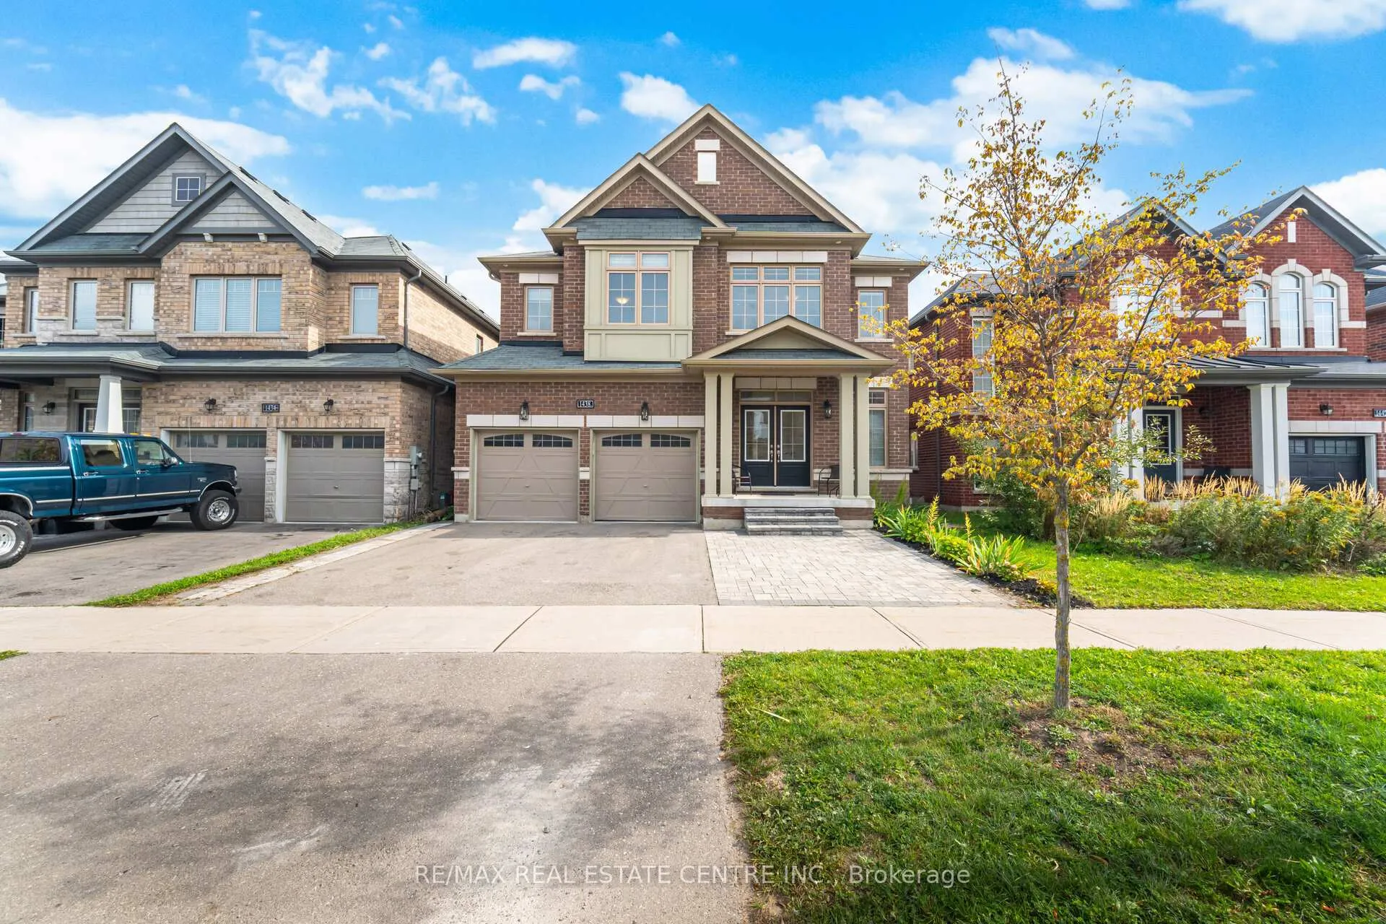
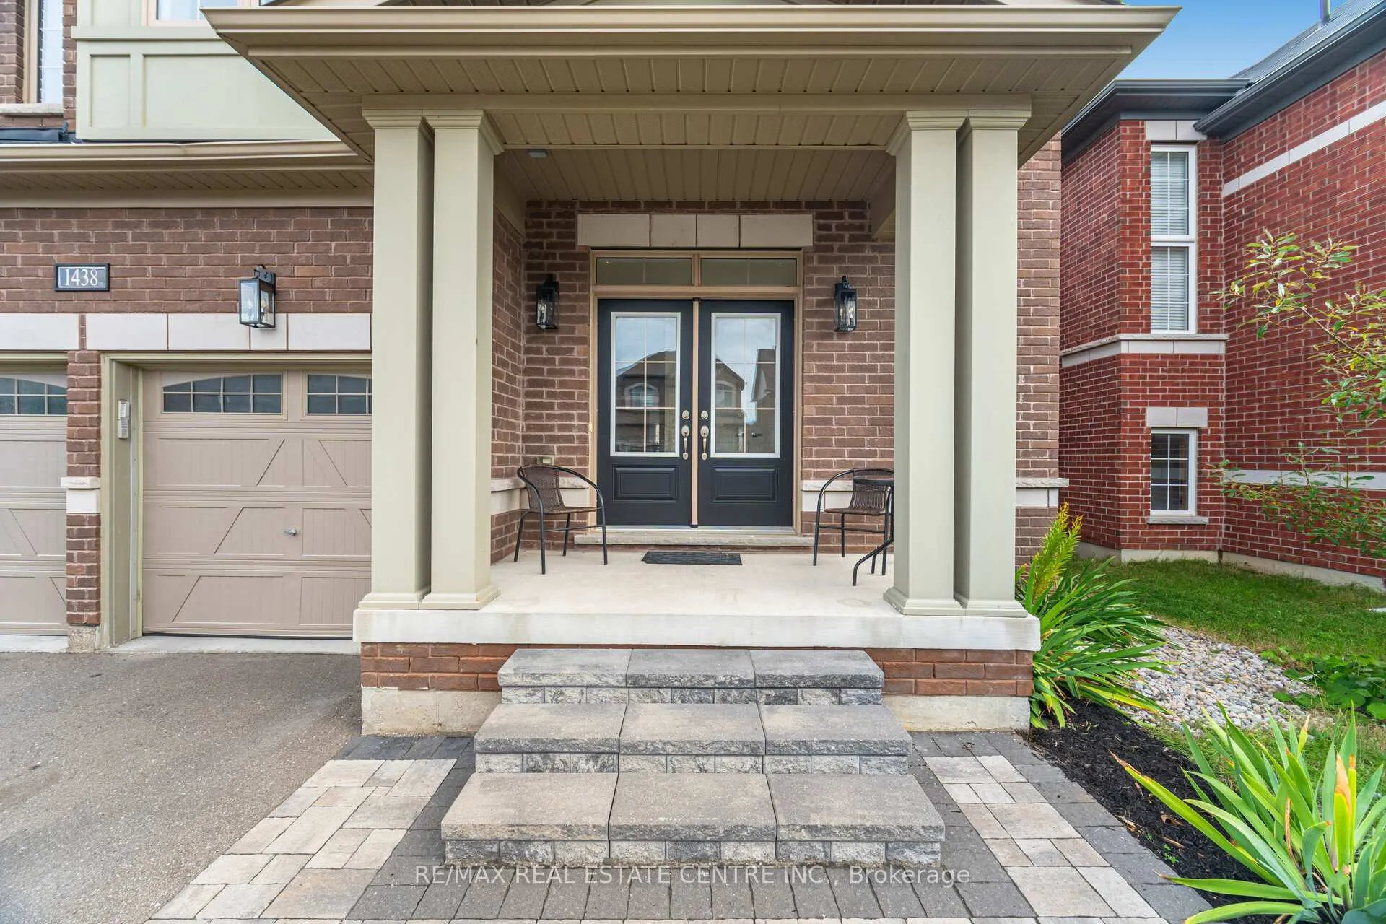
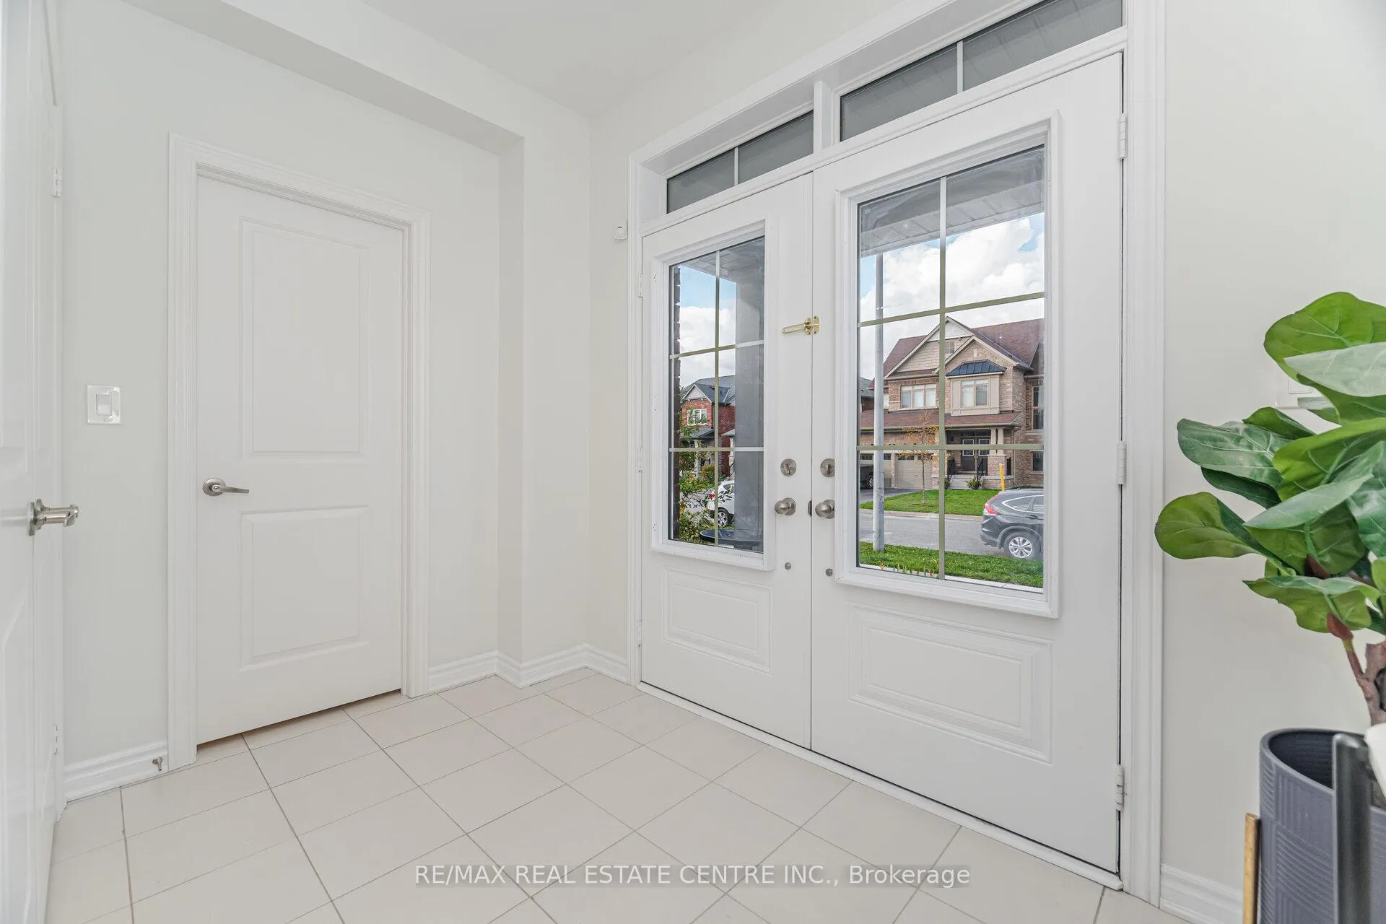
Welcome to this spacious and beautifully maintained home, offering over 3,100 sq ft of functional living space and featuring a rare 3-car tandem garage perfect for families needing extra storage or parking.Step onto the charming interlocked front yard, leading to a covered front porch that invites you into a grand foyer. The main floor boasts a private den/home office, separate formal living and dining rooms, and an oversized family room ideal for relaxing or hosting guests.The heart of the home is the expansive chefs kitchen, complete with a generous breakfast area. Walk out to the interlocked backyard patio, perfect for indoor-outdoor entertaining. The pool-sized lot provides endless opportunities to create your dream backyard oasis.Enjoy hardwood flooring on the main level, large windows for natural light, and thoughtful design throughout. Upstairs, you'll find four spacious bedrooms, including two primary bedrooms with private ensuites, and the third and fourth bedrooms connected by a Jack-and-Jill bathroom ideal for growing families or multi-generational living. All 4 bathrooms are recently updated. Located in a sought-after family-friendly neighbourhood, this home is just minutes from:Lake Simcoe and Innisfil Beach Park enjoy boating, swimming, and lakeside picnicsGreat schools both public and Catholic options nearbyLocal parks and playgrounds perfect for kids and outdoor recreation shops, restaurants, and daily conveniences just a short drive away. Future GO Station and Orbit Transit Hub making commuting to the GTA even more accessible.Year-round activities including nearby golf courses, trails, and community events. Experience the best of suburban comfort with a blend of natural beauty and modern amenities. This is more than a home. It's a lifestyle.
Ask about this home
A HOMEH agent will answer your questions about this home.
Around this home
Daily convenience, out of 100, from the distances below
Schools nearby
School rating, out of 10.
Helpful calculators
Your HOMEH agent

"I would see it this week."